Your email has been sent.
124 N 2nd St 13,908 SF Vacant Industrial Building Terre Haute, IN 47807 $1,005,247 CAD ($72.28 CAD/SF)
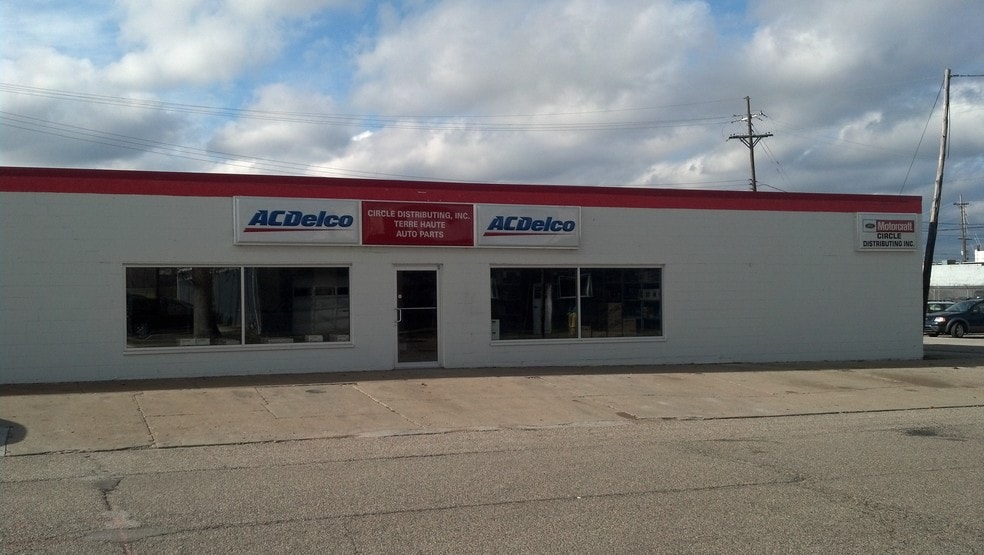

Executive Summary
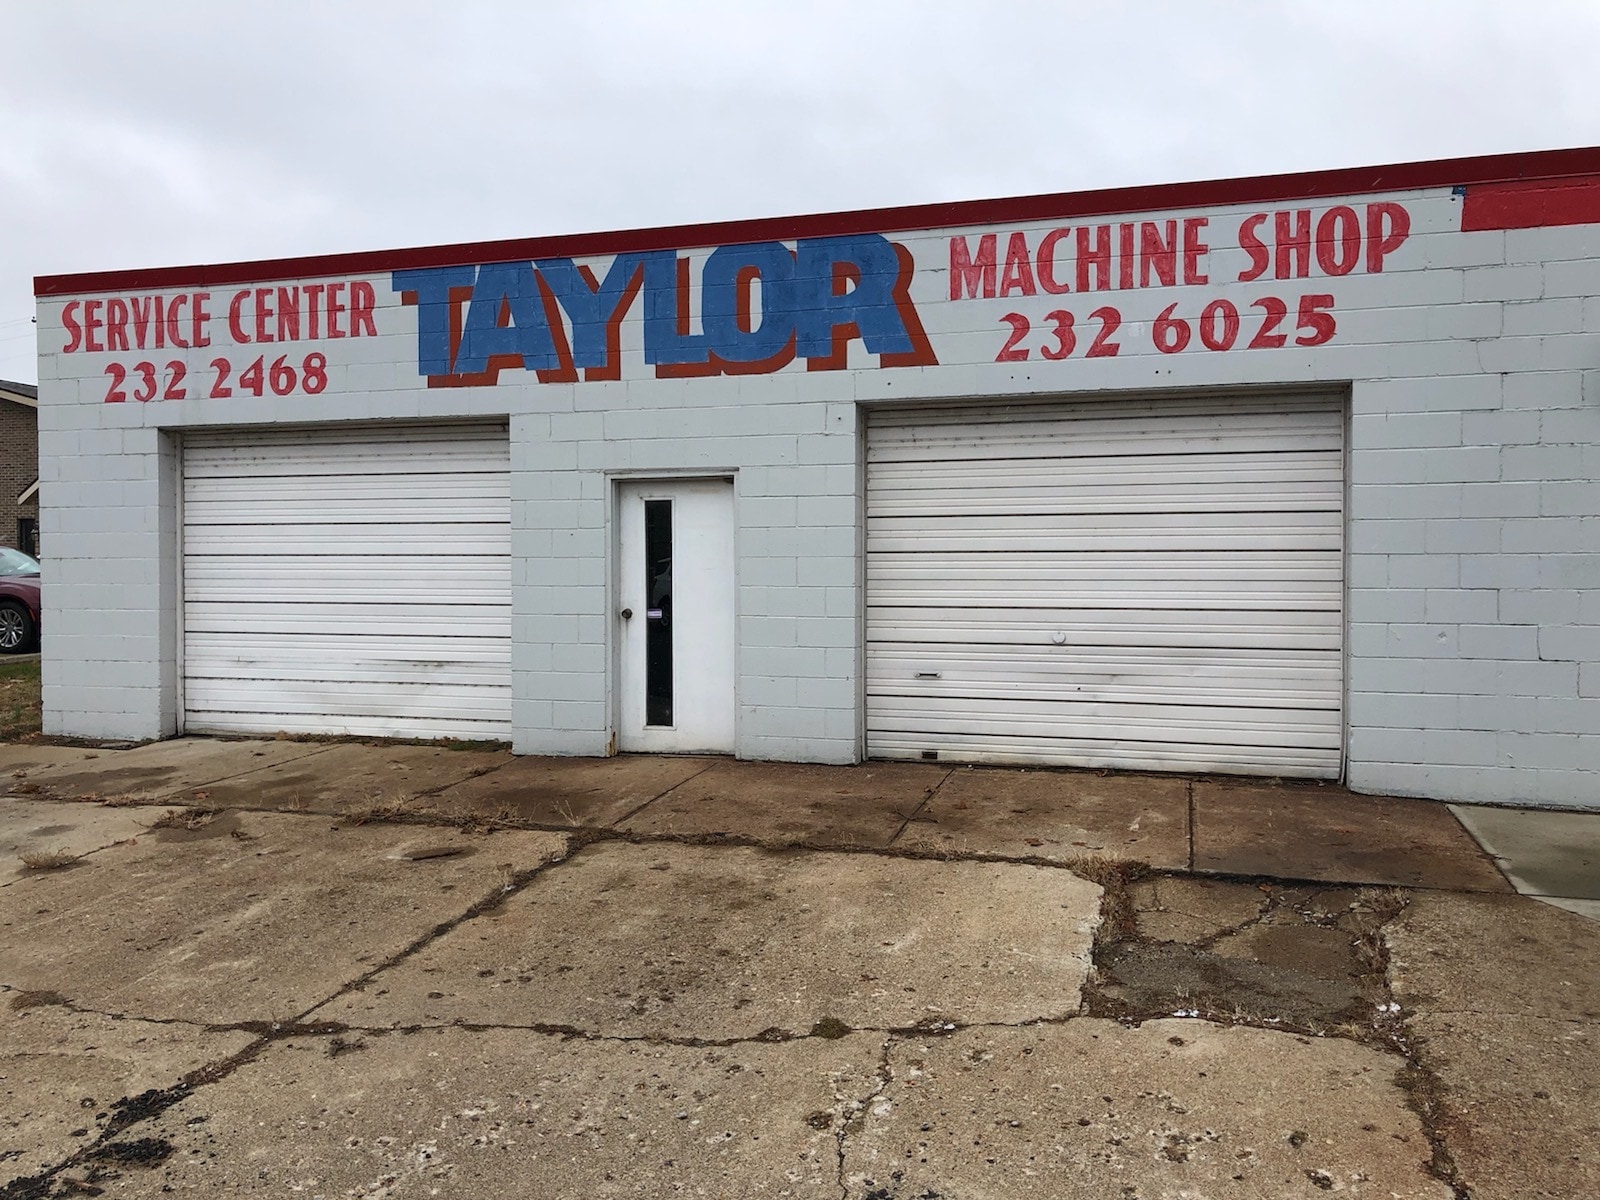
Unit 1 features six garage bays, ideal for automotive, storage, light industrial, or creative workspace uses.
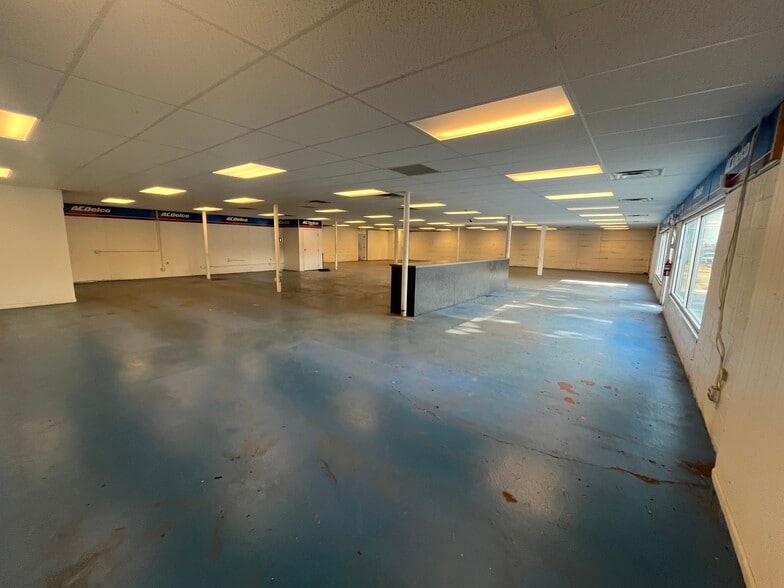
Unit 2 offers a flexible retail space with an open showroom layout, plus a connected warehouse/storage area with convenient garage door access.
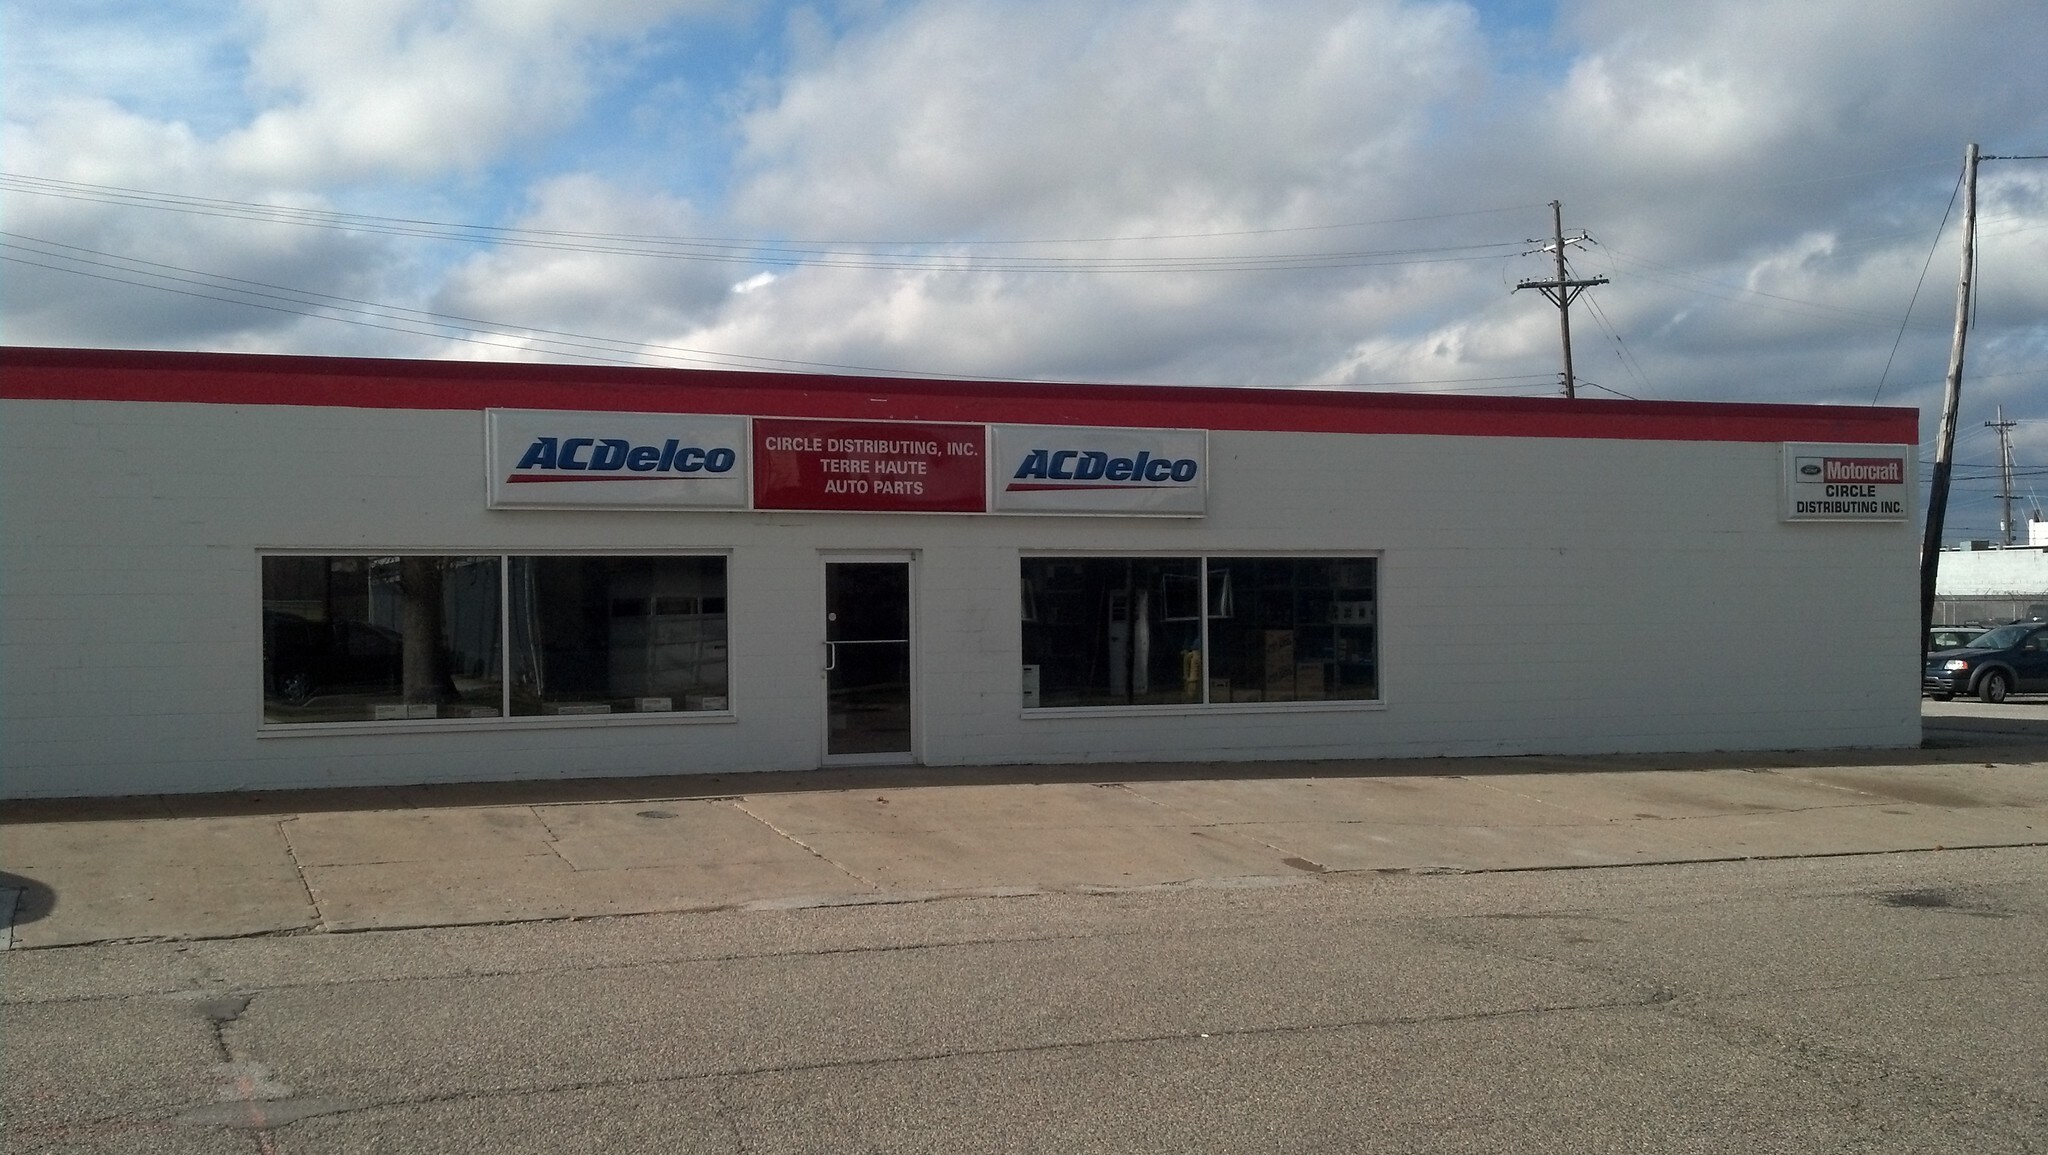
With its strategic location, flexible configuration, and proximity to downtown and campus foot traffic, this property is well-suited for redevelopment or continued commercial use.
Property Facts
Utilities
- Gas - Natural
- Water - City
- Sewer - City
- Heating - Electric
Space Availability
- Space
- Size
- Space Use
- Build-Out
- Available


Large, open industrial style space available for lease. 7,500 SF/$3000 month + utilities (CAM charges included in rent). Space includes 4 overhead doors, high ceilings and open floor plan. Perfect for an auto garage or for a cross-fit style gym or other industrial businesses. Lots of potential!
| Space | Size | Space Use | Build-Out | Available |
| 1st Floor | 7,500 SF | Industrial | Partial Build-Out | Now |
1st Floor
| Size |
| 7,500 SF |
| Space Use |
| Industrial |
| Build-Out |
| Partial Build-Out |
| Available |
| Now |
1st Floor
| Size | 7,500 SF |
| Space Use | Industrial |
| Build-Out | Partial Build-Out |
| Available | Now |
Large, open industrial style space available for lease. 7,500 SF/$3000 month + utilities (CAM charges included in rent). Space includes 4 overhead doors, high ceilings and open floor plan. Perfect for an auto garage or for a cross-fit style gym or other industrial businesses. Lots of potential!
Property Taxes
| Parcel Numbers | Improvements Assessment | $112,935 CAD | |
| Land Assessment | $55,571 CAD | Total Assessment | $168,506 CAD |
Property Taxes


Presented by

124 N 2nd St
Hmm, there seems to have been an error sending your message. Please try again.
Thanks! Your message was sent.