Your email has been sent.

Churchill Tower - New Spec Suites 12400 Coit Rd 1,489 - 19,679 SF of Space Available in Dallas, TX 75251

Highlights

- New spec suites available now at Churchill Tower, 12400 Coit Road, the premier Class A office of Park Central.
- Cafe and sundry shop on-site to keep productivity going.
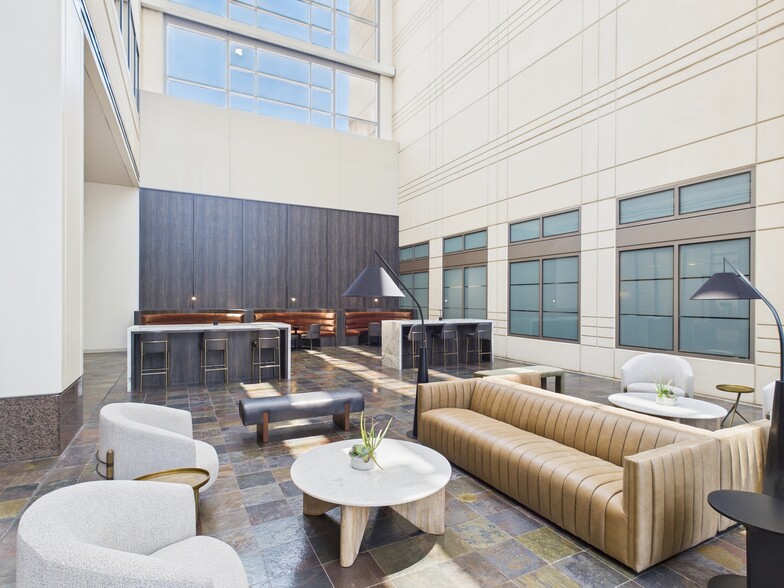
- Features a fitness center with locker rooms and fully equipped conference facilities.
- Sought-after Dallas office address at the intersection of I-635 & Hwy 75 / Central Expressway.
- Maximized convenience with an on-site parking garage and direct highway access.
- To learn more, text: 214-534-1599
All Available Spaces(5)
Display Rental Rate as
- Space
- Size
- Term
- Rental Rate
- Space Use
- Build-Out
- Available
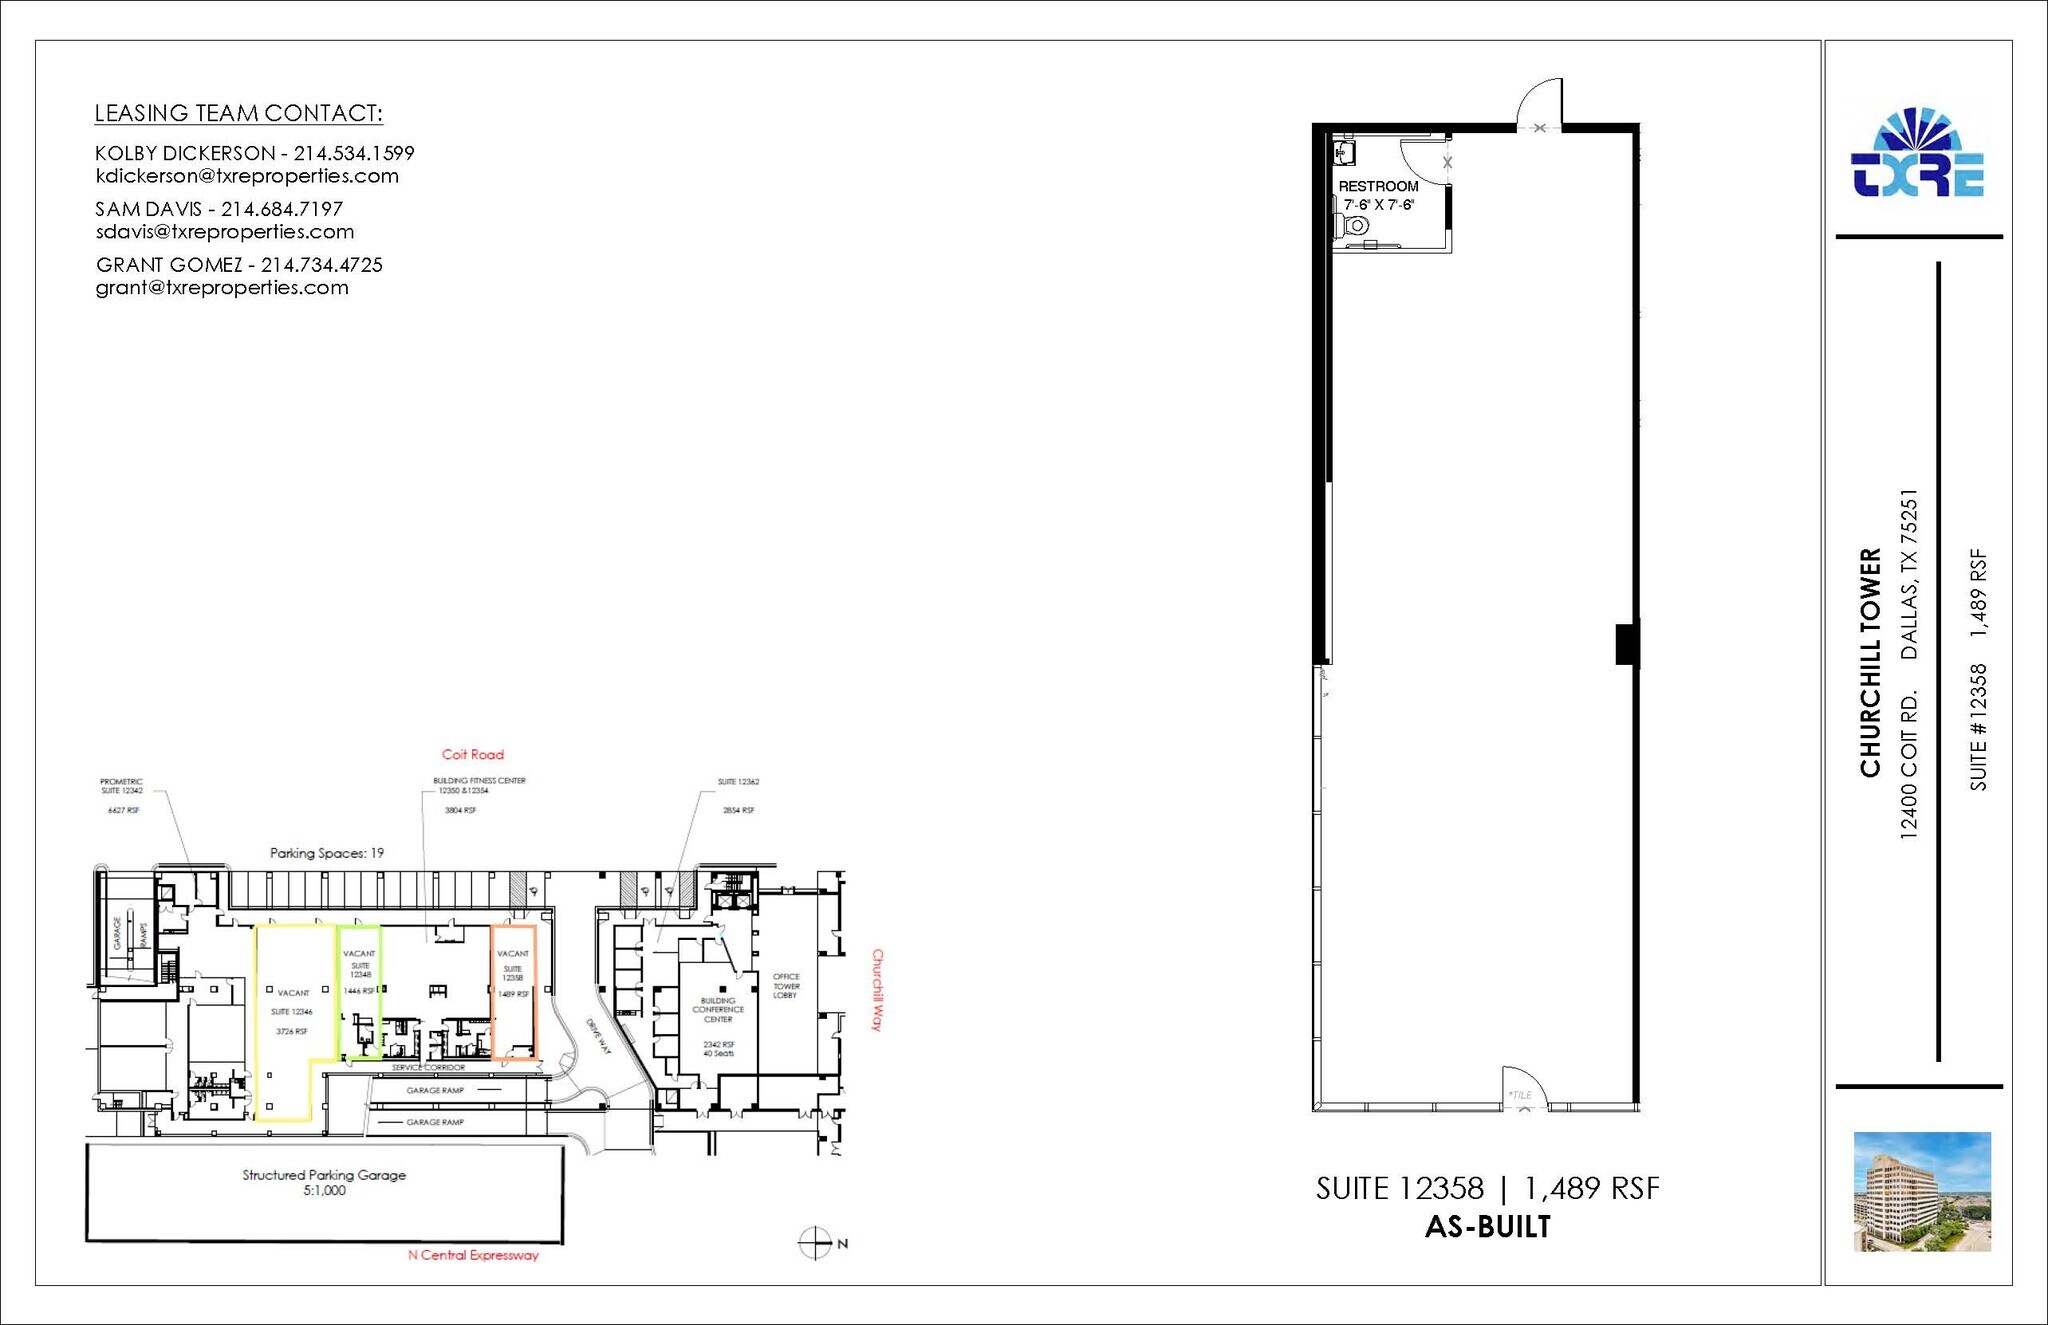

Facing Coit Road with eyebrow signage.
- Listed lease rate plus proportional share of electrical cost
- Located in-line with other retail
- Finished Ceilings: 9’
- Eyebrow signage

Spec Suite Coming Soon. Plan attached
- Listed lease rate plus proportional share of electrical cost
- 1 Conference Room
- Space is in Excellent Condition
- Wi-Fi Connectivity
- Exposed Ceiling
- Atrium
- 5 Private Offices
- Finished Ceilings: 9’
- Central Air and Heating
- Corner Space
- After Hours HVAC Available

Great 2nd Gen Space! 6 Private Offices, 1 Conference Room, Break Room, Storage Rooms, Bullpen Area and Reception
- Listed lease rate plus proportional share of electrical cost
- 1 Conference Room
- Central Air and Heating
- Corner Space
- Atrium
- 6 Private Offices
- Space In Need of Renovation
- Wi-Fi Connectivity
- After Hours HVAC Available

- Listed lease rate plus proportional share of electrical cost
- Fully Built-Out as Standard Office

As Built includes Reception, 5 Private Offices, Break Room, 2 Conference Rooms, Training Area, Lounge, 2 Phone rooms, etc. Spec plans attached as well
- Listed lease rate plus proportional share of electrical cost
- 5 Private Offices
- Fully Built-Out as Standard Office
- 2 Conference Rooms
| Space | Size | Term | Rental Rate | Space Use | Build-Out | Available |
| 1st Floor, Ste 12358 | 1,489 SF | 3-10 Years | $41.54 CAD/SF/YR $3.46 CAD/SF/MO $61,848 CAD/YR $5,154 CAD/MO | Office/Medical | - | Now |
| 1st Floor, Ste 140 | 1,873 SF | 3-10 Years | $50.54 CAD/SF/YR $4.21 CAD/SF/MO $94,655 CAD/YR $7,888 CAD/MO | Office | Spec Suite | Now |
| 3rd Floor, Ste 350 | 3,589 SF | 3-10 Years | $50.54 CAD/SF/YR $4.21 CAD/SF/MO $181,375 CAD/YR $15,115 CAD/MO | Office | Full Build-Out | Now |
| 7th Floor, Ste 740 | 2,233-6,364 SF | 5 Years | $50.54 CAD/SF/YR $4.21 CAD/SF/MO $321,614 CAD/YR $26,801 CAD/MO | Office | Full Build-Out | Now |
| 7th Floor, Ste 750 | 2,233-6,364 SF | 5 Years | $50.54 CAD/SF/YR $4.21 CAD/SF/MO $321,614 CAD/YR $26,801 CAD/MO | Office | Full Build-Out | Now |
1st Floor, Ste 12358
| Size |
| 1,489 SF |
| Term |
| 3-10 Years |
| Rental Rate |
| $41.54 CAD/SF/YR $3.46 CAD/SF/MO $61,848 CAD/YR $5,154 CAD/MO |
| Space Use |
| Office/Medical |
| Build-Out |
| - |
| Available |
| Now |
1st Floor, Ste 140
| Size |
| 1,873 SF |
| Term |
| 3-10 Years |
| Rental Rate |
| $50.54 CAD/SF/YR $4.21 CAD/SF/MO $94,655 CAD/YR $7,888 CAD/MO |
| Space Use |
| Office |
| Build-Out |
| Spec Suite |
| Available |
| Now |
3rd Floor, Ste 350
| Size |
| 3,589 SF |
| Term |
| 3-10 Years |
| Rental Rate |
| $50.54 CAD/SF/YR $4.21 CAD/SF/MO $181,375 CAD/YR $15,115 CAD/MO |
| Space Use |
| Office |
| Build-Out |
| Full Build-Out |
| Available |
| Now |
7th Floor, Ste 740
| Size |
| 2,233-6,364 SF |
| Term |
| 5 Years |
| Rental Rate |
| $50.54 CAD/SF/YR $4.21 CAD/SF/MO $321,614 CAD/YR $26,801 CAD/MO |
| Space Use |
| Office |
| Build-Out |
| Full Build-Out |
| Available |
| Now |
7th Floor, Ste 750
| Size |
| 2,233-6,364 SF |
| Term |
| 5 Years |
| Rental Rate |
| $50.54 CAD/SF/YR $4.21 CAD/SF/MO $321,614 CAD/YR $26,801 CAD/MO |
| Space Use |
| Office |
| Build-Out |
| Full Build-Out |
| Available |
| Now |
1st Floor, Ste 12358
| Size | 1,489 SF |
| Term | 3-10 Years |
| Rental Rate | $41.54 CAD/SF/YR |
| Space Use | Office/Medical |
| Build-Out | - |
| Available | Now |
Facing Coit Road with eyebrow signage.
- Listed lease rate plus proportional share of electrical cost
- Finished Ceilings: 9’
- Located in-line with other retail
- Eyebrow signage
1st Floor, Ste 140
| Size | 1,873 SF |
| Term | 3-10 Years |
| Rental Rate | $50.54 CAD/SF/YR |
| Space Use | Office |
| Build-Out | Spec Suite |
| Available | Now |
Spec Suite Coming Soon. Plan attached
- Listed lease rate plus proportional share of electrical cost
- 5 Private Offices
- 1 Conference Room
- Finished Ceilings: 9’
- Space is in Excellent Condition
- Central Air and Heating
- Wi-Fi Connectivity
- Corner Space
- Exposed Ceiling
- After Hours HVAC Available
- Atrium
3rd Floor, Ste 350
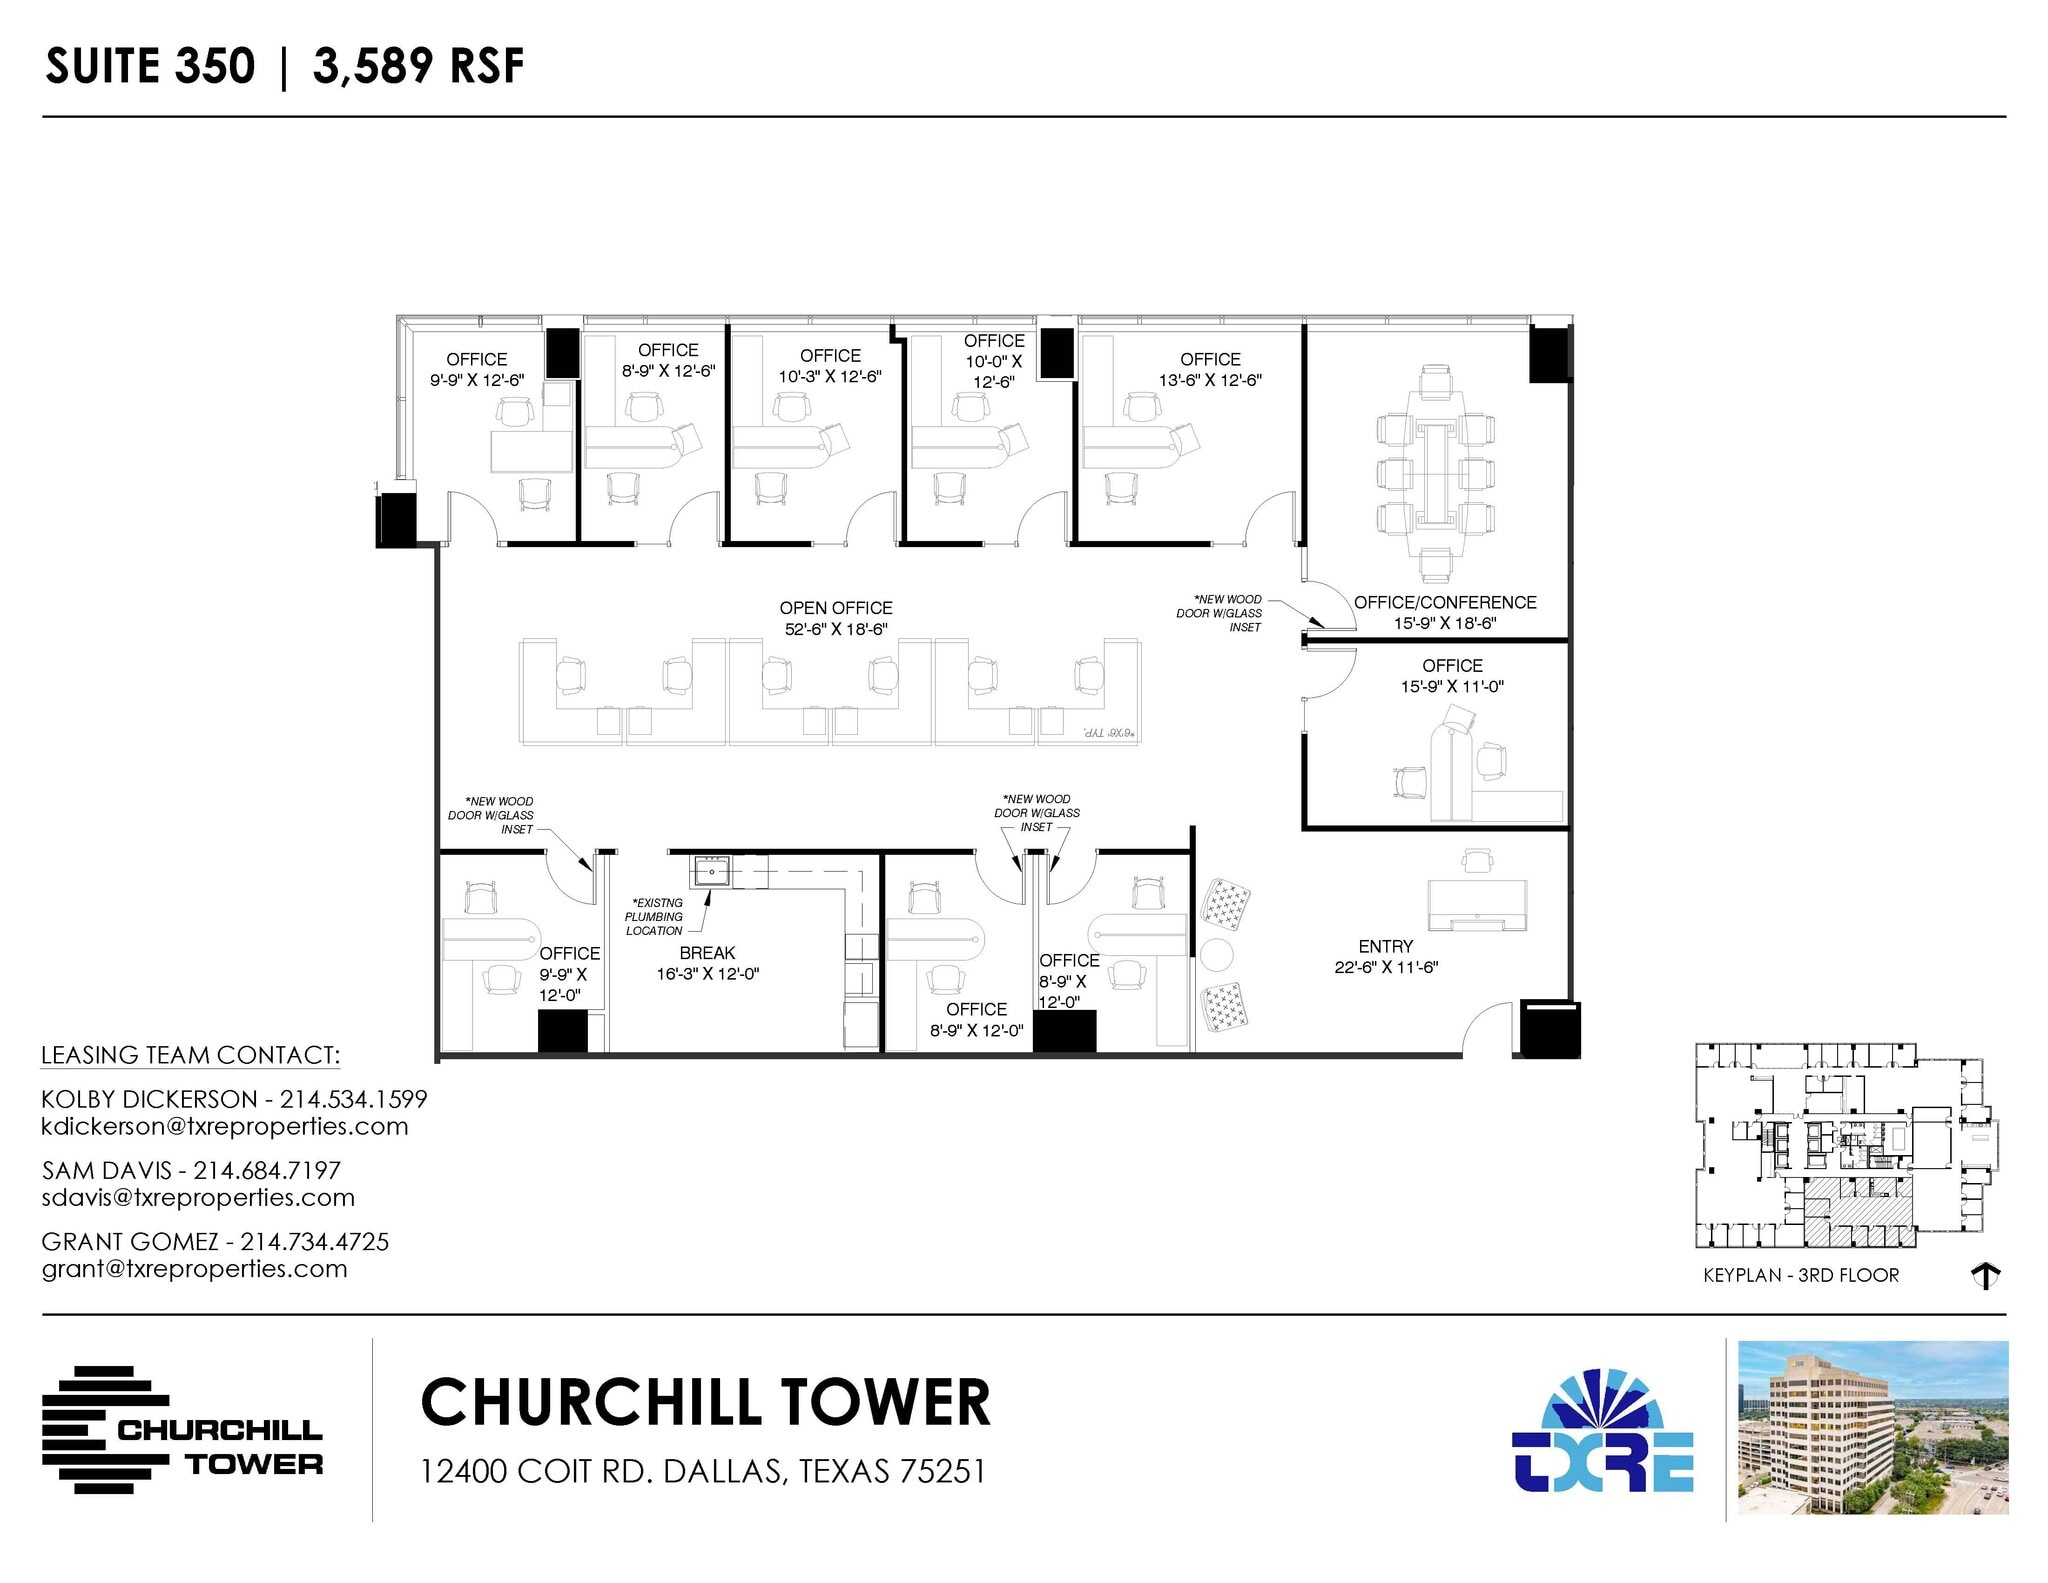
| Size | 3,589 SF |
| Term | 3-10 Years |
| Rental Rate | $50.54 CAD/SF/YR |
| Space Use | Office |
| Build-Out | Full Build-Out |
| Available | Now |
Great 2nd Gen Space! 6 Private Offices, 1 Conference Room, Break Room, Storage Rooms, Bullpen Area and Reception
- Listed lease rate plus proportional share of electrical cost
- 6 Private Offices
- 1 Conference Room
- Space In Need of Renovation
- Central Air and Heating
- Wi-Fi Connectivity
- Corner Space
- After Hours HVAC Available
- Atrium
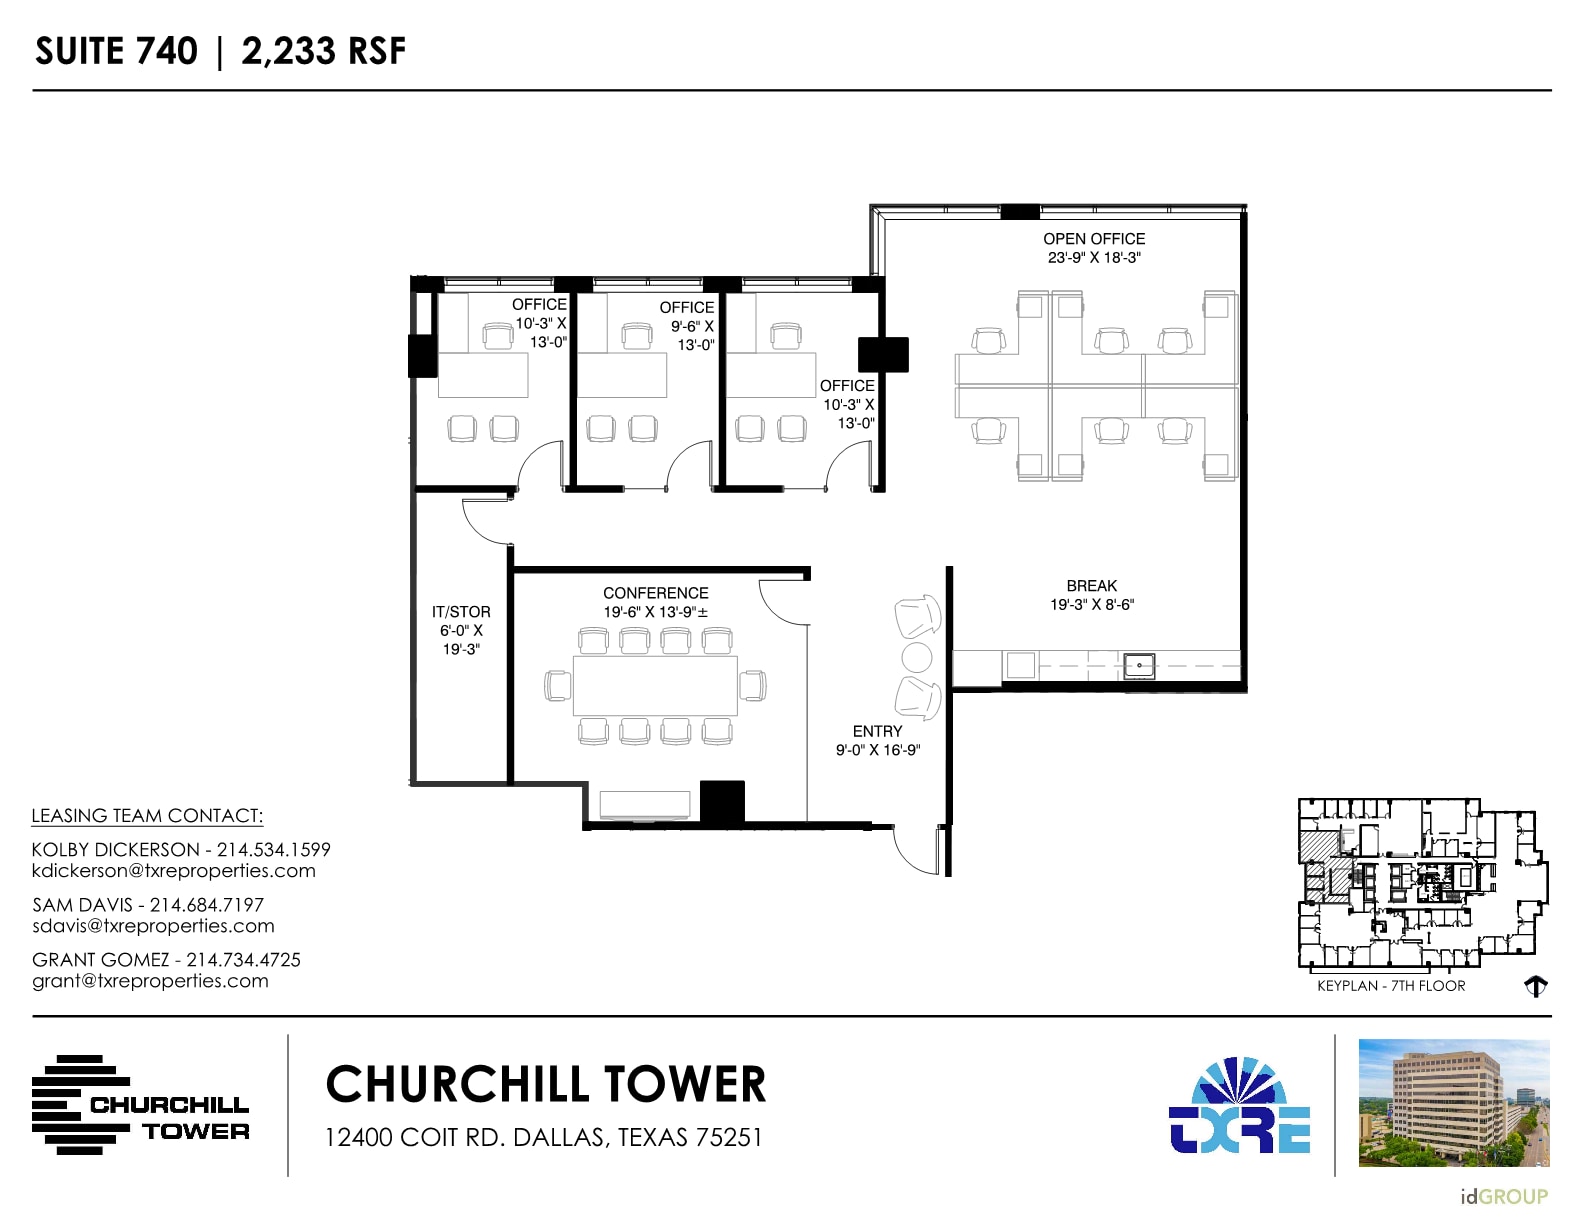
7th Floor, Ste 740
| Size | 2,233-6,364 SF |
| Term | 5 Years |
| Rental Rate | $50.54 CAD/SF/YR |
| Space Use | Office |
| Build-Out | Full Build-Out |
| Available | Now |
- Listed lease rate plus proportional share of electrical cost
- Fully Built-Out as Standard Office
7th Floor, Ste 750
| Size | 2,233-6,364 SF |
| Term | 5 Years |
| Rental Rate | $50.54 CAD/SF/YR |
| Space Use | Office |
| Build-Out | Full Build-Out |
| Available | Now |
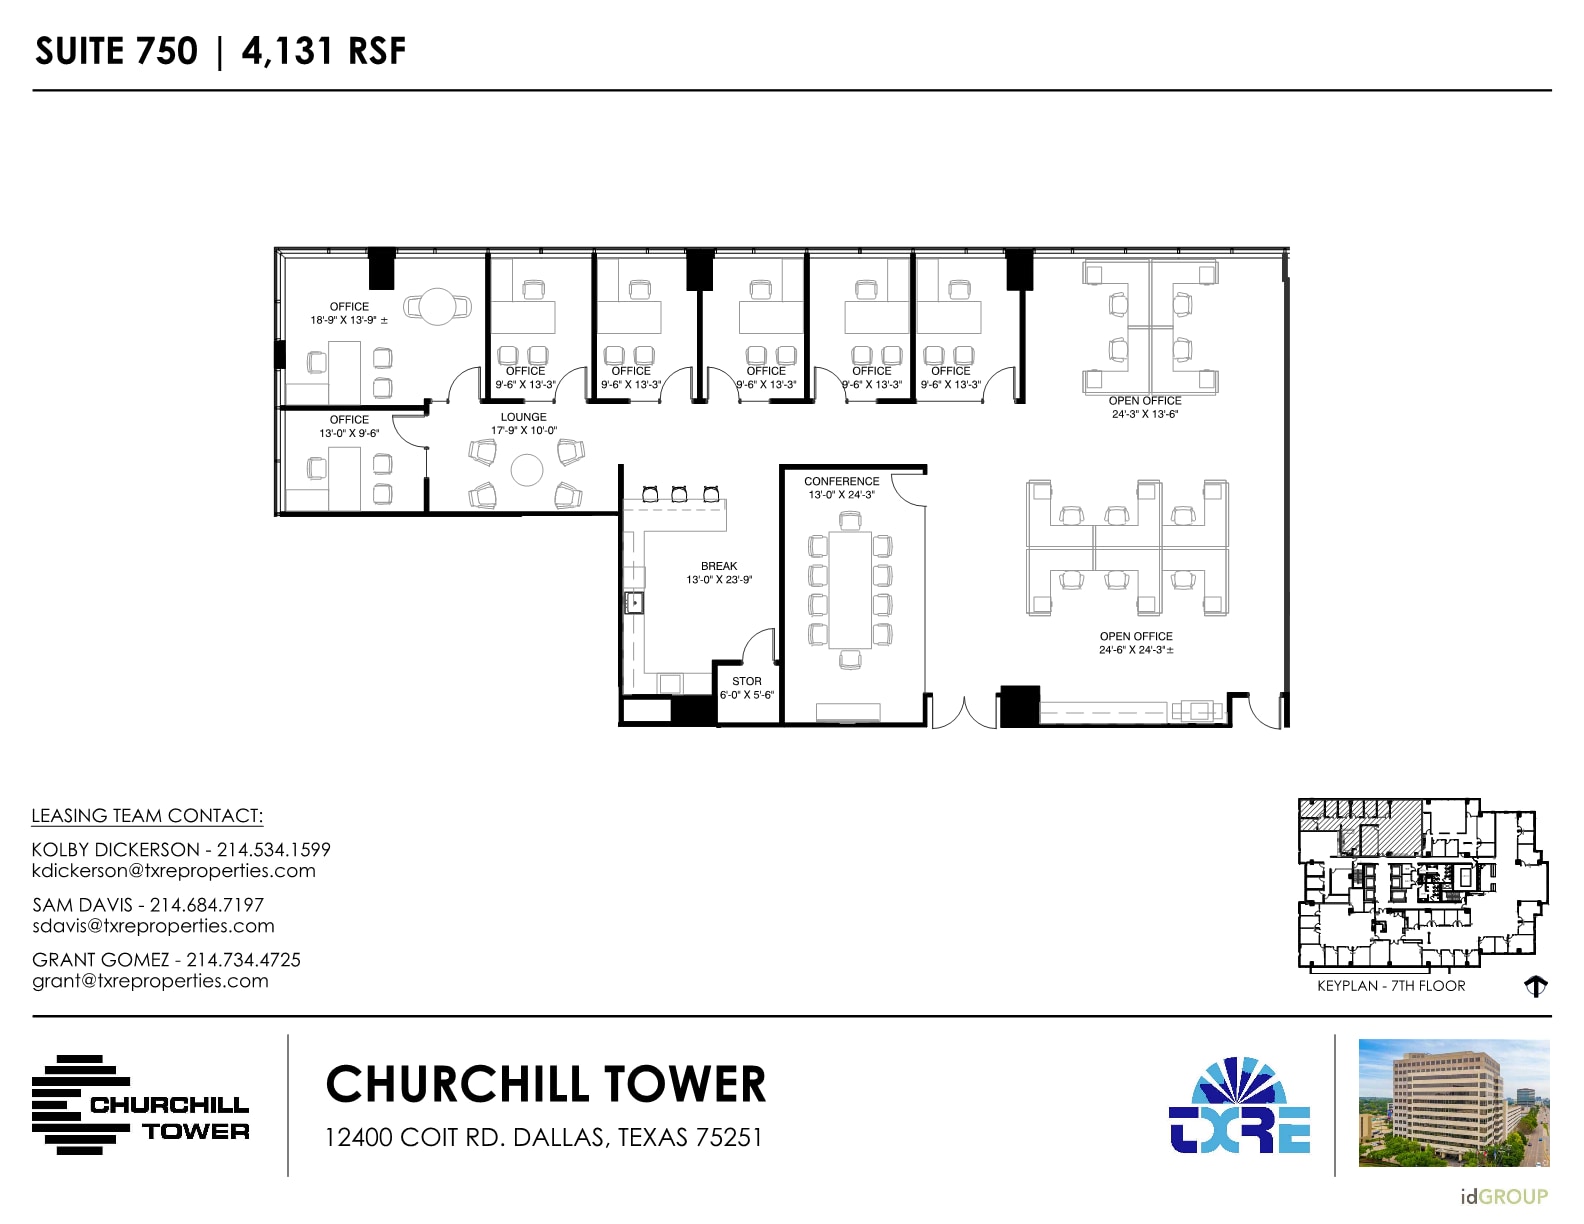
As Built includes Reception, 5 Private Offices, Break Room, 2 Conference Rooms, Training Area, Lounge, 2 Phone rooms, etc. Spec plans attached as well
- Listed lease rate plus proportional share of electrical cost
- Fully Built-Out as Standard Office
- 5 Private Offices
- 2 Conference Rooms
Property Overview

Spec Suites Await Churchill Tower’s spaces have recently been overhauled with superior design and modern features to form a true Class A workplace in the prestigious Park Central office center. Their open layouts are easily configured for a broad spectrum of operations with desirable assets like glass-walled conference rooms, corner offices, and curated suite common areas. Churchill Tower also has ground-floor retail suites available. Amenities Abound Amenities such as the deli/sundry shop and new brand new 60 person tenant conference center amplify productivity. Employees can prioritize health and wellness in the completely upgraded fitness center with full-service men’s and women’s locker rooms and shower facilities. Businesses enjoy peace of mind with 24/7 on-site security, fiber optics redundancy, on-site tenant storage, and a parking garage with secured executive parking and 100% garage parking for all tenants and visitors. Unrivaled Connectivity At the crossing of Interstate 635 and Highway 75 /Central Expressway, Churchill Tower boasts one of the best-connected addresses in Dallas. Its northward location makes Churchill Tower convenient for many affluent, well-educated communities with talented labor. It is also close to life science and healthcare / medical organizations with Medical City Dallas less than a mile away. This can be a true live work space opportunity for many employees as there are thousands of apartment units within a half-mile of the office. Work in a Class A, amenity-rich office and reap the advantages of its ultra-connected location by leasing at Churchill Tower today. Get in touch.
- Atrium
- Bus Line
- Conferencing Facility
- Fitness Center
- Property Manager on Site
- Restaurant
- Security System
- Signage
- Energy Star Labeled
- Wheelchair Accessible
- Kitchen
- Automatic Blinds
- Bicycle Storage
- Central Heating
- Natural Light
- Plug & Play
- Wi-Fi
- Air Conditioning
- Fiber Optic Internet
- Smoke Detector
Property Facts
Sustainability

Sustainability
ENERGY STAR® Energy Star is a program run by the U.S. Environmental Protection Agency (EPA) and U.S. Department of Energy (DOE) that promotes energy efficiency and provides simple, credible, and unbiased information that consumers and businesses rely on to make well-informed decisions. Thousands of industrial, commercial, utility, state, and local organizations partner with the EPA to deliver cost-saving energy efficiency solutions that protect the climate while improving air quality and protecting public health. The Energy Star score compares a building’s energy performance to similar buildings nationwide and accounts for differences in operating conditions, regional weather data, and other important considerations. Certification is given on an annual basis, so a building must maintain its high performance to be certified year to year. To be eligible for Energy Star certification, a building must earn a score of 75 or higher on EPA’s 1 – 100 scale, indicating that it performs better than at least 75 percent of similar buildings nationwide. This 1 – 100 Energy Star score is based on the actual, measured energy use of a building and is calculated within EPA’s Energy Star Portfolio Manager tool.






Presented by
Churchill Tower - New Spec Suites | 12400 Coit Rd
Hmm, there seems to have been an error sending your message. Please try again.
Thanks! Your message was sent.