Your email has been sent.

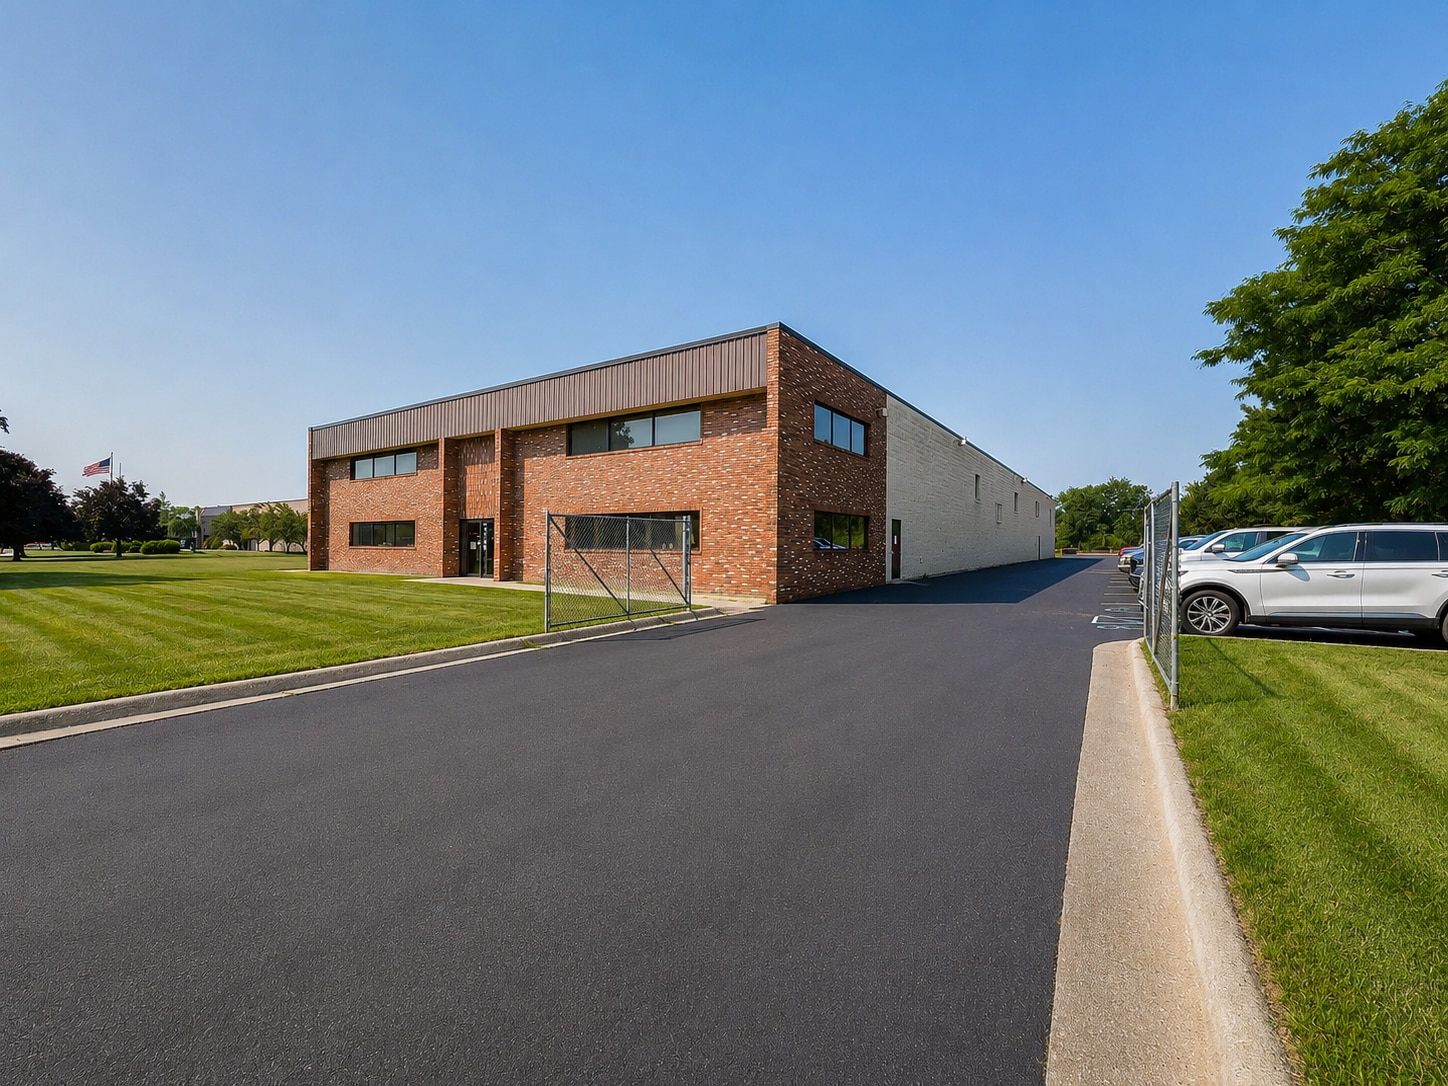
12440 Delta St 28,000 SF of Industrial Space Available in Taylor, MI 48180
Highlights
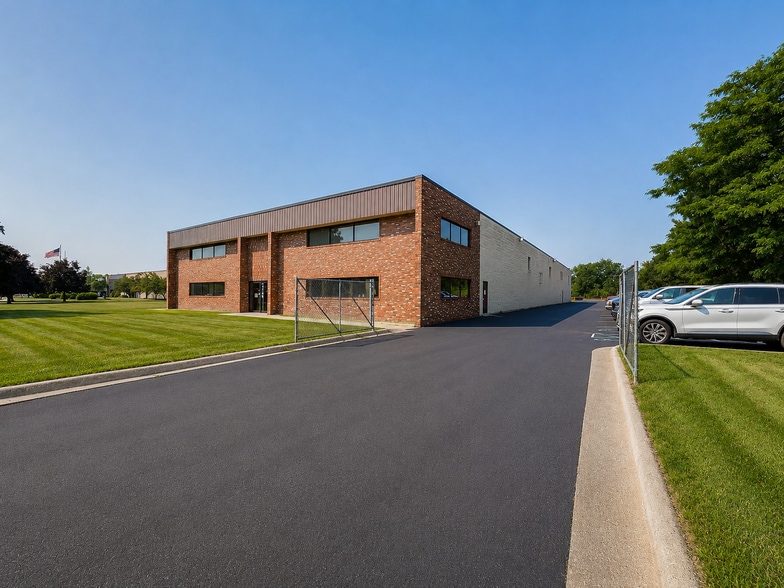
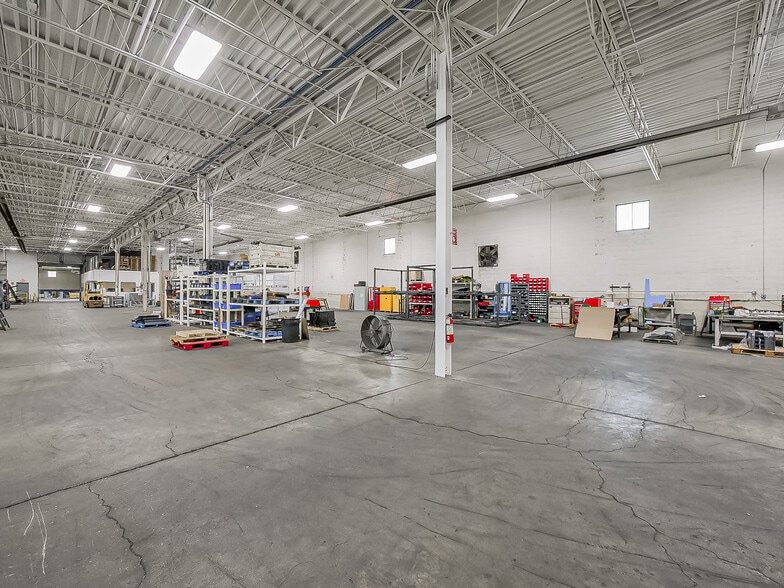
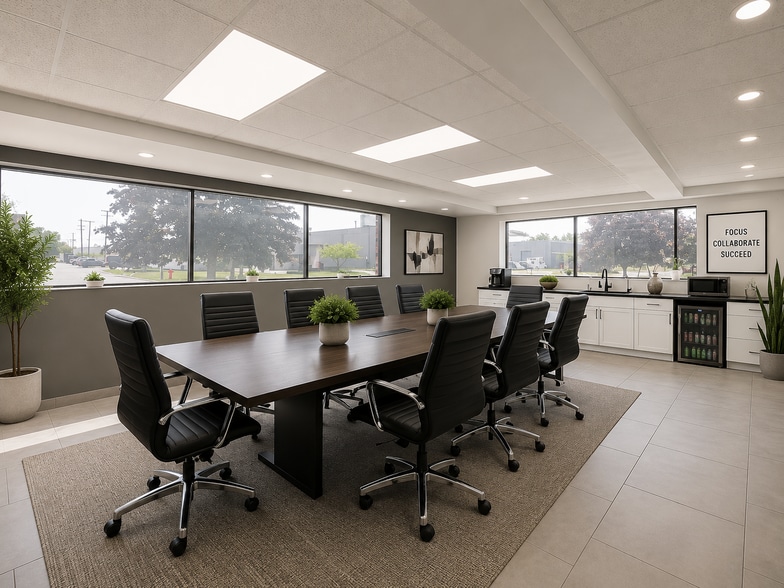
- 28,000 SF industrial facility with 25,000 SF warehouse and 3,000 SF executive office space
- 18-foot clear ceiling height throughout warehouse
- Newer roof
- Heavy power: 1,000-amp, 480-volt, three-phase electrical service
- High-pressure natural gas service available
- 2 dock doors and 14-foot grade level overhead door
Features
All Available Space(1)
Display Rental Rate as
- Space
- Size
- Term
- Rental Rate
- Space Use
- Build-Out
- Available
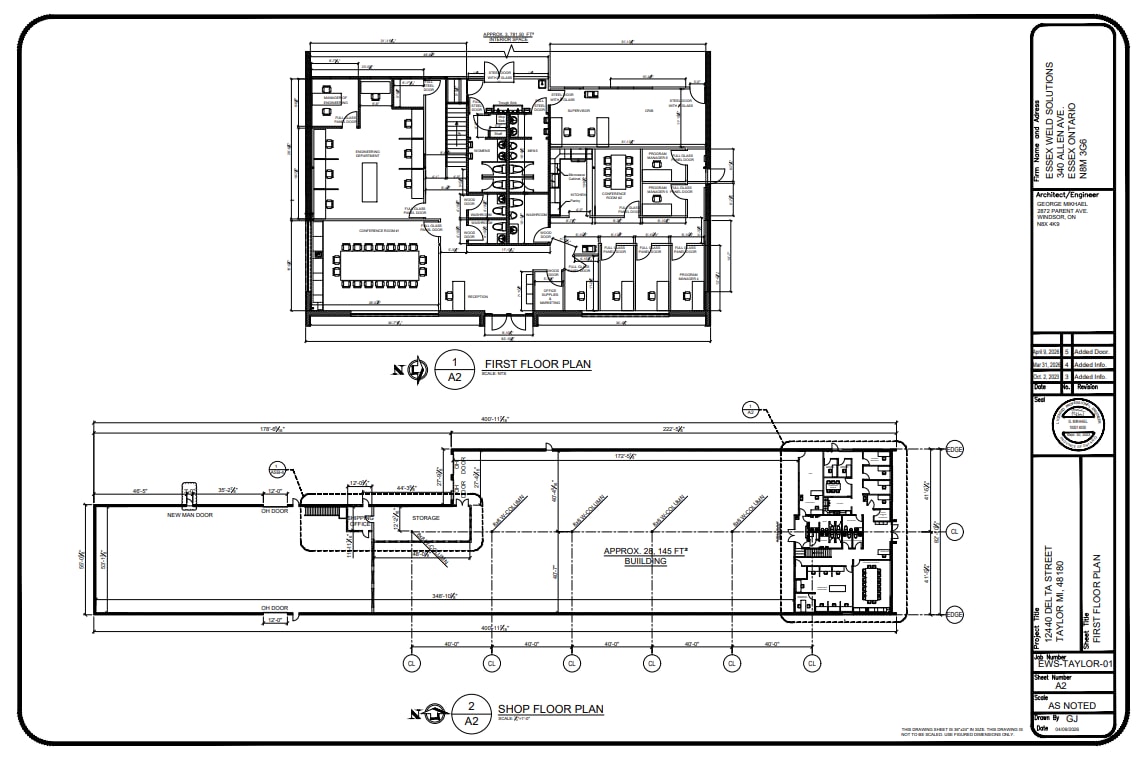
The building includes a warehouse component complemented by executive office space and administrative areas, creating a functional environment for businesses that require both operational and customer-facing capabilities. Industrial infrastructure includes 18-foot clear height, 1,000-amp, 480-volt, three-phase electrical service, high-pressure natural gas service, bus duct distribution, two dock positions, and a grade-level overhead door. These features support a variety of industrial occupiers with power-intensive or logistics-oriented requirements.
- Lease rate does not include utilities, property expenses or building services
- 1 Drive Bay
- Secure Storage
- 25,000 SF warehouse, 3,000 SF executive office
- Newer roof
- Bus duct distribution throughout the area
- Includes 3,000 SF of dedicated office space
- 2 Loading Docks
- Heavy power: 1,000-amp, 480-volt, 3-phase
- High-pressure natural gas service
- 2 dock doors & 14' grade level overhead door
| Space | Size | Term | Rental Rate | Space Use | Build-Out | Available |
| 1st Floor | 28,000 SF | 1-20 Years | $13.78 CAD/SF/YR $1.15 CAD/SF/MO $385,897 CAD/YR $32,158 CAD/MO | Industrial | Full Build-Out | 30 Days |
1st Floor
| Size |
| 28,000 SF |
| Term |
| 1-20 Years |
| Rental Rate |
| $13.78 CAD/SF/YR $1.15 CAD/SF/MO $385,897 CAD/YR $32,158 CAD/MO |
| Space Use |
| Industrial |
| Build-Out |
| Full Build-Out |
| Available |
| 30 Days |
1st Floor
| Size | 28,000 SF |
| Term | 1-20 Years |
| Rental Rate | $13.78 CAD/SF/YR |
| Space Use | Industrial |
| Build-Out | Full Build-Out |
| Available | 30 Days |
The building includes a warehouse component complemented by executive office space and administrative areas, creating a functional environment for businesses that require both operational and customer-facing capabilities. Industrial infrastructure includes 18-foot clear height, 1,000-amp, 480-volt, three-phase electrical service, high-pressure natural gas service, bus duct distribution, two dock positions, and a grade-level overhead door. These features support a variety of industrial occupiers with power-intensive or logistics-oriented requirements.
- Lease rate does not include utilities, property expenses or building services
- Includes 3,000 SF of dedicated office space
- 1 Drive Bay
- 2 Loading Docks
- Secure Storage
- Heavy power: 1,000-amp, 480-volt, 3-phase
- 25,000 SF warehouse, 3,000 SF executive office
- High-pressure natural gas service
- Newer roof
- 2 dock doors & 14' grade level overhead door
- Bus duct distribution throughout the area
Property Overview
12440 Delta offers an industrial facility designed to accommodate a range of warehouse, manufacturing, and distribution operations in Taylor, Michigan. Located near Telegraph Road and Northline Road, the property provides convenient connectivity to regional transportation routes serving the greater Detroit market, supporting employee access and movement of goods throughout Southeast Michigan. Interior office improvements include executive offices, conference rooms, multiple restrooms, and a second-floor mezzanine office area. The layout allows tenants to integrate management, administrative, and operational functions within a single location. Surface parking and the site's industrial setting further support day-to-day business operations. Businesses seeking a facility with existing infrastructure, office accommodations, loading capability, and access to major regional corridors will find a practical industrial environment suited to a broad range of commercial and industrial uses.
Warehouse Facility Facts


Presented by
12440 Delta St
Hmm, there seems to have been an error sending your message. Please try again.
Thanks! Your message was sent.