Log In/Sign Up
Your email has been sent.

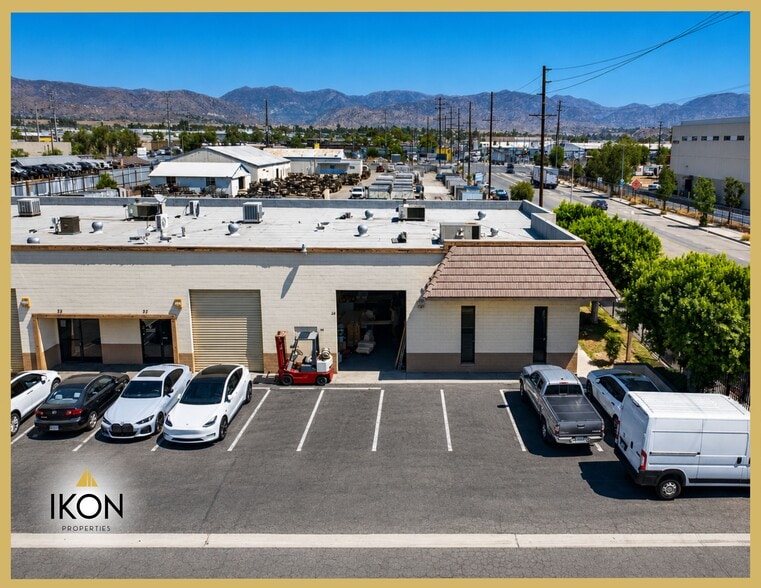
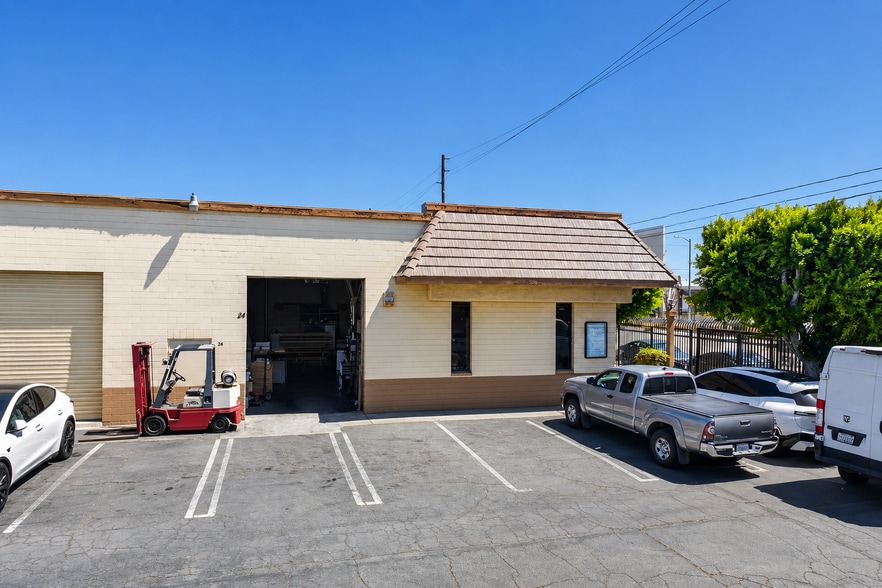
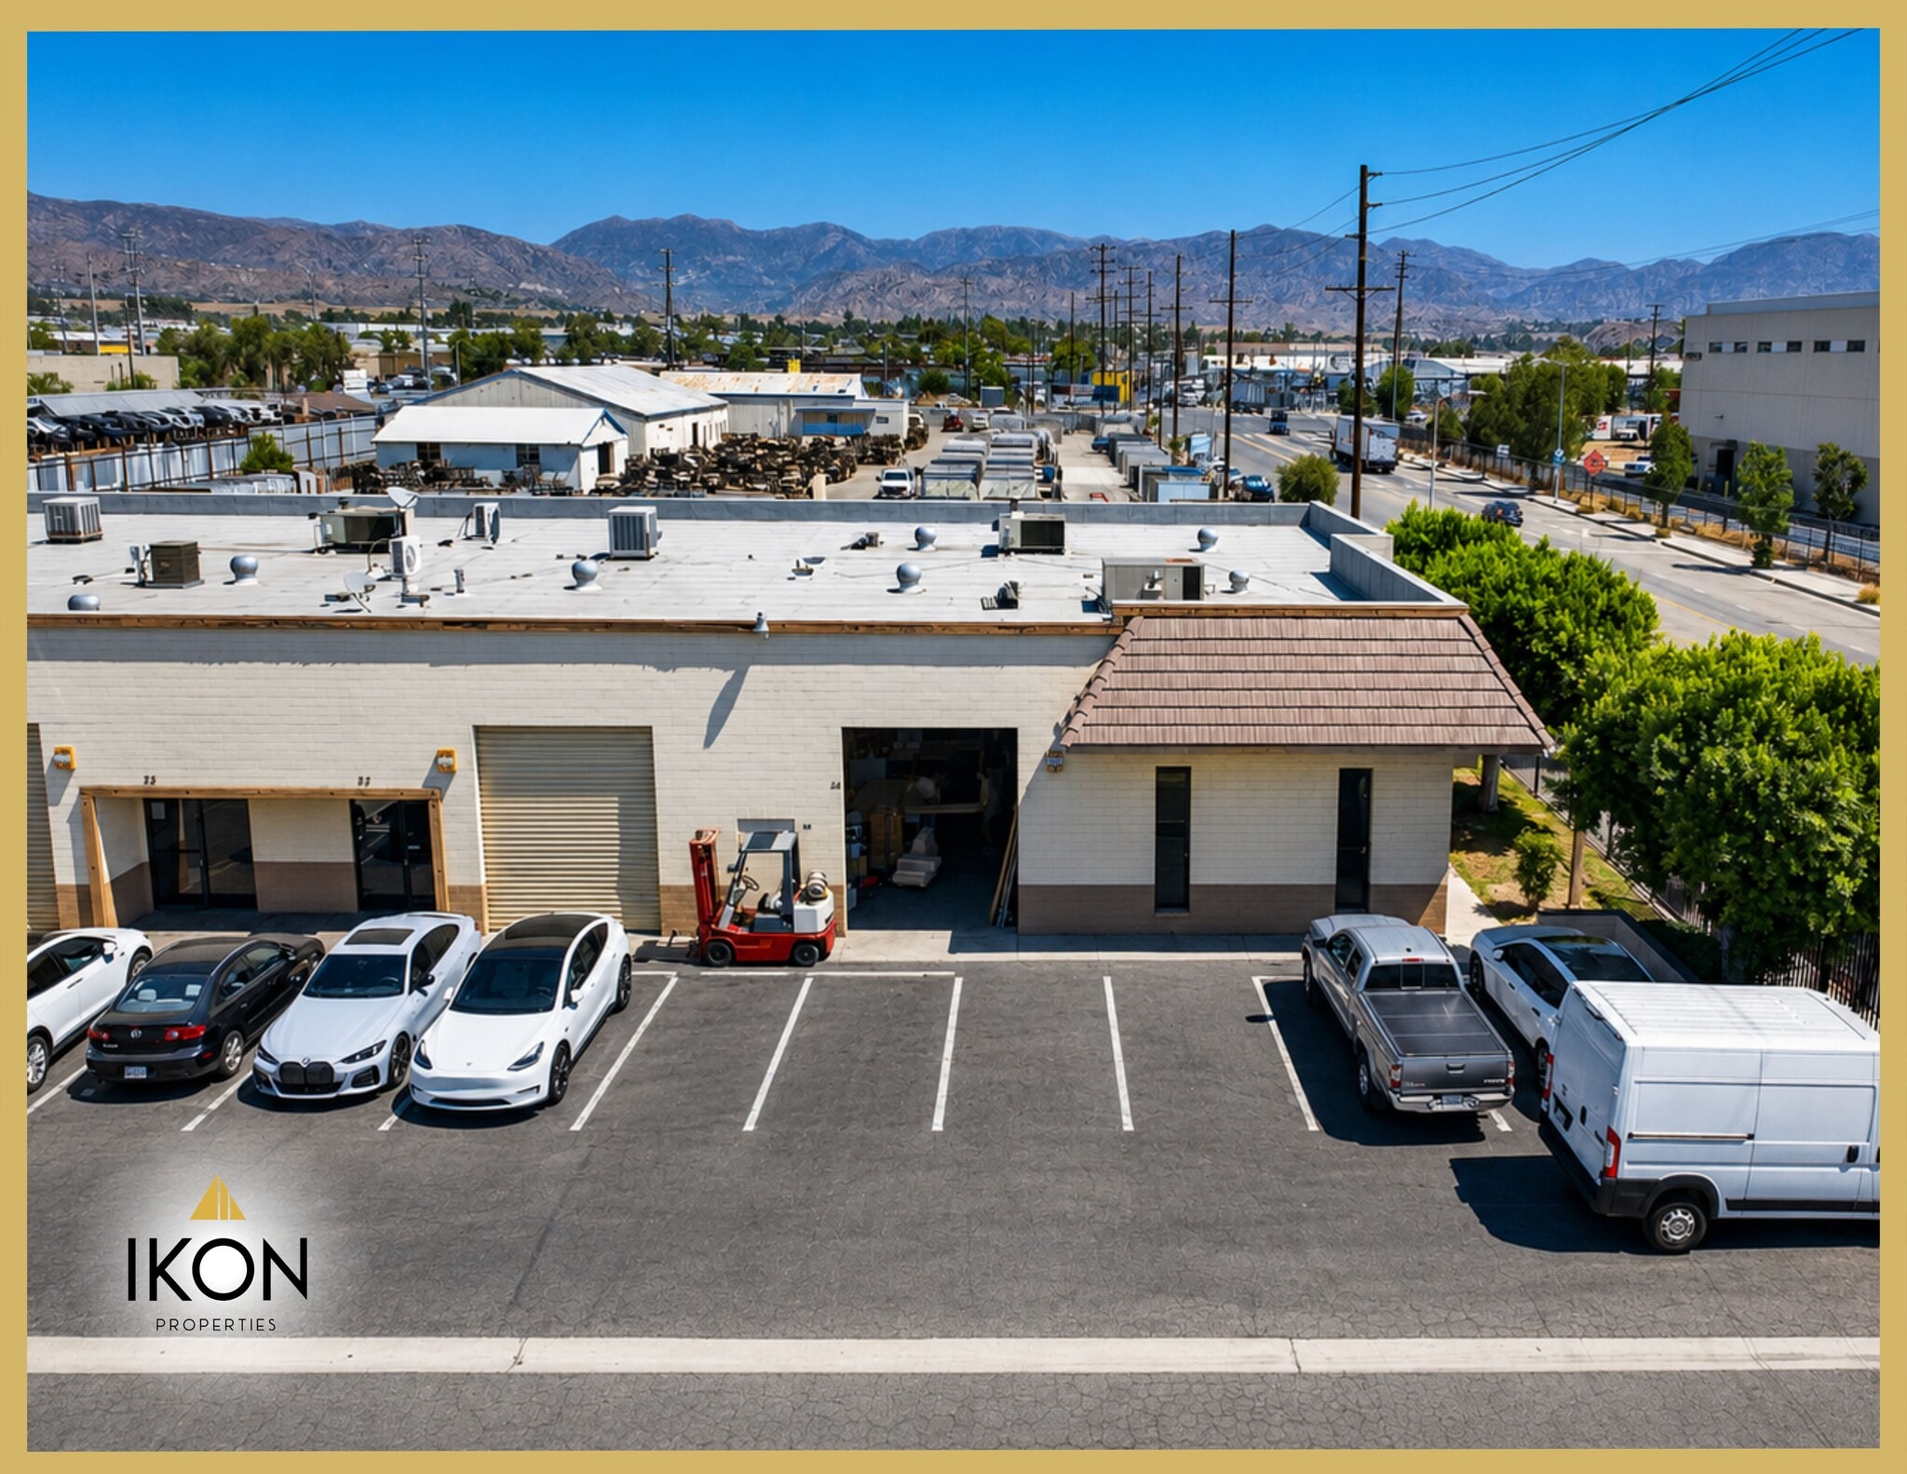
12455 Branford St 2,800 SF Industrial Condo Unit Offered at $1,536,024 CAD in Pacoima, CA 91331
1 Unit Available
- Unit
- Unit Size
- Condo Use
- Price
- NOI
| Sale Type | Investment or Owner User |
| Sale Type | Investment or Owner User |
Description
IKON Properties is proud to present 12455 Branford Street, Suite 24, Pacoima, CA 91331, an industrial property located within the established Branford Industrial Center. The property presents an attractive acquisition opportunity for owner-users, investors, and businesses seeking a strategically located industrial asset within the San Fernando Valley.
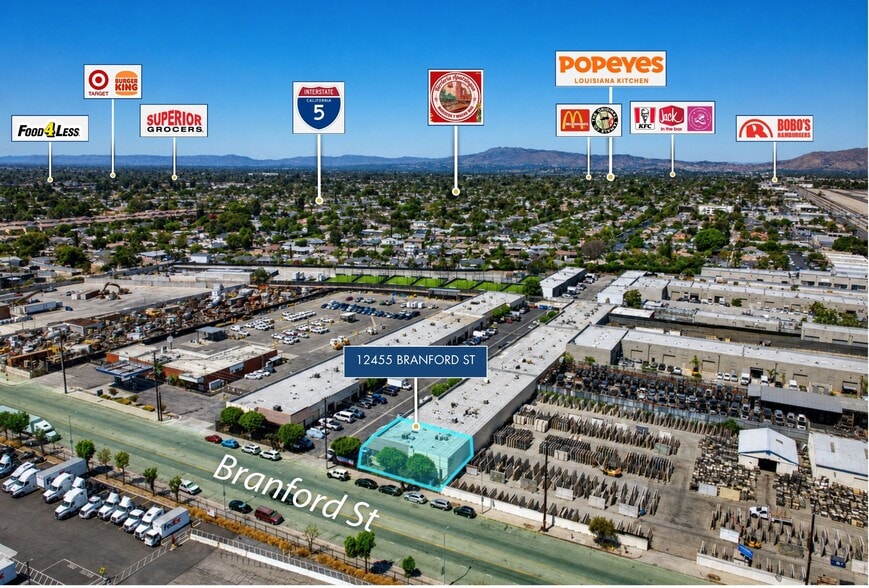
Situated within Pacoima’s established industrial market, Suite 24 is surrounded by a diverse mix of warehouses, manufacturing businesses, machine shops, service-oriented companies, and other industrial users. The Branford Industrial Center provides a functional environment for businesses seeking proximity to established industrial activity and convenient access to surrounding commercial markets.
Situated within Pacoima’s established industrial market, Suite 24 is surrounded by a diverse mix of warehouses, manufacturing businesses, machine shops, service-oriented companies, and other industrial users. The Branford Industrial Center provides a functional environment for businesses seeking proximity to established industrial activity and convenient access to surrounding commercial markets.
Sale Notes
The property benefits from convenient access to major transportation routes serving the San Fernando Valley and greater Los Angeles, including Interstate 5, State Route 118, and State Route 170. Its Pacoima location provides connectivity to surrounding industrial, commercial, and residential markets throughout the San Fernando Valley and the greater Los Angeles area.
With its established industrial setting, strategic Pacoima location, and convenient regional access, 12455 Branford Street, Suite 24 presents an excellent opportunity for an owner-user or investor seeking to acquire an industrial property in a well-established San Fernando Valley market.
Current tenant is Month to Month and open to signing a long term lease 3-5 years.
The buyer is responsible for independently verifying all information contained herein.
With its established industrial setting, strategic Pacoima location, and convenient regional access, 12455 Branford Street, Suite 24 presents an excellent opportunity for an owner-user or investor seeking to acquire an industrial property in a well-established San Fernando Valley market.
Current tenant is Month to Month and open to signing a long term lease 3-5 years.
The buyer is responsible for independently verifying all information contained herein.
| Unit | Unit Size | Condo Use | Price | NOI |
| Unit 24 | 2,800 SF | Industrial | $1,536,024 CAD ($548.58 CAD/SF) | - |
Unit 24
| Unit Size |
| 2,800 SF |
| Condo Use |
| Industrial |
| Price |
| $1,536,024 CAD ($548.58 CAD/SF) |
| NOI |
| - |
1 of 0
Videos
Matterport 3D Exterior
Matterport 3D Tour
Photos
Street View
Street
Map
Unit 24
| Unit Size | 2,800 SF |
| Condo Use | Industrial |
| Price | $1,536,024 CAD ($548.58 CAD/SF) |
| NOI | - |
| Sale Type | Investment or Owner User |
| Description | |
|
IKON Properties is proud to present 12455 Branford Street, Suite 24, Pacoima, CA 91331, an industrial property located within the established Branford Industrial Center. The property presents an attractive acquisition opportunity for owner-users, investors, and businesses seeking a strategically located industrial asset within the San Fernando Valley. Situated within Pacoima’s established industrial market, Suite 24 is surrounded by a diverse mix of warehouses, manufacturing businesses, machine shops, service-oriented companies, and other industrial users. The Branford Industrial Center provides a functional environment for businesses seeking proximity to established industrial activity and convenient access to surrounding commercial markets. |
|
| Sale Notes | |
|
The property benefits from convenient access to major transportation routes serving the San Fernando Valley and greater Los Angeles, including Interstate 5, State Route 118, and State Route 170. Its Pacoima location provides connectivity to surrounding industrial, commercial, and residential markets throughout the San Fernando Valley and the greater Los Angeles area. With its established industrial setting, strategic Pacoima location, and convenient regional access, 12455 Branford Street, Suite 24 presents an excellent opportunity for an owner-user or investor seeking to acquire an industrial property in a well-established San Fernando Valley market. Current tenant is Month to Month and open to signing a long term lease 3-5 years. The buyer is responsible for independently verifying all information contained herein. |
Property Facts
The following property facts, amenities, and utilities apply to the entire building. Details for individual condo units may vary and are listed in the unit information above.
| Total Building Size | 33,176 SF | Typical Floor Size | 2,530 SF |
| Property Type | Industrial (Condo) | Year Built | 1980 |
| Property Subtype | Warehouse | Tenancy | Single |
| Building Class | B | Lot Size | 2.59 AC |
| Floors | 1 | ||
| Zoning | M1-1-CUGU - Light Manufacturing; Light Industrial | ||
| Total Building Size | 33,176 SF |
| Property Type | Industrial (Condo) |
| Property Subtype | Warehouse |
| Building Class | B |
| Floors | 1 |
| Typical Floor Size | 2,530 SF |
| Year Built | 1980 |
| Tenancy | Single |
| Lot Size | 2.59 AC |
| Zoning | M1-1-CUGU - Light Manufacturing; Light Industrial |
Amenities
- 24 Hour Access
- Controlled Access
- Fenced Lot
- Front Loading
- Security System
- Signage
- Reception
- Smoke Detector
Utilities
- Lighting - Fluorescent
- Gas - Natural
- Water - City
- Sewer - City
1 1
Fairly walkable
40/100
Exceptionally drivable
100/100
Some public transit
40/100
Fairly bikeable
40/100
Major Tenant Information Click Here to Access
| TENANT | SF Occupied | LEASE END DATE |
|---|---|---|
| Deny Sportswear Inc. |
-

|
Jan 0000
|
| Spilsbury Precision Co. |
-
|
Jan 0000
|

1 of 12
Videos
Matterport 3D Exterior
Matterport 3D Tour
Photos
Street View
Street
Map
1 of 1

Presented by
12455 Branford St
Already a member? Log In
Hmm, there seems to have been an error sending your message. Please try again.
Thanks! Your message was sent.