Log In/Sign Up
Your email has been sent.

1247 Queen St 6,602 SF 100% Leased Retail Building Southington, CT 06489 $552,347 CAD ($83.66 CAD/SF)
Executive Summary
Exceptional Value-Add Mixed-Use Opportunity on Queen Street
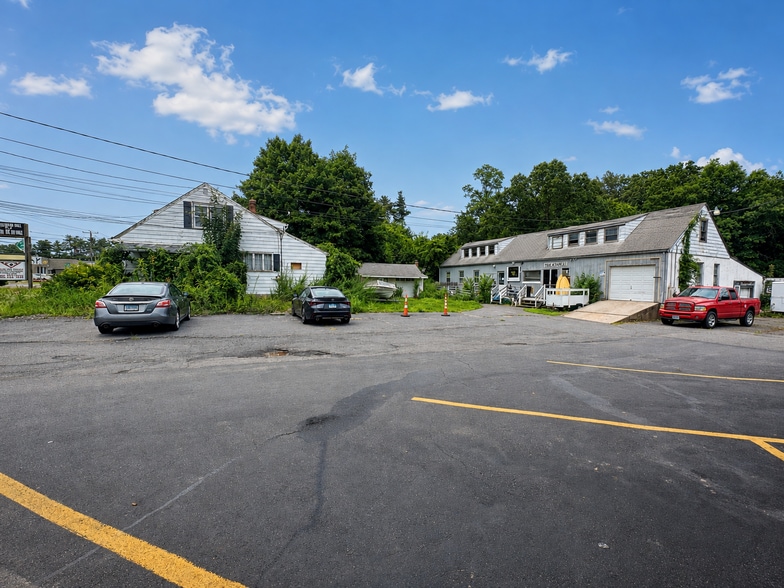
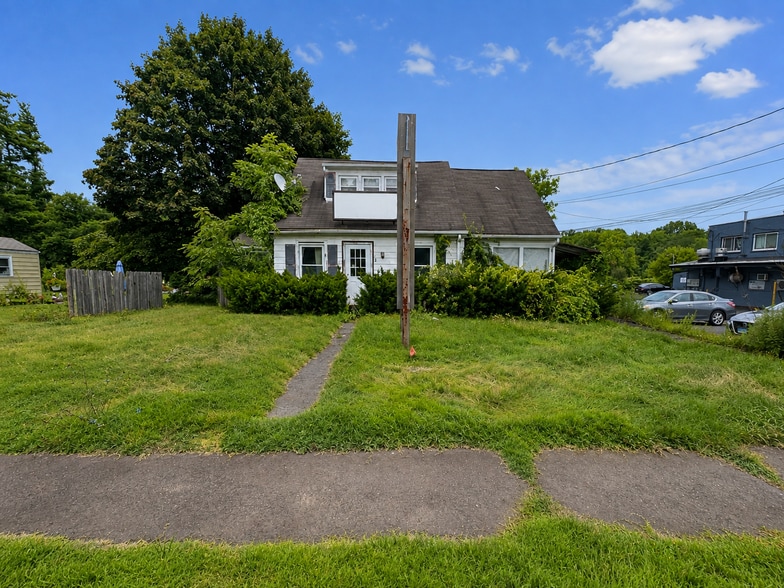
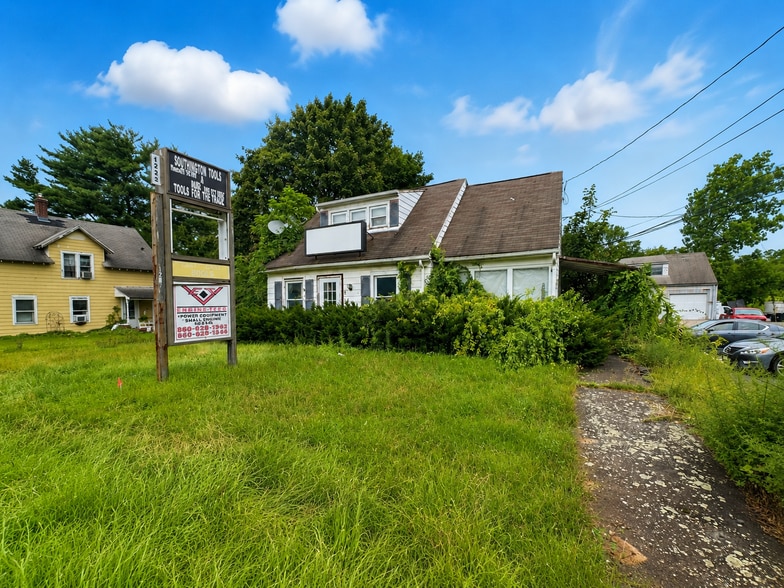
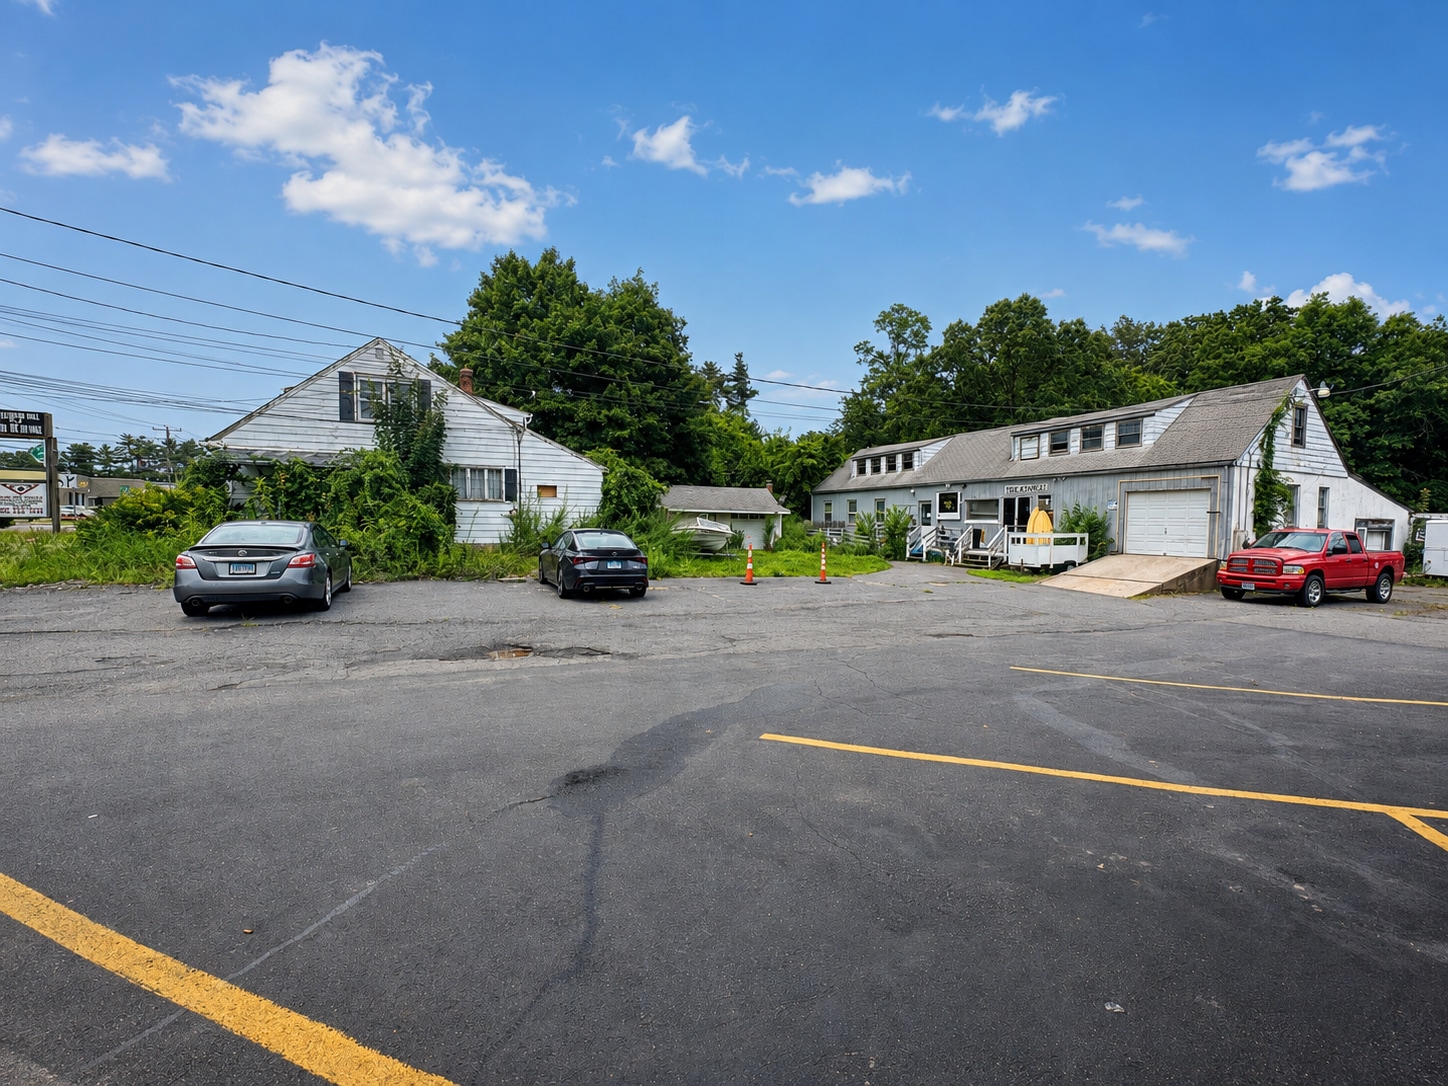
Rare redevelopment and investment opportunity at 1247 Queen Street in Southington. This multi-building property offers a unique combination of existing residential, commercial, workshop and garage space with significant potential for renovation and repositioning.
The front building contains approximately 1,814 square feet and is currently configured as four residential apartments. All four units require substantial renovation, providing an opportunity for an investor or developer to update and reposition the residential component of the property.
The rear building contains approximately 3,840 square feet and is currently divided into two commercial/retail spaces and a workshop. An additional approximately 1,600-square-foot basement provides valuable storage and utility space. Above, approximately 1,600 square feet of unfinished attic space offers potential for additional residential development, including the possible creation of two apartments, subject to municipal and site-plan approvals.
The property also includes two separate detached garages measuring approximately 528 and 420 square feet, creating additional flexibility for storage, tenant use, contractor space or other permitted uses.
Situated along the established Queen Street / Route 10 commercial corridor, the property benefits from strong visibility and approximately 18,200 vehicles per day based on 2024 AADT data for the area.
With multiple existing structures and a combination of residential and commercial uses, this property presents substantial value-add potential. Recent Connecticut middle-housing legislation may also provide additional opportunities for qualifying residential redevelopment of commercially zoned properties, potentially allowing developments of up to nine residential units, subject to all applicable state requirements, local zoning regulations and site-plan approval.
The property is serviced by public sewer and well water. An excellent opportunity for investors, contractors, developers or owner-users looking to unlock the property's full potential. Buyer to perform all due diligence regarding zoning, permitted uses, redevelopment potential, unit count and applicable traffic data.
Rare redevelopment and investment opportunity at 1247 Queen Street in Southington. This multi-building property offers a unique combination of existing residential, commercial, workshop and garage space with significant potential for renovation and repositioning.
The front building contains approximately 1,814 square feet and is currently configured as four residential apartments. All four units require substantial renovation, providing an opportunity for an investor or developer to update and reposition the residential component of the property.
The rear building contains approximately 3,840 square feet and is currently divided into two commercial/retail spaces and a workshop. An additional approximately 1,600-square-foot basement provides valuable storage and utility space. Above, approximately 1,600 square feet of unfinished attic space offers potential for additional residential development, including the possible creation of two apartments, subject to municipal and site-plan approvals.
The property also includes two separate detached garages measuring approximately 528 and 420 square feet, creating additional flexibility for storage, tenant use, contractor space or other permitted uses.
Situated along the established Queen Street / Route 10 commercial corridor, the property benefits from strong visibility and approximately 18,200 vehicles per day based on 2024 AADT data for the area.
With multiple existing structures and a combination of residential and commercial uses, this property presents substantial value-add potential. Recent Connecticut middle-housing legislation may also provide additional opportunities for qualifying residential redevelopment of commercially zoned properties, potentially allowing developments of up to nine residential units, subject to all applicable state requirements, local zoning regulations and site-plan approval.
The property is serviced by public sewer and well water. An excellent opportunity for investors, contractors, developers or owner-users looking to unlock the property's full potential. Buyer to perform all due diligence regarding zoning, permitted uses, redevelopment potential, unit count and applicable traffic data.
Property Facts
Sale Type
Investment or Owner User
Property Type
Retail
Property Subtype
Freestanding
Building Size
6,602 SF
Building Class
C
Year Built
1920
Price
$552,347 CAD
Price Per SF
$83.66 CAD
Percent Leased
100%
Tenancy
Multiple
Building Height
2 Stories
Loading Docks
1 Exterior
Building FAR
0.22
Lot Size
0.69 AC
Zoning
B - Mixed Use
Parking
15 Spaces (2.27 Spaces per 1,000 SF Leased)
Frontage
36’ on Queen St
Amenities
- Pylon Sign
Fairly walkable
40/100
Exceptionally drivable
100/100
Not bikeable
10/100
Nearby Major Retailers









Property Taxes
| Parcel Number | SOUT-000204-000000-000005 | Improvements Assessment | $211,577 CAD |
| Land Assessment | $164,020 CAD | Total Assessment | $375,597 CAD |
Property Taxes
Parcel Number
SOUT-000204-000000-000005
Land Assessment
$164,020 CAD
Improvements Assessment
$211,577 CAD
Total Assessment
$375,597 CAD

1 of 12
Videos
Matterport 3D Exterior
Matterport 3D Tour
Photos
Street View
Street
Map

Presented by
1247 Queen St
Already a member? Log In
Hmm, there seems to have been an error sending your message. Please try again.
Thanks! Your message was sent.