Your email has been sent.

125 Solleftea Dr, Madison Ms 125 Solleftea Dr 4,834 SF of Industrial Space Available in Madison, MS 39110

All Available Space(1)
Display Rental Rate as
- Space
- Size
- Term
- Rental Rate
- Space Use
- Build-Out
- Available


- Listed rate may not include certain utilities, building services and property expenses
- Central Air and Heating
- Private Restrooms
- Security System
- Drop Ceilings
- Natural Light
- Smoke Detector
- Space is in Excellent Condition
- Reception Area
- Print/Copy Room
- Secure Storage
- Emergency Lighting
- Yard
| Space | Size | Term | Rental Rate | Space Use | Build-Out | Available |
| 1st Floor | 4,834 SF | Negotiable | Upon Request Upon Request Upon Request Upon Request | Industrial | - | Now |
1st Floor
| Size |
| 4,834 SF |
| Term |
| Negotiable |
| Rental Rate |
| Upon Request Upon Request Upon Request Upon Request |
| Space Use |
| Industrial |
| Build-Out |
| - |
| Available |
| Now |
1st Floor
| Size | 4,834 SF |
| Term | Negotiable |
| Rental Rate | Upon Request |
| Space Use | Industrial |
| Build-Out | - |
| Available | Now |
- Listed rate may not include certain utilities, building services and property expenses
- Space is in Excellent Condition
- Central Air and Heating
- Reception Area
- Private Restrooms
- Print/Copy Room
- Security System
- Secure Storage
- Drop Ceilings
- Emergency Lighting
- Natural Light
- Yard
- Smoke Detector
Property Overview
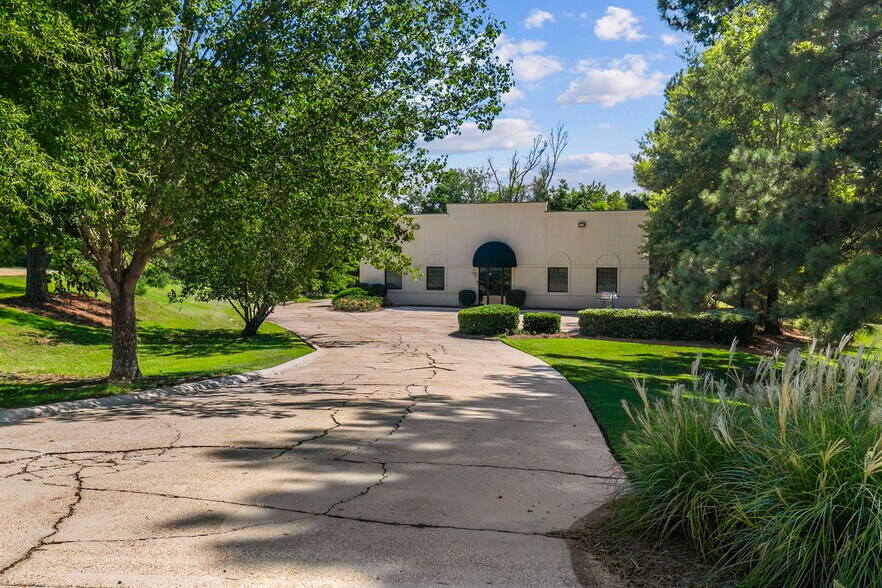
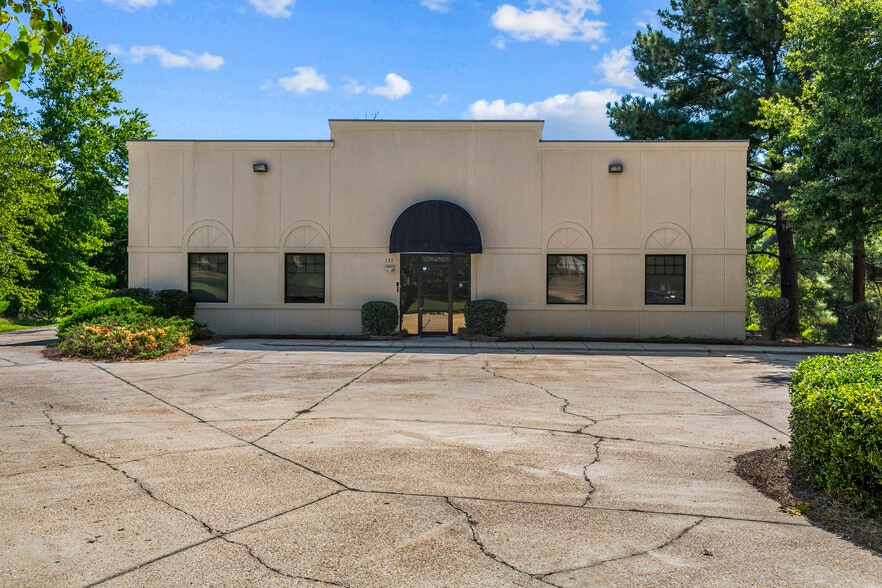
This office/warehouse property offers a total size of 4,834 square feet, situated on a 1.25-acre lot (54,450 square feet). Built in 1999 and renovated in 2017, the building provides a clear height of up to 10.4 feet. The facility features a high-quality, single-tenant layout, with 2,928 square feet of office space, including multiple offices, a spacious reception area, and workrooms. The warehouse space covers 1,906 square feet, offering an open layout, drive-in access, and a maximum clear height of 10.4 feet. The property boasts modern steel-frame construction with recent upgrades for enhanced functionality, two well-appointed restrooms, and convenient access to the warehouse area. Located in a growing commercial zone with easy access to major roadways and business districts, this property is ideal for businesses seeking a versatile solution for office and storage needs.
Industrial Facility Facts


Presented by
125 Solleftea Dr, Madison Ms | 125 Solleftea Dr
Hmm, there seems to have been an error sending your message. Please try again.
Thanks! Your message was sent.