Log In/Sign Up
Your email has been sent.
1250 31st St - 1240 31st St 1,900 SF Flex Condo Unit Offered at $1,218,499 CAD in Denver, CO 80205
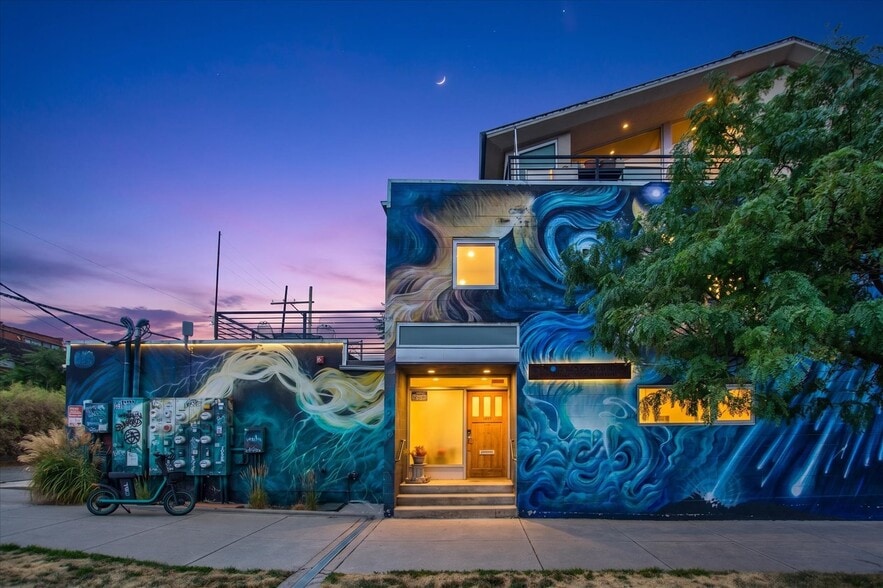
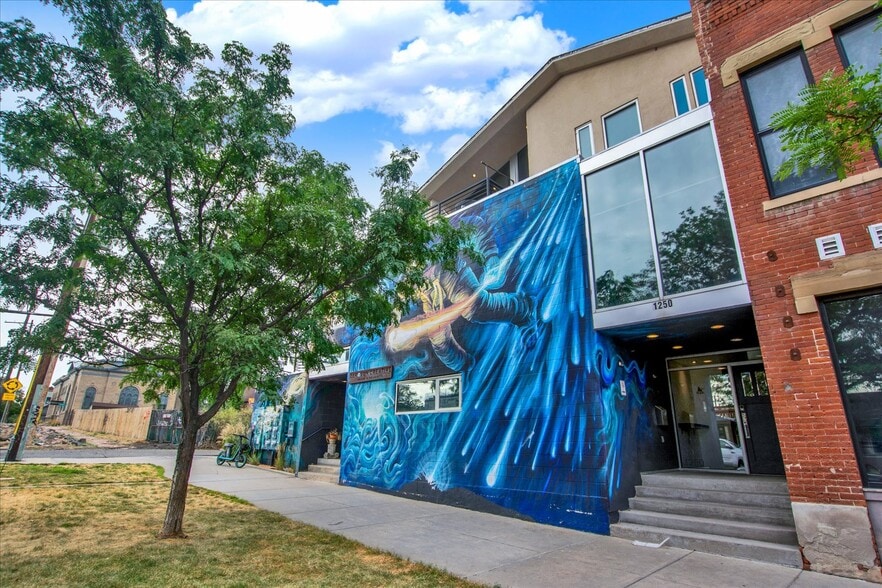
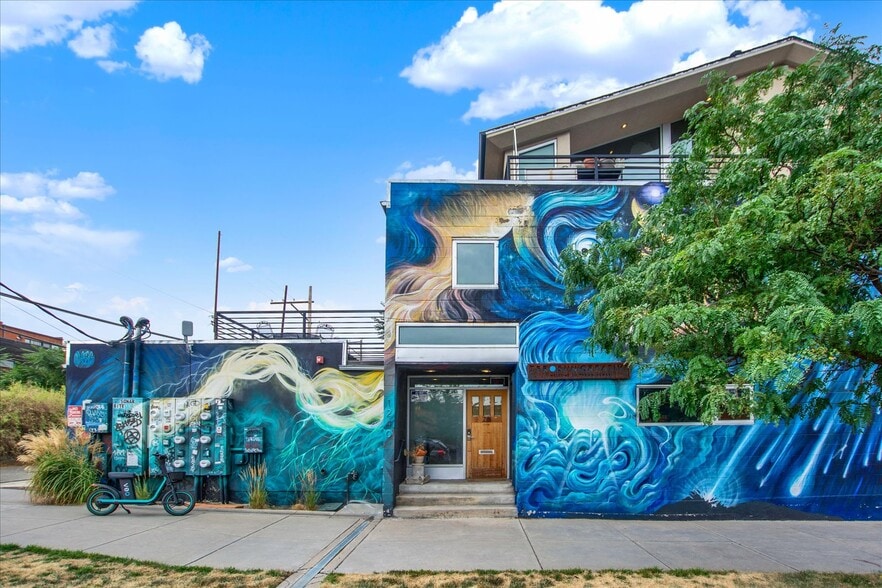
Investment Highlights
- Rare live/work loft condo in Denver's Curtis Park / RiNo Art District — 1,900 SF across three stories plus a private rooftop deck
- Industrial-loft interior: exposed brick, steel truss ceilings, and polished concrete floors throughout
- Private rooftop deck with downtown Denver skyline views
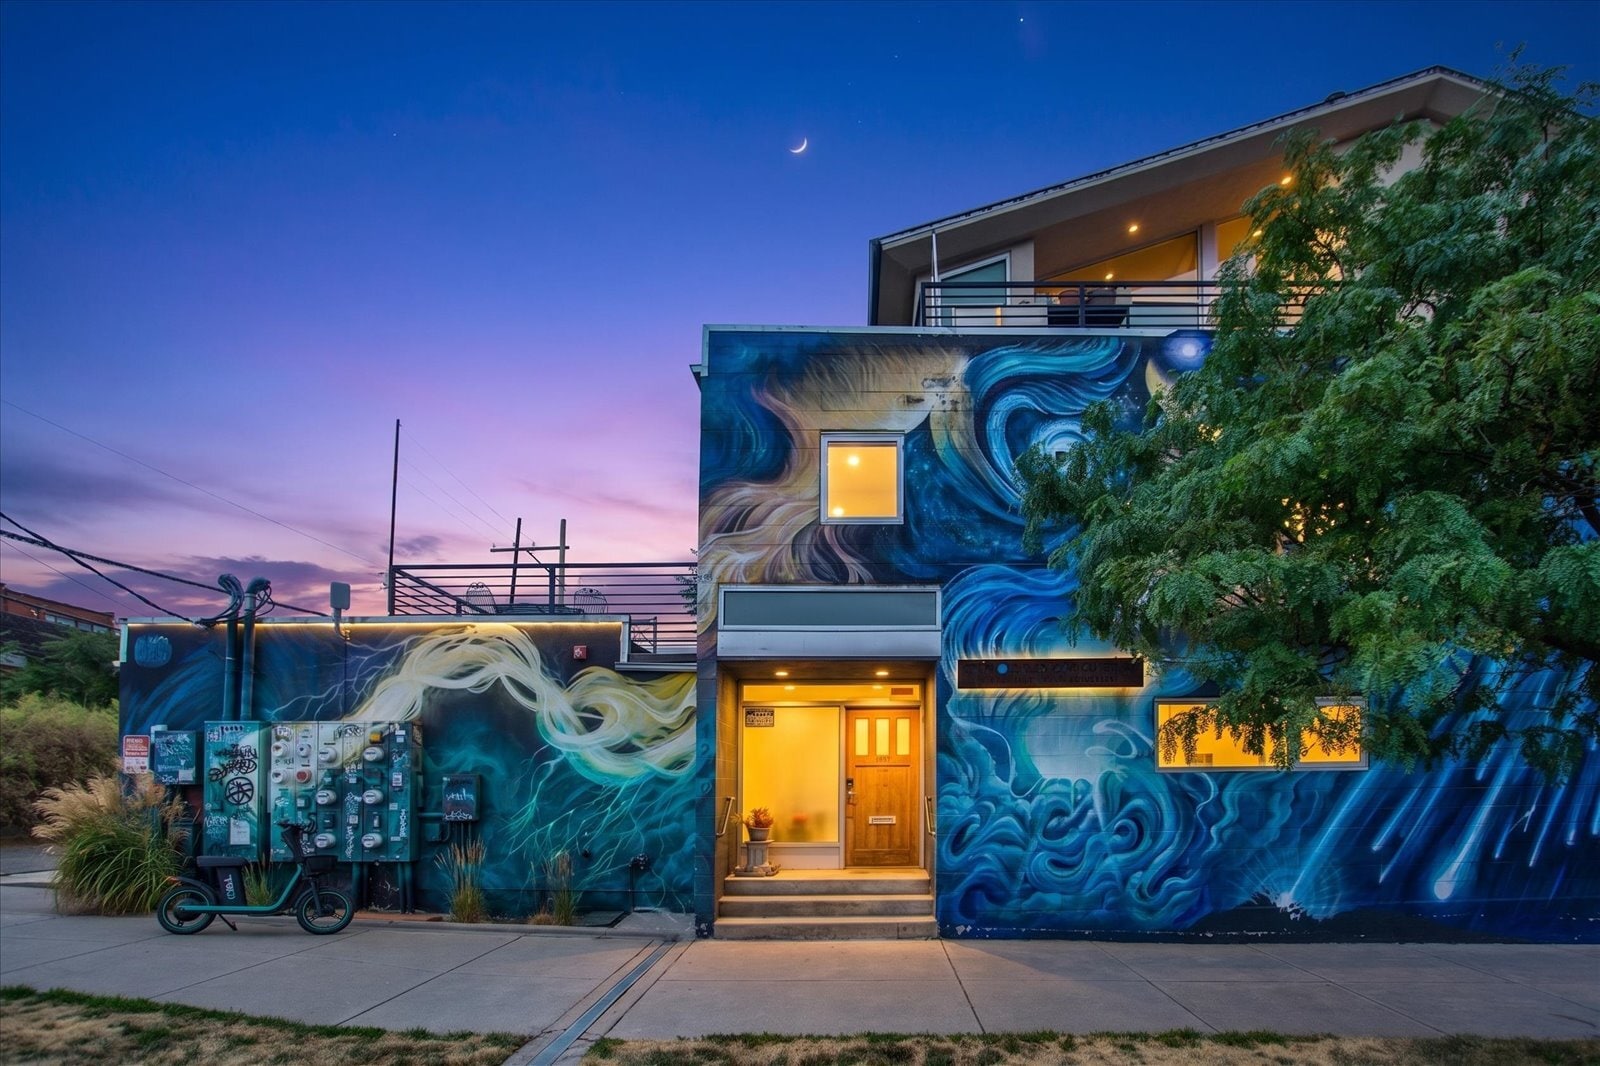
- Iconic hand-painted, floor-to-roofline mural wraps the building, making this address a recognized neighborhood landmark
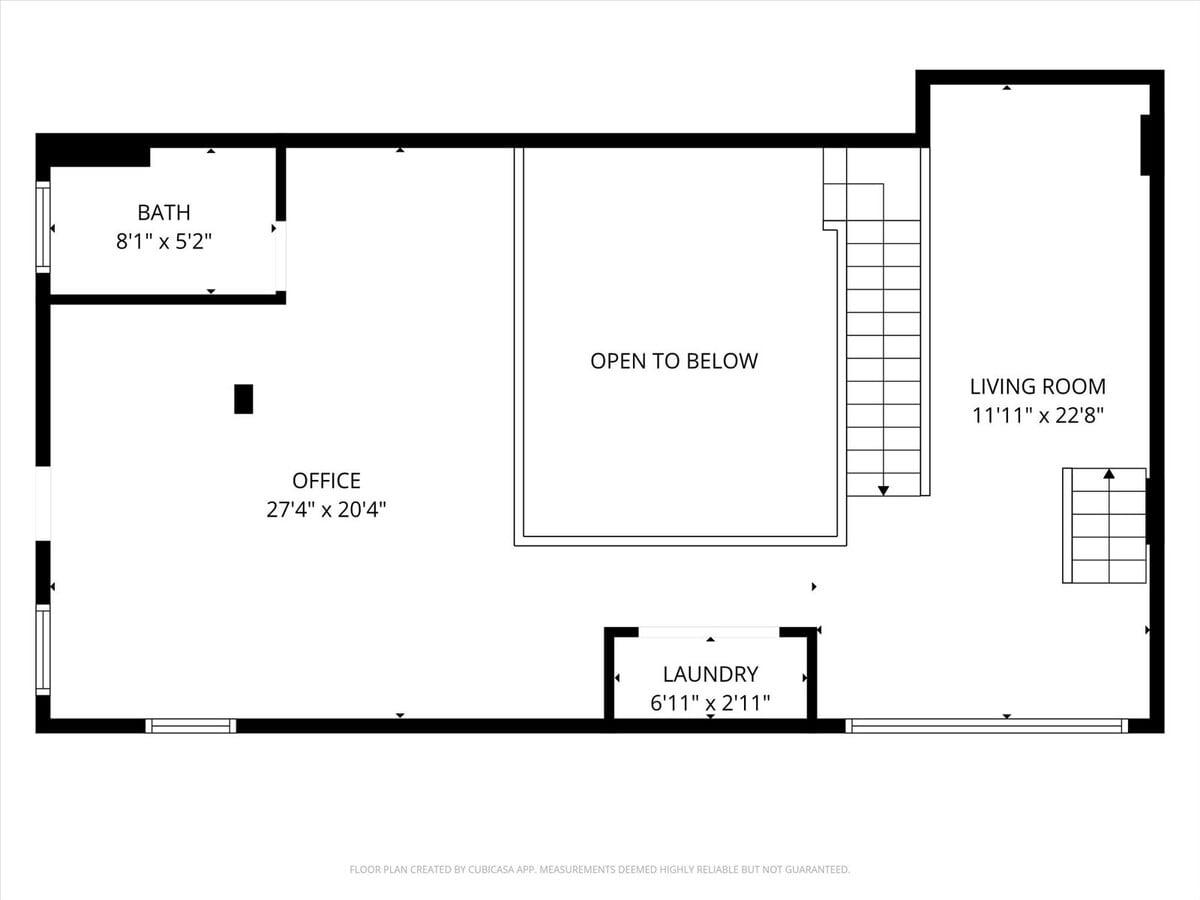
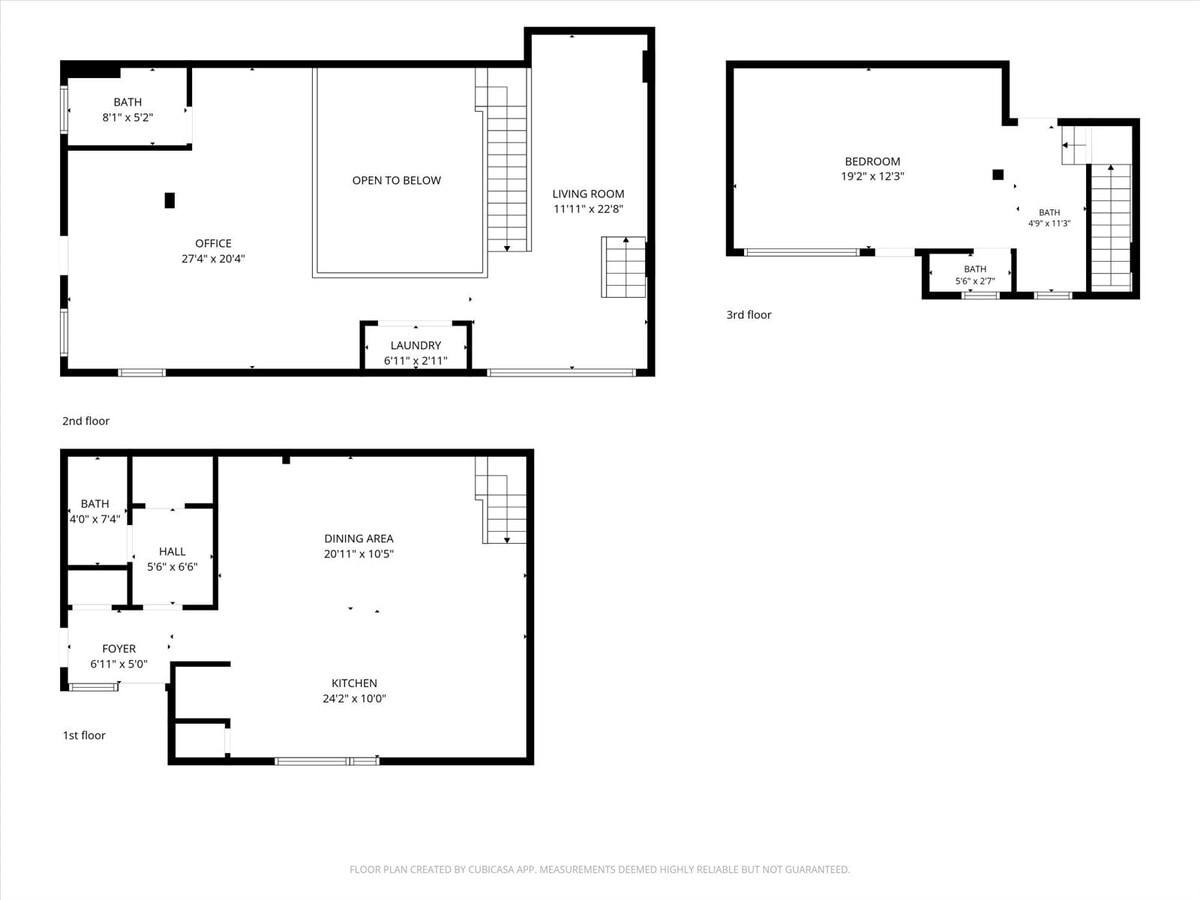
- 2 Bed / 2.5 Bath layout with a flexible mezzanine-level office/studio space — ideal for live/work, creative studio, or owner-user
- 2 dedicated garage parking spaces — a rare find this close to central Denver
Executive Summary
Tucked into Curtis Park at the gateway to RiNo, 1240 31st Street is a landmark live/work loft wrapped in a hand-painted mural. The 1,900 SF, 3-story residence offers 2 beds/2.5 baths, exposed brick, steel truss ceilings, and polished concrete floors, plus a mezzanine office/studio and a private rooftop deck with skyline views. Two garage spaces and I-MX-3 zoning add rare flexibility. Steps from RiNo's restaurant and gallery corridor and blocks from the 38th & Blake rail station, with an 84/100 Walk Score.
1 Unit Available
- Unit
- Unit Size
- Condo Use
- Price
- NOI
| Sale Type | Owner User | No. Parking Spaces | 2 |
| Sale Type | Owner User |
| No. Parking Spaces | 2 |
Description
3 Story condo unit, with attached garage.
Sale Notes
Current month-month leases in-place. Ideal for an owner/user.
| Unit | Unit Size | Condo Use | Price | NOI |
| Unit 1240 | 1,900 SF | Flex | $1,218,499 CAD ($641.32 CAD/SF) | - |
Unit 1240
| Unit Size |
| 1,900 SF |
| Condo Use |
| Flex |
| Price |
| $1,218,499 CAD ($641.32 CAD/SF) |
| NOI |
| - |
1 of 2
Videos
Matterport 3D Exterior
Matterport 3D Tour
Photos
Street View
Street
Map
Unit 1240
| Unit Size | 1,900 SF |
| Condo Use | Flex |
| Price | $1,218,499 CAD ($641.32 CAD/SF) |
| NOI | - |
| Sale Type | Owner User |
| No. Parking Spaces | 2 |
| Description | |
| 3 Story condo unit, with attached garage.</li></ul> | |
| Sale Notes | |
| Current month-month leases in-place. Ideal for an owner/user.</li></ul> |
Property Facts
The following property facts apply to the entire building. Details for individual condo units may vary and are listed in the unit information above.
| Total Building Size | 3,111 SF | Year Built | 1884 |
| Property Type | Office (Condo) | Tenancy | Single |
| Building Class | B | Lot Size | 0.14 AC |
| Floors | 3 | Parking Ratio | 0.64/1,000 SF |
| Typical Floor Size | 1,037 SF | ||
| Zoning | I-MX-3 - Zoned I-MX-3 | ||
| Total Building Size | 3,111 SF |
| Property Type | Office (Condo) |
| Building Class | B |
| Floors | 3 |
| Typical Floor Size | 1,037 SF |
| Year Built | 1884 |
| Tenancy | Single |
| Lot Size | 0.14 AC |
| Parking Ratio | 0.64/1,000 SF |
| Zoning | I-MX-3 - Zoned I-MX-3 |
1 1
Moderately walkable
70/100
Moderately drivable
70/100
Good public transit
70/100
Moderately bikeable
60/100

1 of 30
Videos
Matterport 3D Exterior
Matterport 3D Tour
Photos
Street View
Street
Map
1 of 1

Presented by

1250 31st St - 1240 31st St
Already a member? Log In
Hmm, there seems to have been an error sending your message. Please try again.
Thanks! Your message was sent.