Your email has been sent.

Arapahoe Corporate Park I 12503 E Euclid Dr 1,507 - 50,411 SF of Space Available in Centennial, CO 80111
Features
Display Rental Rate as
- Space
- Size
- Term
- Rental Rate
- Space Use
- Build-Out
- Available
- Building Signage Available - Access to outdoor patio space - Demiseable - Renovated lobby, common areas, and restrooms - Suite can be combined with 15,242 SF on the First Floor
- Rate includes utilities, building services and property expenses
- Fits 42 - 133 People
- Mostly Open Floor Plan Layout
- Can be combined with additional space(s) for up to 31,809 SF of adjacent space
- Rate includes utilities, building services and property expenses
- Can be combined with additional space(s) for up to 5,528 SF of adjacent space
- Fits 11 - 33 People
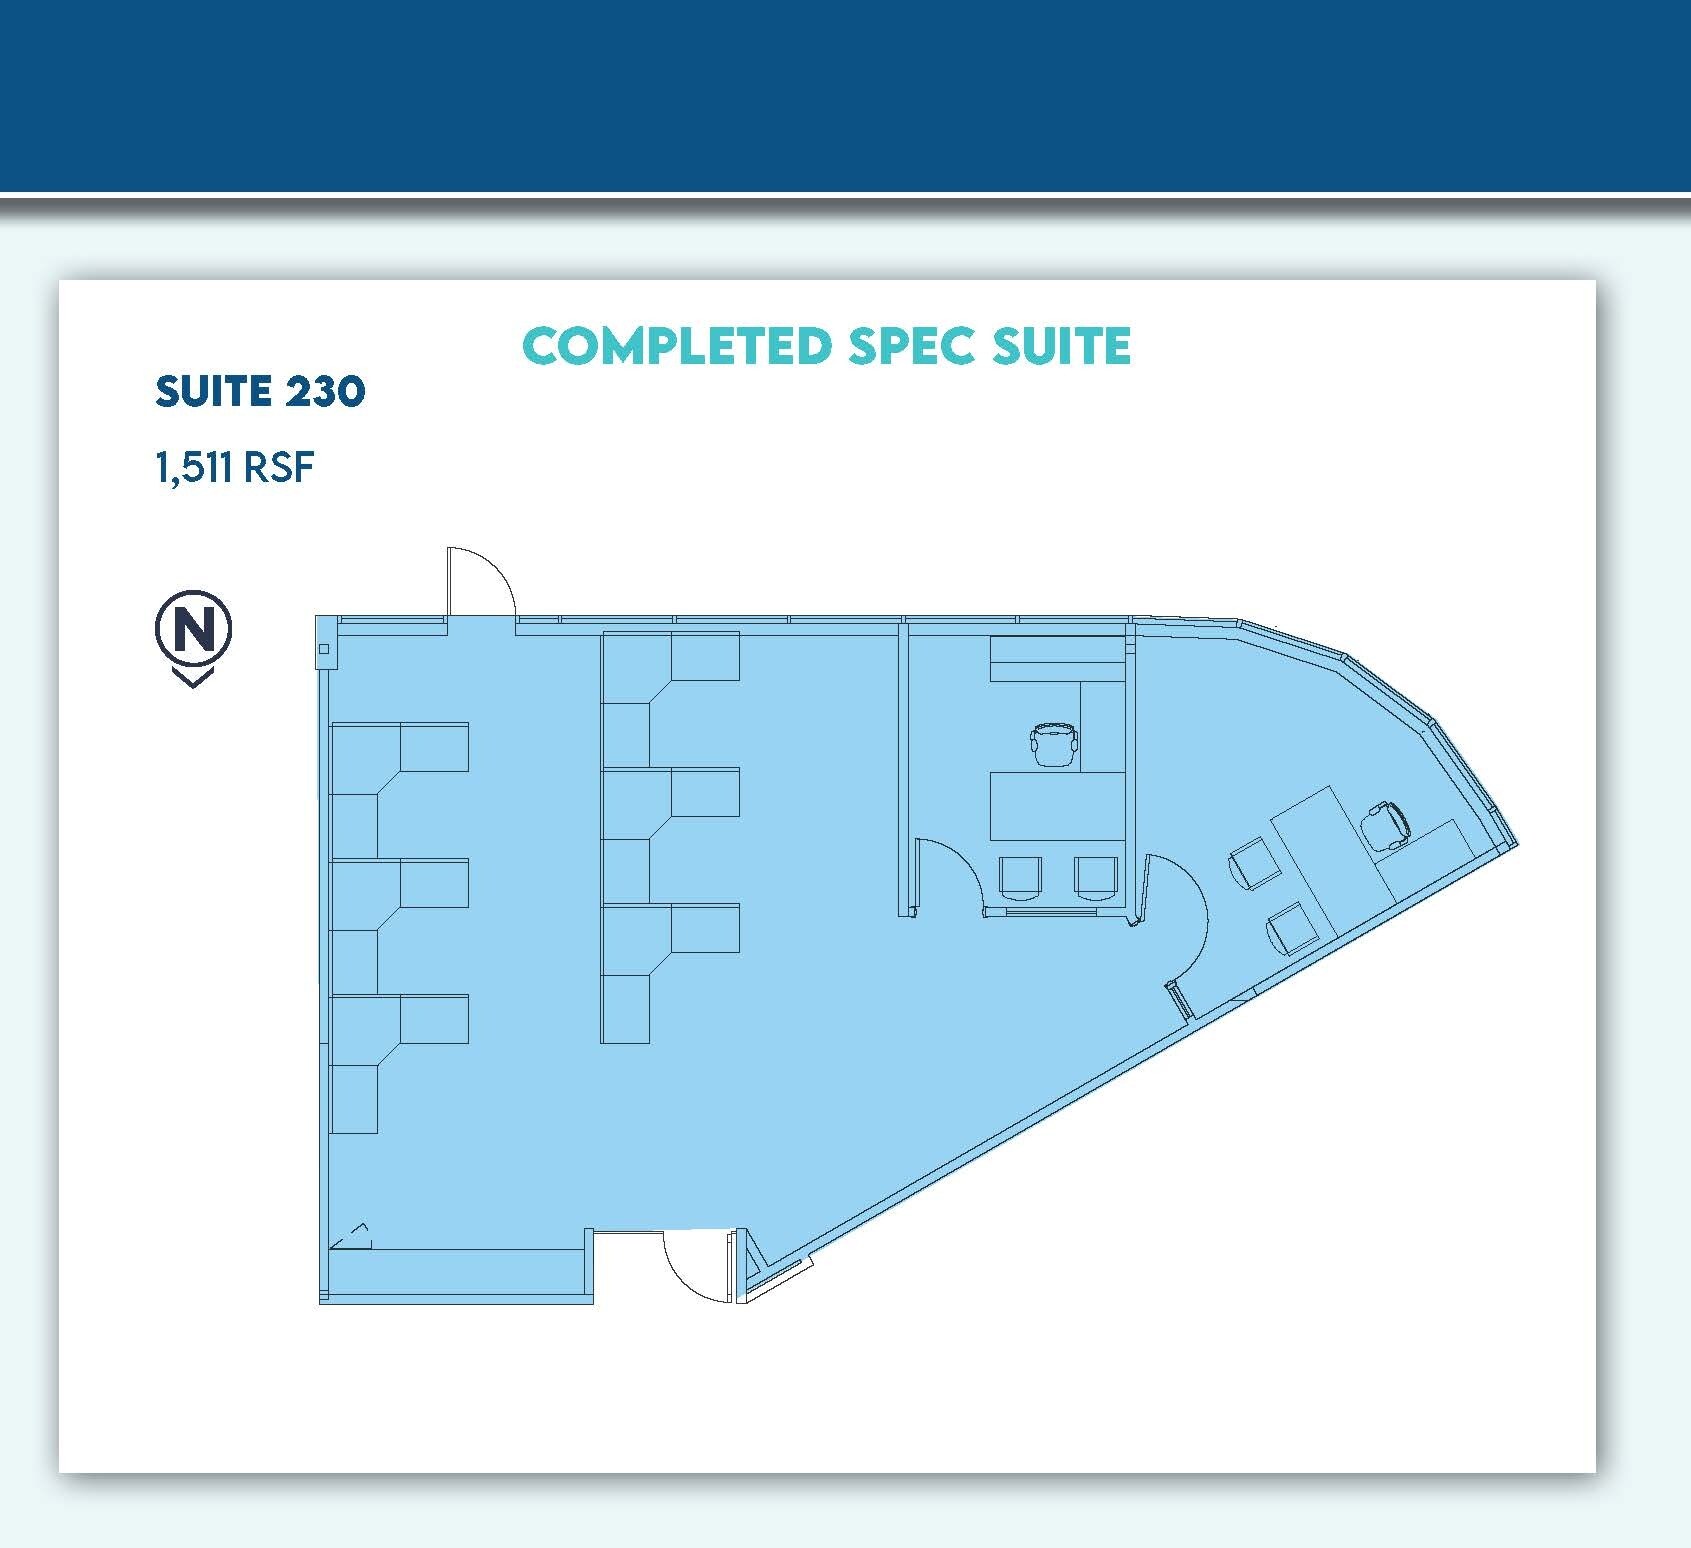
Newly completed spec suite Access to new common area conference and break room Virtual Tour- Suite 230: https://my.matterport.com/show/?m=4RgVZJXv2CG
- Rate includes utilities, building services and property expenses
- Mostly Open Floor Plan Layout
- Space is in Excellent Condition
- balcony access
- Fully Built-Out as Standard Office
- Fits 4 - 13 People
- Can be combined with additional space(s) for up to 5,528 SF of adjacent space
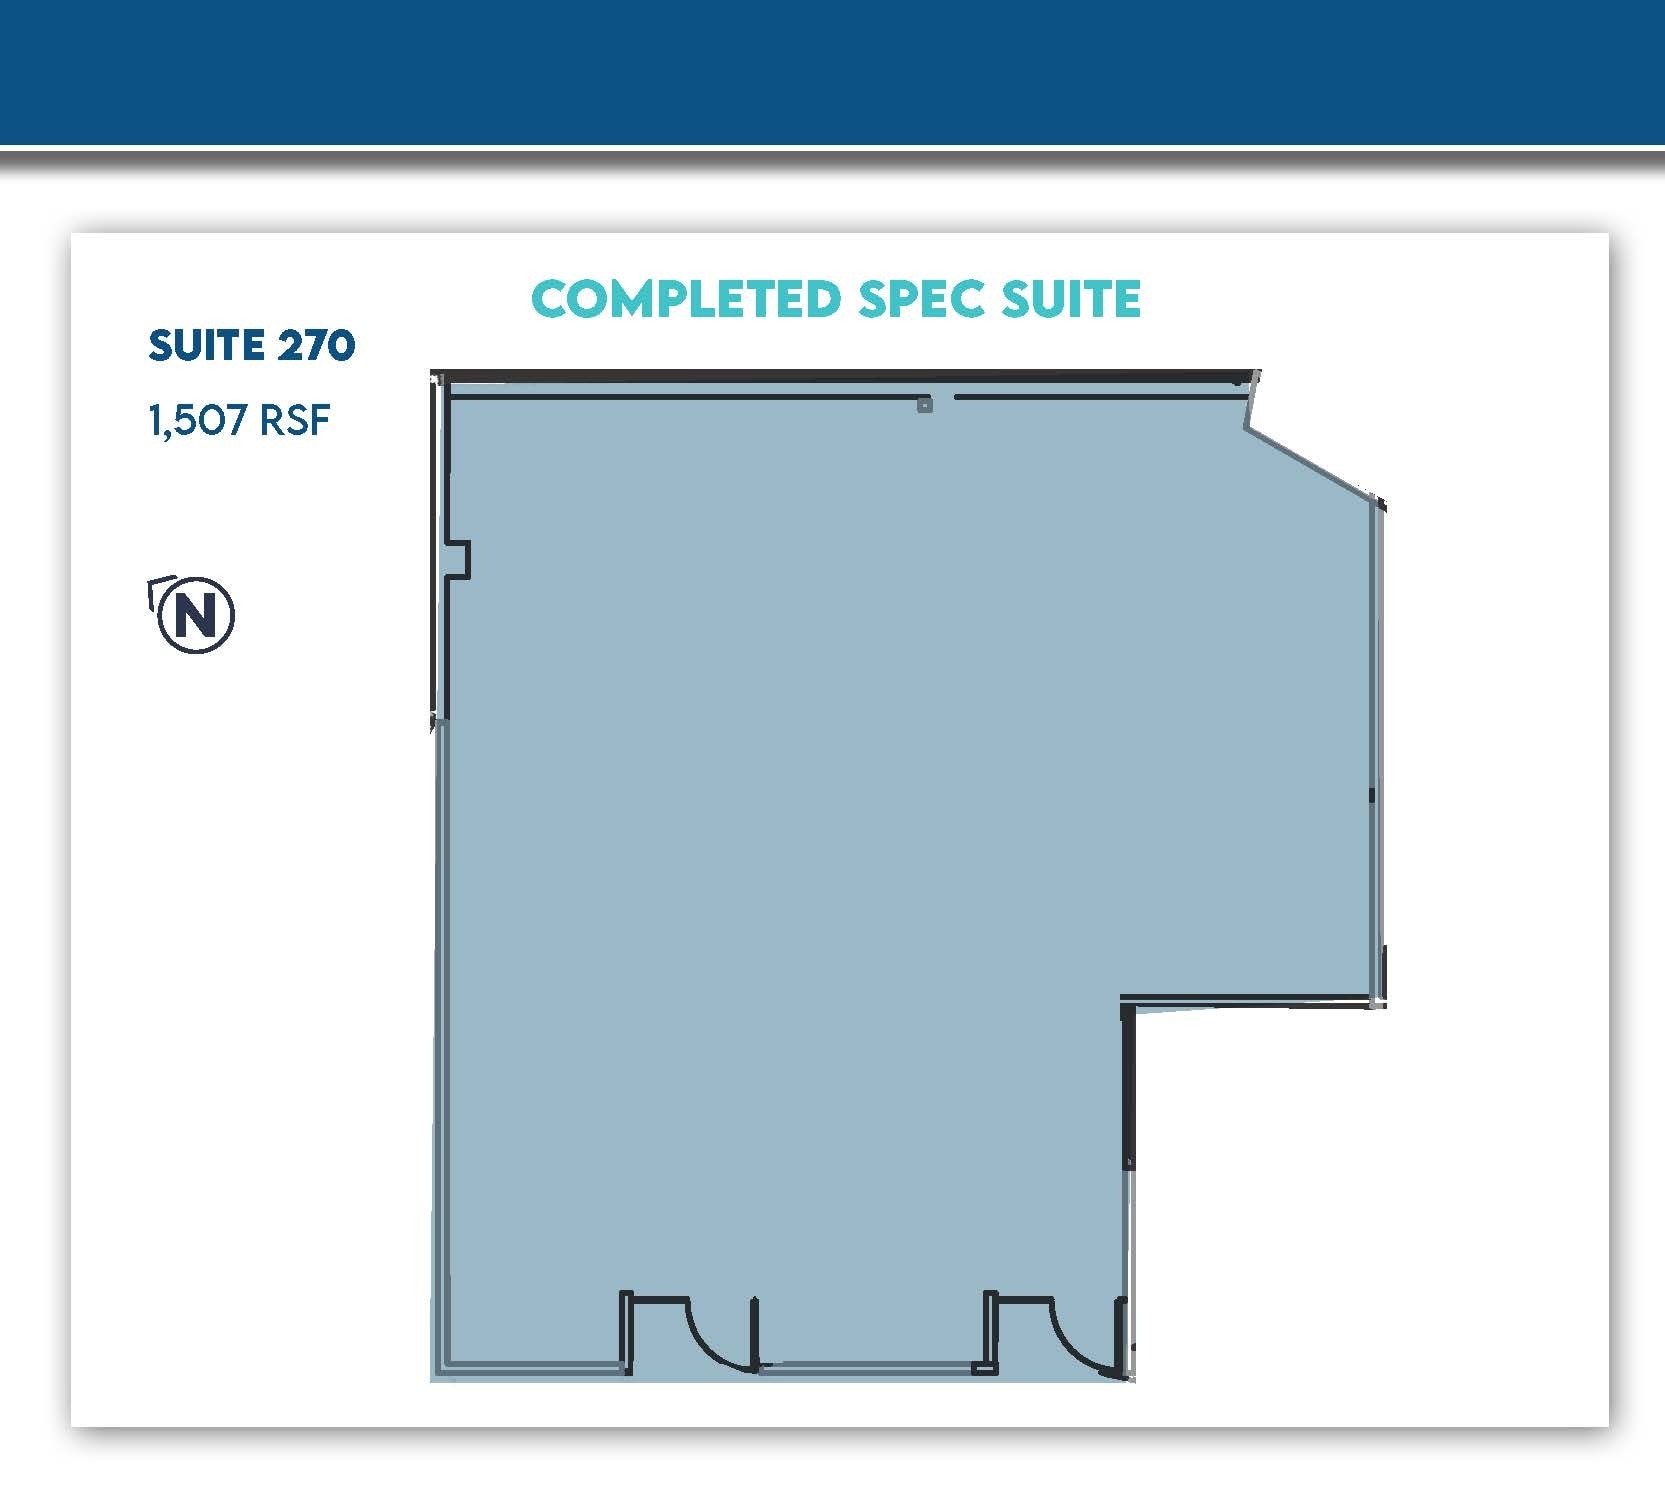
Newly completed spec suite Access to new common area conference and break room Virtual Tour- Suite 270: https://my.matterport.com/show/?m=XRkTVFkQxYf
- Rate includes utilities, building services and property expenses
- Fits 4 - 13 People
| Space | Size | Term | Rental Rate | Space Use | Build-Out | Available |
| 2nd Floor, Ste 200 | 16,567 SF | Negotiable | $30.84 CAD/SF/YR $2.57 CAD/SF/MO $510,967 CAD/YR $42,581 CAD/MO | Office | - | 2027-03-01 |
| 2nd Floor, Ste 210 | 4,017 SF | Negotiable | $30.84 CAD/SF/YR $2.57 CAD/SF/MO $123,894 CAD/YR $10,325 CAD/MO | Office | - | Now |
| 2nd Floor, Ste 230 | 1,511 SF | Negotiable | $30.84 CAD/SF/YR $2.57 CAD/SF/MO $46,603 CAD/YR $3,884 CAD/MO | Office | Full Build-Out | Now |
| 2nd Floor, Ste 270 | 1,507 SF | Negotiable | $30.84 CAD/SF/YR $2.57 CAD/SF/MO $46,480 CAD/YR $3,873 CAD/MO | Office | - | Now |
2nd Floor, Ste 200
| Size |
| 16,567 SF |
| Term |
| Negotiable |
| Rental Rate |
| $30.84 CAD/SF/YR $2.57 CAD/SF/MO $510,967 CAD/YR $42,581 CAD/MO |
| Space Use |
| Office |
| Build-Out |
| - |
| Available |
| 2027-03-01 |
2nd Floor, Ste 210
| Size |
| 4,017 SF |
| Term |
| Negotiable |
| Rental Rate |
| $30.84 CAD/SF/YR $2.57 CAD/SF/MO $123,894 CAD/YR $10,325 CAD/MO |
| Space Use |
| Office |
| Build-Out |
| - |
| Available |
| Now |
2nd Floor, Ste 230
| Size |
| 1,511 SF |
| Term |
| Negotiable |
| Rental Rate |
| $30.84 CAD/SF/YR $2.57 CAD/SF/MO $46,603 CAD/YR $3,884 CAD/MO |
| Space Use |
| Office |
| Build-Out |
| Full Build-Out |
| Available |
| Now |
2nd Floor, Ste 270
| Size |
| 1,507 SF |
| Term |
| Negotiable |
| Rental Rate |
| $30.84 CAD/SF/YR $2.57 CAD/SF/MO $46,480 CAD/YR $3,873 CAD/MO |
| Space Use |
| Office |
| Build-Out |
| - |
| Available |
| Now |
- Space
- Size
- Term
- Rental Rate
- Space Use
- Build-Out
- Available
Arapahoe Corporate Park features a professional business park atmosphere, excellent location, and is close to both DTC and Centennial Airport. Serviced by RTD, Arapahoe Corporate Park also has easy highway access to both I-25 and C-470. Abundant parking within walking distance to numerous nearby restaurants and retail amenities
- Lease rate does not include utilities, property expenses or building services
- Includes 1,572 SF of dedicated office space
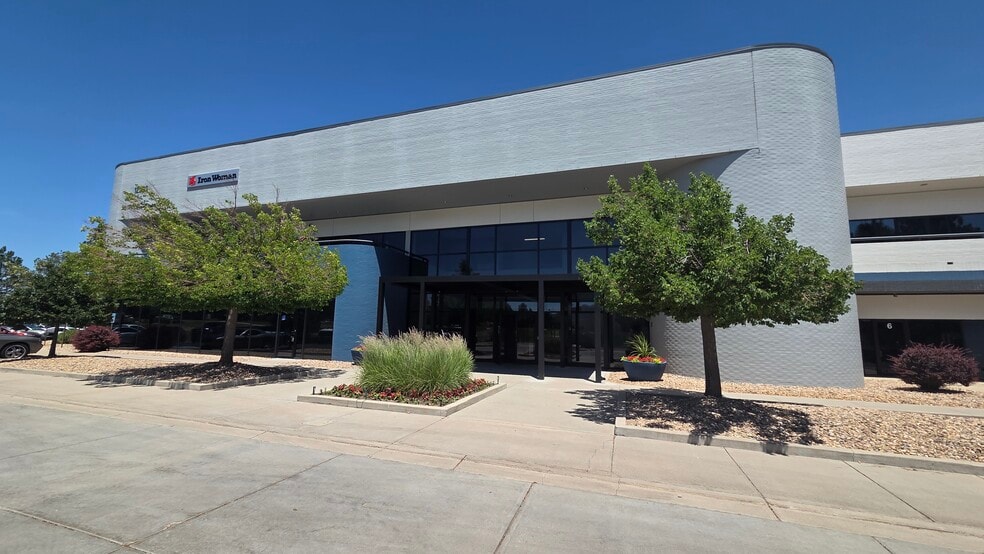
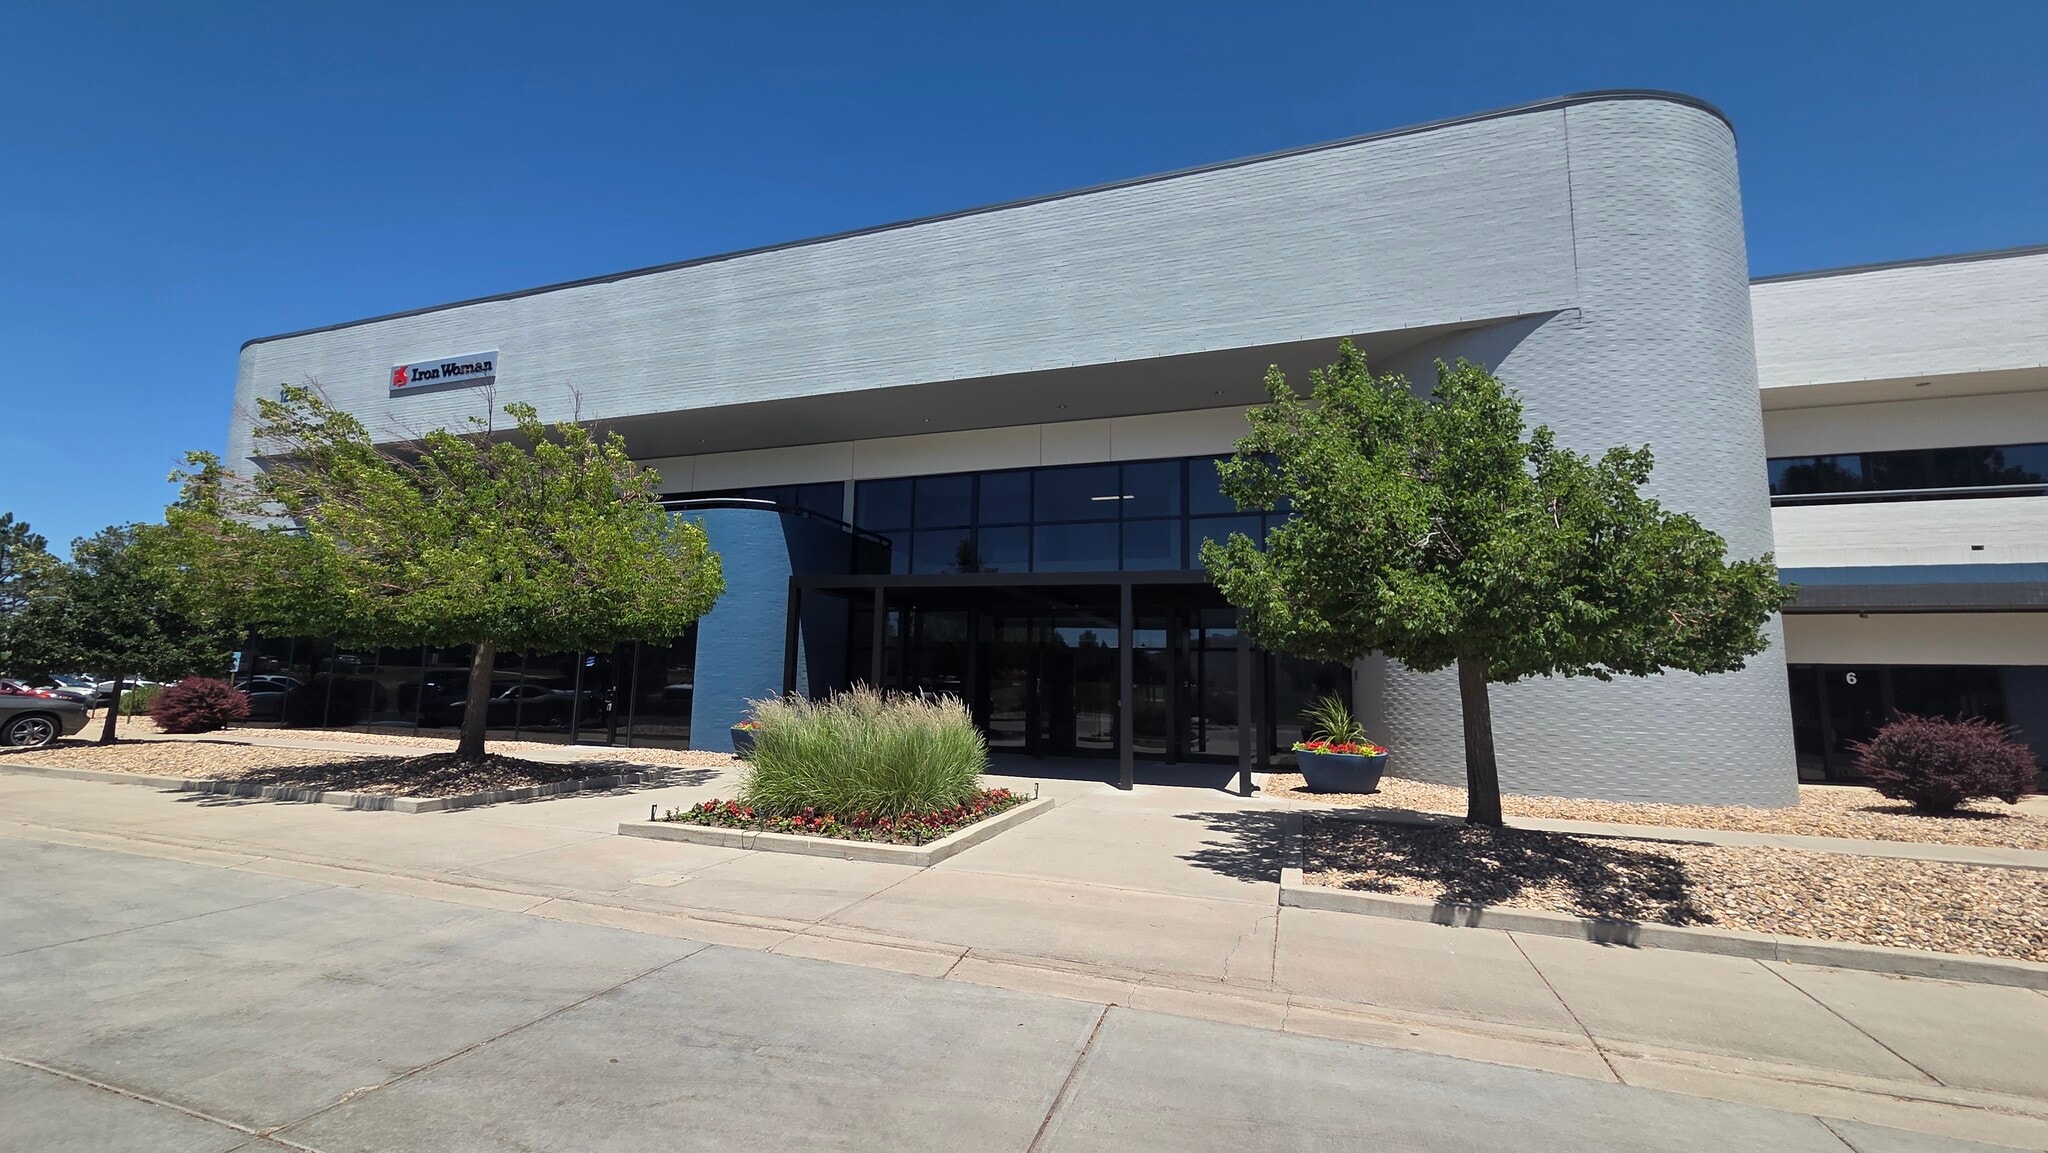
Arapahoe Corporate Park I has been completely renovated, making it one of the most upgraded office buildings in the area. The building offers Class A type finishes throughout at a value lease rate and features an extensive glass line, balconies, high ceilings, and abundant parking. Numerous restaurants, parks and retail amenities are nearby. Access to new common area conference and break room
- Lease rate does not include utilities, property expenses or building services
- Class A type finishes
- Space is in Excellent Condition
- Lease rate does not include utilities, property expenses or building services
- Can be combined with additional space(s) for up to 31,809 SF of adjacent space
Arapahoe Corporate Park I has been completely renovated, making it one of the most upgraded office buildings in the area. The building offers Class A type finishes throughout at a value lease rate and features an extensive glass line, balconies, high ceilings, and abundant parking. Numerous restaurants, parks and retail amenities are nearby. Access to new common area conference and break room
- Lease rate does not include utilities, property expenses or building services
- Class A type finishes
- Space is in Excellent Condition
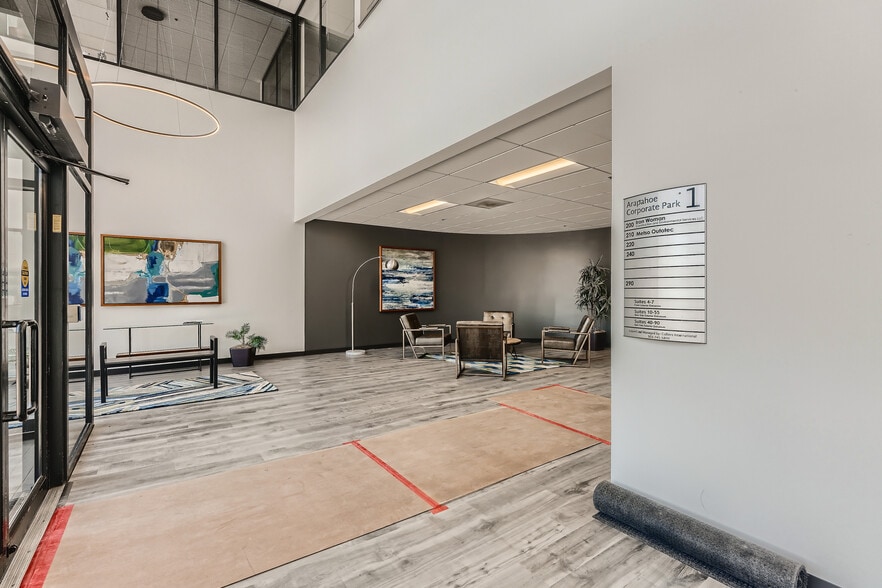
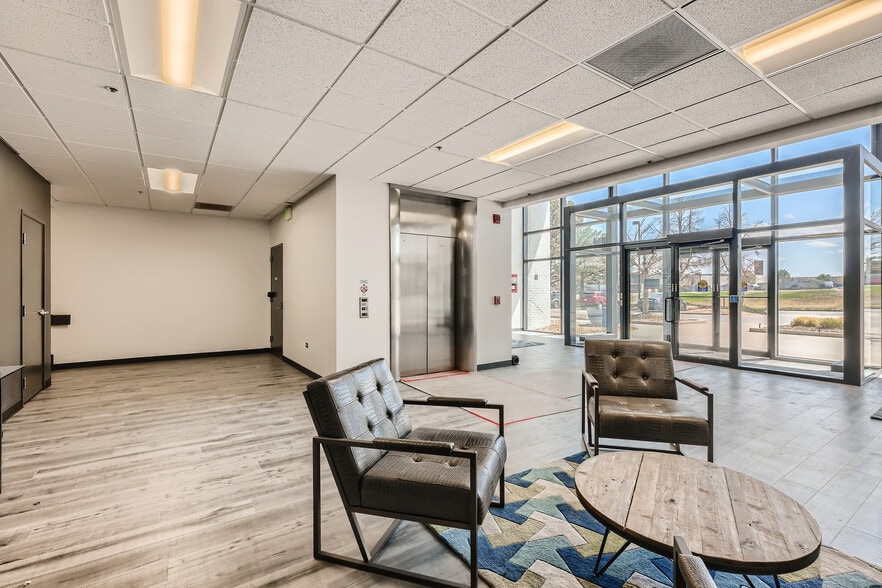
- Building Signage Available - Access to outdoor patio space - Demiseable - Renovated lobby, common areas, and restrooms - Suite can be combined with 15,242 SF on the First Floor
- Rate includes utilities, building services and property expenses
- Fits 42 - 133 People
- Mostly Open Floor Plan Layout
- Can be combined with additional space(s) for up to 31,809 SF of adjacent space
- Rate includes utilities, building services and property expenses
- Can be combined with additional space(s) for up to 5,528 SF of adjacent space
- Fits 11 - 33 People
Newly completed spec suite Access to new common area conference and break room Virtual Tour- Suite 230: https://my.matterport.com/show/?m=4RgVZJXv2CG
- Rate includes utilities, building services and property expenses
- Mostly Open Floor Plan Layout
- Space is in Excellent Condition
- balcony access
- Fully Built-Out as Standard Office
- Fits 4 - 13 People
- Can be combined with additional space(s) for up to 5,528 SF of adjacent space
Newly completed spec suite Access to new common area conference and break room Virtual Tour- Suite 270: https://my.matterport.com/show/?m=XRkTVFkQxYf
- Rate includes utilities, building services and property expenses
- Fits 4 - 13 People
| Space | Size | Term | Rental Rate | Space Use | Build-Out | Available |
| 1st Floor - 35 | 2,747 SF | Negotiable | $20.33 CAD/SF/YR $1.69 CAD/SF/MO $55,841 CAD/YR $4,653 CAD/MO | Industrial | - | 30 Days |
| 1st Floor - 4 | 5,899 SF | Negotiable | $19.28 CAD/SF/YR $1.61 CAD/SF/MO $113,712 CAD/YR $9,476 CAD/MO | Industrial | Full Build-Out | 30 Days |
| 1st Floor - 6, 7, 40 | 15,242 SF | Negotiable | $19.98 CAD/SF/YR $1.66 CAD/SF/MO $304,497 CAD/YR $25,375 CAD/MO | Industrial | - | Now |
| 1st Floor - 90 | 2,921 SF | Negotiable | $20.33 CAD/SF/YR $1.69 CAD/SF/MO $59,378 CAD/YR $4,948 CAD/MO | Flex | Full Build-Out | Now |
| 2nd Floor, Ste 200 | 16,567 SF | Negotiable | $30.84 CAD/SF/YR $2.57 CAD/SF/MO $510,967 CAD/YR $42,581 CAD/MO | Office | - | 2027-03-01 |
| 2nd Floor, Ste 210 | 4,017 SF | Negotiable | $30.84 CAD/SF/YR $2.57 CAD/SF/MO $123,894 CAD/YR $10,325 CAD/MO | Office | - | Now |
| 2nd Floor, Ste 230 | 1,511 SF | Negotiable | $30.84 CAD/SF/YR $2.57 CAD/SF/MO $46,603 CAD/YR $3,884 CAD/MO | Office | Full Build-Out | Now |
| 2nd Floor, Ste 270 | 1,507 SF | Negotiable | $30.84 CAD/SF/YR $2.57 CAD/SF/MO $46,480 CAD/YR $3,873 CAD/MO | Office | - | Now |
1st Floor - 35
| Size |
| 2,747 SF |
| Term |
| Negotiable |
| Rental Rate |
| $20.33 CAD/SF/YR $1.69 CAD/SF/MO $55,841 CAD/YR $4,653 CAD/MO |
| Space Use |
| Industrial |
| Build-Out |
| - |
| Available |
| 30 Days |
1st Floor - 4
| Size |
| 5,899 SF |
| Term |
| Negotiable |
| Rental Rate |
| $19.28 CAD/SF/YR $1.61 CAD/SF/MO $113,712 CAD/YR $9,476 CAD/MO |
| Space Use |
| Industrial |
| Build-Out |
| Full Build-Out |
| Available |
| 30 Days |
1st Floor - 6, 7, 40
| Size |
| 15,242 SF |
| Term |
| Negotiable |
| Rental Rate |
| $19.98 CAD/SF/YR $1.66 CAD/SF/MO $304,497 CAD/YR $25,375 CAD/MO |
| Space Use |
| Industrial |
| Build-Out |
| - |
| Available |
| Now |
1st Floor - 90
| Size |
| 2,921 SF |
| Term |
| Negotiable |
| Rental Rate |
| $20.33 CAD/SF/YR $1.69 CAD/SF/MO $59,378 CAD/YR $4,948 CAD/MO |
| Space Use |
| Flex |
| Build-Out |
| Full Build-Out |
| Available |
| Now |
2nd Floor, Ste 200
| Size |
| 16,567 SF |
| Term |
| Negotiable |
| Rental Rate |
| $30.84 CAD/SF/YR $2.57 CAD/SF/MO $510,967 CAD/YR $42,581 CAD/MO |
| Space Use |
| Office |
| Build-Out |
| - |
| Available |
| 2027-03-01 |
2nd Floor, Ste 210
| Size |
| 4,017 SF |
| Term |
| Negotiable |
| Rental Rate |
| $30.84 CAD/SF/YR $2.57 CAD/SF/MO $123,894 CAD/YR $10,325 CAD/MO |
| Space Use |
| Office |
| Build-Out |
| - |
| Available |
| Now |
2nd Floor, Ste 230
| Size |
| 1,511 SF |
| Term |
| Negotiable |
| Rental Rate |
| $30.84 CAD/SF/YR $2.57 CAD/SF/MO $46,603 CAD/YR $3,884 CAD/MO |
| Space Use |
| Office |
| Build-Out |
| Full Build-Out |
| Available |
| Now |
2nd Floor, Ste 270
| Size |
| 1,507 SF |
| Term |
| Negotiable |
| Rental Rate |
| $30.84 CAD/SF/YR $2.57 CAD/SF/MO $46,480 CAD/YR $3,873 CAD/MO |
| Space Use |
| Office |
| Build-Out |
| - |
| Available |
| Now |
1st Floor - 35
| Size | 2,747 SF |
| Term | Negotiable |
| Rental Rate | $20.33 CAD/SF/YR |
| Space Use | Industrial |
| Build-Out | - |
| Available | 30 Days |
Arapahoe Corporate Park features a professional business park atmosphere, excellent location, and is close to both DTC and Centennial Airport. Serviced by RTD, Arapahoe Corporate Park also has easy highway access to both I-25 and C-470. Abundant parking within walking distance to numerous nearby restaurants and retail amenities
- Lease rate does not include utilities, property expenses or building services
- Includes 1,572 SF of dedicated office space
1st Floor - 4
| Size | 5,899 SF |
| Term | Negotiable |
| Rental Rate | $19.28 CAD/SF/YR |
| Space Use | Industrial |
| Build-Out | Full Build-Out |
| Available | 30 Days |
Arapahoe Corporate Park I has been completely renovated, making it one of the most upgraded office buildings in the area. The building offers Class A type finishes throughout at a value lease rate and features an extensive glass line, balconies, high ceilings, and abundant parking. Numerous restaurants, parks and retail amenities are nearby. Access to new common area conference and break room
- Lease rate does not include utilities, property expenses or building services
- Space is in Excellent Condition
- Class A type finishes
1st Floor - 6, 7, 40
| Size | 15,242 SF |
| Term | Negotiable |
| Rental Rate | $19.98 CAD/SF/YR |
| Space Use | Industrial |
| Build-Out | - |
| Available | Now |
- Lease rate does not include utilities, property expenses or building services
- Can be combined with additional space(s) for up to 31,809 SF of adjacent space
1st Floor - 90
| Size | 2,921 SF |
| Term | Negotiable |
| Rental Rate | $20.33 CAD/SF/YR |
| Space Use | Flex |
| Build-Out | Full Build-Out |
| Available | Now |
Arapahoe Corporate Park I has been completely renovated, making it one of the most upgraded office buildings in the area. The building offers Class A type finishes throughout at a value lease rate and features an extensive glass line, balconies, high ceilings, and abundant parking. Numerous restaurants, parks and retail amenities are nearby. Access to new common area conference and break room
- Lease rate does not include utilities, property expenses or building services
- Space is in Excellent Condition
- Class A type finishes
2nd Floor, Ste 200
| Size | 16,567 SF |
| Term | Negotiable |
| Rental Rate | $30.84 CAD/SF/YR |
| Space Use | Office |
| Build-Out | - |
| Available | 2027-03-01 |
- Building Signage Available - Access to outdoor patio space - Demiseable - Renovated lobby, common areas, and restrooms - Suite can be combined with 15,242 SF on the First Floor
- Rate includes utilities, building services and property expenses
- Mostly Open Floor Plan Layout
- Fits 42 - 133 People
- Can be combined with additional space(s) for up to 31,809 SF of adjacent space
2nd Floor, Ste 210
| Size | 4,017 SF |
| Term | Negotiable |
| Rental Rate | $30.84 CAD/SF/YR |
| Space Use | Office |
| Build-Out | - |
| Available | Now |
- Rate includes utilities, building services and property expenses
- Fits 11 - 33 People
- Can be combined with additional space(s) for up to 5,528 SF of adjacent space
2nd Floor, Ste 230
| Size | 1,511 SF |
| Term | Negotiable |
| Rental Rate | $30.84 CAD/SF/YR |
| Space Use | Office |
| Build-Out | Full Build-Out |
| Available | Now |
Newly completed spec suite Access to new common area conference and break room Virtual Tour- Suite 230: https://my.matterport.com/show/?m=4RgVZJXv2CG
- Rate includes utilities, building services and property expenses
- Fully Built-Out as Standard Office
- Mostly Open Floor Plan Layout
- Fits 4 - 13 People
- Space is in Excellent Condition
- Can be combined with additional space(s) for up to 5,528 SF of adjacent space
- balcony access
2nd Floor, Ste 270
| Size | 1,507 SF |
| Term | Negotiable |
| Rental Rate | $30.84 CAD/SF/YR |
| Space Use | Office |
| Build-Out | - |
| Available | Now |
Newly completed spec suite Access to new common area conference and break room Virtual Tour- Suite 270: https://my.matterport.com/show/?m=XRkTVFkQxYf
- Rate includes utilities, building services and property expenses
- Fits 4 - 13 People
Property Overview
Nice business park atmosphere. Excellent showroom opportunity with Arapahoe Road visibility. Arapahoe Corporate Park features an excellent location close to both the DTC and Centennial Airport. Serviced by RTD, Arapahoe Corporate Park also has easy highway access to both I-25 and C-470. Complete building upgrades in progress. Lobby and Common Area Virtual Tour: https://my.matterport.com/show/?m=GAqqZ8nbE8J
Property Facts





Presented by
Arapahoe Corporate Park I | 12503 E Euclid Dr
Hmm, there seems to have been an error sending your message. Please try again.
Thanks! Your message was sent.