Your email has been sent.

Bldg F - Manteca Business Centre 1252 DuPont Ct 3,839 SF of Industrial Space Available in Manteca, CA 95336
Features
All Available Space(1)
Display Rental Rate as
- Space
- Size
- Term
- Rental Rate
- Space Use
- Build-Out
- Available
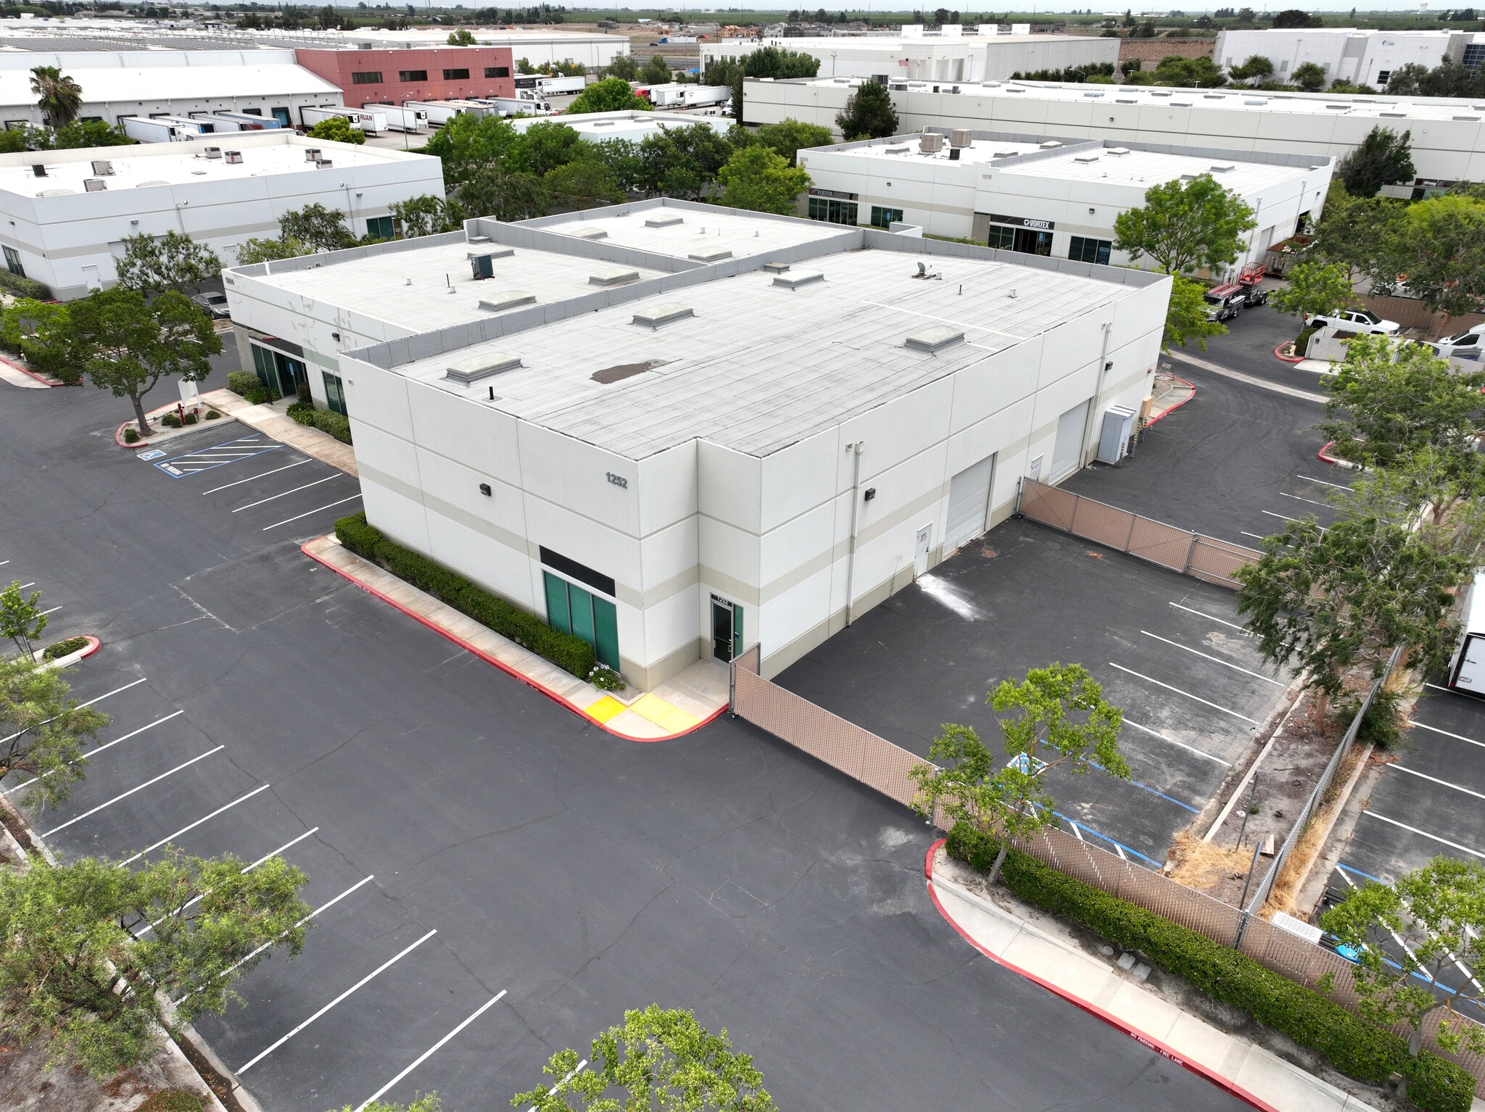
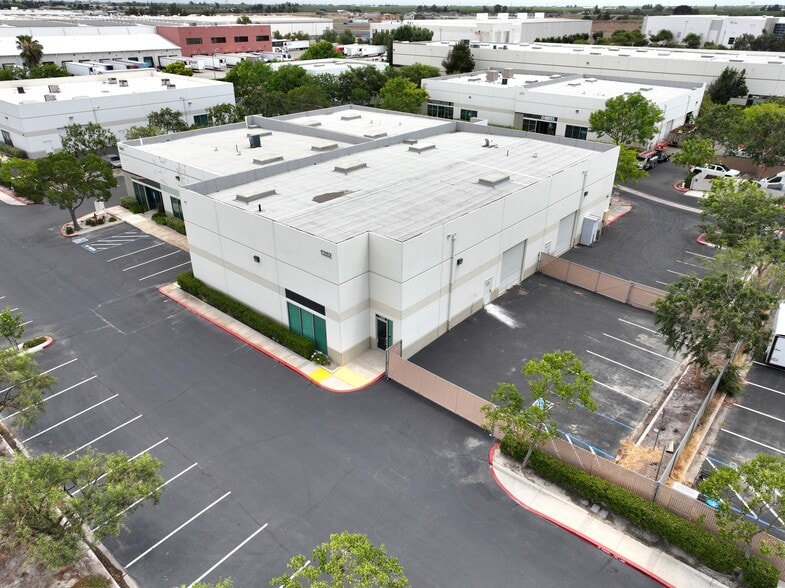
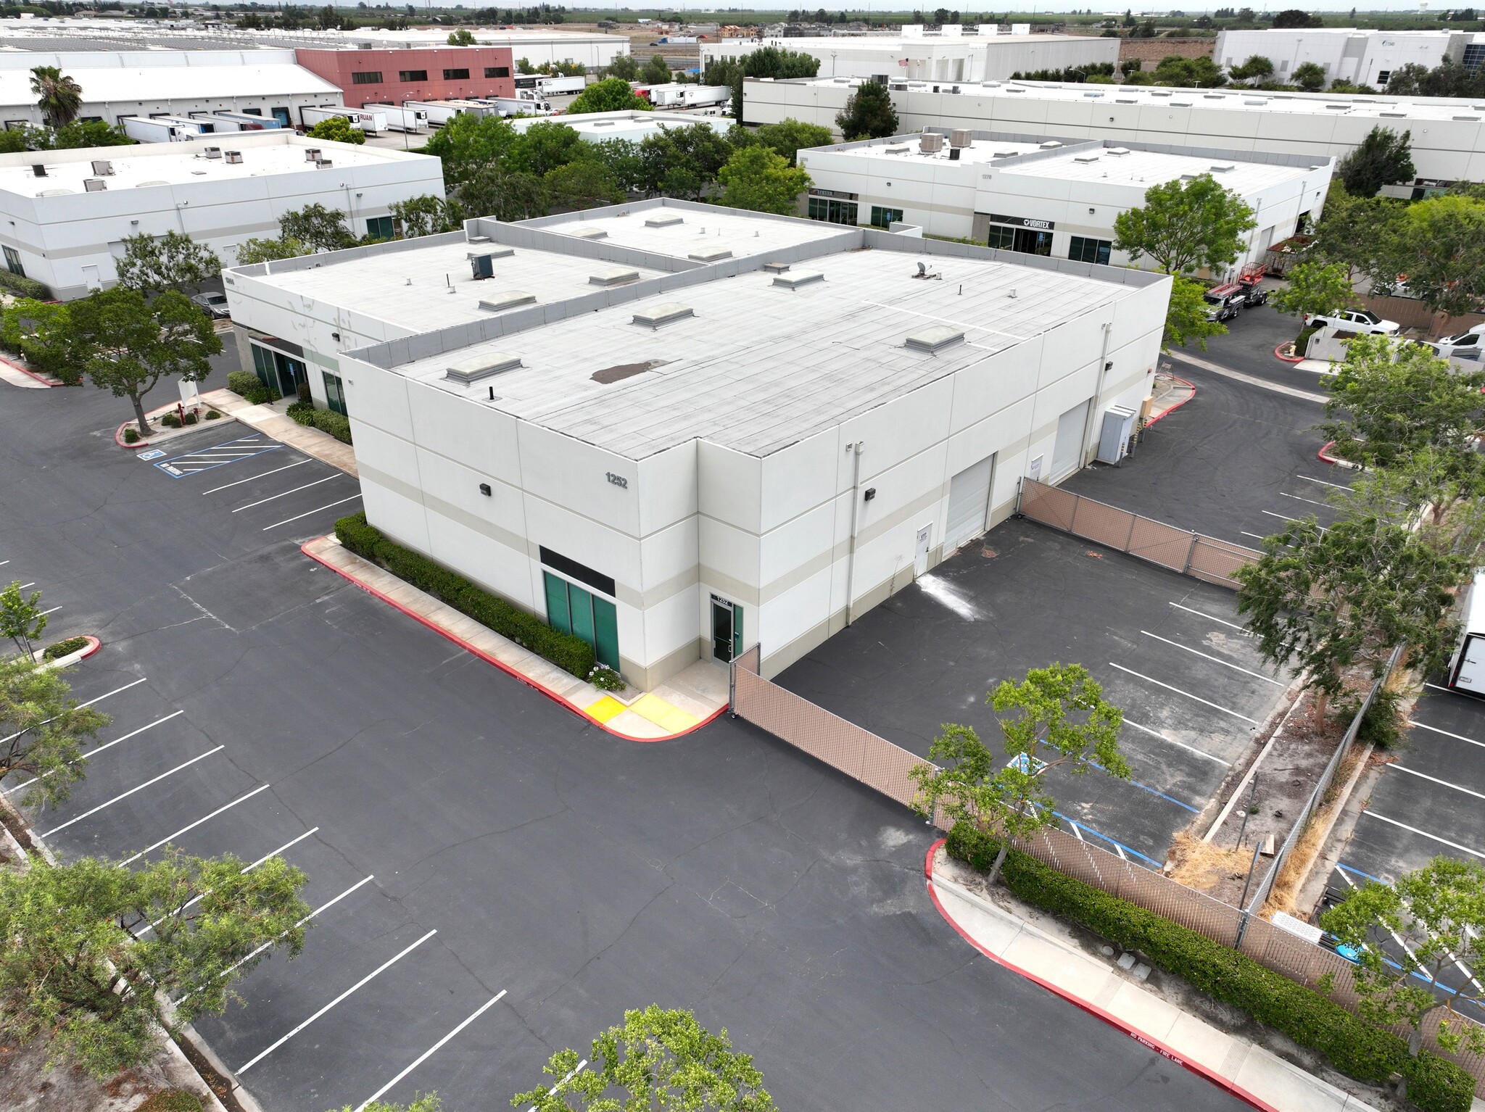
BUILDING SIZE: 6,839± SF AVAILABLE: 3,839± SF (827± SF office including a reception area, one (1) private office and one (1) restroom) CONSTRUCTION: Concrete Tilt Up CLEARANCE: 20’ SPRINKLERS: Yes LIGHTING: Fluorescent INDICATED POWER: 200 amp, 277/480 Volt, 3 phase LOADING DOORS: One (1) 12’ x 12’ YARD: Small Paved/fenced yard area
- Listed rate may not include certain utilities, building services and property expenses
- 1 Drive Bay
- Includes 827 SF of dedicated office space
- CLASS “A” INDUSTRIAL SPACE
| Space | Size | Term | Rental Rate | Space Use | Build-Out | Available |
| 1st Floor - 1252 | 3,839 SF | Negotiable | $22.41 CAD/SF/YR $1.87 CAD/SF/MO $86,049 CAD/YR $7,171 CAD/MO | Industrial | Partial Build-Out | Now |
1st Floor - 1252
| Size |
| 3,839 SF |
| Term |
| Negotiable |
| Rental Rate |
| $22.41 CAD/SF/YR $1.87 CAD/SF/MO $86,049 CAD/YR $7,171 CAD/MO |
| Space Use |
| Industrial |
| Build-Out |
| Partial Build-Out |
| Available |
| Now |
1st Floor - 1252
| Size | 3,839 SF |
| Term | Negotiable |
| Rental Rate | $22.41 CAD/SF/YR |
| Space Use | Industrial |
| Build-Out | Partial Build-Out |
| Available | Now |
BUILDING SIZE: 6,839± SF AVAILABLE: 3,839± SF (827± SF office including a reception area, one (1) private office and one (1) restroom) CONSTRUCTION: Concrete Tilt Up CLEARANCE: 20’ SPRINKLERS: Yes LIGHTING: Fluorescent INDICATED POWER: 200 amp, 277/480 Volt, 3 phase LOADING DOORS: One (1) 12’ x 12’ YARD: Small Paved/fenced yard area
- Listed rate may not include certain utilities, building services and property expenses
- Includes 827 SF of dedicated office space
- 1 Drive Bay
- CLASS “A” INDUSTRIAL SPACE
Property Overview
BUILDING SIZE: 6,839± SF AVAILABLE: 3,839± SF (700± SF office including a reception area, one (1) private office and one (1) restroom) CONSTRUCTION: Concrete Tilt Up CLEARANCE: 20’ SPRINKLERS: Yes LIGHTING: Fluorescent INDICATED POWER: 200 amp, 277/480 Volt, 3 phase LOADING DOORS: One (1) 12’ x 12” YARD: Small Paved/fenced yard area
Warehouse Facility Facts
Select Tenants
- Floor
- Tenant Name
- Industry
- 1st
- Fryer Supply
- Public Administration


Presented by
Bldg F - Manteca Business Centre | 1252 DuPont Ct
Hmm, there seems to have been an error sending your message. Please try again.
Thanks! Your message was sent.