Your email has been sent.

Sauk Trails Plaza II 1255 Fourier Dr 7,429 SF of 5-Star Office Space Available in Madison, WI 53717
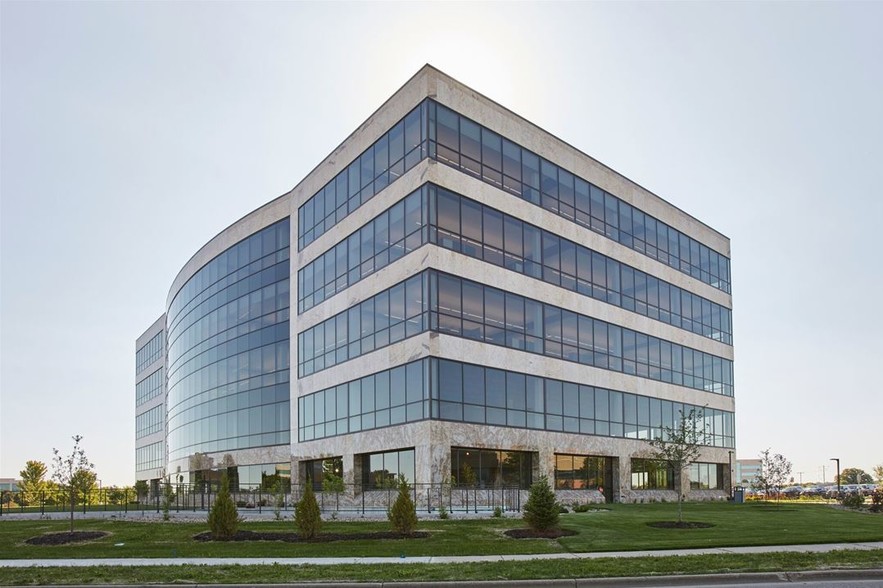

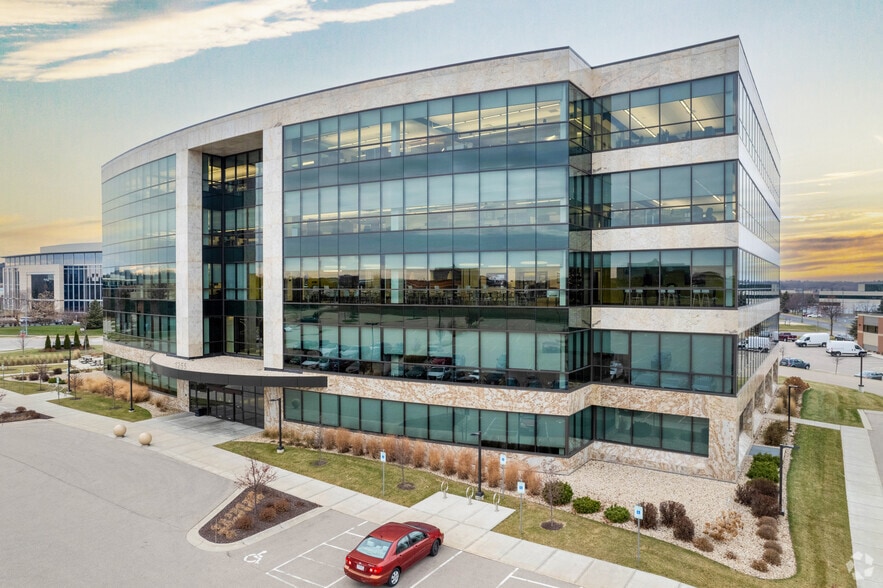
Highlights
- This exceptional commercial office building has a state of the art fitness center.
- This property has an outdoor patio and walking trails.
- Restaurants, hotels, and shopping is within walking distance.
All Available Space(1)
Display Rental Rate as
- Space
- Size
- Term
- Rental Rate
- Space Use
- Build-Out
- Available
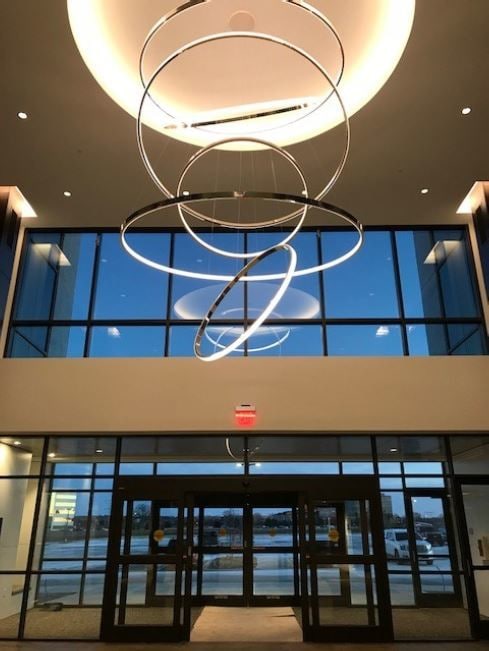


Professionally Developed and Managed by The Gialamas Company with amenities to include: key card security, ample surface parking, and underground parking available.
- Lease rate does not include utilities, property expenses or building services
- Fits 19 - 60 People
- LED Lighting Fixtures
- 10’ Ceilings with Floor to Ceiling Windows
- Outdoor Patio Area/ Walking Trails
- Fully Built-Out as Standard Office
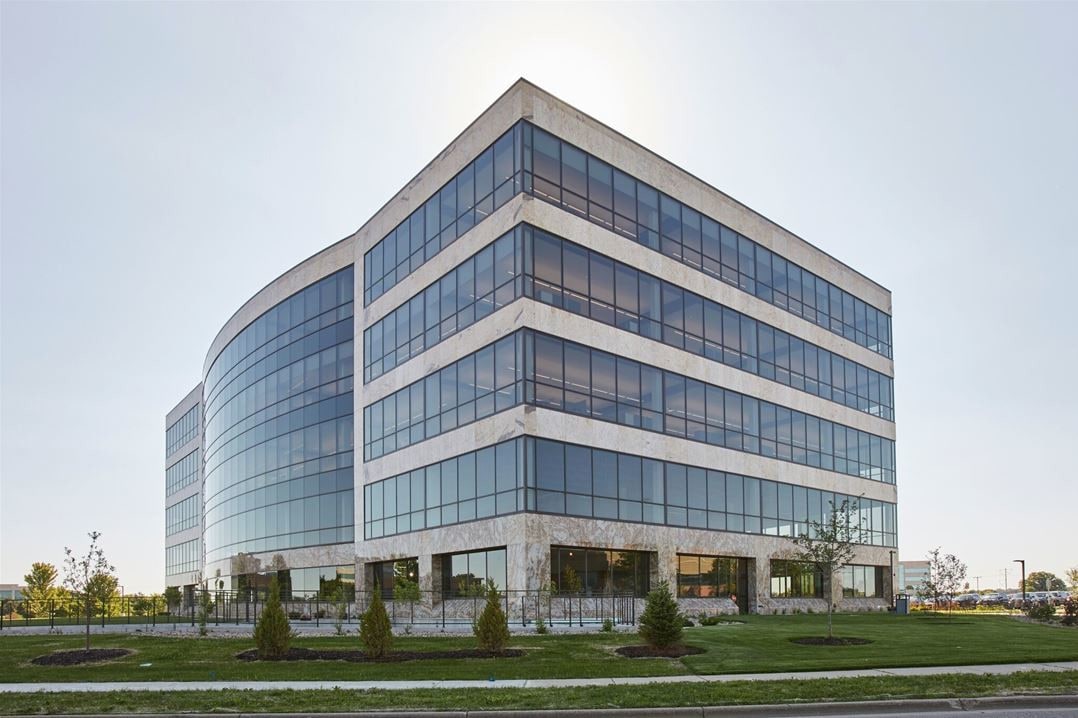
- Finishes include Steel/ Glass/Granite/Wood
- High Efficiency VRF HVAC System
- State of the Art Fitness Center
| Space | Size | Term | Rental Rate | Space Use | Build-Out | Available |
| 2nd Floor, Ste 203 | 7,429 SF | 3-20 Years | Upon Request Upon Request Upon Request Upon Request | Office | Full Build-Out | 30 Days |
2nd Floor, Ste 203
| Size |
| 7,429 SF |
| Term |
| 3-20 Years |
| Rental Rate |
| Upon Request Upon Request Upon Request Upon Request |
| Space Use |
| Office |
| Build-Out |
| Full Build-Out |
| Available |
| 30 Days |
2nd Floor, Ste 203
| Size | 7,429 SF |
| Term | 3-20 Years |
| Rental Rate | Upon Request |
| Space Use | Office |
| Build-Out | Full Build-Out |
| Available | 30 Days |
Professionally Developed and Managed by The Gialamas Company with amenities to include: key card security, ample surface parking, and underground parking available.
- Lease rate does not include utilities, property expenses or building services
- Fully Built-Out as Standard Office
- Fits 19 - 60 People
- Finishes include Steel/ Glass/Granite/Wood
- LED Lighting Fixtures
- High Efficiency VRF HVAC System
- 10’ Ceilings with Floor to Ceiling Windows
- State of the Art Fitness Center
- Outdoor Patio Area/ Walking Trails
Property Overview
Introducing Sauk Trails Plaza II. A prominent addition to Old Sauk Trails Park. Timelessly clad in steel, glass and granite, this building has an open and bright working environment complete with 10 foot floor-to-ceiling windows, free ample surface parking, high efficiency VRF HVAC System, access card regulated security system, a state-of-the-art fitness center and an outdoor patio area.
- Atrium
- Controlled Access
- Fitness Center
- Property Manager on Site
- Security System
- Natural Light
- Outdoor Seating
- Air Conditioning
Property Facts




Presented by
Sauk Trails Plaza II | 1255 Fourier Dr
Hmm, there seems to have been an error sending your message. Please try again.
Thanks! Your message was sent.