Your email has been sent.
El Central Real Plaza 12598 Central Ave 800 SF of Office Space Available in Chino, CA 91710
Highlights
- Unit located on the newer north wing constructed in 2007.
- Convenient access to the 60, 71, 57, and 10 freeways.
- Suitable for medical, accounting, professional services, and general office uses.
- Located in the heart of Chino near the Civic Center, City Hall, Post Office, and Chino Valley Medical Center.

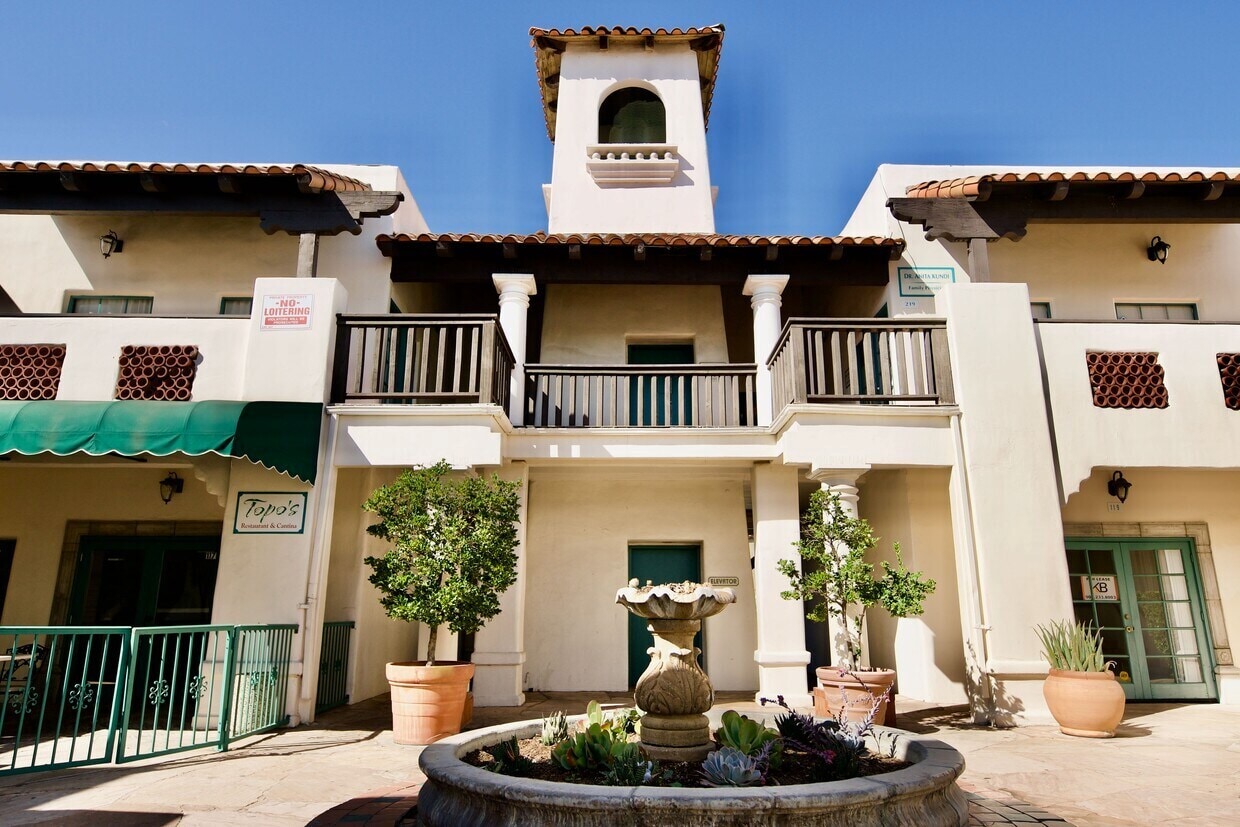

- Spanish-style architecture with a distinctive bell tower and courtyard setting.
- No CAM charges; tenant responsible for electricity and internet.
All Available Space(1)
Display Rental Rate as
- Space
- Size
- Term
- Rental Rate
- Space Use
- Build-Out
- Available


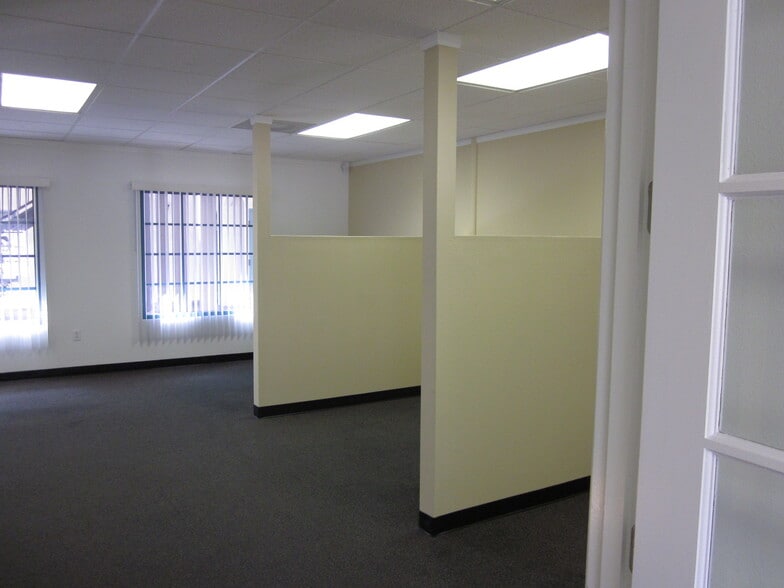
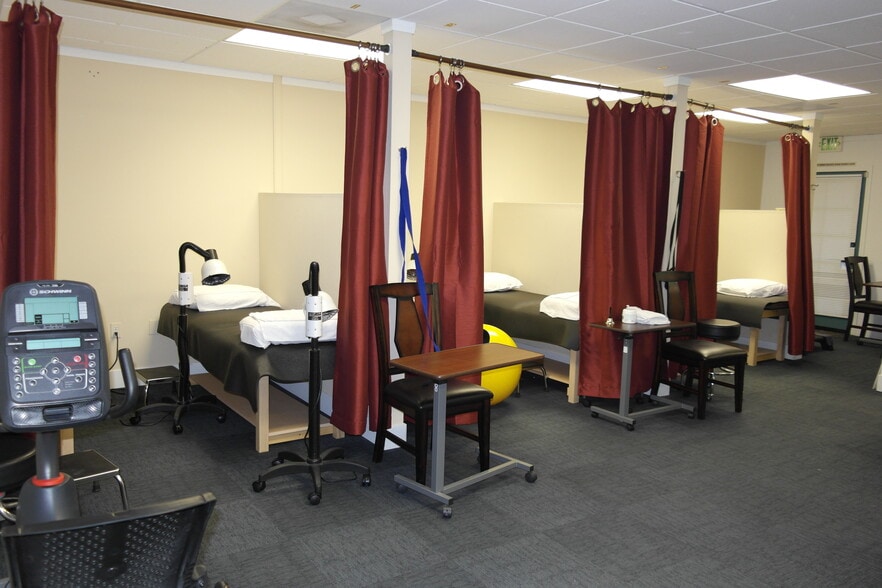
Suite 102 consists of approximately 800 square feet and may be configured for a variety of office or medical uses. The suite includes two private offices that can also function as conference rooms, multiple divided work areas suitable for cubicles or treatment spaces, a reception area, and an ADA-compliant private restroom. Large windows provide abundant natural light throughout the space, while central HVAC, internet and phone wiring, and flexible floor planning support a range of operational needs. The suite is located on the ground floor of the newer north wing and benefits from convenient access and ample parking located both in front of and behind the building.
- Listed rate may not include certain utilities, building services and property expenses
- Mostly Open Floor Plan Layout
- 1 Conference Room
- Space is in Excellent Condition
- Drop Ceilings
- Open-Plan
- Fully Built-Out as Standard Office
- 2 Private Offices
- 4 Workstations
- Central Air and Heating
- Emergency Lighting
- Wheelchair Accessible
| Space | Size | Term | Rental Rate | Space Use | Build-Out | Available |
| 1st Floor, Ste 102 | 800 SF | 1-10 Years | $32.80 CAD/SF/YR $2.73 CAD/SF/MO $26,240 CAD/YR $2,187 CAD/MO | Office | Full Build-Out | Now |
1st Floor, Ste 102
| Size |
| 800 SF |
| Term |
| 1-10 Years |
| Rental Rate |
| $32.80 CAD/SF/YR $2.73 CAD/SF/MO $26,240 CAD/YR $2,187 CAD/MO |
| Space Use |
| Office |
| Build-Out |
| Full Build-Out |
| Available |
| Now |
1st Floor, Ste 102
| Size | 800 SF |
| Term | 1-10 Years |
| Rental Rate | $32.80 CAD/SF/YR |
| Space Use | Office |
| Build-Out | Full Build-Out |
| Available | Now |
Suite 102 consists of approximately 800 square feet and may be configured for a variety of office or medical uses. The suite includes two private offices that can also function as conference rooms, multiple divided work areas suitable for cubicles or treatment spaces, a reception area, and an ADA-compliant private restroom. Large windows provide abundant natural light throughout the space, while central HVAC, internet and phone wiring, and flexible floor planning support a range of operational needs. The suite is located on the ground floor of the newer north wing and benefits from convenient access and ample parking located both in front of and behind the building.
- Listed rate may not include certain utilities, building services and property expenses
- Fully Built-Out as Standard Office
- Mostly Open Floor Plan Layout
- 2 Private Offices
- 1 Conference Room
- 4 Workstations
- Space is in Excellent Condition
- Central Air and Heating
- Drop Ceilings
- Emergency Lighting
- Open-Plan
- Wheelchair Accessible
Property Overview
El Central Real Plaza is a well-maintained professional office complex located in the heart of Chino. The property benefits from a central location near Chino Valley Medical Center, the Civic Center, City Hall, the Post Office, and major transportation corridors including the 60, 71, 57, and 10 freeways. The project features attractive Spanish-style architecture highlighted by a distinctive bell tower, landscaped courtyard areas, ample parking, and a professional tenant mix that includes medical and office users. Constructed in 2007, the newer north wing offers modern office accommodations within an established business environment. The property provides elevator service, internet and phone connectivity options through Verizon Fios or Spectrum, and a quiet courtyard setting designed to support a productive work atmosphere. The location's accessibility and surrounding amenities make it well suited for medical, accounting, professional services, administrative, and general office users.
- 24 Hour Access
- Courtyard
- Restaurant
- Direct Elevator Exposure
- Drop Ceiling
- Air Conditioning
- Balcony
Property Facts


Presented by
HASY LLC
El Central Real Plaza | 12598 Central Ave
Hmm, there seems to have been an error sending your message. Please try again.
Thanks! Your message was sent.