Log In/Sign Up
Your email has been sent.
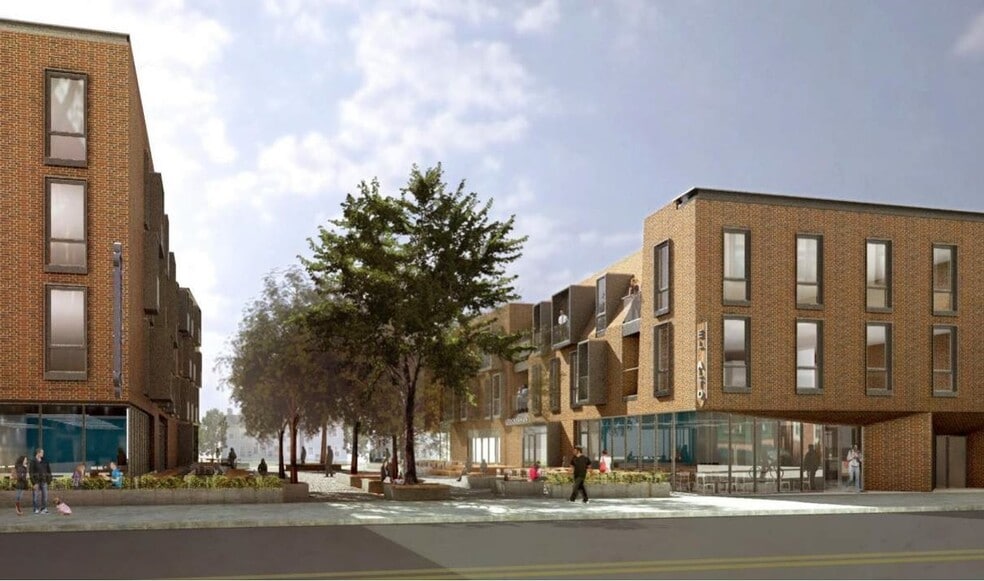
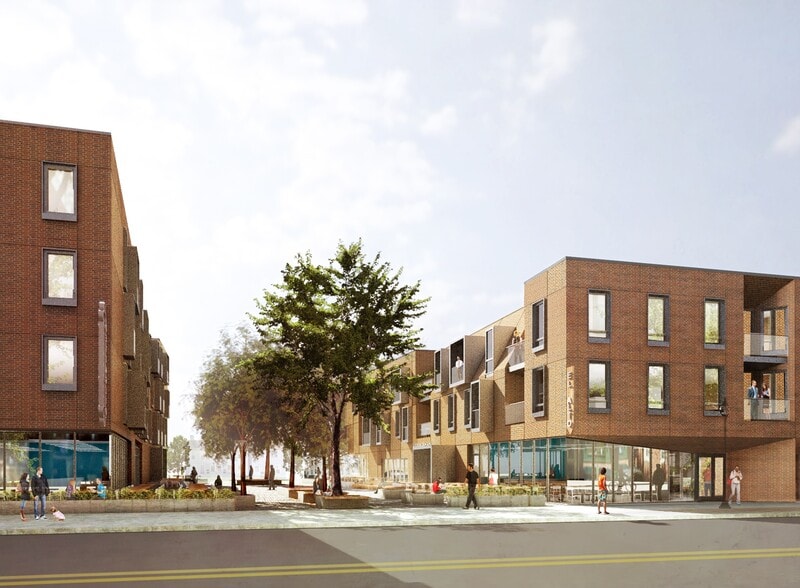
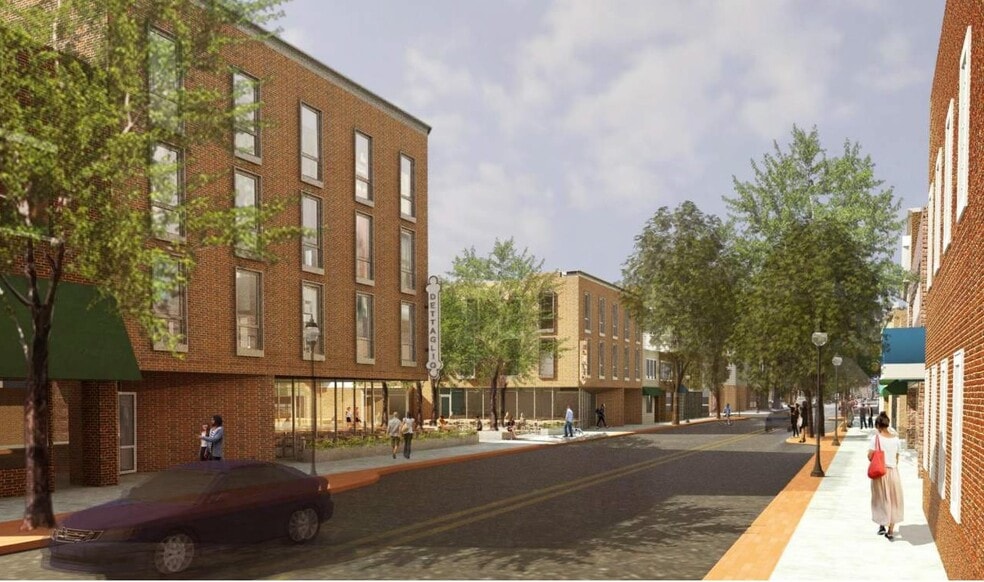
126 W Loockerman St 6,913 - 29,272 SF of Space Available in Dover, DE 19901
All Available Spaces(4)
Display Rental Rate as
- Space
- Size
- Term
- Rental Rate
- Space Use
- Build-Out
- Available
- Lease rate does not include utilities, property expenses or building services
- Space is in Excellent Condition
- Located in-line with other retail
- Can be combined with additional space(s) for up to 29,272 SF of adjacent space
- Lease rate does not include utilities, property expenses or building services
- Fits 19 - 60 People
- Can be combined with additional space(s) for up to 29,272 SF of adjacent space
- Mostly Open Floor Plan Layout
- Space is in Excellent Condition
- Lease rate does not include utilities, property expenses or building services
- Fits 19 - 60 People
- Can be combined with additional space(s) for up to 29,272 SF of adjacent space
- Mostly Open Floor Plan Layout
- Space is in Excellent Condition
- Lease rate does not include utilities, property expenses or building services
- Fits 19 - 60 People
- Can be combined with additional space(s) for up to 29,272 SF of adjacent space
- Mostly Open Floor Plan Layout
- Space is in Excellent Condition
| Space | Size | Term | Rental Rate | Space Use | Build-Out | Available |
| 1st Floor, Ste Building 2 | 6,913 SF | Negotiable | $24.37 CAD/SF/YR $2.03 CAD/SF/MO $168,470 CAD/YR $14,039 CAD/MO | Retail | Spec Suite | 2028-02-01 |
| 2nd Floor, Ste Building 2 | 7,453 SF | Negotiable | $24.37 CAD/SF/YR $2.03 CAD/SF/MO $181,629 CAD/YR $15,136 CAD/MO | Office | Spec Suite | 2028-02-01 |
| 3rd Floor, Ste Building 2 | 7,453 SF | Negotiable | $24.37 CAD/SF/YR $2.03 CAD/SF/MO $181,629 CAD/YR $15,136 CAD/MO | Office | Spec Suite | 2028-02-01 |
| 4th Floor, Ste Building 2 | 7,453 SF | Negotiable | $24.37 CAD/SF/YR $2.03 CAD/SF/MO $181,629 CAD/YR $15,136 CAD/MO | Office | Spec Suite | 2028-02-01 |
1st Floor, Ste Building 2
| Size |
| 6,913 SF |
| Term |
| Negotiable |
| Rental Rate |
| $24.37 CAD/SF/YR $2.03 CAD/SF/MO $168,470 CAD/YR $14,039 CAD/MO |
| Space Use |
| Retail |
| Build-Out |
| Spec Suite |
| Available |
| 2028-02-01 |
2nd Floor, Ste Building 2
| Size |
| 7,453 SF |
| Term |
| Negotiable |
| Rental Rate |
| $24.37 CAD/SF/YR $2.03 CAD/SF/MO $181,629 CAD/YR $15,136 CAD/MO |
| Space Use |
| Office |
| Build-Out |
| Spec Suite |
| Available |
| 2028-02-01 |
3rd Floor, Ste Building 2
| Size |
| 7,453 SF |
| Term |
| Negotiable |
| Rental Rate |
| $24.37 CAD/SF/YR $2.03 CAD/SF/MO $181,629 CAD/YR $15,136 CAD/MO |
| Space Use |
| Office |
| Build-Out |
| Spec Suite |
| Available |
| 2028-02-01 |
4th Floor, Ste Building 2
| Size |
| 7,453 SF |
| Term |
| Negotiable |
| Rental Rate |
| $24.37 CAD/SF/YR $2.03 CAD/SF/MO $181,629 CAD/YR $15,136 CAD/MO |
| Space Use |
| Office |
| Build-Out |
| Spec Suite |
| Available |
| 2028-02-01 |
1st Floor, Ste Building 2
| Size | 6,913 SF |
| Term | Negotiable |
| Rental Rate | $24.37 CAD/SF/YR |
| Space Use | Retail |
| Build-Out | Spec Suite |
| Available | 2028-02-01 |
- Lease rate does not include utilities, property expenses or building services
- Located in-line with other retail
- Space is in Excellent Condition
- Can be combined with additional space(s) for up to 29,272 SF of adjacent space
2nd Floor, Ste Building 2
| Size | 7,453 SF |
| Term | Negotiable |
| Rental Rate | $24.37 CAD/SF/YR |
| Space Use | Office |
| Build-Out | Spec Suite |
| Available | 2028-02-01 |
- Lease rate does not include utilities, property expenses or building services
- Mostly Open Floor Plan Layout
- Fits 19 - 60 People
- Space is in Excellent Condition
- Can be combined with additional space(s) for up to 29,272 SF of adjacent space
3rd Floor, Ste Building 2
| Size | 7,453 SF |
| Term | Negotiable |
| Rental Rate | $24.37 CAD/SF/YR |
| Space Use | Office |
| Build-Out | Spec Suite |
| Available | 2028-02-01 |
- Lease rate does not include utilities, property expenses or building services
- Mostly Open Floor Plan Layout
- Fits 19 - 60 People
- Space is in Excellent Condition
- Can be combined with additional space(s) for up to 29,272 SF of adjacent space
4th Floor, Ste Building 2
| Size | 7,453 SF |
| Term | Negotiable |
| Rental Rate | $24.37 CAD/SF/YR |
| Space Use | Office |
| Build-Out | Spec Suite |
| Available | 2028-02-01 |
- Lease rate does not include utilities, property expenses or building services
- Mostly Open Floor Plan Layout
- Fits 19 - 60 People
- Space is in Excellent Condition
- Can be combined with additional space(s) for up to 29,272 SF of adjacent space
Property Facts
Building Type
Office
Year Built
2028
Building Height
4 Stories
Building Size
29,272 SF
Building Class
B
Typical Floor Size
7,318 SF
Parking
100 Surface Parking Spaces
1 1
Moderately walkable
60/100
Exceptionally drivable
100/100
Some public transit
40/100
Moderately bikeable
60/100

1 of 4
Videos
Matterport 3D Exterior
Matterport 3D Tour
Photos
Street View
Street
Map
1 of 1

Presented by

126 W Loockerman St
Already a member? Log In
Hmm, there seems to have been an error sending your message. Please try again.
Thanks! Your message was sent.