Your email has been sent.
Unit 301-304 1260 E Locust St 1,914 - 10,118 SF of Industrial Space Available in Ontario, CA 91761
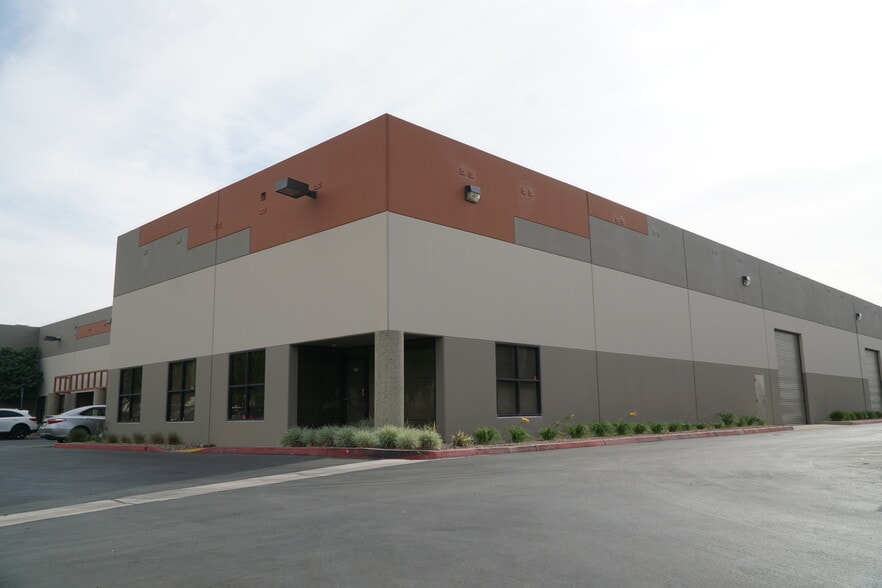
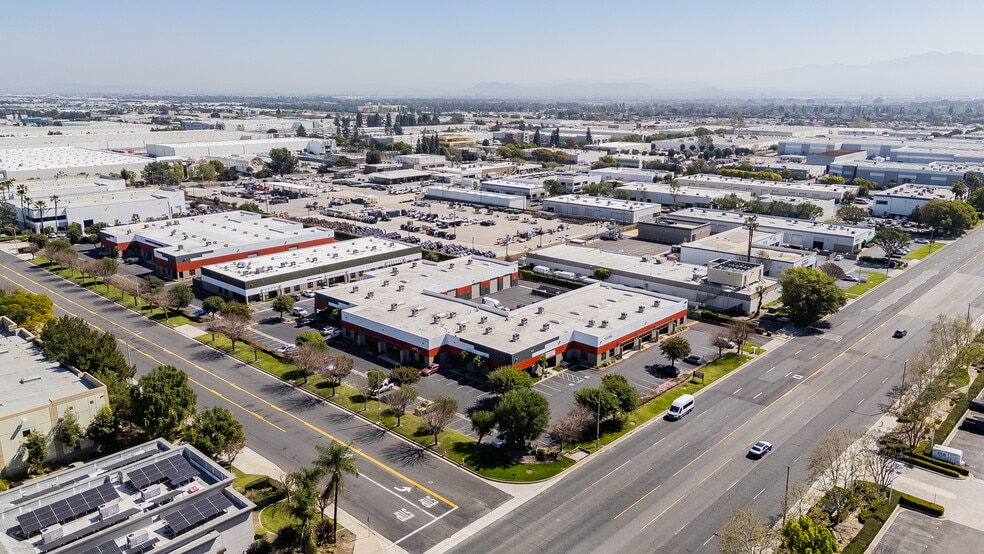
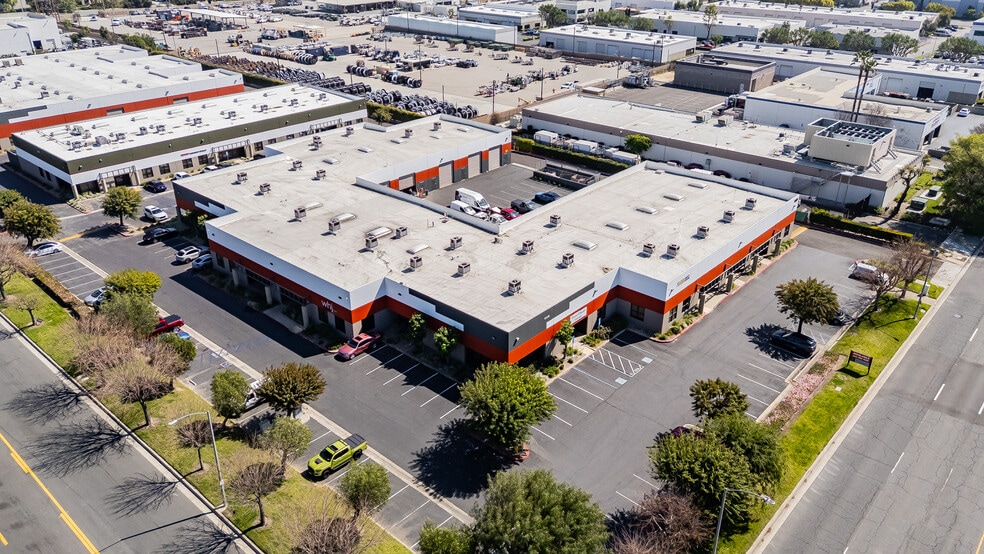
Highlights
- Dock High Loading
- 22 foot clear height
- 12 X 14 ground level loading doors
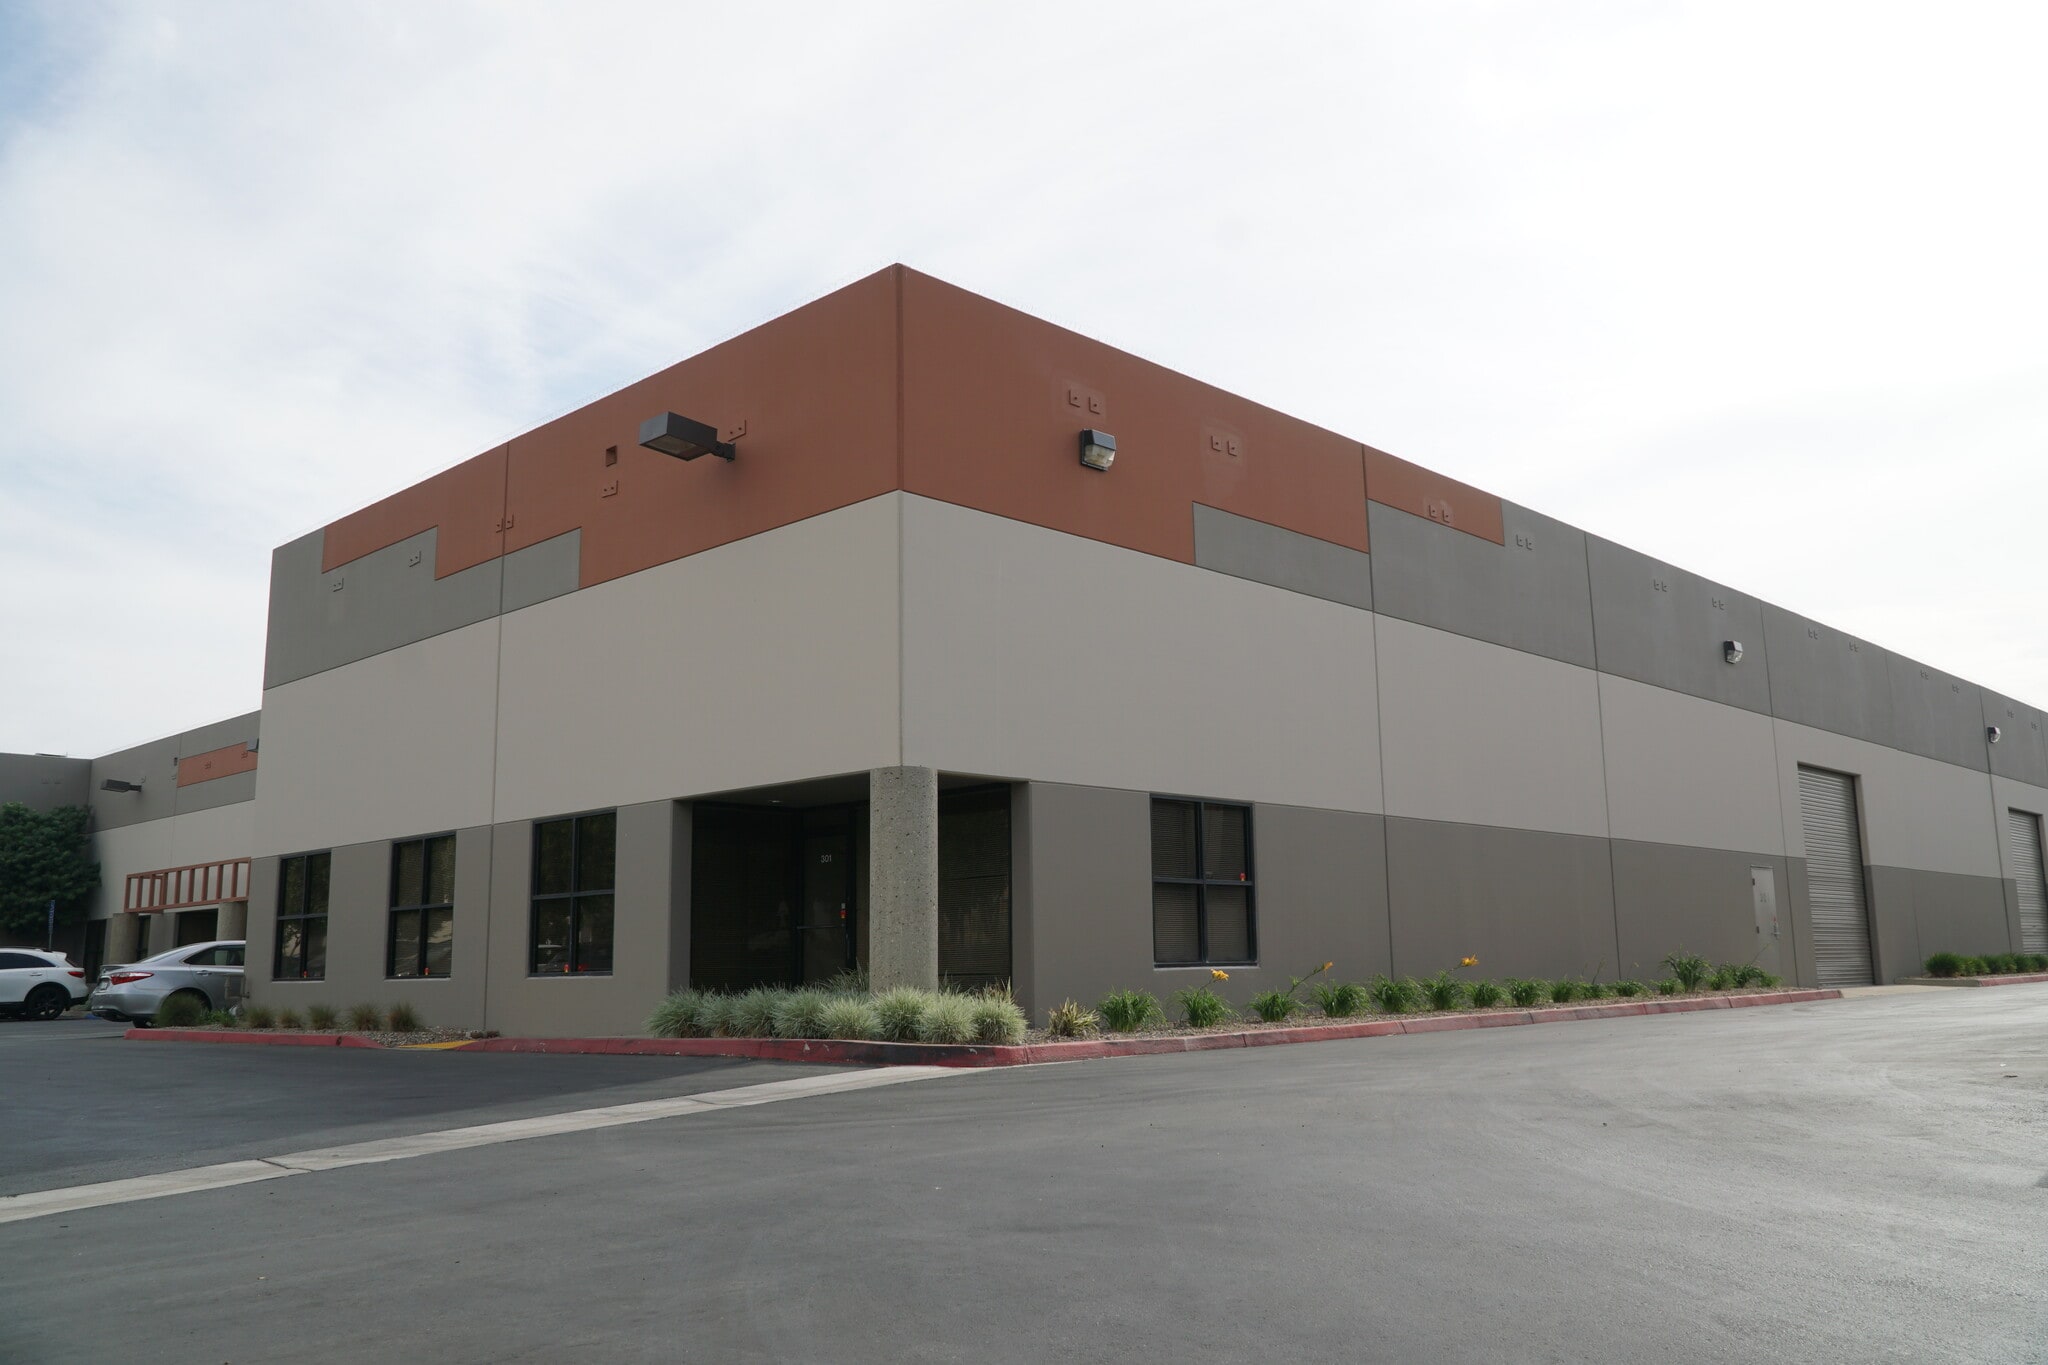
- great curb appeal
Features
All Available Spaces(2)
Display Rental Rate as
- Space
- Size
- Term
- Rental Rate
- Space Use
- Build-Out
- Available
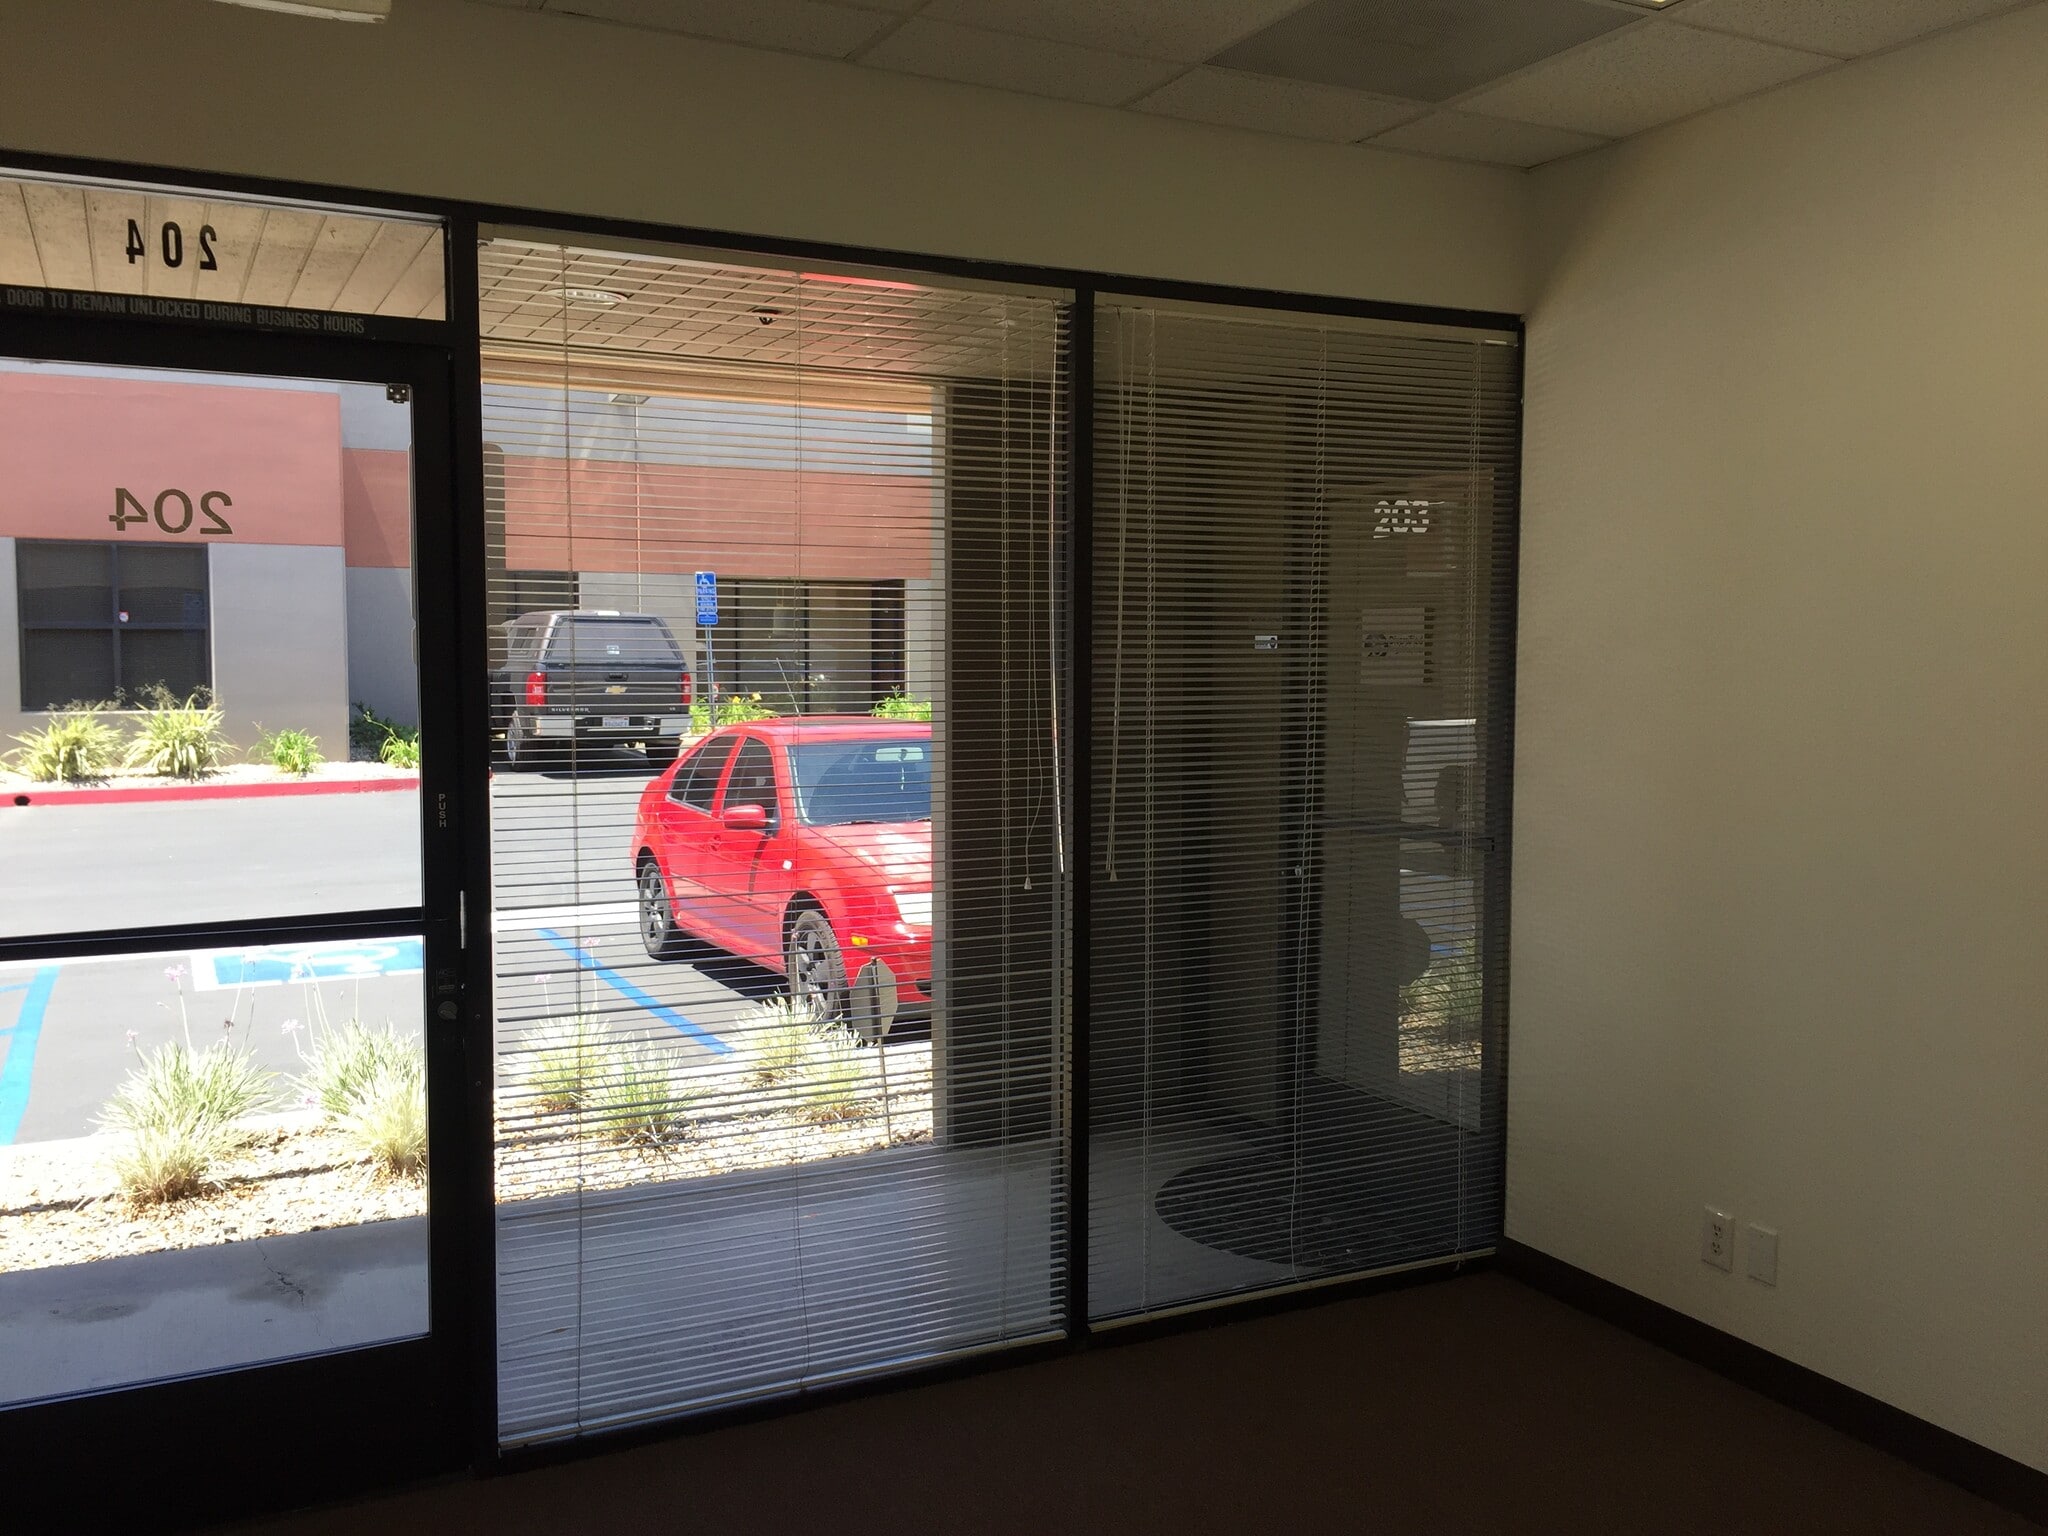


Industrial Suite with Minimal Office 12 x 14 Loading Door Sprinklers 18 Foot Clear Height
- Listed rate may not include certain utilities, building services and property expenses
- 1 Drive Bay
- 18 foot Clear Height
- 12 x 14 Loading Door
- Includes 250 SF of dedicated office space
- Space is in Excellent Condition
- Sprinklers
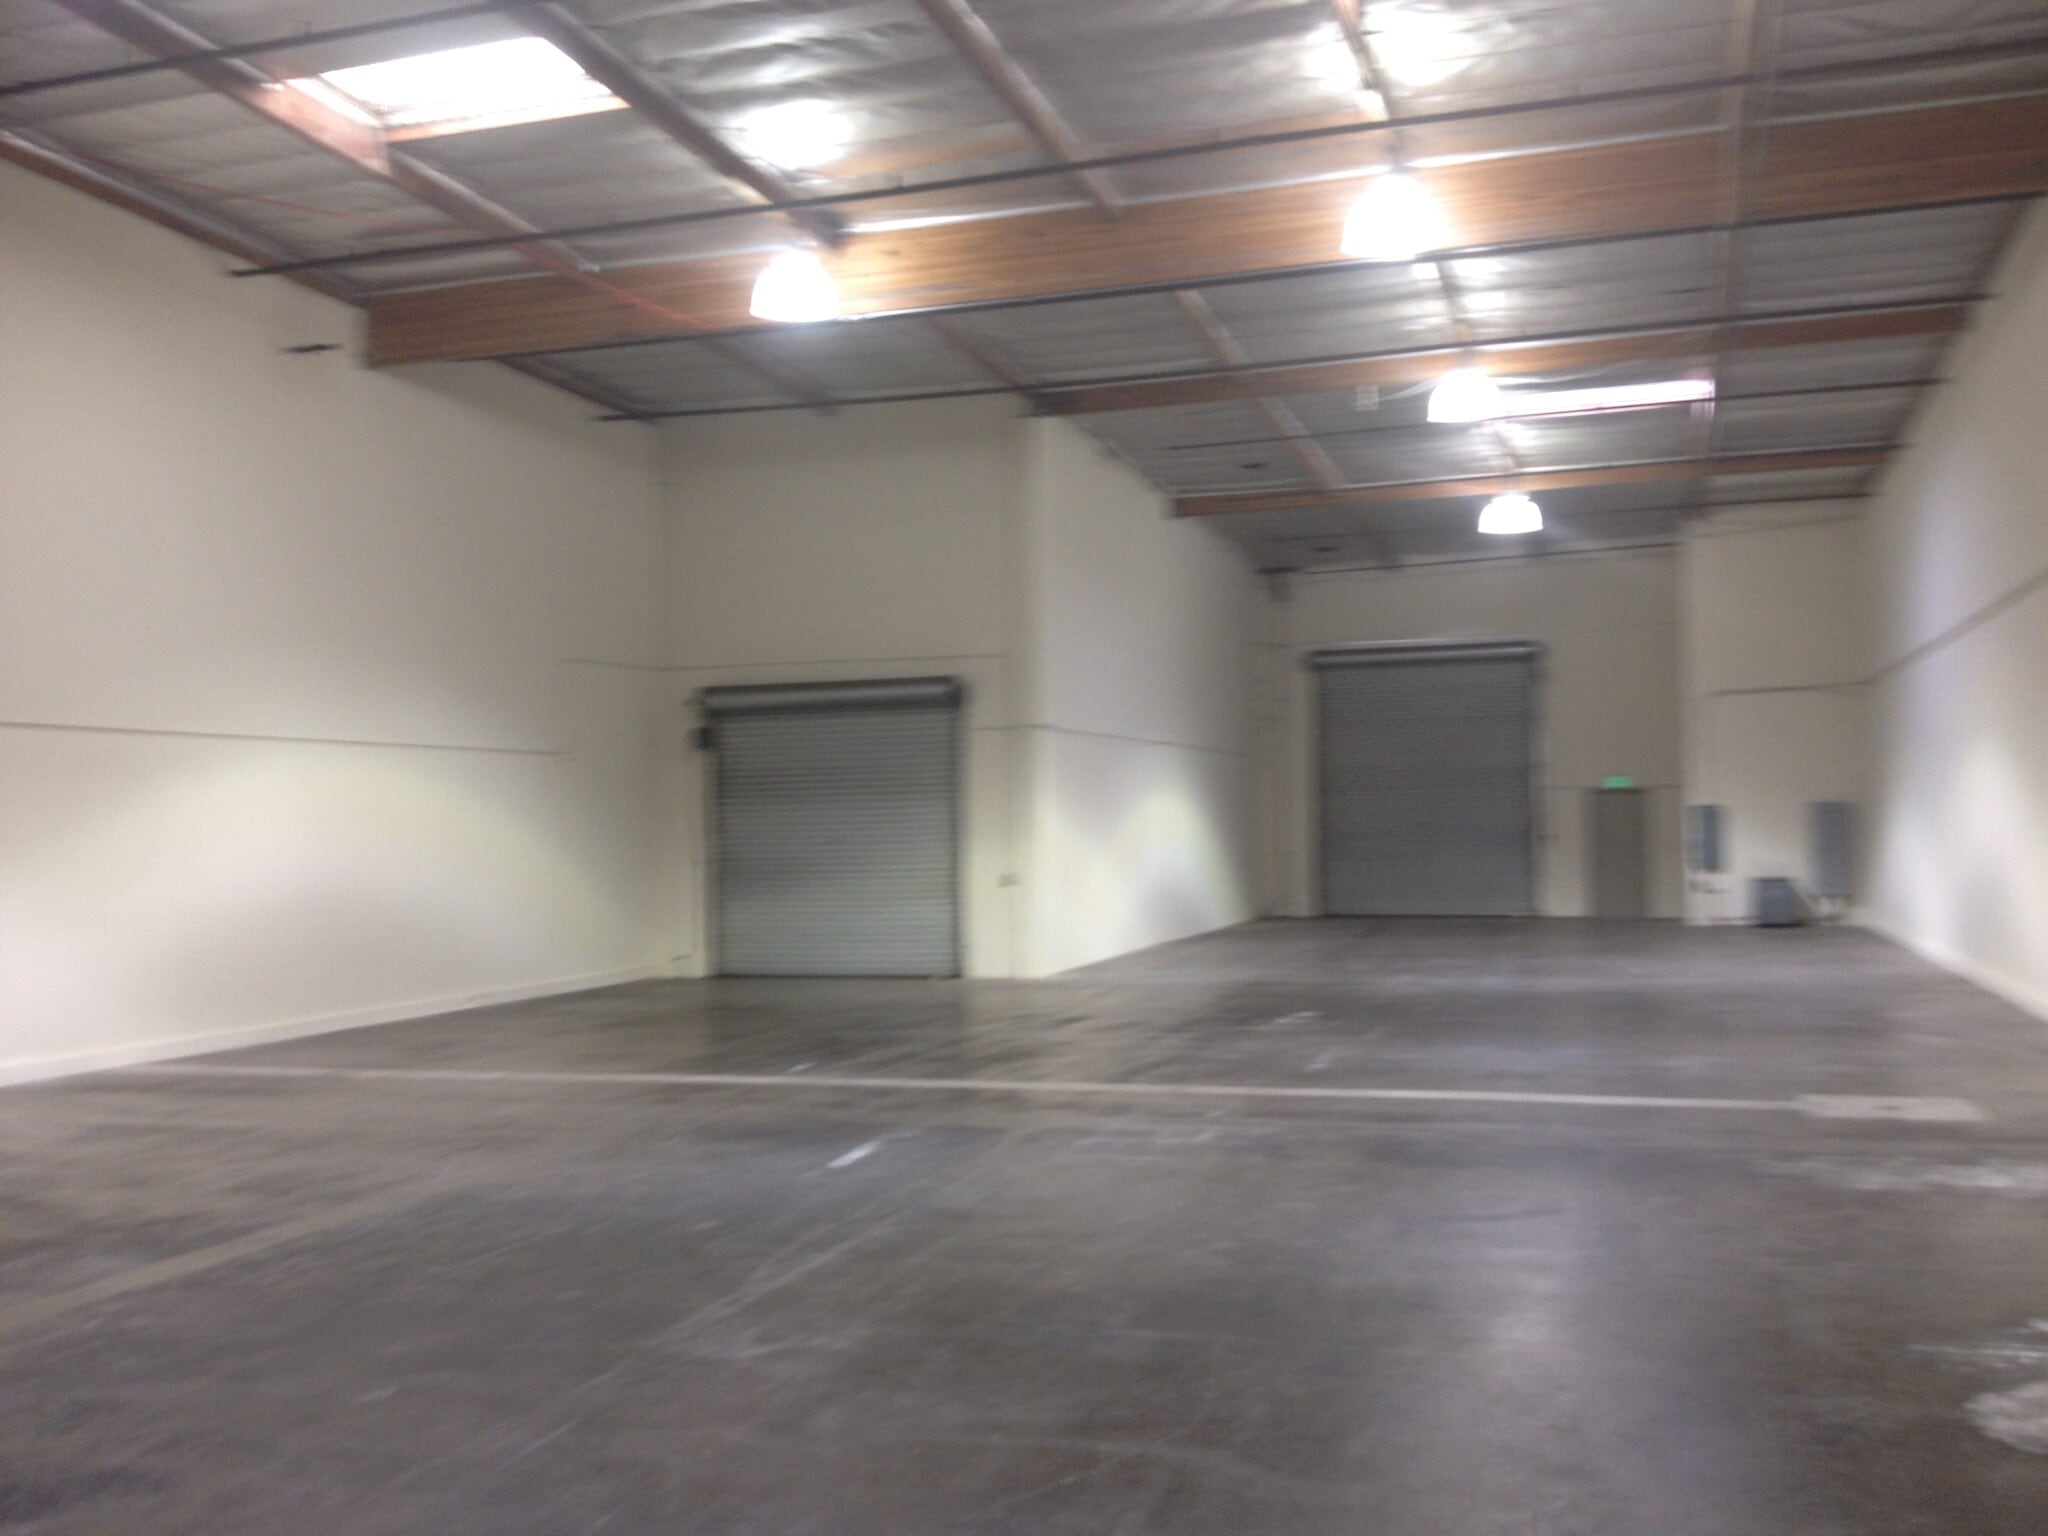


Ontario industrial unit in professionally managed business park. 1,400 square feet of functional office space. Dock high Two 12 x 14 ground level loading doors 2 foot clear height Sprinklers Skylights
- Listed rate may not include certain utilities, building services and property expenses
- 2 Drive Ins
- 1 Loading Dock
- Reception Area
- Natural Light
- Includes 1,400 SF of dedicated office space
- Space is in Excellent Condition
- Partitioned Offices
- Print/Copy Room
| Space | Size | Term | Rental Rate | Space Use | Build-Out | Available |
| 1st Floor - 204 | 1,914 SF | 2-5 Years | $25.11 CAD/SF/YR $2.09 CAD/SF/MO $48,067 CAD/YR $4,006 CAD/MO | Industrial | Full Build-Out | Now |
| 1st Floor - 301 | 8,204 SF | 3-5 Years | $23.44 CAD/SF/YR $1.95 CAD/SF/MO $192,297 CAD/YR $16,025 CAD/MO | Industrial | Full Build-Out | Now |
1st Floor - 204
| Size |
| 1,914 SF |
| Term |
| 2-5 Years |
| Rental Rate |
| $25.11 CAD/SF/YR $2.09 CAD/SF/MO $48,067 CAD/YR $4,006 CAD/MO |
| Space Use |
| Industrial |
| Build-Out |
| Full Build-Out |
| Available |
| Now |
1st Floor - 301
| Size |
| 8,204 SF |
| Term |
| 3-5 Years |
| Rental Rate |
| $23.44 CAD/SF/YR $1.95 CAD/SF/MO $192,297 CAD/YR $16,025 CAD/MO |
| Space Use |
| Industrial |
| Build-Out |
| Full Build-Out |
| Available |
| Now |
1st Floor - 204
| Size | 1,914 SF |
| Term | 2-5 Years |
| Rental Rate | $25.11 CAD/SF/YR |
| Space Use | Industrial |
| Build-Out | Full Build-Out |
| Available | Now |
Industrial Suite with Minimal Office 12 x 14 Loading Door Sprinklers 18 Foot Clear Height
- Listed rate may not include certain utilities, building services and property expenses
- Includes 250 SF of dedicated office space
- 1 Drive Bay
- Space is in Excellent Condition
- 18 foot Clear Height
- Sprinklers
- 12 x 14 Loading Door
1st Floor - 301
| Size | 8,204 SF |
| Term | 3-5 Years |
| Rental Rate | $23.44 CAD/SF/YR |
| Space Use | Industrial |
| Build-Out | Full Build-Out |
| Available | Now |
Ontario industrial unit in professionally managed business park. 1,400 square feet of functional office space. Dock high Two 12 x 14 ground level loading doors 2 foot clear height Sprinklers Skylights
- Listed rate may not include certain utilities, building services and property expenses
- Includes 1,400 SF of dedicated office space
- 2 Drive Ins
- Space is in Excellent Condition
- 1 Loading Dock
- Partitioned Offices
- Reception Area
- Print/Copy Room
- Natural Light
Property Overview
Pepper Grove Business Park is well maintained industrial center on Grove Avenue between the 60 & 10 freeways. Professionally managed. Ample parking. Energy efficient lighting. Seismic retrofit.
Warehouse Facility Facts


Presented by
Sandhill Management Inc.
Unit 301-304 | 1260 E Locust St
Hmm, there seems to have been an error sending your message. Please try again.
Thanks! Your message was sent.