Your email has been sent.

1260 Elmer St 4,225 SF of Industrial Space Available in Belmont, CA 94002
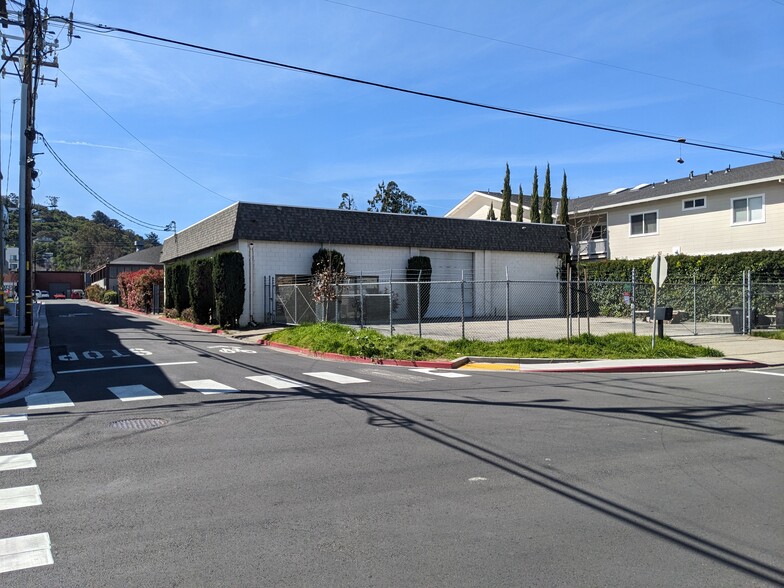
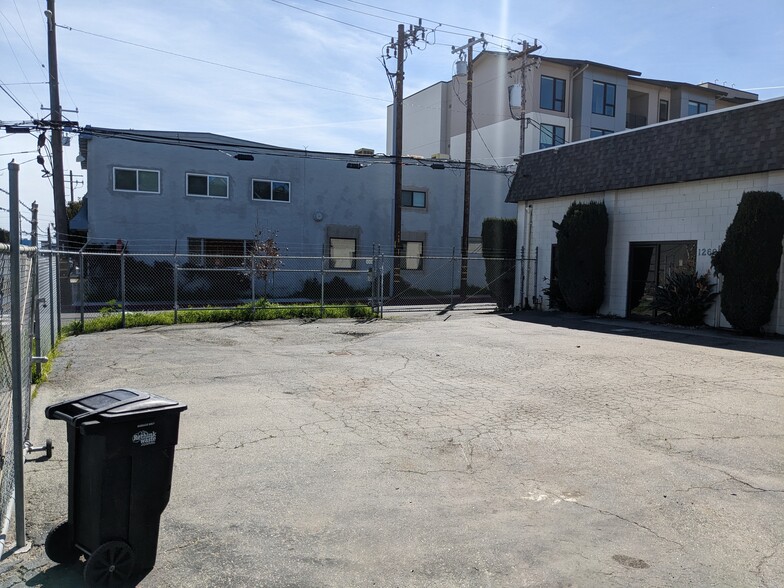
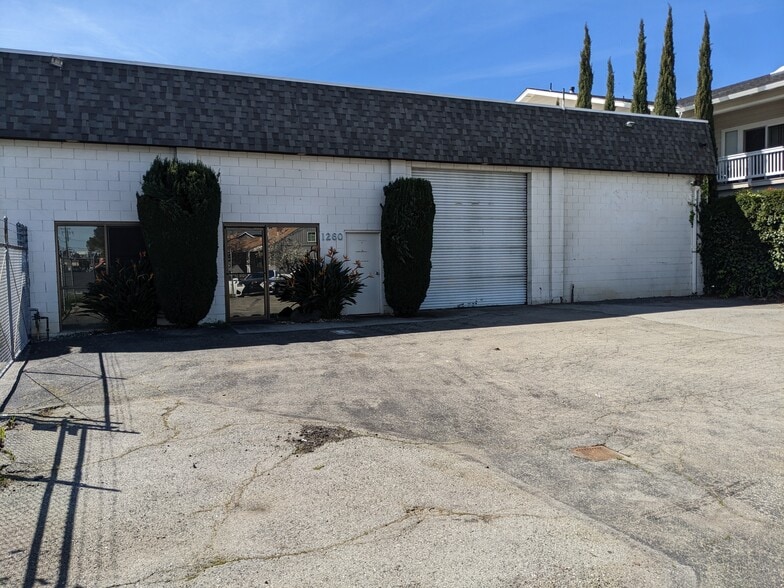
Highlights
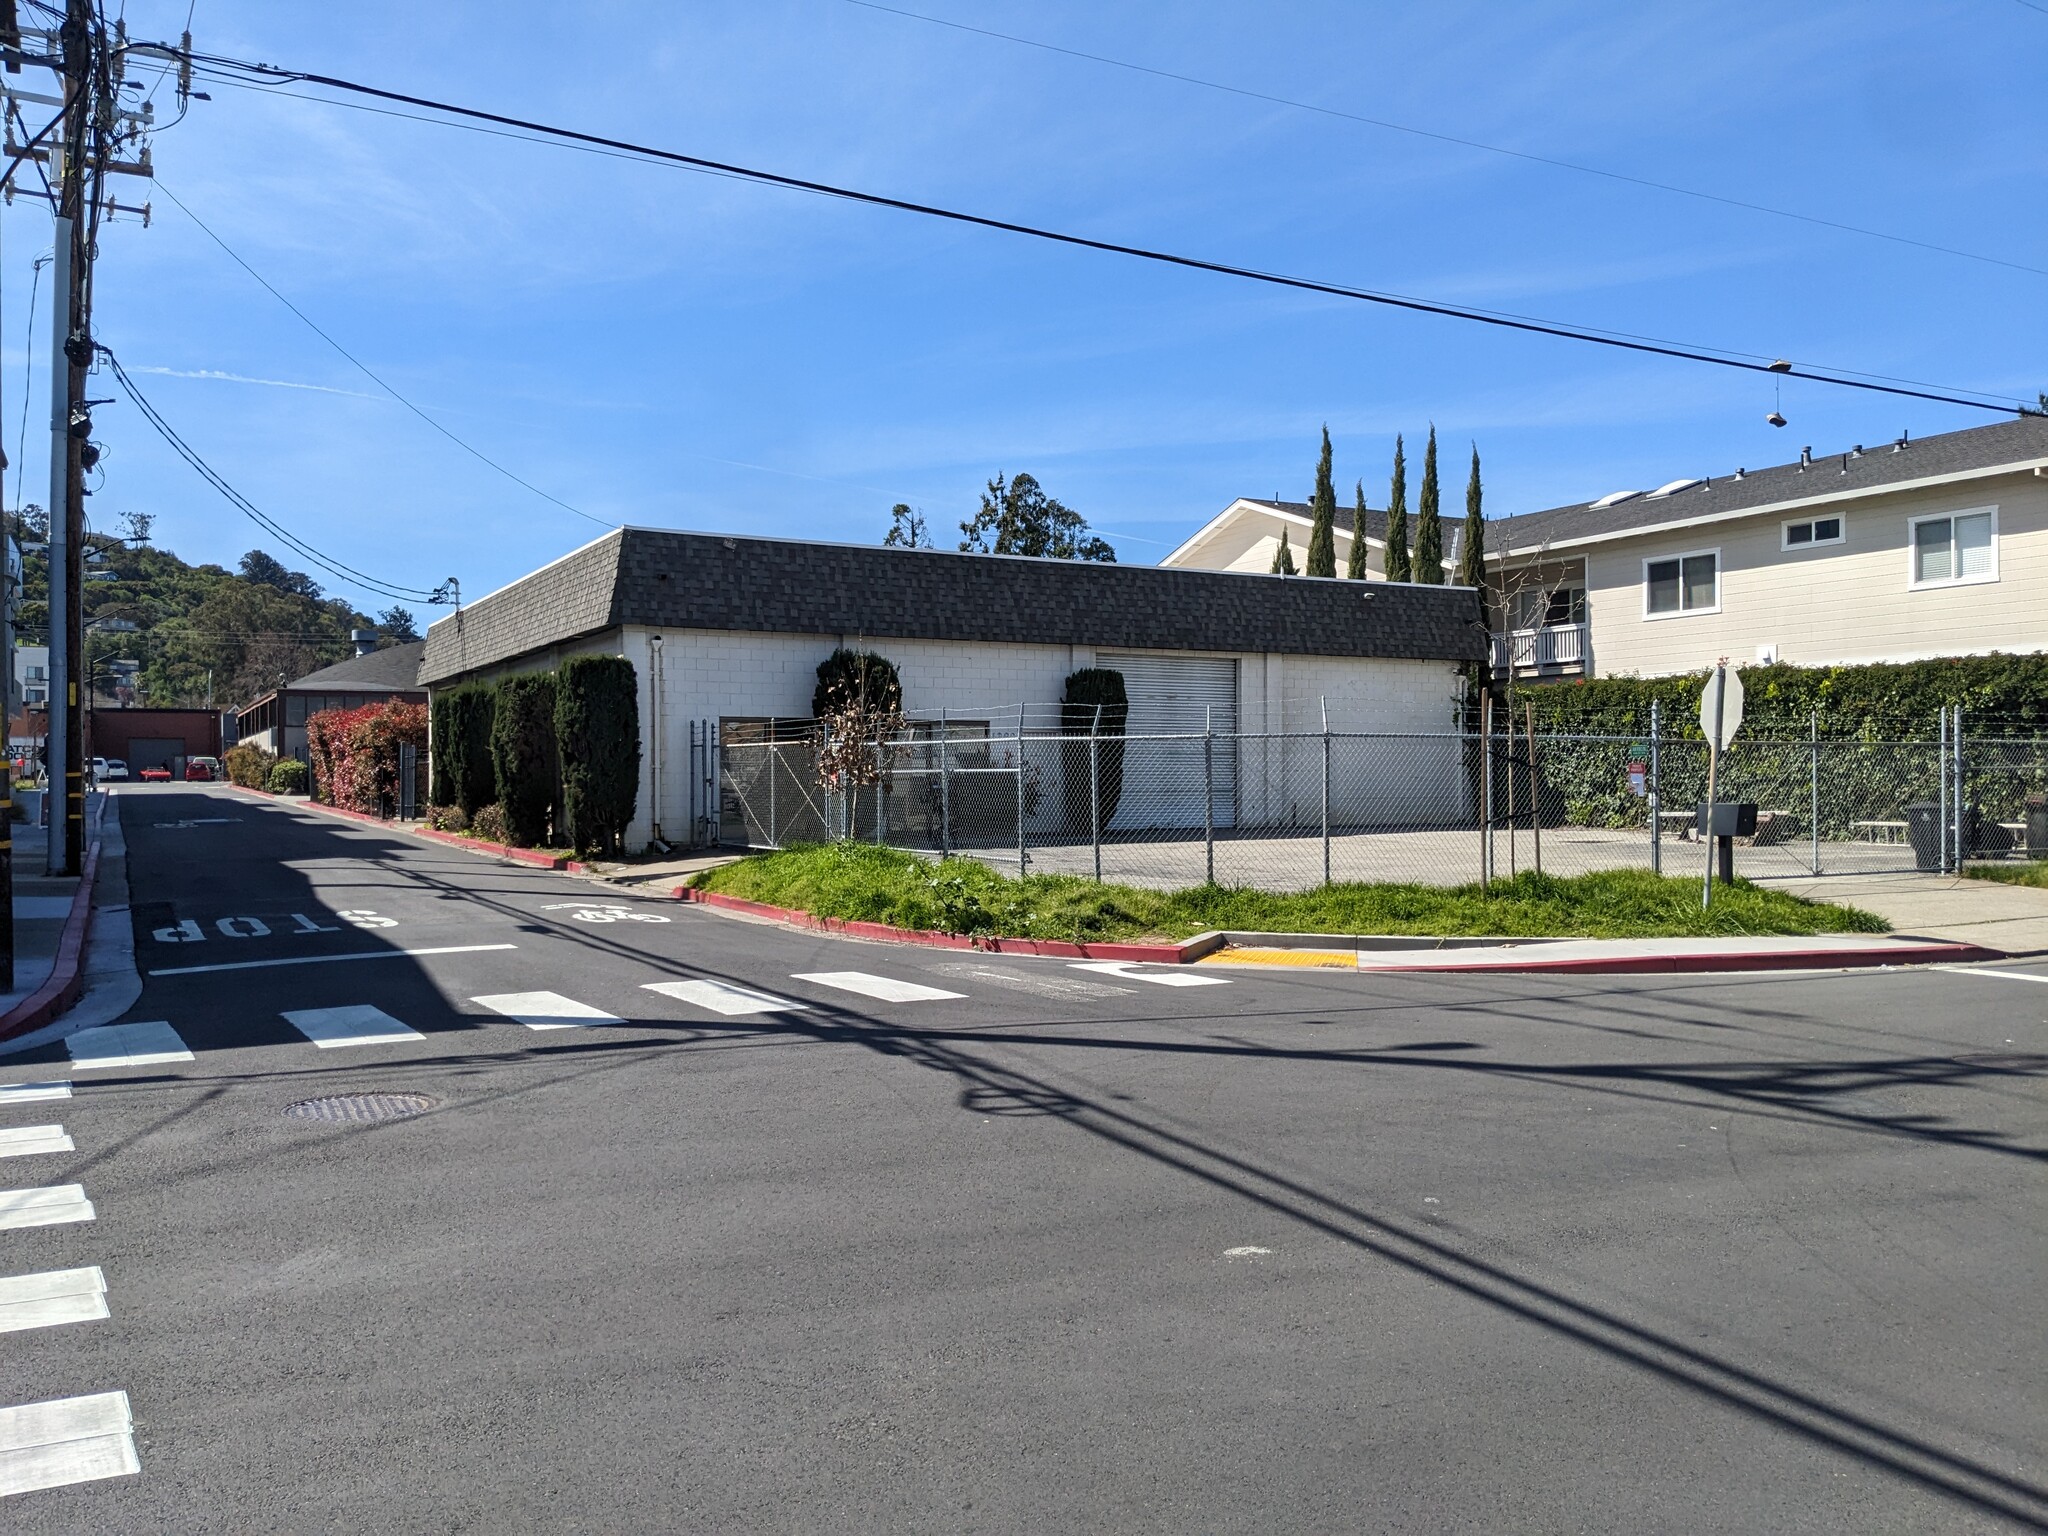
- 4,225 SF fully insulated warehouse space supports year-round operations.
- Two grade-level roll-up doors allow efficient loading access.
- Two private offices plus a conference room provide dedicated administrative space.
- +/- 4,000 SF fully secured yard area.
- 3-phase, 400-amp, 480-volt power supports industrial users.
- Call listing brokers for more information.
Features
All Available Space(1)
Display Rental Rate as
- Space
- Size
- Term
- Rental Rate
- Space Use
- Build-Out
- Available
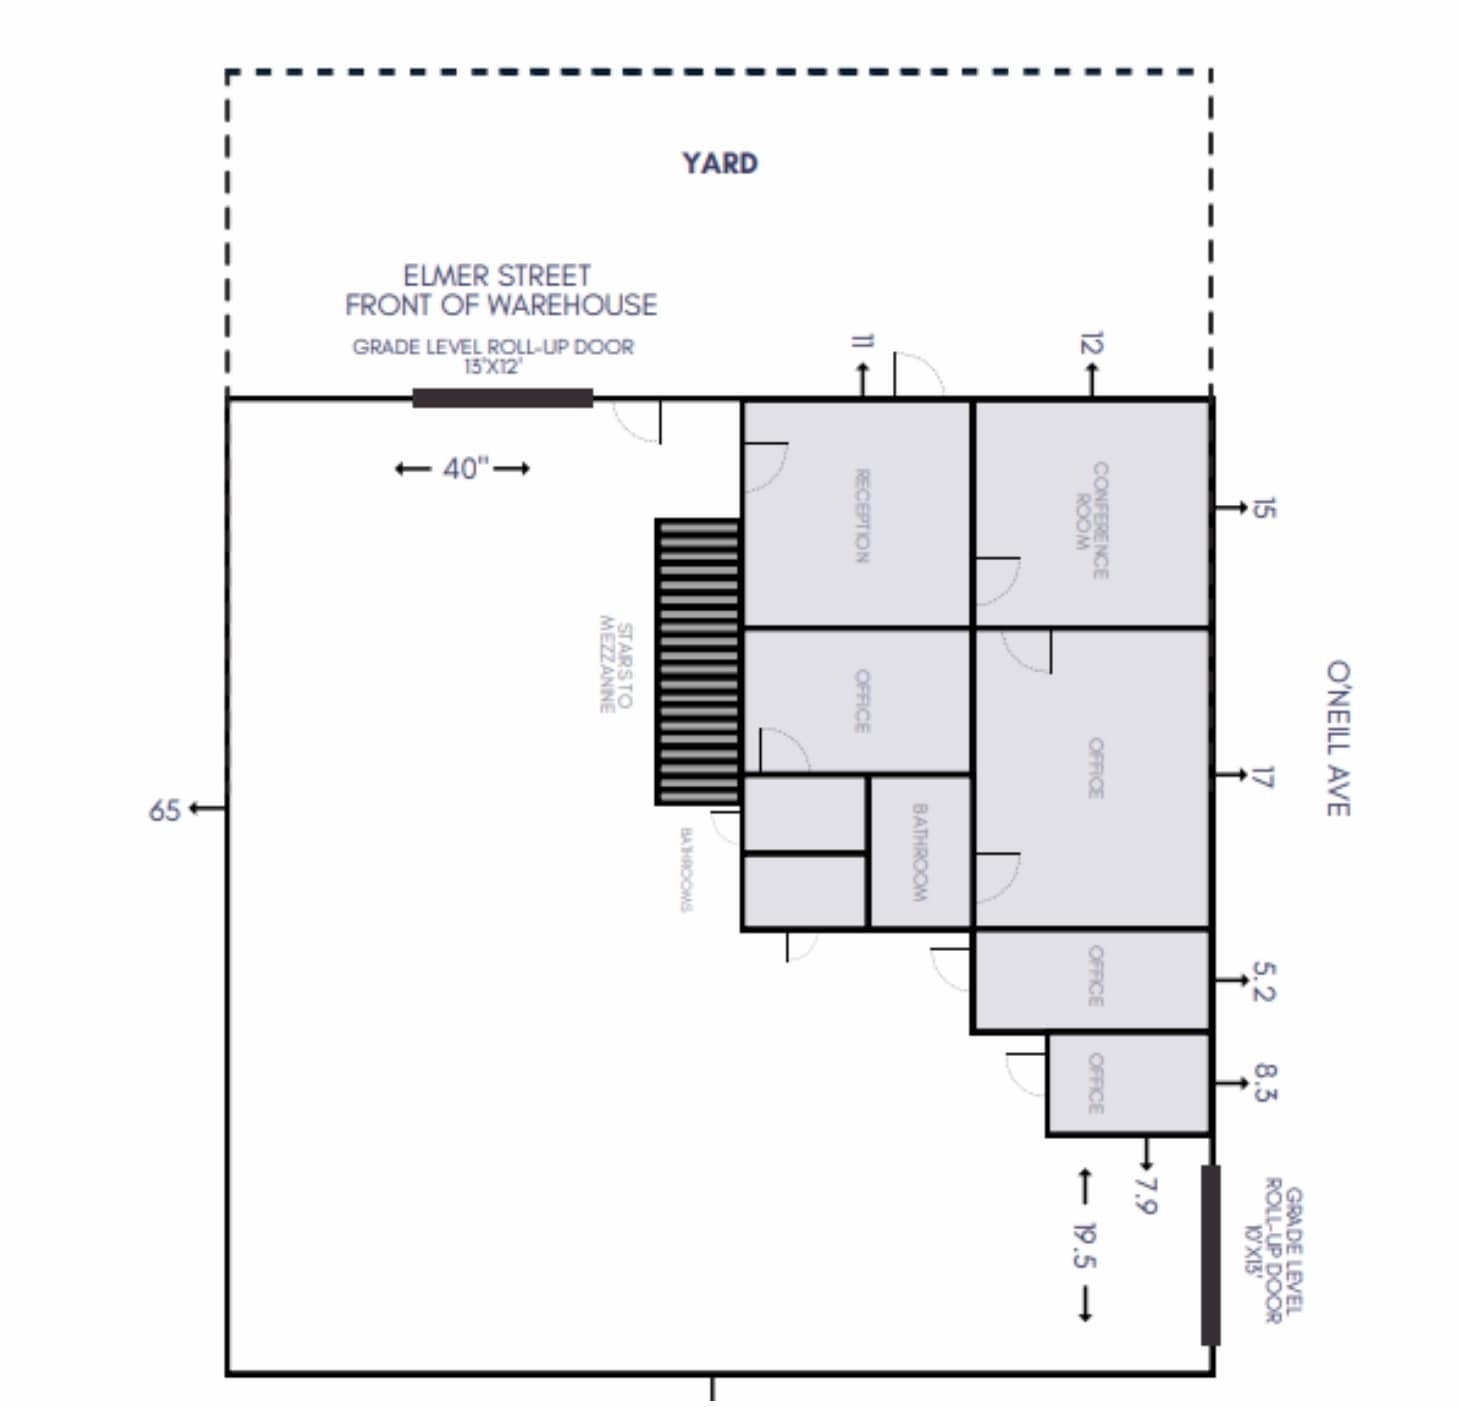
This available space features a fully insulated warehouse designed for efficient day-to-day operations. The layout includes two private offices and a dedicated conference room to support administrative functions. Compressed air lines are installed throughout the warehouse, and the office area is served by an HVAC system. Two warehouse restrooms and convenient access through grade-level roll-up doors enhance functionality for occupants.
- Lease rate does not include utilities, property expenses or building services
- Private Restrooms
- Two private offices included.
- 2 Drive Ins
- Yard
- Dedicated conference room on-site.
| Space | Size | Term | Rental Rate | Space Use | Build-Out | Available |
| 1st Floor | 4,225 SF | Negotiable | Upon Request Upon Request Upon Request Upon Request | Industrial | Full Build-Out | 2026-10-01 |
1st Floor
| Size |
| 4,225 SF |
| Term |
| Negotiable |
| Rental Rate |
| Upon Request Upon Request Upon Request Upon Request |
| Space Use |
| Industrial |
| Build-Out |
| Full Build-Out |
| Available |
| 2026-10-01 |
1st Floor
| Size | 4,225 SF |
| Term | Negotiable |
| Rental Rate | Upon Request |
| Space Use | Industrial |
| Build-Out | Full Build-Out |
| Available | 2026-10-01 |
This available space features a fully insulated warehouse designed for efficient day-to-day operations. The layout includes two private offices and a dedicated conference room to support administrative functions. Compressed air lines are installed throughout the warehouse, and the office area is served by an HVAC system. Two warehouse restrooms and convenient access through grade-level roll-up doors enhance functionality for occupants.
- Lease rate does not include utilities, property expenses or building services
- 2 Drive Ins
- Private Restrooms
- Yard
- Two private offices included.
- Dedicated conference room on-site.
Property Overview
1260 Elmer Street offers a functional industrial facility in Belmont, California, designed to support a variety of warehouse, light manufacturing, and operational users. The property features a fully insulated warehouse with approximately 14-foot clear height and two grade-level roll-up doors to facilitate loading and daily operations. A secured yard area provides additional outdoor storage and operational flexibility. The building is equipped with 3-phase, 400-amp, 480-volt power and compressed air lines throughout the warehouse area. Interior office accommodations include two private offices, a conference room, and an HVAC system serving the office area. The combination of warehouse infrastructure, office improvements, and secured outdoor space supports efficient business operations.
Warehouse Facility Facts
Select Tenants
- Floor
- Tenant Name
- Industry
- 1st
- Landtek Co
- Public Administration
- 1st
- Landtek Landscaping Inc
- Services



Presented by
1260 Elmer St
Hmm, there seems to have been an error sending your message. Please try again.
Thanks! Your message was sent.