Log In/Sign Up
Your email has been sent.

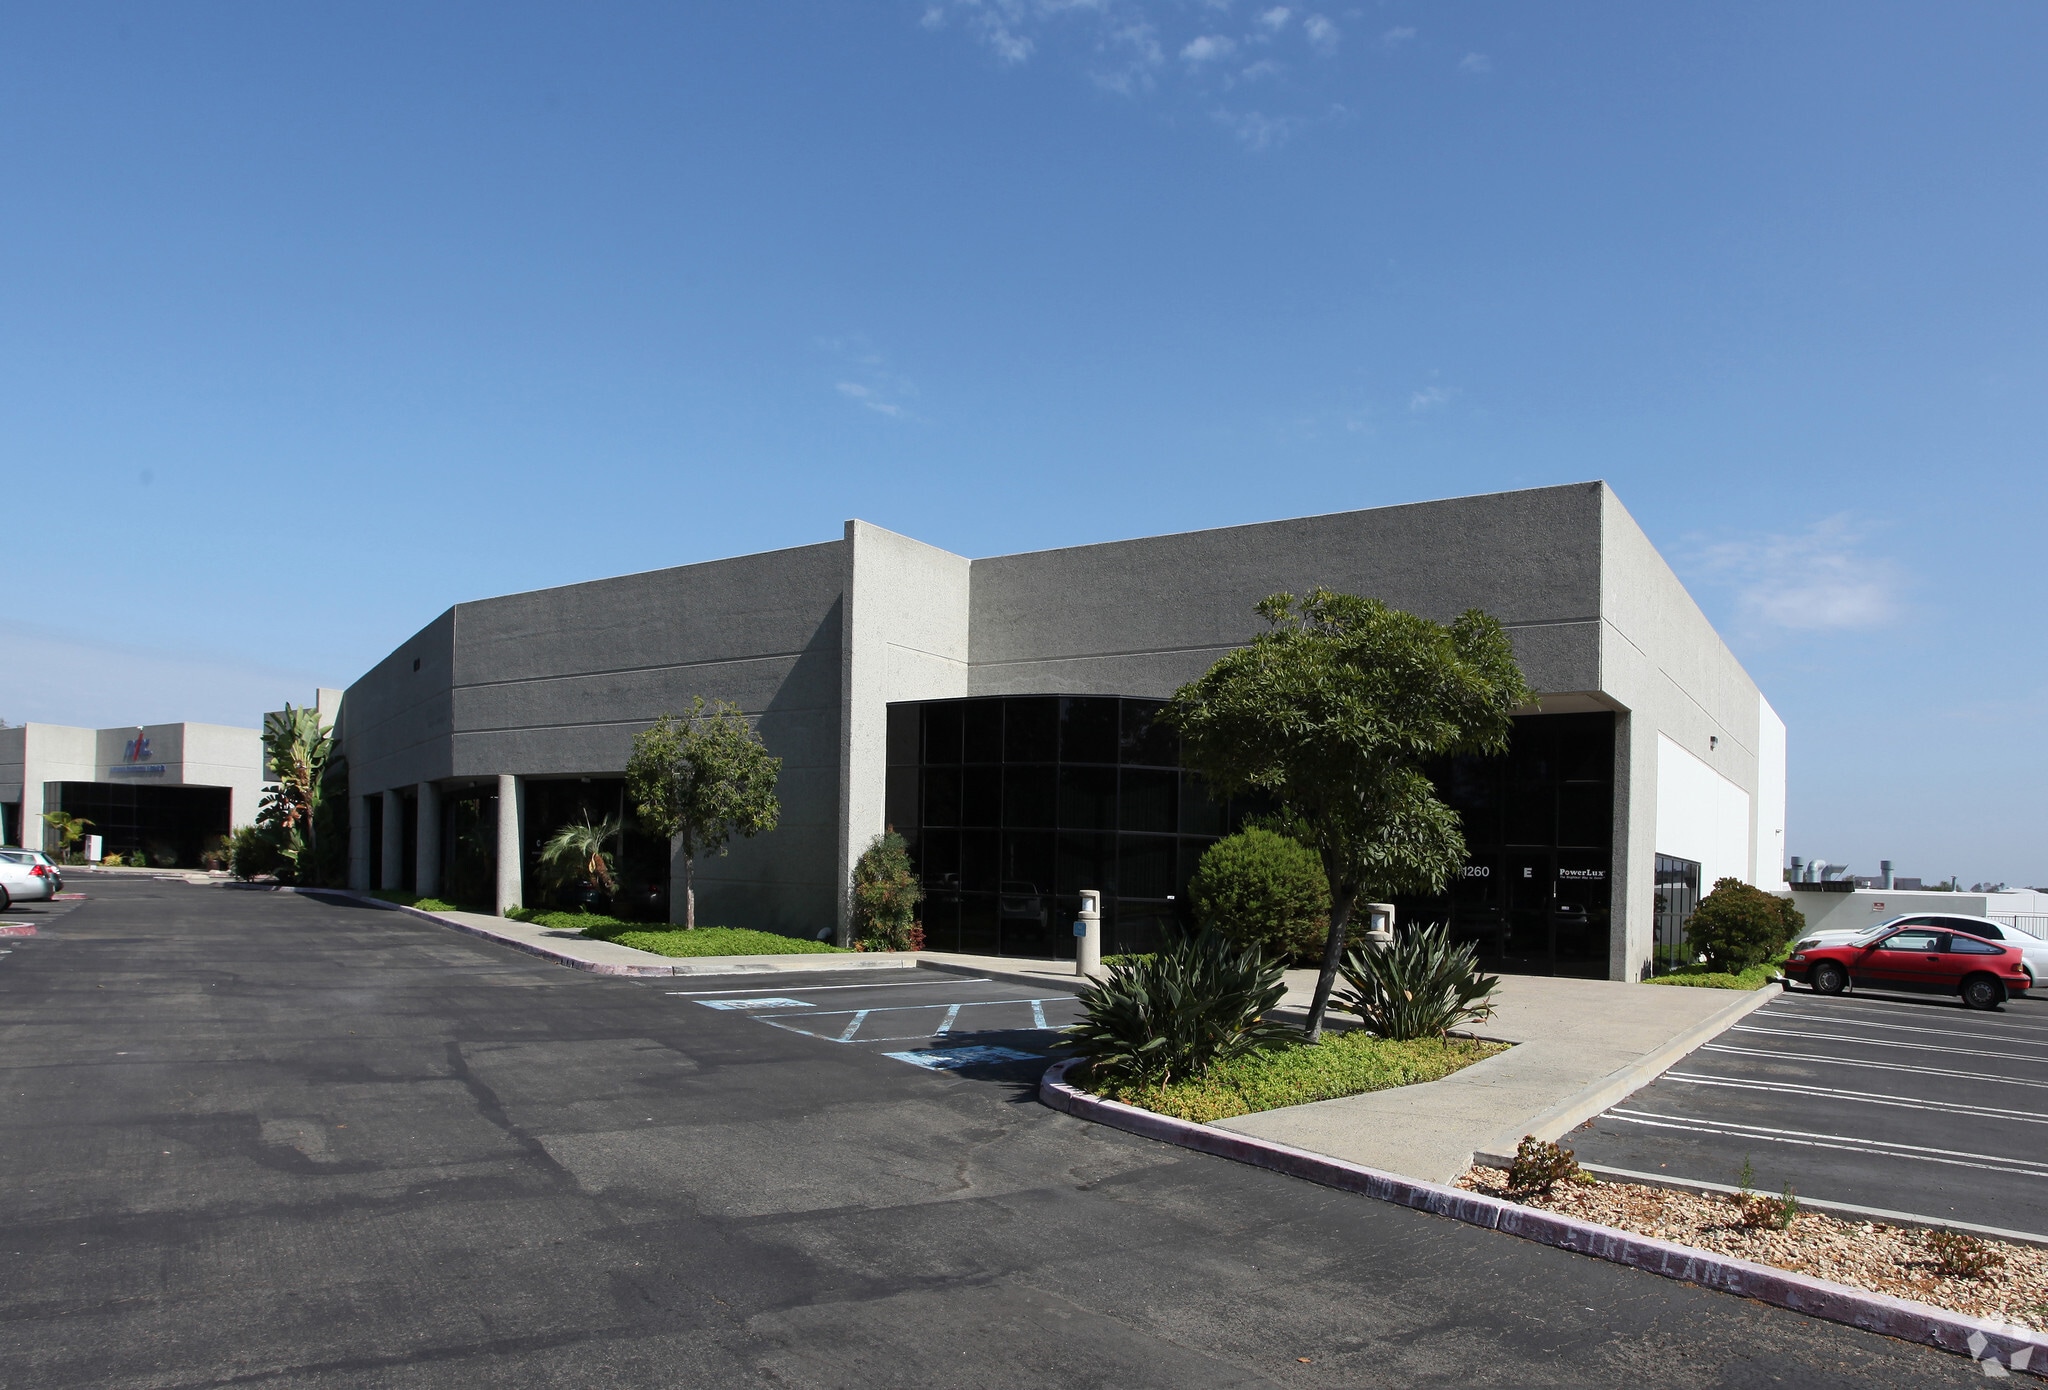
Liberty Gateway Industrial Park 1260 Liberty Way 4,362 - 8,807 SF of Industrial Space Available in Vista, CA 92081
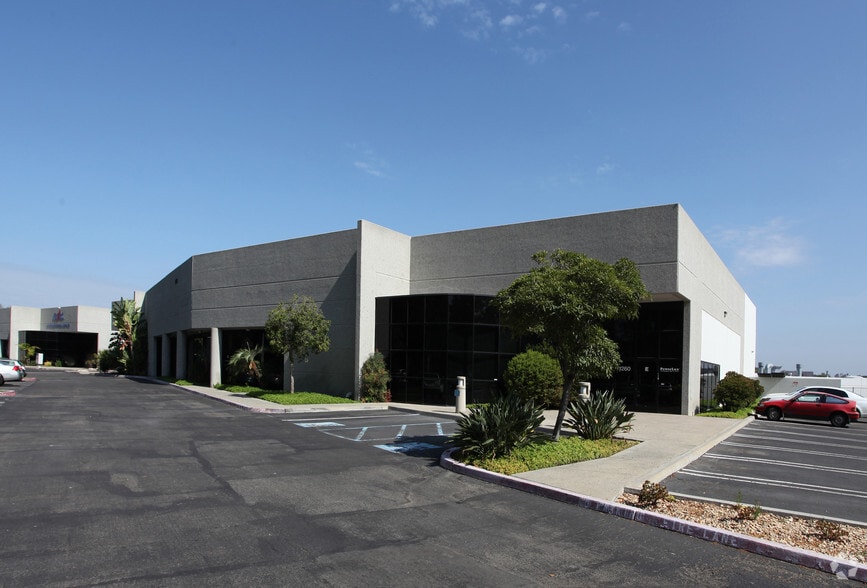
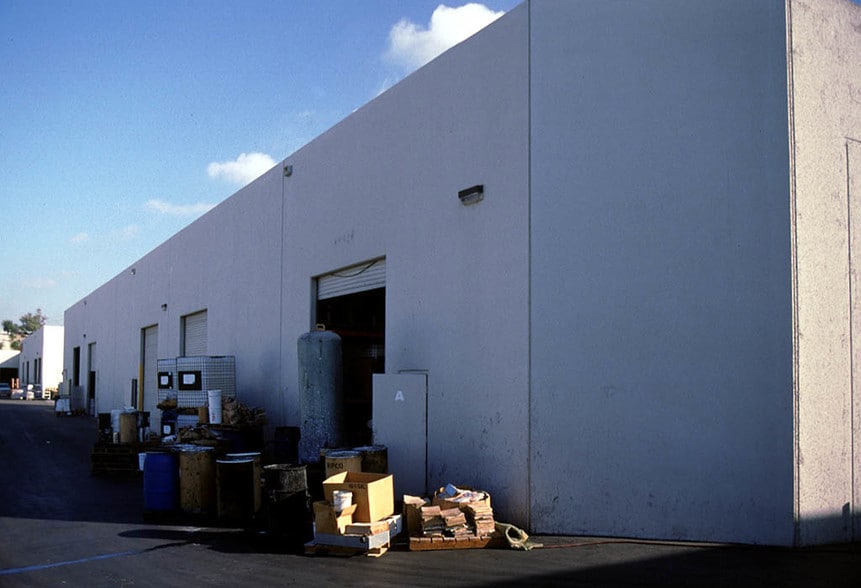
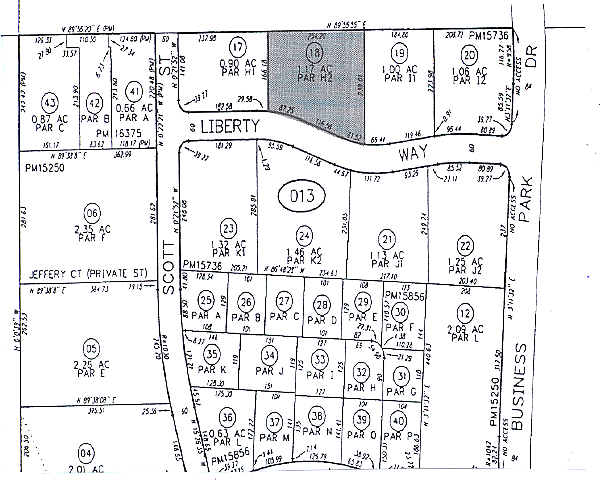
Features
Clear Height
22’
Drive In Bays
5
Standard Parking Spaces
43
All Available Spaces(2)
Display Rental Rate as
- Space
- Size
- Term
- Rental Rate
- Space Use
- Build-Out
- Available
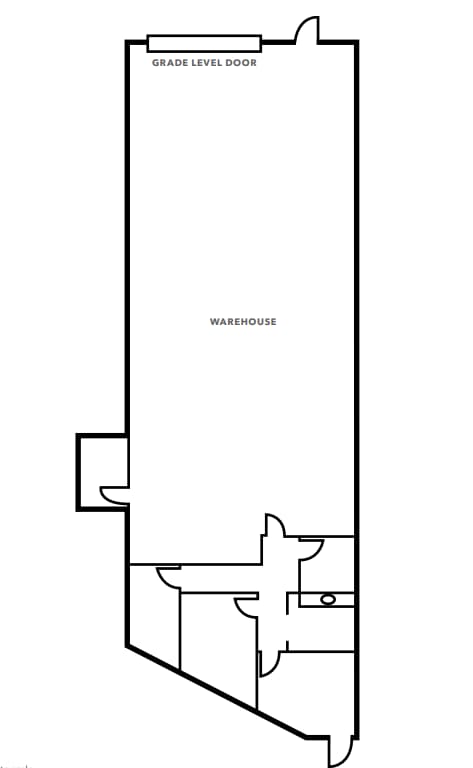
This space features a reception, two offices, breakroom, two restrooms and warehouse with 1 roll up door.
- Rate includes utilities, building services and property expenses
- Space is in Excellent Condition
- 1 Drive Bay
- Can be combined with additional space(s) for up to 8,807 SF of adjacent space
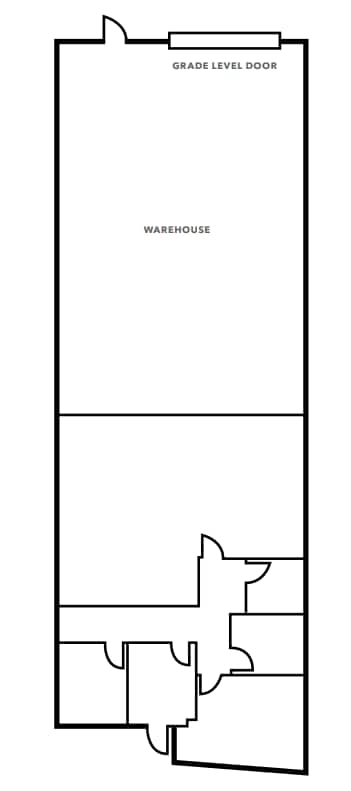
This space features a reception, two offices, drop ceiling R&D room, two restrooms and warehouse with one roll up door.
- Rate includes utilities, building services and property expenses
- Space is in Excellent Condition
- 1 Drive Bay
- Can be combined with additional space(s) for up to 8,807 SF of adjacent space
| Space | Size | Term | Rental Rate | Space Use | Build-Out | Available |
| 1st Floor - C | 4,362 SF | Negotiable | $26.48 CAD/SF/YR $2.21 CAD/SF/MO $115,487 CAD/YR $9,624 CAD/MO | Industrial | Full Build-Out | Now |
| 1st Floor - D | 4,445 SF | Negotiable | $26.48 CAD/SF/YR $2.21 CAD/SF/MO $117,684 CAD/YR $9,807 CAD/MO | Industrial | Full Build-Out | Now |
1st Floor - C
| Size |
| 4,362 SF |
| Term |
| Negotiable |
| Rental Rate |
| $26.48 CAD/SF/YR $2.21 CAD/SF/MO $115,487 CAD/YR $9,624 CAD/MO |
| Space Use |
| Industrial |
| Build-Out |
| Full Build-Out |
| Available |
| Now |
1st Floor - D
| Size |
| 4,445 SF |
| Term |
| Negotiable |
| Rental Rate |
| $26.48 CAD/SF/YR $2.21 CAD/SF/MO $117,684 CAD/YR $9,807 CAD/MO |
| Space Use |
| Industrial |
| Build-Out |
| Full Build-Out |
| Available |
| Now |
1 of 1
Videos
Matterport 3D Exterior
Matterport 3D Tour
Photos
Street View
Street
Map
1st Floor - C
| Size | 4,362 SF |
| Term | Negotiable |
| Rental Rate | $26.48 CAD/SF/YR |
| Space Use | Industrial |
| Build-Out | Full Build-Out |
| Available | Now |
This space features a reception, two offices, breakroom, two restrooms and warehouse with 1 roll up door.
- Rate includes utilities, building services and property expenses
- 1 Drive Bay
- Space is in Excellent Condition
- Can be combined with additional space(s) for up to 8,807 SF of adjacent space
1 of 1
Videos
Matterport 3D Exterior
Matterport 3D Tour
Photos
Street View
Street
Map
1st Floor - D
| Size | 4,445 SF |
| Term | Negotiable |
| Rental Rate | $26.48 CAD/SF/YR |
| Space Use | Industrial |
| Build-Out | Full Build-Out |
| Available | Now |
This space features a reception, two offices, drop ceiling R&D room, two restrooms and warehouse with one roll up door.
- Rate includes utilities, building services and property expenses
- 1 Drive Bay
- Space is in Excellent Condition
- Can be combined with additional space(s) for up to 8,807 SF of adjacent space
Manufacturing Facility Facts
Building Size
19,664 SF
Lot Size
1.17 AC
Year Built
1991
Construction
Reinforced Concrete
Water
City
Sewer
City
Power Supply
Amps: 200 Volts: 208 Phase: 3
Zoning
LM, Vista - Manufacturing and Industrial Uses
Select Tenants
- Floor
- Tenant Name
- Industry
- 1st
- Blumenfeld Appraisal Services
- Real Estate
- 1st
- Bugei Trading Company
- Retailer
- Unknown
- C3 Real Estate Advisors
- -
- 1st
- Chartwell Industries Inc
- Manufacturing
- 1st
- Vista Display Products
- Manufacturing
- 1st
- Western Print Services
- Manufacturing
1 1
Fairly walkable
40/100
Exceptionally drivable
90/100
Limited public transit
30/100
Fairly bikeable
50/100

1 of 7
Videos
Matterport 3D Exterior
Matterport 3D Tour
Photos
Street View
Street
Map
1 of 1

Presented by
Liberty Gateway Industrial Park | 1260 Liberty Way
Already a member? Log In
Hmm, there seems to have been an error sending your message. Please try again.
Thanks! Your message was sent.