Log In/Sign Up
Your email has been sent.
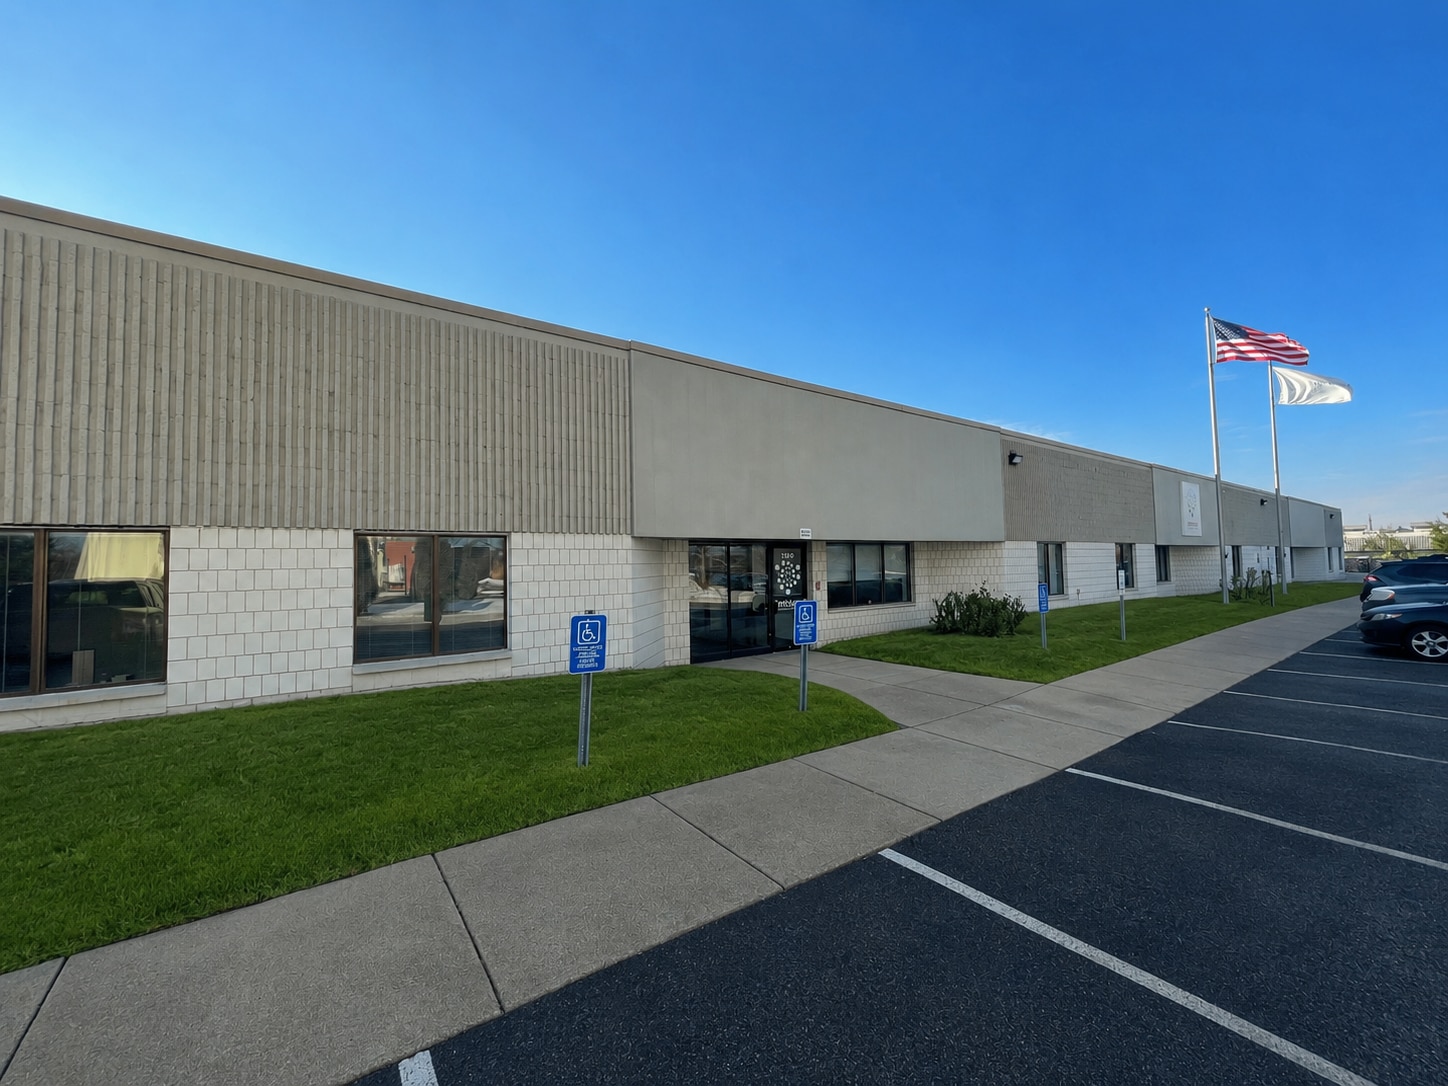
Arden Hills 1260 Red Fox Rd 47,100 SF Flex Building Arden Hills, MN 55112 $9,073,126 CAD ($192.64 CAD/SF)
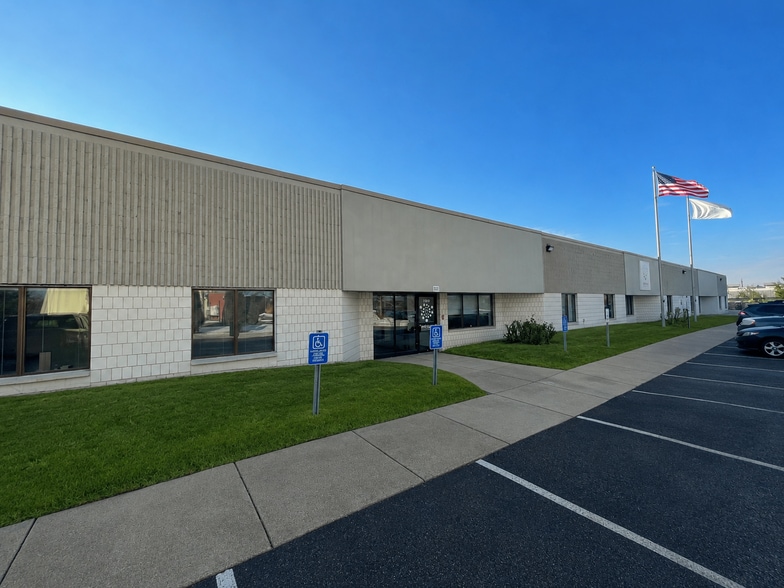
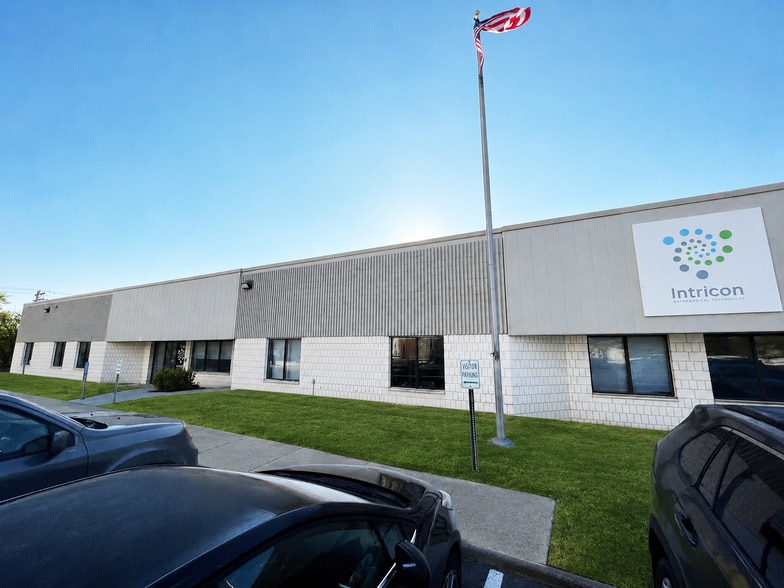
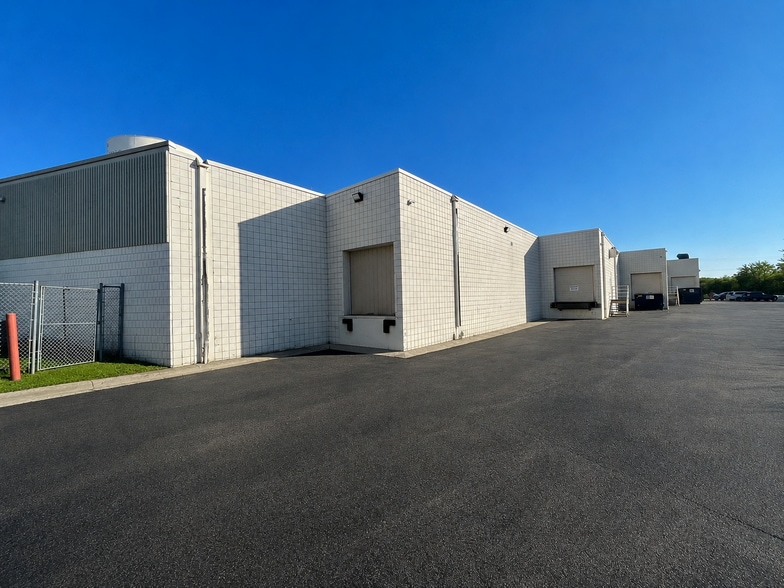
Investment Highlights
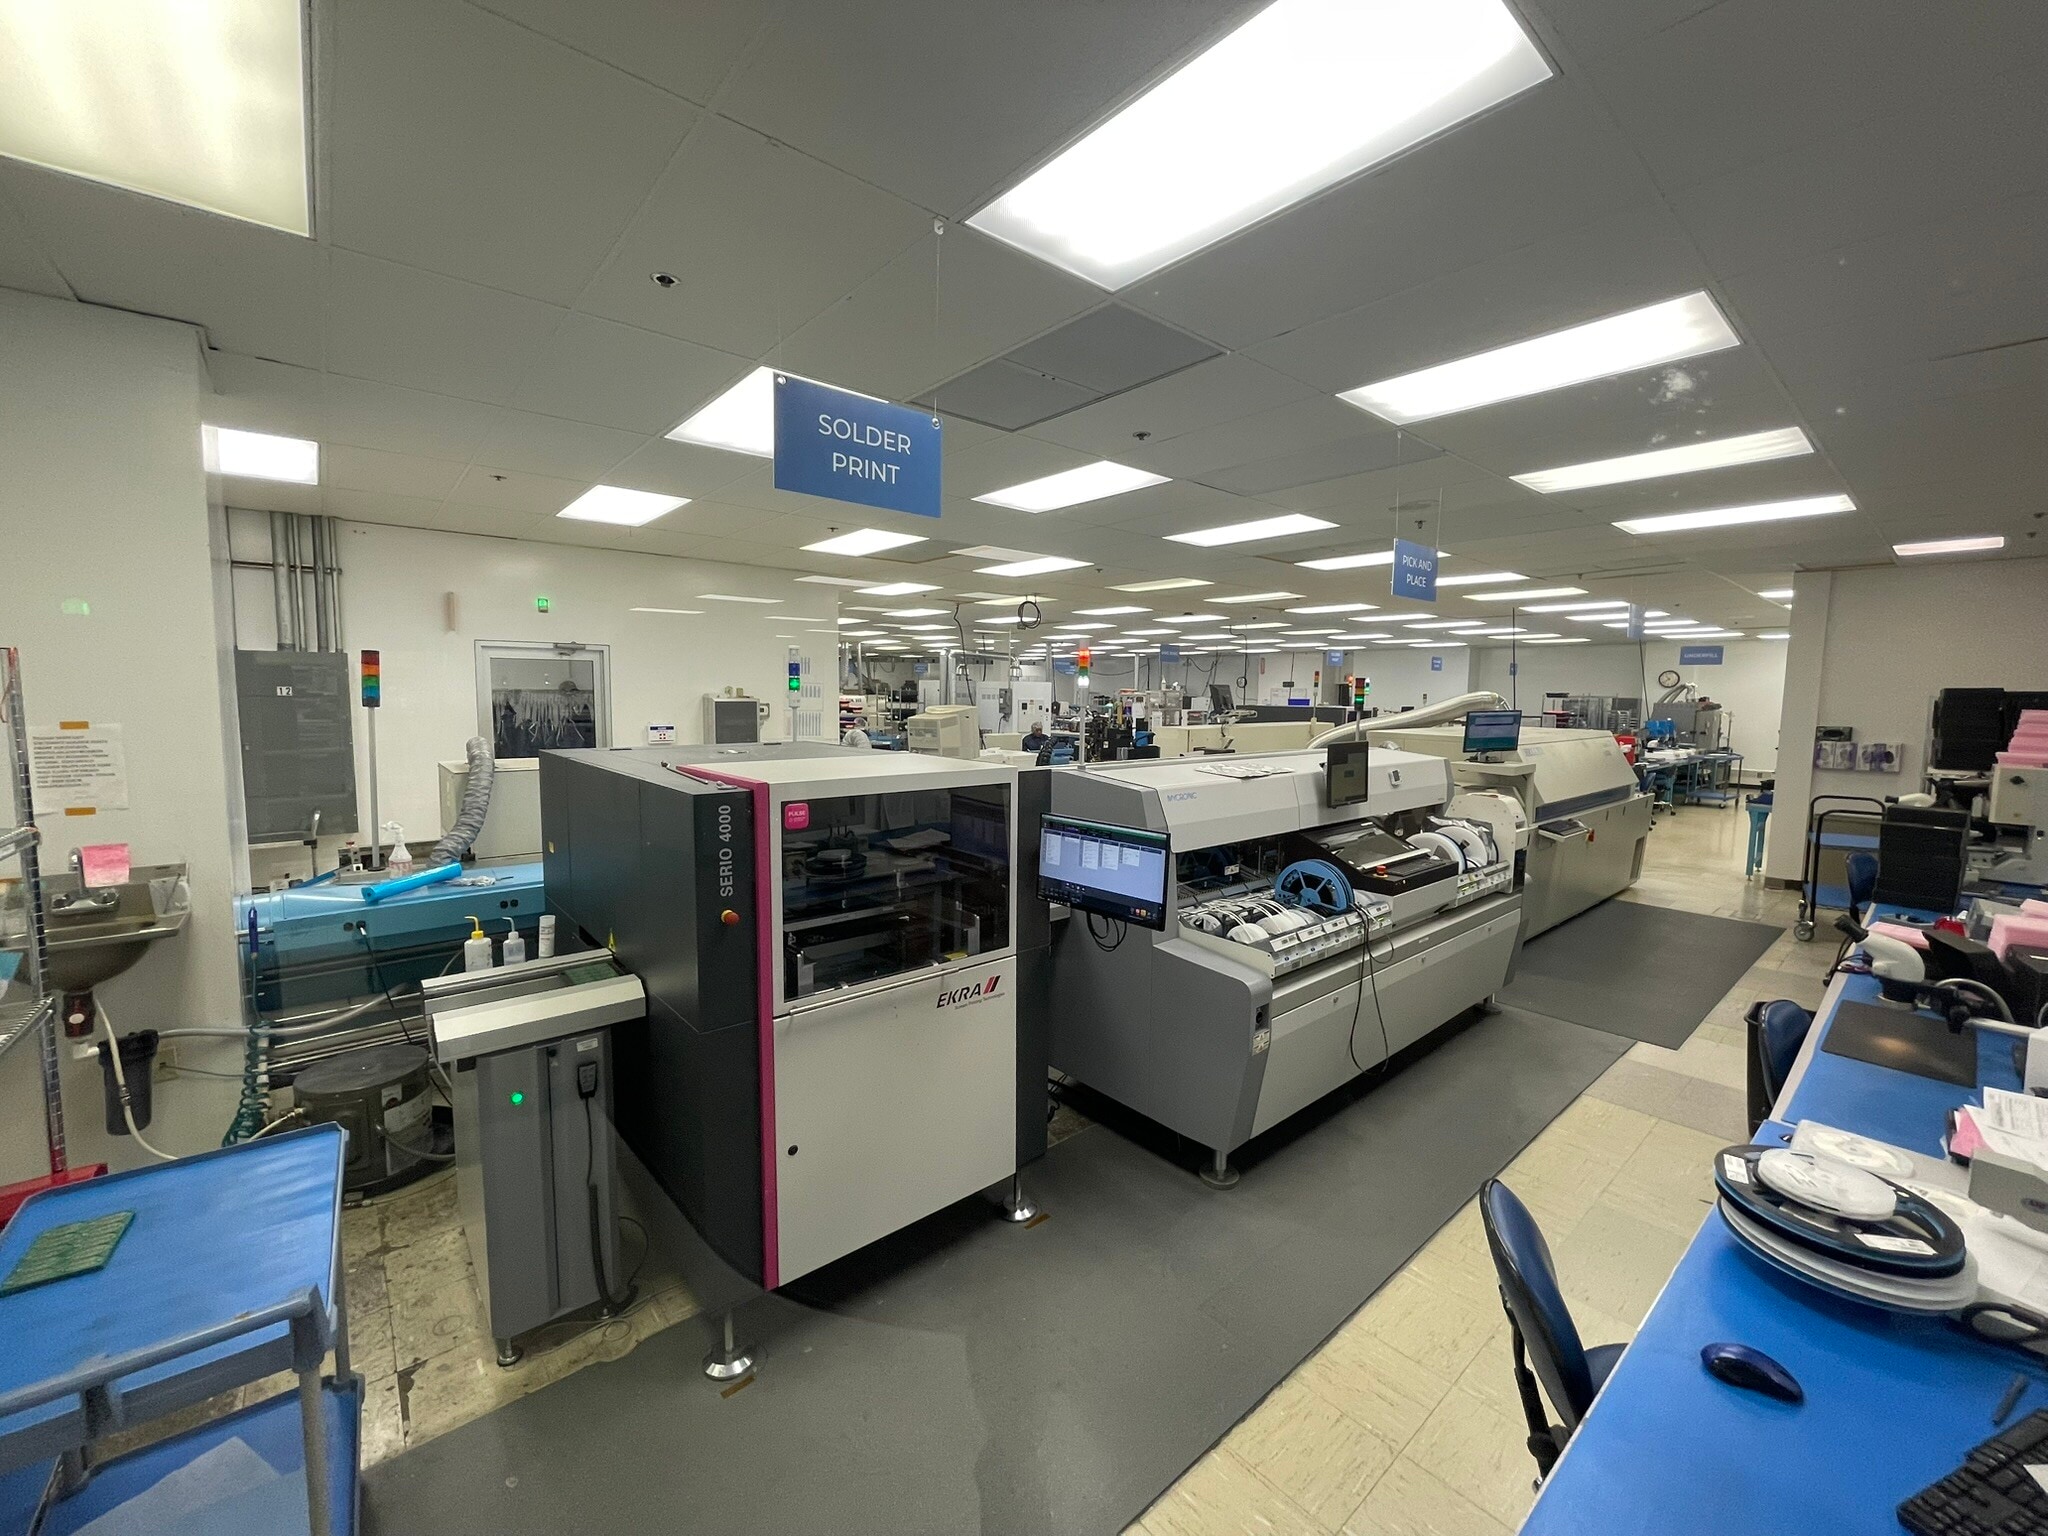
- Two (2) ISO 8 Cleanrooms
- DI Water System
- Two (2) Air Compressors
- Engineering Labs, Metrology, Quarantine Areas, R&D Spaces, Medical Assembly Areas, PCBA Assembly Areas
- Nitrogen Generator
- New Parking Lot (2023)
Executive Summary
1260 Red Fox Road is a specialized life science and advanced manufacturing facility with a strong mix of cleanroom, laboratory, engineering, and controlled production environments. The building supports companies that require stable utility infrastructure, precise environmental controls, and efficient production flow. Recent upgrades, including modernized office space and a new parking lot completed in 2023, enhance overall functionality.
The facility includes two large ISO 8 cleanrooms with full temperature and humidity control, a DI water system, a nitrogen generation system, and both 208V and 480V electrical
service. Conditioned loading areas with four dock positions improve material handling while maintaining product integrity, and two compressors support manufacturing and lab
requirements. The configuration of office, lab, and production areas creates a flexible and operationally efficient environment for life science, medical device, and high tech users.
The facility includes two large ISO 8 cleanrooms with full temperature and humidity control, a DI water system, a nitrogen generation system, and both 208V and 480V electrical
service. Conditioned loading areas with four dock positions improve material handling while maintaining product integrity, and two compressors support manufacturing and lab
requirements. The configuration of office, lab, and production areas creates a flexible and operationally efficient environment for life science, medical device, and high tech users.
Property Facts
| Price | $9,073,126 CAD | Rentable Building Area | 47,100 SF |
| Price Per SF | $192.64 CAD | No. Stories | 1 |
| Sale Type | Investment or Owner User | Year Built | 1981 |
| Property Type | Flex | Tenancy | Single |
| Property Subtype | Light Manufacturing | Parking Ratio | 3.01/1,000 SF |
| Building Class | C | Clear Ceiling Height | 12’ |
| Lot Size | 3.74 AC | No. Dock-High Doors/Loading | 4 |
| Zoning | B-4 - Retail Business District | ||
| Price | $9,073,126 CAD |
| Price Per SF | $192.64 CAD |
| Sale Type | Investment or Owner User |
| Property Type | Flex |
| Property Subtype | Light Manufacturing |
| Building Class | C |
| Lot Size | 3.74 AC |
| Rentable Building Area | 47,100 SF |
| No. Stories | 1 |
| Year Built | 1981 |
| Tenancy | Single |
| Parking Ratio | 3.01/1,000 SF |
| Clear Ceiling Height | 12’ |
| No. Dock-High Doors/Loading | 4 |
| Zoning | B-4 - Retail Business District |
Amenities
- Signage
- Air Conditioning
- Smoke Detector
Space Availability
- Space
- Size
- Space Use
- Build-Out
- Available


| Space | Size | Space Use | Build-Out | Available |
| 1st Floor | 12,700-47,100 SF | Flex | - | 30 Days |
1st Floor
| Size |
| 12,700-47,100 SF |
| Space Use |
| Flex |
| Build-Out |
| - |
| Available |
| 30 Days |
1 of 7
Videos
Matterport 3D Exterior
Matterport 3D Tour
Photos
Street View
Street
Map
1st Floor
| Size | 12,700-47,100 SF |
| Space Use | Flex |
| Build-Out | - |
| Available | 30 Days |
1 1
Fairly walkable
50/100
Exceptionally drivable
100/100
Limited public transit
30/100
Moderately bikeable
60/100
Property Taxes
| Parcel Number | 27-30-23-42-0005 | Improvements Assessment | $5,590,123 CAD |
| Land Assessment | $2,264,433 CAD | Total Assessment | $7,854,555 CAD |
Property Taxes
Parcel Number
27-30-23-42-0005
Land Assessment
$2,264,433 CAD
Improvements Assessment
$5,590,123 CAD
Total Assessment
$7,854,555 CAD

1 of 14
Videos
Matterport 3D Exterior
Matterport 3D Tour
Photos
Street View
Street
Map
1 of 1

Presented by

Arden Hills | 1260 Red Fox Rd
Already a member? Log In
Hmm, there seems to have been an error sending your message. Please try again.
Thanks! Your message was sent.