Your email has been sent.

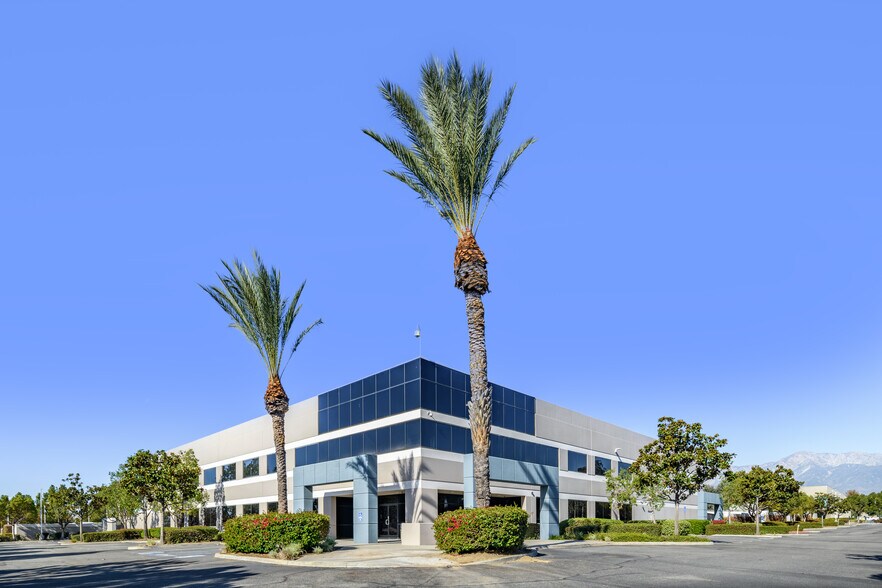
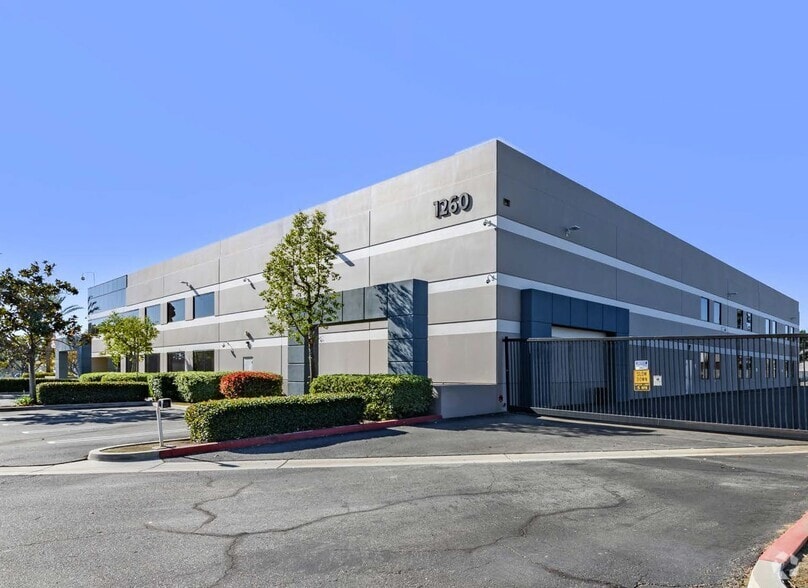
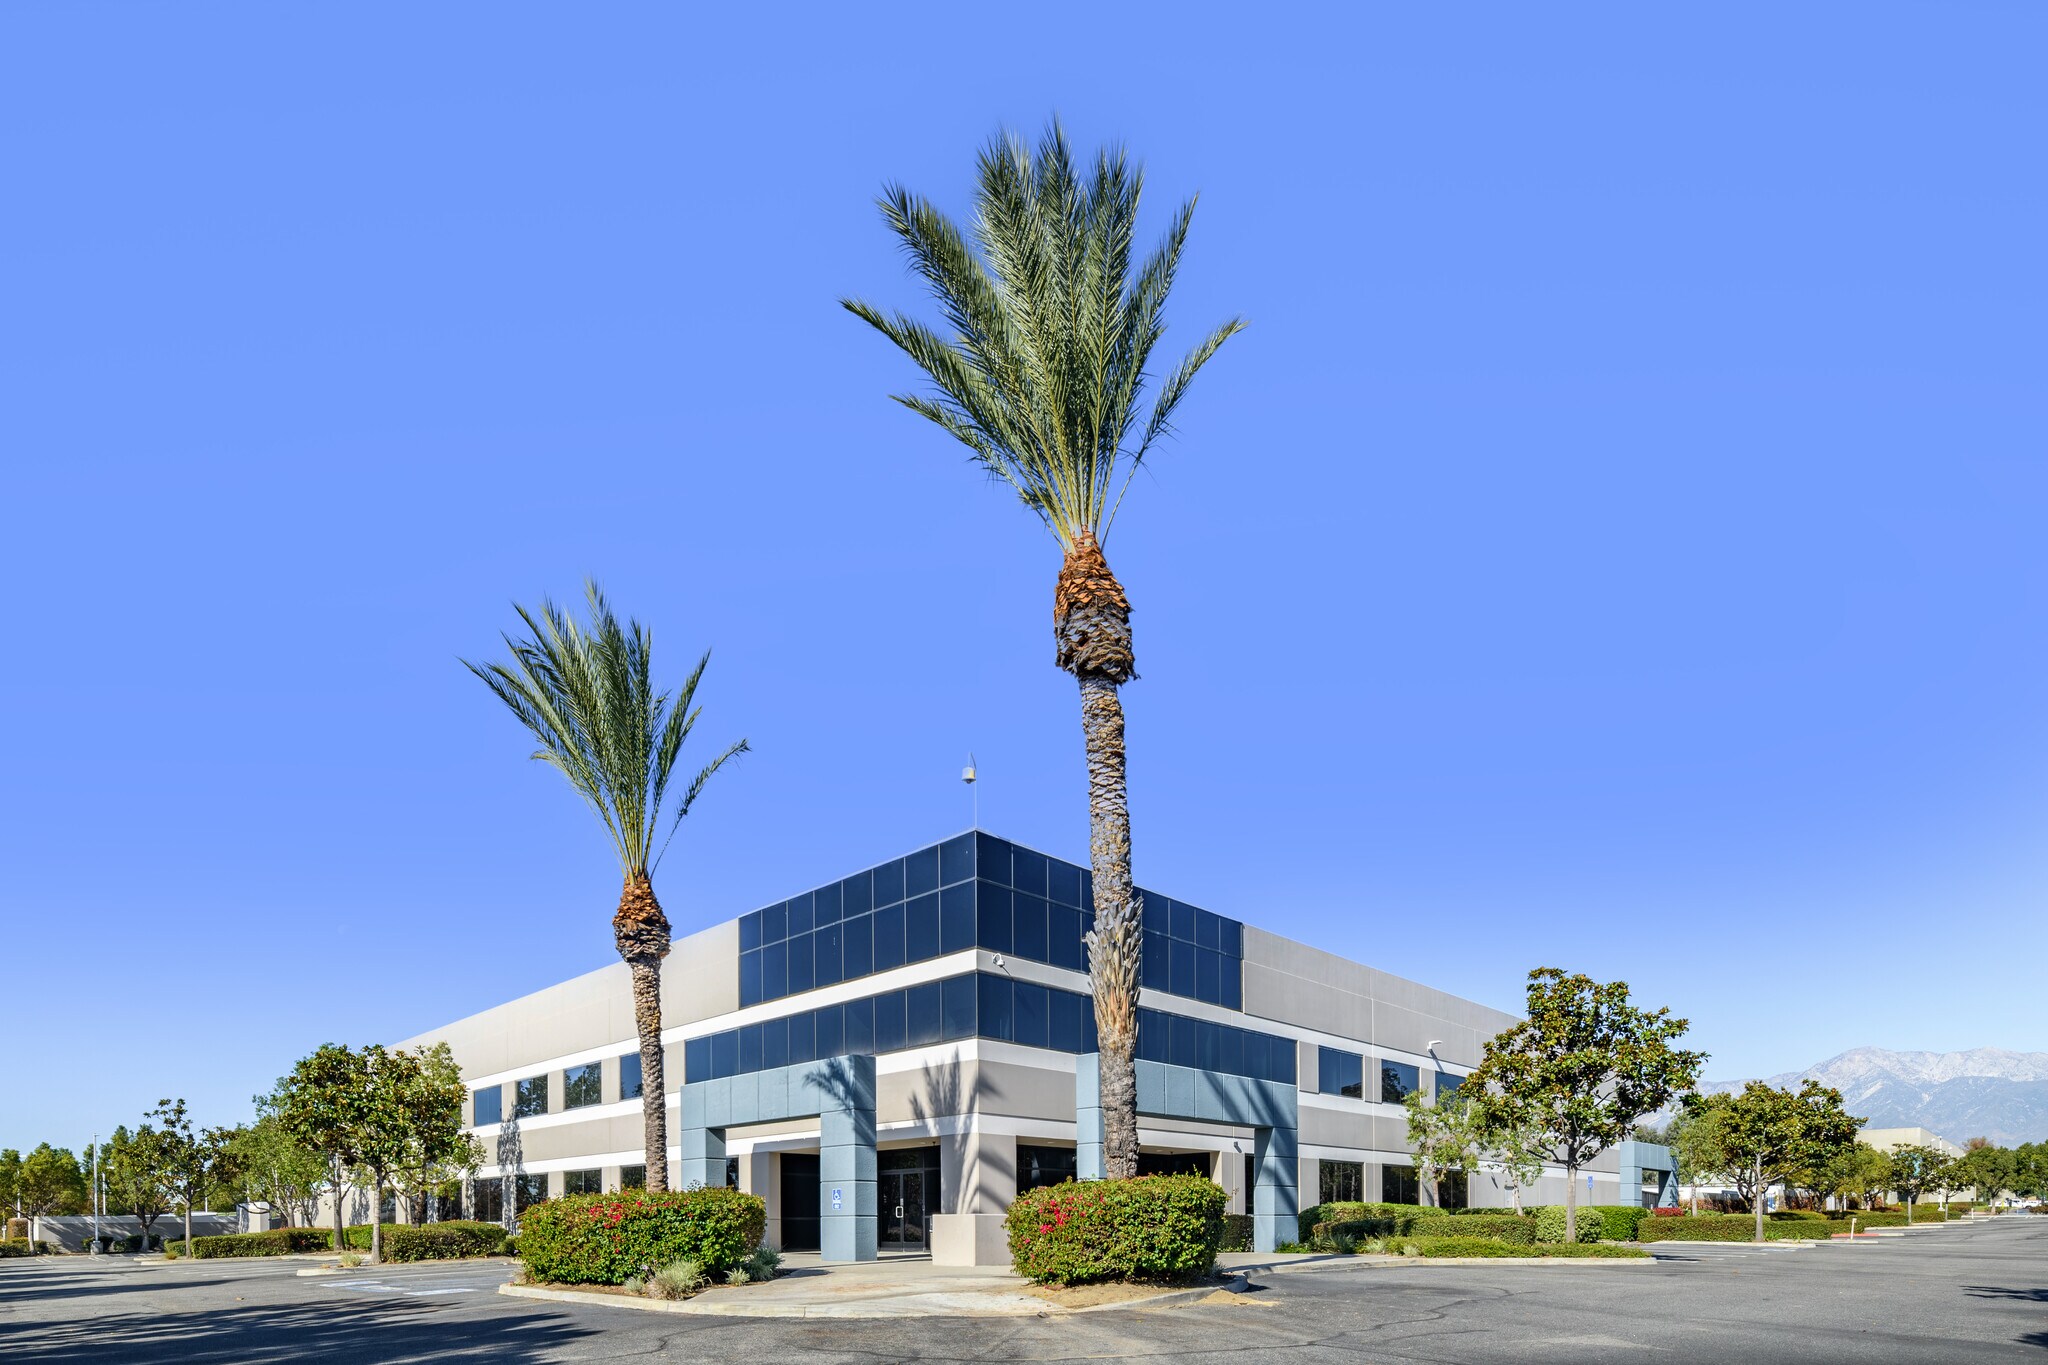
1260 S Dupont Ave 27,801 SF Industrial Building Ontario, CA 91761 For Sale
Investment Highlights
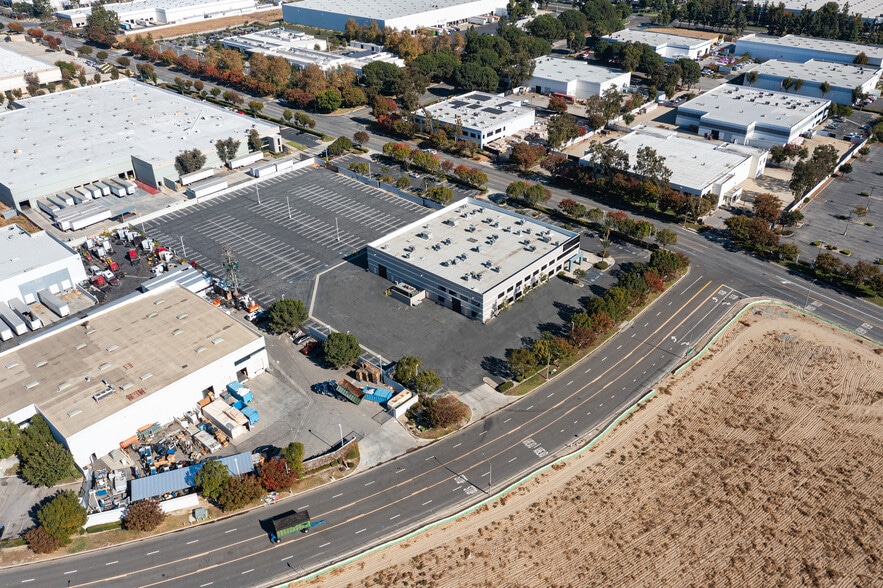
- Fully secured and illuminated industrial site with gated access and three ingress/egress points.
- Located approximately 1.5 miles from Ontario International Airport.
- Features 24-foot clear height and substantial power infrastructure.
- Ongoing property rehabilitation is designed to enhance functionality and loading capabilities.
- Convenient access to the I-10, I-15, and CA-60 freeway network.
- Large yard area supports a variety of industrial and operational requirements.
Executive Summary
Property Facts
| Sale Type | Investment or Owner User | No. Stories | 2 |
| Property Type | Industrial | Year Built/Renovated | 1999/2025 |
| Property Subtype | Warehouse | Tenancy | Single |
| Building Class | B | Parking Ratio | 16.19/1,000 SF |
| Lot Size | 4.64 AC | Clear Ceiling Height | 24’ |
| Construction Status | Under Renovation | No. Dock-High Doors/Loading | 2 |
| Rentable Building Area | 27,801 SF | No. Drive In / Grade-Level Doors | 2 |
| Zoning | IL - Industrial | ||
| Sale Type | Investment or Owner User |
| Property Type | Industrial |
| Property Subtype | Warehouse |
| Building Class | B |
| Lot Size | 4.64 AC |
| Construction Status | Under Renovation |
| Rentable Building Area | 27,801 SF |
| No. Stories | 2 |
| Year Built/Renovated | 1999/2025 |
| Tenancy | Single |
| Parking Ratio | 16.19/1,000 SF |
| Clear Ceiling Height | 24’ |
| No. Dock-High Doors/Loading | 2 |
| No. Drive In / Grade-Level Doors | 2 |
| Zoning | IL - Industrial |
Amenities
- Fenced Lot
- Air Conditioning
- Perimeter Security Fence
Utilities
- Lighting
- Water
- Sewer
- Heating
Space Availability
- Space
- Size
- Space Use
- Build-Out
- Available
The available space includes warehouse and office improvements within a freestanding industrial facility. Features include ground-level and dock-high loading capabilities, clear-height warehouse space, substantial electrical service, and warehouse infrastructure capable of full HVAC operation. Planned rehabilitation improvements include additional loading functionality and fire sprinkler enhancements.
| Space | Size | Space Use | Build-Out | Available |
| 1st Floor | 27,801 SF | Industrial | Full Build-Out | Jan 2027 |
1st Floor
| Size |
| 27,801 SF |
| Space Use |
| Industrial |
| Build-Out |
| Full Build-Out |
| Available |
| Jan 2027 |
1st Floor
| Size | 27,801 SF |
| Space Use | Industrial |
| Build-Out | Full Build-Out |
| Available | Jan 2027 |
The available space includes warehouse and office improvements within a freestanding industrial facility. Features include ground-level and dock-high loading capabilities, clear-height warehouse space, substantial electrical service, and warehouse infrastructure capable of full HVAC operation. Planned rehabilitation improvements include additional loading functionality and fire sprinkler enhancements.


Property Taxes
| Parcel Numbers | Improvements Assessment | $9,051,456 CAD | |
| Land Assessment | $4,202,659 CAD | Total Assessment | $13,254,115 CAD |
Property Taxes
Contacts
-
 Ken Jones , SIOR
 -
 Ben Palitz
 -
 Ryan Earnhart
 -
 Jeff Ruscigno
 -
 Brian Pharris
 -
 Cole McFetters
 -
 Nick Zolferino
 -
 Jacob Wolfe
 -
Lee & Associates Commercial Real Estate Services

Presented by
1260 S Dupont Ave
Hmm, there seems to have been an error sending your message. Please try again.
Thanks! Your message was sent.