Your email has been sent.

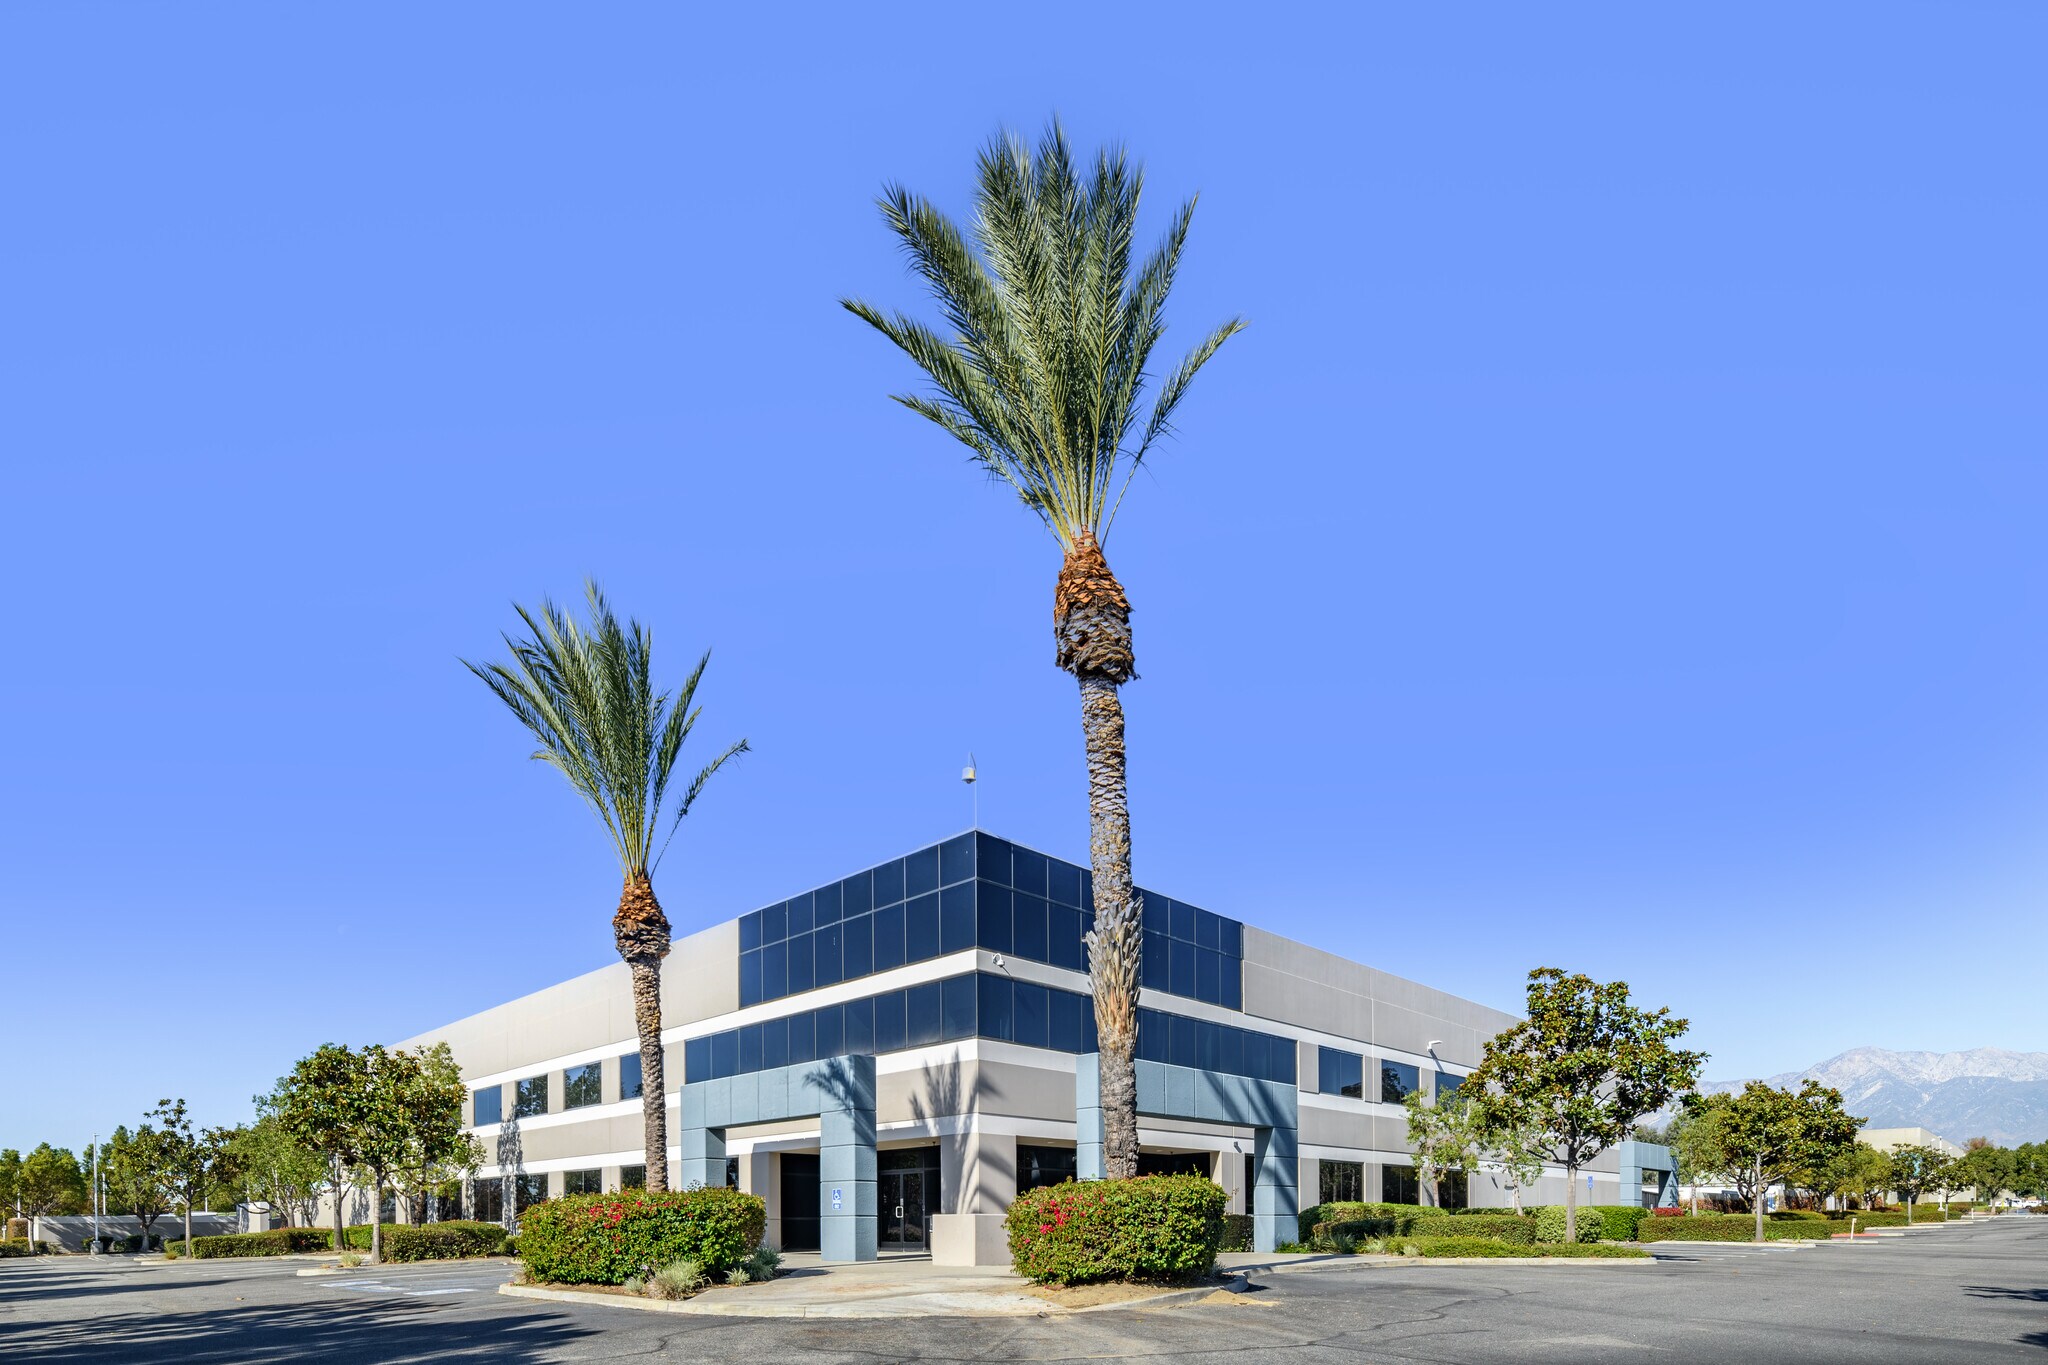
1260 S Dupont Ave 27,801 SF of Industrial Space Available in Ontario, CA 91761
Highlights
- Large fully secured yard
- Full property rehab now underway
- Gated lot
- Immediately adjacent to Ontario International Airport
- Fully lit lot
- Three ingress/egress points
Features
All Available Space(1)
Display Rental Rate as
- Space
- Size
- Term
- Rental Rate
- Space Use
- Build-Out
- Available
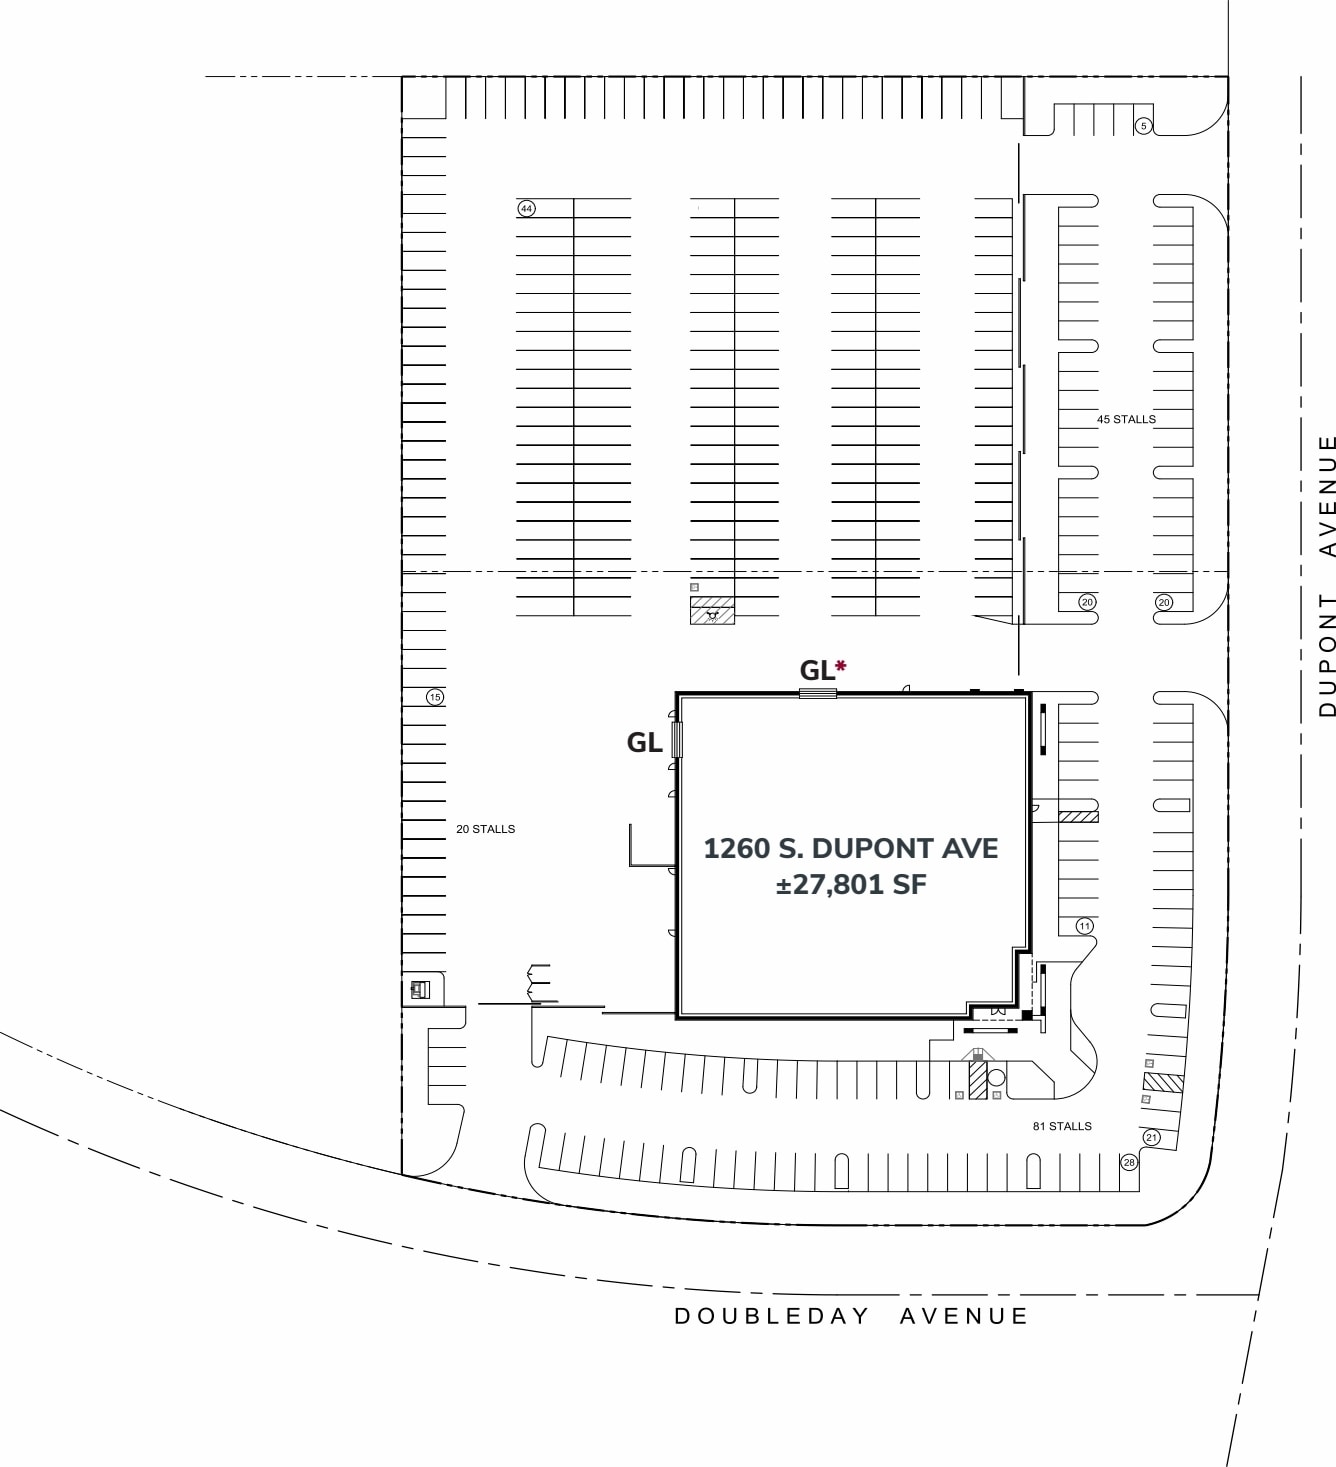
The available space includes warehouse and office improvements within a freestanding industrial facility. Features include ground-level and dock-high loading capabilities, clear-height warehouse space, substantial electrical service, and warehouse infrastructure capable of full HVAC operation. Planned rehabilitation improvements include additional loading functionality and fire sprinkler enhancements.
- 2 Drive Ins
- 2 Loading Docks
- Finished Ceilings: 24’
- Full property rehab now underway
- Fully Lit Gated & Secured Lot
- 1,200 Amp/Panel
- Space is in Excellent Condition
- Central Air Conditioning
- Yard
- Two-Story Office Space
- 24' Clear Height
- 100% HVAC Warehouse (Capable)
| Space | Size | Term | Rental Rate | Space Use | Build-Out | Available |
| 1st Floor | 27,801 SF | Negotiable | Upon Request Upon Request Upon Request Upon Request | Industrial | Full Build-Out | 2027-01-01 |
1st Floor
| Size |
| 27,801 SF |
| Term |
| Negotiable |
| Rental Rate |
| Upon Request Upon Request Upon Request Upon Request |
| Space Use |
| Industrial |
| Build-Out |
| Full Build-Out |
| Available |
| 2027-01-01 |
1st Floor
| Size | 27,801 SF |
| Term | Negotiable |
| Rental Rate | Upon Request |
| Space Use | Industrial |
| Build-Out | Full Build-Out |
| Available | 2027-01-01 |
The available space includes warehouse and office improvements within a freestanding industrial facility. Features include ground-level and dock-high loading capabilities, clear-height warehouse space, substantial electrical service, and warehouse infrastructure capable of full HVAC operation. Planned rehabilitation improvements include additional loading functionality and fire sprinkler enhancements.
- 2 Drive Ins
- Space is in Excellent Condition
- 2 Loading Docks
- Central Air Conditioning
- Finished Ceilings: 24’
- Yard
- Full property rehab now underway
- Two-Story Office Space
- Fully Lit Gated & Secured Lot
- 24' Clear Height
- 1,200 Amp/Panel
- 100% HVAC Warehouse (Capable)
Property Overview
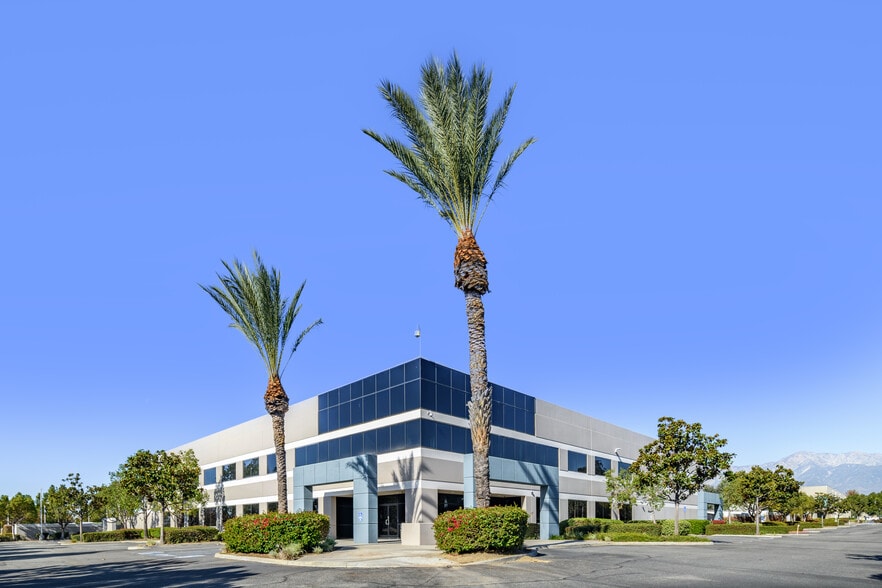
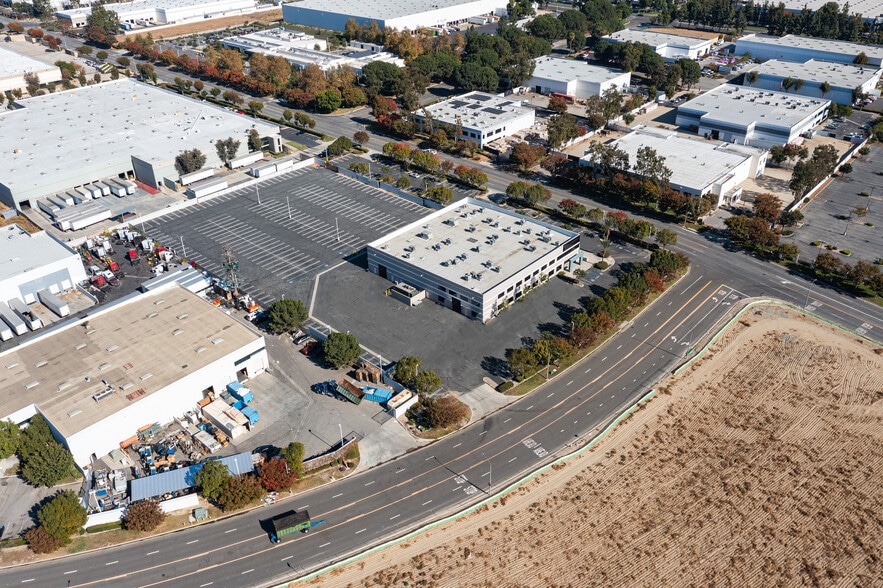
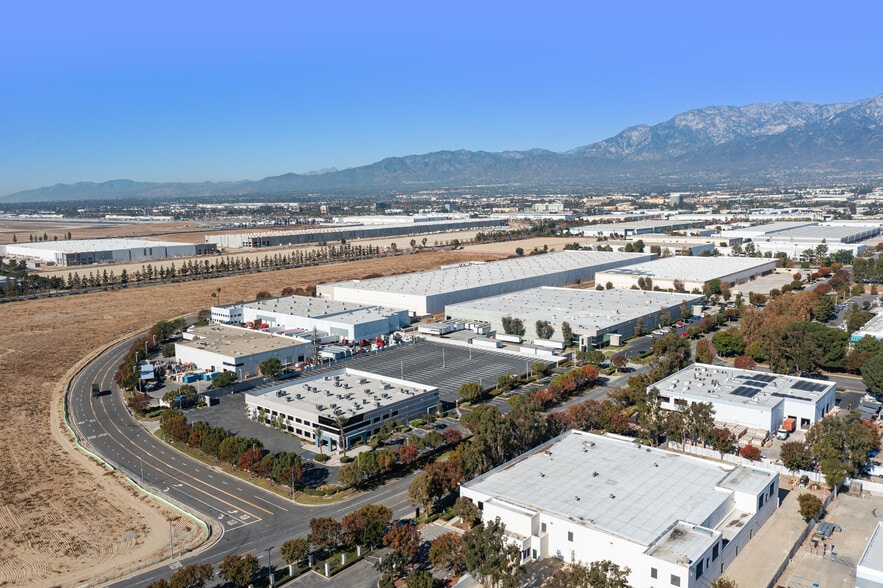
1260 S. Dupont Avenue is a freestanding industrial property positioned on a secured site in Ontario, California, within one of the Inland Empire’s most established logistics and distribution corridors. The property is undergoing a comprehensive rehabilitation program designed to enhance functionality and operational efficiency. Features include a fully gated and illuminated yard, multiple points of ingress and egress, dock-high and ground-level loading capabilities, industrial-grade fire sprinkler improvements, and warehouse infrastructure capable of full HVAC service. The building offers clear-height warehouse space supported by substantial electrical capacity and a two-story office component. Its location provides convenient access to the CA-60, I-10, and I-15 freeways and is situated immediately adjacent to Ontario International Airport, supporting regional and national distribution operations. Surrounded by major industrial users and transportation infrastructure, the property offers a combination of security, accessibility, and operational flexibility suitable for a wide range of industrial occupiers and investors.
Warehouse Facility Facts


Contacts
-
 Ken Jones , SIOR
 -
 Ben Palitz
 -
 Ryan Earnhart
 -
 Jeff Ruscigno
 -
 Brian Pharris
 -
 Cole McFetters
 -
 Nick Zolferino
 -
 Jacob Wolfe
 -
Lee & Associates Commercial Real Estate Services

Presented by
1260 S Dupont Ave
Hmm, there seems to have been an error sending your message. Please try again.
Thanks! Your message was sent.