Your email has been sent.

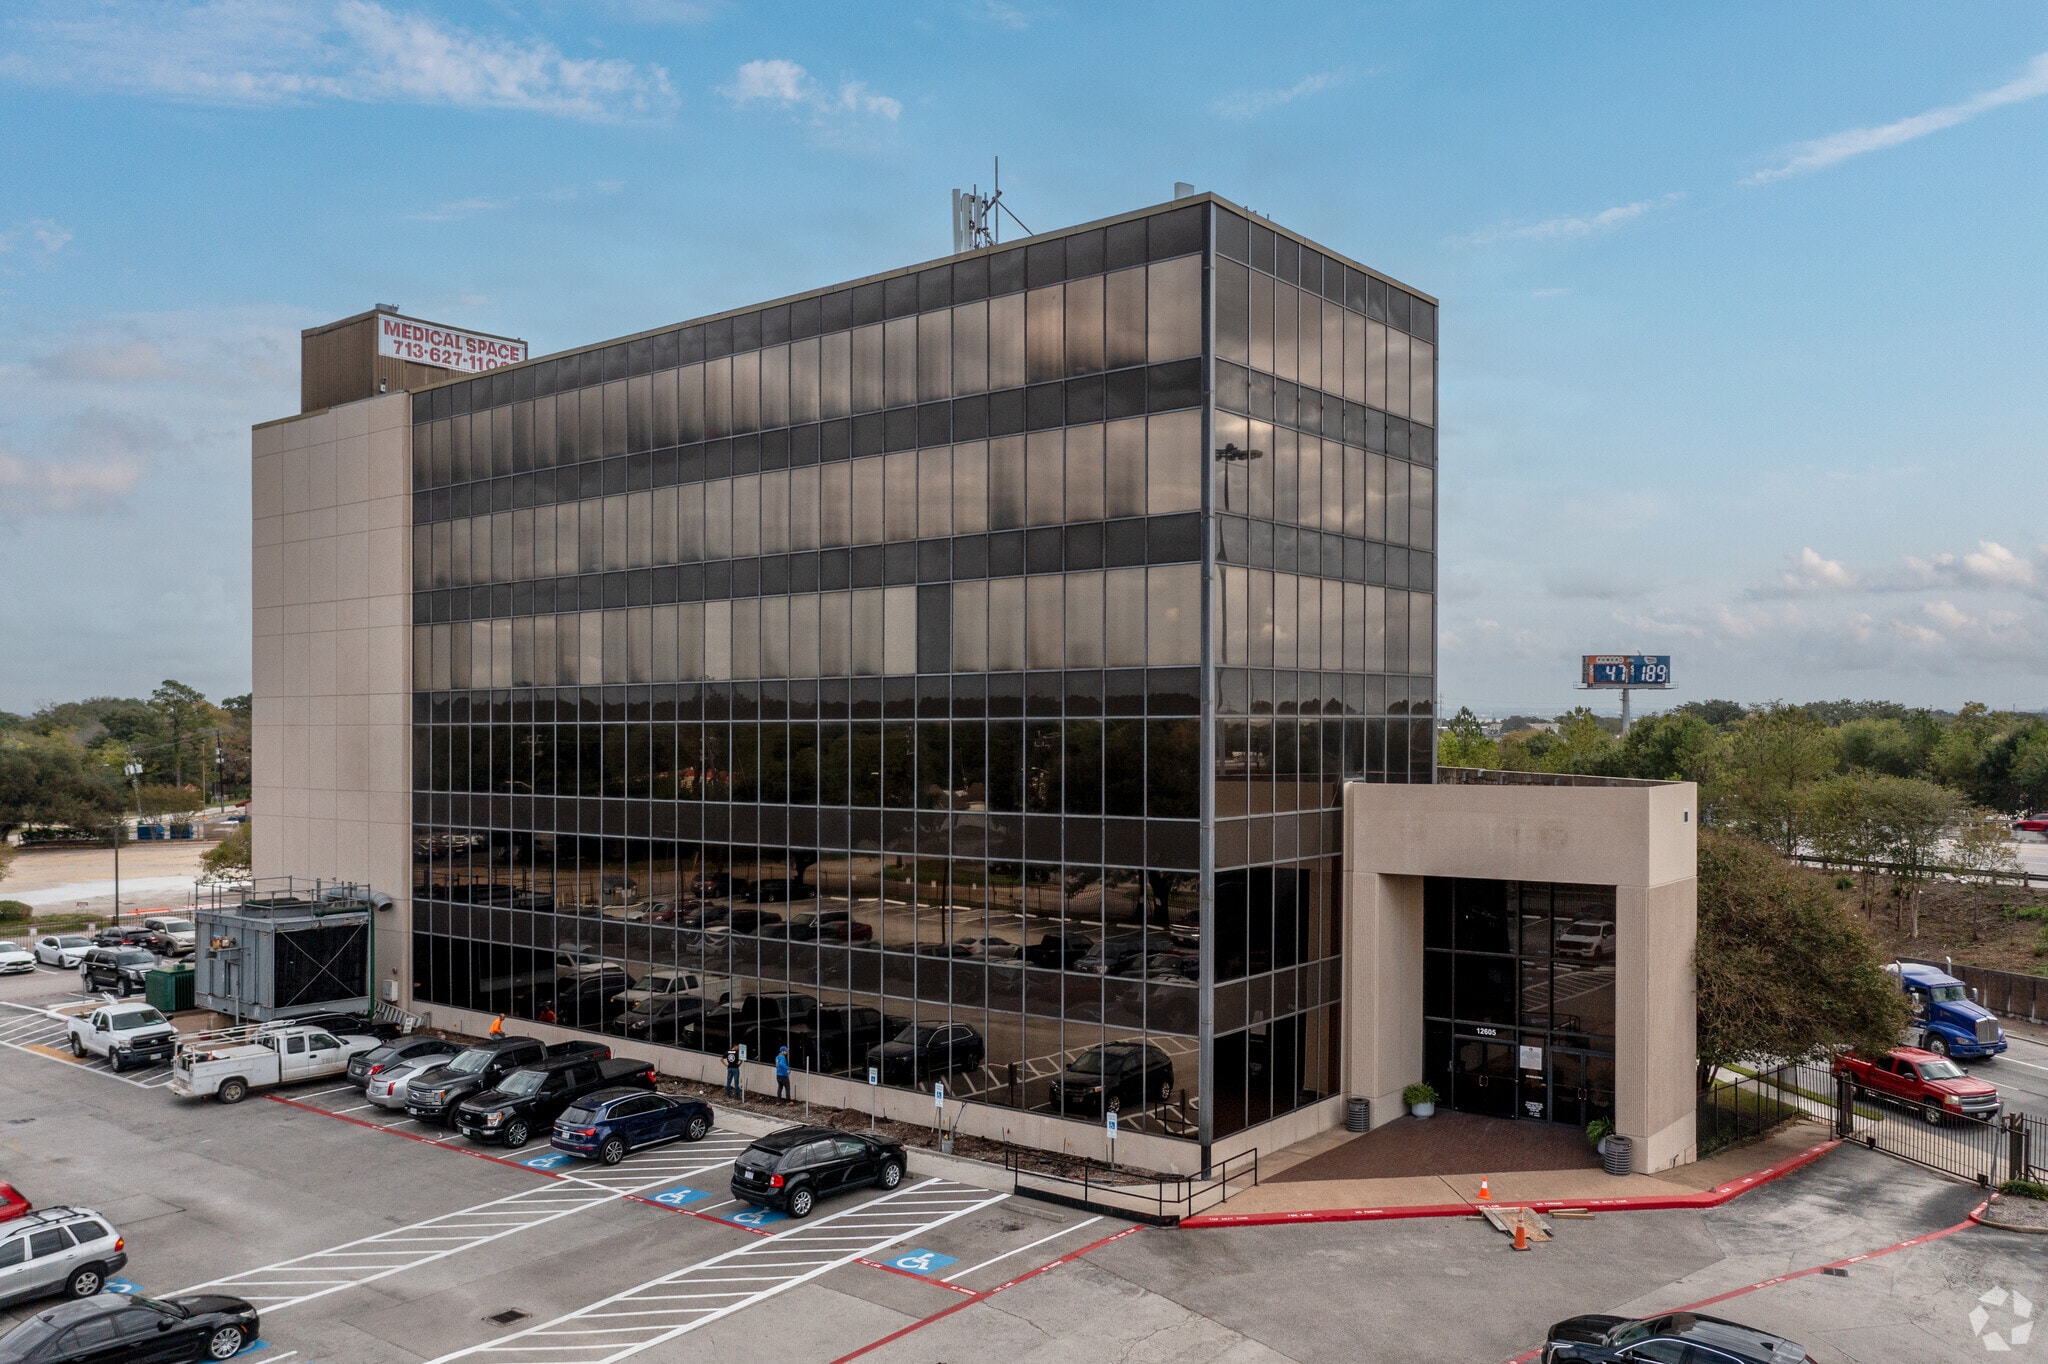
Bank of America East Freeway 12605 East Fwy 221 - 19,907 SF of Office Space Available in Houston, TX 77015
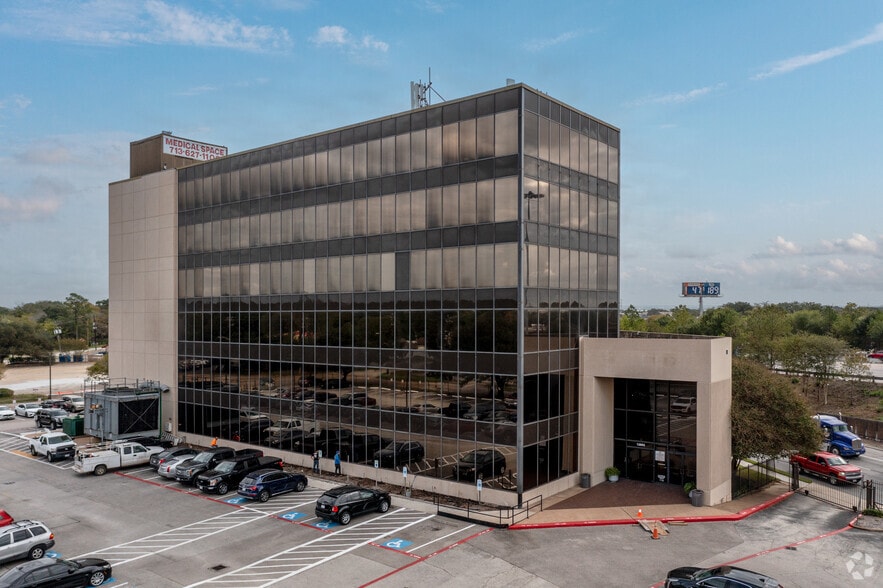
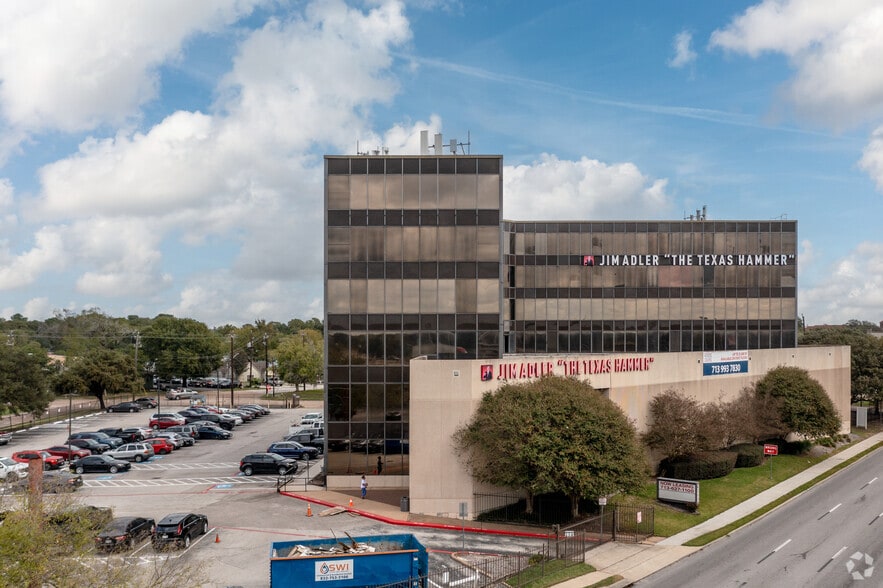
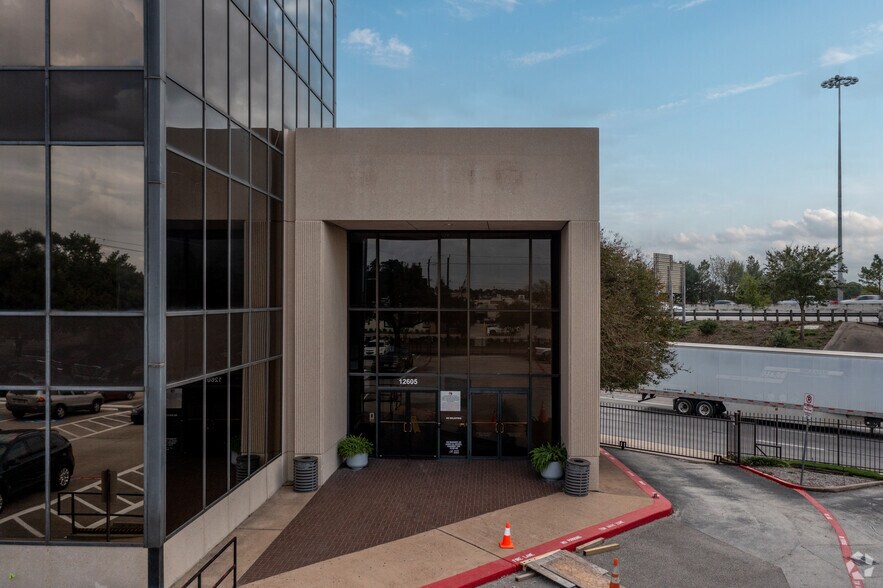
Highlights
- Most recognized office building in I-10 East submarket with high visibility and numerous surrounding restaurants and shopping.
- Convenient access to Federal Rd., Beltway 8, Loop 610, U.S. Highway 69/59 (Eastex Freeway) and U.S. Highway 90.
- Unique location near numerous companies in East Houston dependent on the Port of Houston.
- Just minutes away from the Houston Ship Channel and only 15 minutes away from Downtown Houston.
- Direct access to Interstate 10 (East Freeway) and ideally located along the feeder road of Interstate 10 at Federal Rd.
- Located at the corner of East Fwy and Federal Road and includes ample parking in two gated surface lots.
All Available Spaces(7)
Display Rental Rate as
- Space
- Size
- Term
- Rental Rate
- Space Use
- Build-Out
- Available
Basement suites for storage or less expensive option for office space Basement Amenities: Tenant Lounge, Conference Room, Vending Machines, Restrooms
- Partially Built-Out as Standard Office
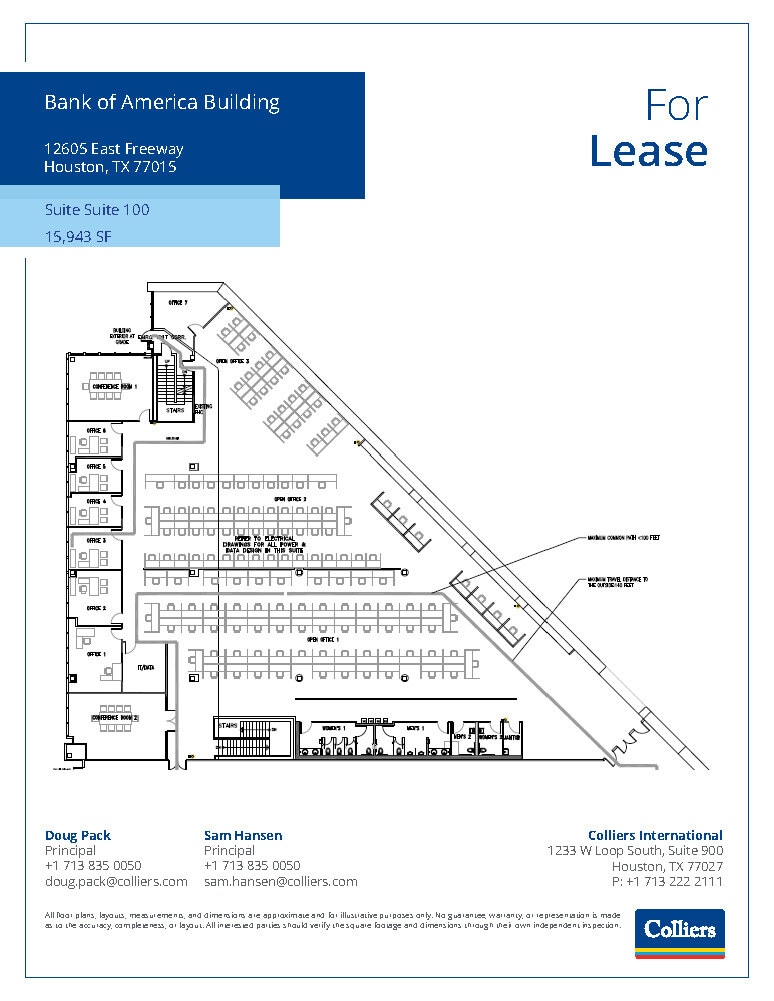
- Rate includes utilities, building services and property expenses
Single office (exterior)
- Fully Built-Out as Standard Office
- Office intensive layout
Single office (exterior)
- Fully Built-Out as Standard Office
- Partially Demolished Space
- Office intensive layout
- Partially Built-Out as Standard Office
- Open Floor Plan Layout
- Partially Built-Out as Standard Office
- Office intensive layout
- Rate includes utilities, building services and property expenses
- Partially Built-Out as Standard Office
| Space | Size | Term | Rental Rate | Space Use | Build-Out | Available |
| Basement, Ste B200 | 1,500 SF | Negotiable | Upon Request Upon Request Upon Request Upon Request | Office | Partial Build-Out | Now |
| 1st Floor, Ste 100 | 15,943 SF | Negotiable | $33.09 CAD/SF/YR $2.76 CAD/SF/MO $527,627 CAD/YR $43,969 CAD/MO | Office | - | 2027-09-01 |
| 3rd Floor, Ste 306 | 248 SF | Negotiable | Upon Request Upon Request Upon Request Upon Request | Office | Full Build-Out | Now |
| 3rd Floor, Ste 307 | 221 SF | Negotiable | Upon Request Upon Request Upon Request Upon Request | Office | Full Build-Out | Now |
| 3rd Floor, Ste 309 | 440 SF | Negotiable | Upon Request Upon Request Upon Request Upon Request | Office | Partial Build-Out | Now |
| 5th Floor, Ste 504 | 236 SF | Negotiable | Upon Request Upon Request Upon Request Upon Request | Office | Partial Build-Out | Now |
| 5th Floor, Ste 509 | 1,319 SF | Negotiable | $26.20 CAD/SF/YR $2.18 CAD/SF/MO $34,558 CAD/YR $2,880 CAD/MO | Office | Partial Build-Out | Now |
Basement, Ste B200
| Size |
| 1,500 SF |
| Term |
| Negotiable |
| Rental Rate |
| Upon Request Upon Request Upon Request Upon Request |
| Space Use |
| Office |
| Build-Out |
| Partial Build-Out |
| Available |
| Now |
1st Floor, Ste 100
| Size |
| 15,943 SF |
| Term |
| Negotiable |
| Rental Rate |
| $33.09 CAD/SF/YR $2.76 CAD/SF/MO $527,627 CAD/YR $43,969 CAD/MO |
| Space Use |
| Office |
| Build-Out |
| - |
| Available |
| 2027-09-01 |
3rd Floor, Ste 306
| Size |
| 248 SF |
| Term |
| Negotiable |
| Rental Rate |
| Upon Request Upon Request Upon Request Upon Request |
| Space Use |
| Office |
| Build-Out |
| Full Build-Out |
| Available |
| Now |
3rd Floor, Ste 307
| Size |
| 221 SF |
| Term |
| Negotiable |
| Rental Rate |
| Upon Request Upon Request Upon Request Upon Request |
| Space Use |
| Office |
| Build-Out |
| Full Build-Out |
| Available |
| Now |
3rd Floor, Ste 309
| Size |
| 440 SF |
| Term |
| Negotiable |
| Rental Rate |
| Upon Request Upon Request Upon Request Upon Request |
| Space Use |
| Office |
| Build-Out |
| Partial Build-Out |
| Available |
| Now |
5th Floor, Ste 504
| Size |
| 236 SF |
| Term |
| Negotiable |
| Rental Rate |
| Upon Request Upon Request Upon Request Upon Request |
| Space Use |
| Office |
| Build-Out |
| Partial Build-Out |
| Available |
| Now |
5th Floor, Ste 509
| Size |
| 1,319 SF |
| Term |
| Negotiable |
| Rental Rate |
| $26.20 CAD/SF/YR $2.18 CAD/SF/MO $34,558 CAD/YR $2,880 CAD/MO |
| Space Use |
| Office |
| Build-Out |
| Partial Build-Out |
| Available |
| Now |
Basement, Ste B200
| Size | 1,500 SF |
| Term | Negotiable |
| Rental Rate | Upon Request |
| Space Use | Office |
| Build-Out | Partial Build-Out |
| Available | Now |
Basement suites for storage or less expensive option for office space Basement Amenities: Tenant Lounge, Conference Room, Vending Machines, Restrooms
- Partially Built-Out as Standard Office
1st Floor, Ste 100
| Size | 15,943 SF |
| Term | Negotiable |
| Rental Rate | $33.09 CAD/SF/YR |
| Space Use | Office |
| Build-Out | - |
| Available | 2027-09-01 |
- Rate includes utilities, building services and property expenses
3rd Floor, Ste 306
| Size | 248 SF |
| Term | Negotiable |
| Rental Rate | Upon Request |
| Space Use | Office |
| Build-Out | Full Build-Out |
| Available | Now |
Single office (exterior)
- Fully Built-Out as Standard Office
- Office intensive layout
3rd Floor, Ste 307
| Size | 221 SF |
| Term | Negotiable |
| Rental Rate | Upon Request |
| Space Use | Office |
| Build-Out | Full Build-Out |
| Available | Now |
Single office (exterior)
- Fully Built-Out as Standard Office
- Office intensive layout
- Partially Demolished Space
3rd Floor, Ste 309
| Size | 440 SF |
| Term | Negotiable |
| Rental Rate | Upon Request |
| Space Use | Office |
| Build-Out | Partial Build-Out |
| Available | Now |
- Partially Built-Out as Standard Office
- Open Floor Plan Layout
5th Floor, Ste 504
| Size | 236 SF |
| Term | Negotiable |
| Rental Rate | Upon Request |
| Space Use | Office |
| Build-Out | Partial Build-Out |
| Available | Now |
- Partially Built-Out as Standard Office
- Office intensive layout
5th Floor, Ste 509
| Size | 1,319 SF |
| Term | Negotiable |
| Rental Rate | $26.20 CAD/SF/YR |
| Space Use | Office |
| Build-Out | Partial Build-Out |
| Available | Now |
- Rate includes utilities, building services and property expenses
- Partially Built-Out as Standard Office
Property Overview
This property is a 7-story, multi-tenant office and medical building conveniently located at I-10 and Federal Road. It is one of the most recognized professional buildings along the I-10 East corridor, just minutes away from the Houston Ship Channel, Beltway 8, 610 Loop, US 59, US 90 & only 15 minutes from the heart of Houston's central business district.
- 24 Hour Access
- Controlled Access
- Conferencing Facility
- Security System
- Secure Storage
- Air Conditioning
- Smoke Detector
Property Facts





Presented by
Bank of America East Freeway | 12605 East Fwy
Hmm, there seems to have been an error sending your message. Please try again.
Thanks! Your message was sent.