Log In/Sign Up
Your email has been sent.
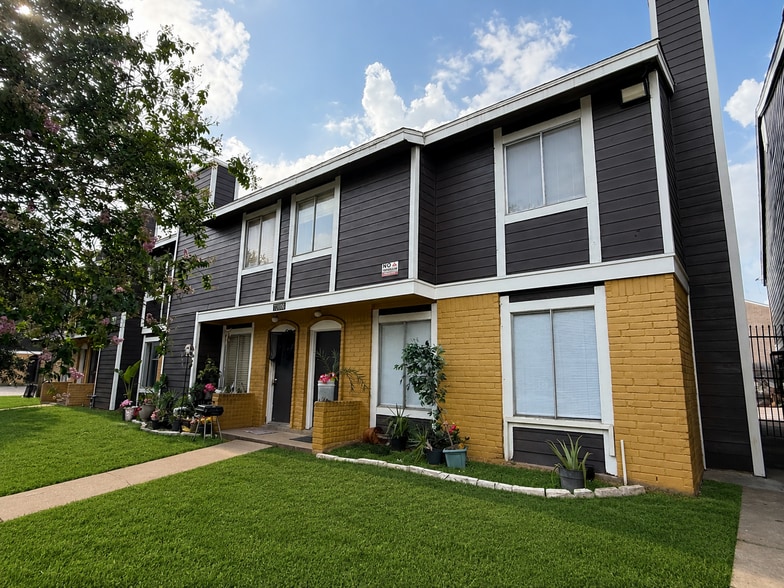
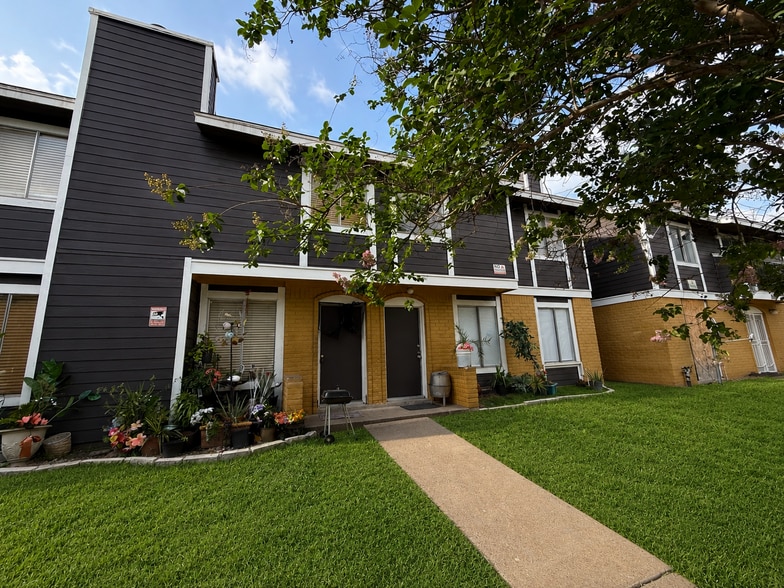
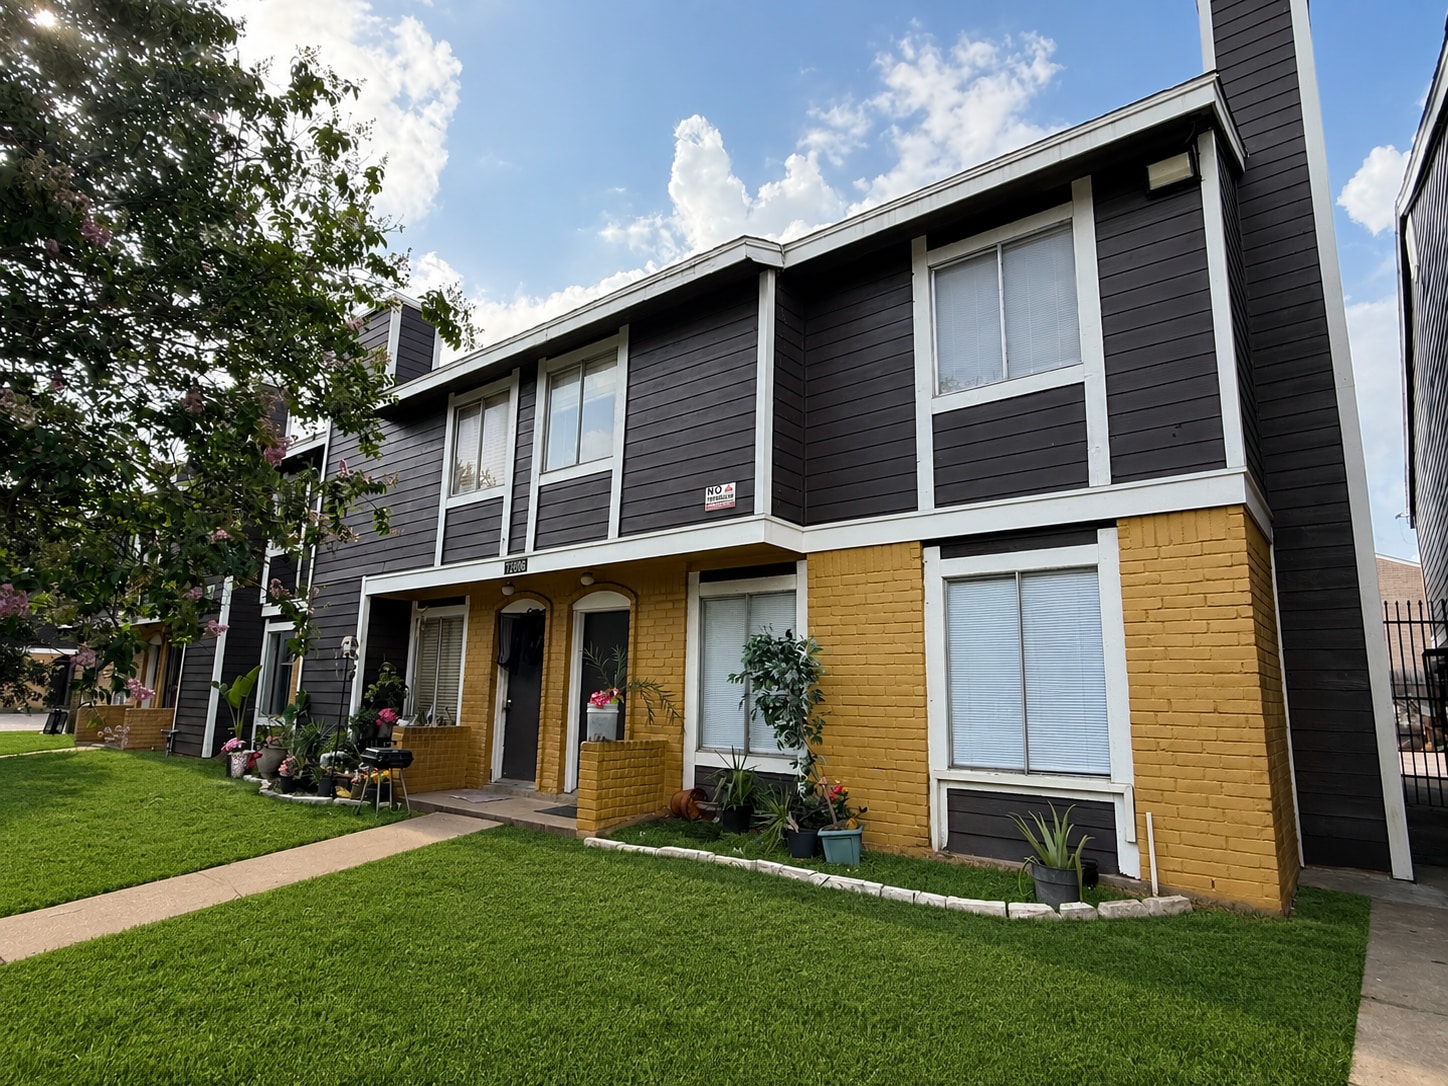
12606 Ashford Meadow Dr - Turnkey 4Plex for Sale 4 Unit Apartment Building Offered at $532,686 CAD at a 9.12% Cap Rate Houston, TX 77082
Investment Highlights
- Sectoin 8 Tenants. Longterm
- High Cashflow Turnkey Property
- 1-4 Single Family Loans For Investors
Executive Summary
?? 4-Plex Investment Highlights
Total Building Size: 3,927 sq ft
Unit Mix: 4 Units — Each 2 Bed / 2 Bath (Total: 8 Beds / 8 Baths)
Full Potential Rent 4 units: $6000/month (Current rent $5725/month)
Occupancy: 100% — 4 units fully occupied with long-term tenants renewing yearly.
?? Income & Rent Stability
3 of 4 units on Section 8 Housing:
Rent paid promptly on the 1st of each month
Annual inspections conducted by Housing Authority
Unit C has rent increase potential through Section 8 — paperwork needs to be completed
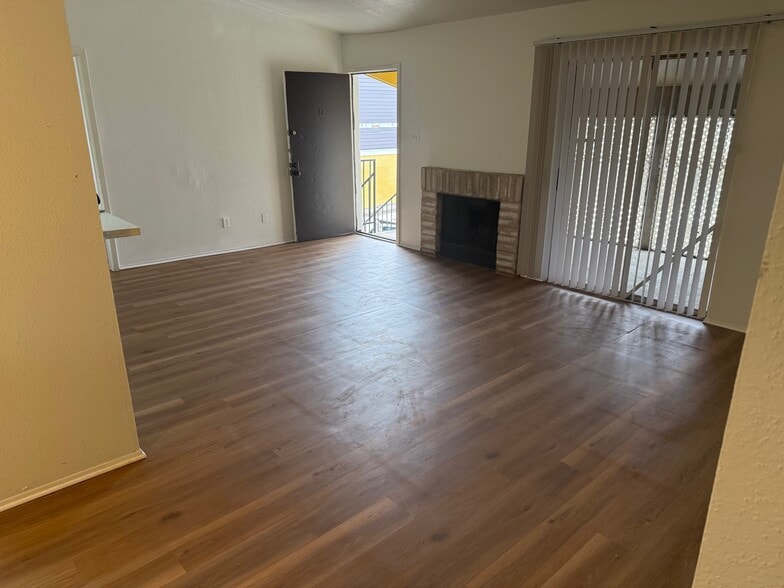
2 units fully renovated (Unit B in the front and Unit D on the back)
2 unrenovated units offer upside — potential to increase rent with improvements
Total Building Size: 3,927 sq ft
Unit Mix: 4 Units — Each 2 Bed / 2 Bath (Total: 8 Beds / 8 Baths)
Full Potential Rent 4 units: $6000/month (Current rent $5725/month)
Occupancy: 100% — 4 units fully occupied with long-term tenants renewing yearly.
?? Income & Rent Stability
3 of 4 units on Section 8 Housing:
Rent paid promptly on the 1st of each month
Annual inspections conducted by Housing Authority
Unit C has rent increase potential through Section 8 — paperwork needs to be completed
2 units fully renovated (Unit B in the front and Unit D on the back)
2 unrenovated units offer upside — potential to increase rent with improvements
Financial Summary (Pro Forma - 2026) |
Annual (CAD) | Annual Per SF (CAD) |
|---|---|---|
| Gross Rental Income |
$94,777

|
$24.15
|
| Other Income |
-
|
-
|
| Vacancy Loss |
-
|
-
|
| Effective Gross Income |
$94,777
|
$24.15
|
| Taxes |
$11,484
|
$2.93
|
| Operating Expenses |
$39,433
|
$10.05
|
| Total Expenses |
$50,916
|
$12.98
|
| Net Operating Income |
$43,860
|
$11.18
|
Financial Summary (Pro Forma - 2026)
| Gross Rental Income (CAD) | |
|---|---|
| Annual | $94,777 |
| Annual Per SF | $24.15 |
| Other Income (CAD) | |
|---|---|
| Annual | - |
| Annual Per SF | - |
| Vacancy Loss (CAD) | |
|---|---|
| Annual | - |
| Annual Per SF | - |
| Effective Gross Income (CAD) | |
|---|---|
| Annual | $94,777 |
| Annual Per SF | $24.15 |
| Taxes (CAD) | |
|---|---|
| Annual | $11,484 |
| Annual Per SF | $2.93 |
| Operating Expenses (CAD) | |
|---|---|
| Annual | $39,433 |
| Annual Per SF | $10.05 |
| Total Expenses (CAD) | |
|---|---|
| Annual | $50,916 |
| Annual Per SF | $12.98 |
| Net Operating Income (CAD) | |
|---|---|
| Annual | $43,860 |
| Annual Per SF | $11.18 |
Property Facts
Amenities
- Smoke Detector
Unit Amenities
- Air Conditioning
- Balcony
- Dishwasher
- Fireplace
- Washer/Dryer
- Washer/Dryer Hookup
- Heating
- Ceiling Fans
- Tile Floors
- Kitchen
- Refrigerator
- Stainless Steel Appliances
- Range
- Walk-In Closets
- Carpet
- Dining Room
- Family Room
- Pantry
- Patio
- Porch
- Vinyl Flooring
- Quartz Countertops
Site Amenities
- Private Bathroom
Unit Mix Information
| Description | No. Units | Avg. Rent/Mo | SF |
|---|---|---|---|
| 2+2 | 4 | $2,064 CAD | 981 |
1 1
Moderately walkable
70/100
Moderately drivable
60/100
Limited public transit
30/100
Moderately bikeable
60/100
Property Taxes
| Parcel Number | 1149550000047 | Total Assessment | $507,778 CAD (2025) |
| Land Assessment | $118,304 CAD (2025) | Annual Taxes | $11,484 CAD ($2.93 CAD/SF) |
| Improvements Assessment | $389,474 CAD (2025) | Tax Year | 2026 |
Property Taxes
Parcel Number
1149550000047
Land Assessment
$118,304 CAD (2025)
Improvements Assessment
$389,474 CAD (2025)
Total Assessment
$507,778 CAD (2025)
Annual Taxes
$11,484 CAD ($2.93 CAD/SF)
Tax Year
2026

1 of 22
Videos
Matterport 3D Exterior
Matterport 3D Tour
Photos
Street View
Street
Map
1 of 1

Presented by
TRINITYPARKER LLC
12606 Ashford Meadow Dr - Turnkey 4Plex for Sale
Already a member? Log In
Hmm, there seems to have been an error sending your message. Please try again.
Thanks! Your message was sent.