Log In/Sign Up
Your email has been sent.

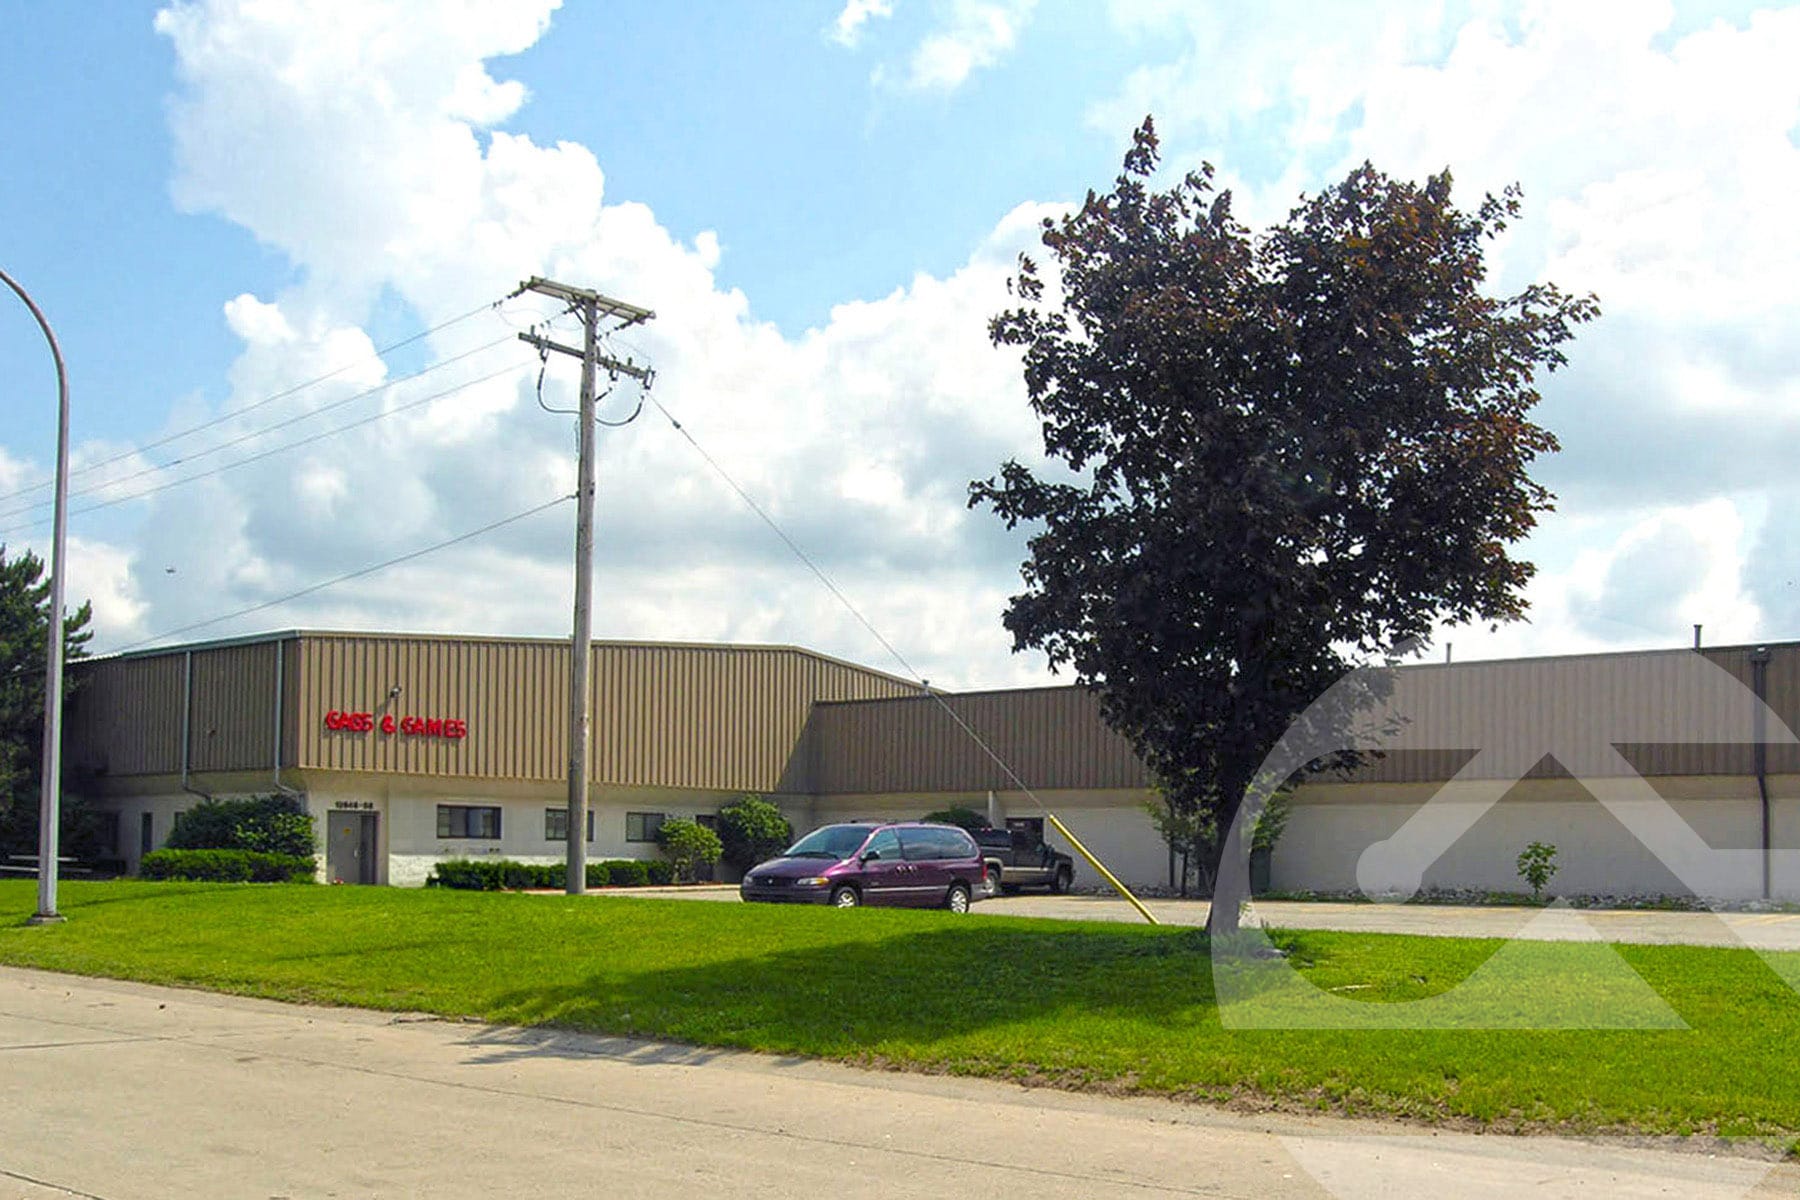
Metro Rebar 12642 Richfield Ct 42,121 SF Industrial Building Livonia, MI 48150 $5,056,416 CAD ($120.05 CAD/SF)
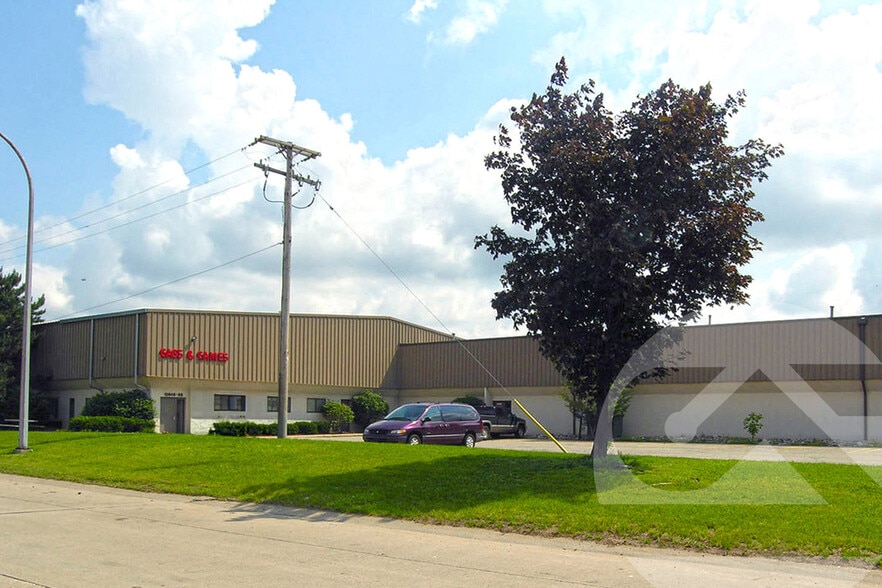
Investment Highlights
- Industrial facility with manufacturing and warehouse capabilities.
- Two grade-level doors and two truck wells facilitate loading activities.
- Large fenced yard provides operational and outdoor storage flexibility.
- Existing 10-ton bridge crane rails support heavy industrial operations.
- Estimated 2,000-amp, 480-volt, three-phase electrical service.
- Convenient access to I-96 and I-275 expressways.
Executive Summary
12642 Richfield Court presents an opportunity to acquire a functional industrial asset in Livonia, one of Metro Detroit's most established manufacturing and distribution markets. The property offers approximately 42,121 square feet and is configured to support a variety of industrial operations, including manufacturing, fabrication, warehousing, and logistics users.
The facility features approximately 6,825 square feet of office space integrated with a substantial warehouse component. Operational features include clear heights ranging from approximately 16.5 to 20 feet, two grade-level doors, two truck wells, and an electrical service estimated at 2,000 amps, 480-volt, three-phase power with buss duct. The building is also equipped with 10-ton bridge crane rails, providing flexibility for heavy manufacturing and production requirements.
A large fenced yard enhances outdoor storage and operational functionality, while paved parking supports employees and visitors. The property's location offers convenient access to Interstate 96 and Interstate 275, providing regional connectivity throughout Metro Detroit and access to major industrial, manufacturing, and distribution corridors.
The combination of power capacity, crane infrastructure, loading capabilities, outdoor storage potential, and expressway accessibility positions the asset for a broad range of owner-users and investors seeking a well-equipped industrial facility in a proven industrial location.
The facility features approximately 6,825 square feet of office space integrated with a substantial warehouse component. Operational features include clear heights ranging from approximately 16.5 to 20 feet, two grade-level doors, two truck wells, and an electrical service estimated at 2,000 amps, 480-volt, three-phase power with buss duct. The building is also equipped with 10-ton bridge crane rails, providing flexibility for heavy manufacturing and production requirements.
A large fenced yard enhances outdoor storage and operational functionality, while paved parking supports employees and visitors. The property's location offers convenient access to Interstate 96 and Interstate 275, providing regional connectivity throughout Metro Detroit and access to major industrial, manufacturing, and distribution corridors.
The combination of power capacity, crane infrastructure, loading capabilities, outdoor storage potential, and expressway accessibility positions the asset for a broad range of owner-users and investors seeking a well-equipped industrial facility in a proven industrial location.
Property Facts
| Price | $5,056,416 CAD | Rentable Building Area | 42,121 SF |
| Price Per SF | $120.05 CAD | No. Stories | 1 |
| Sale Type | Owner User | Year Built | 1965 |
| Property Type | Industrial | Parking Ratio | 0.47/1,000 SF |
| Property Subtype | Manufacturing | Clear Ceiling Height | 16’5” |
| Building Class | B | No. Dock-High Doors/Loading | 2 |
| Lot Size | 4.00 AC | No. Drive In / Grade-Level Doors | 2 |
| Zoning | Heavy Industrial - Industrial Zoned District | ||
| Price | $5,056,416 CAD |
| Price Per SF | $120.05 CAD |
| Sale Type | Owner User |
| Property Type | Industrial |
| Property Subtype | Manufacturing |
| Building Class | B |
| Lot Size | 4.00 AC |
| Rentable Building Area | 42,121 SF |
| No. Stories | 1 |
| Year Built | 1965 |
| Parking Ratio | 0.47/1,000 SF |
| Clear Ceiling Height | 16’5” |
| No. Dock-High Doors/Loading | 2 |
| No. Drive In / Grade-Level Doors | 2 |
| Zoning | Heavy Industrial - Industrial Zoned District |
Amenities
- Bus Ducts
- Fenced Lot
- Security System
- Signage
- Wheelchair Accessible
- Reception
- Storage Space
- Air Conditioning
- Smoke Detector
- Breakroom
Utilities
- Lighting - Metal Halide
- Heating - Gas
Space Availability
- Space
- Size
- Space Use
- Build-Out
- Available
Great manufacturing building feature a large, fenced-in yard, buss duct, cranes possible, (2) overhead doors, 10-ton bridge crane rails. Electrical availability is estimated. Near I-96 and I-275 expressways.
| Space | Size | Space Use | Build-Out | Available |
| 1st Floor | 42,121 SF | Industrial | Full Build-Out | Now |
1st Floor
| Size |
| 42,121 SF |
| Space Use |
| Industrial |
| Build-Out |
| Full Build-Out |
| Available |
| Now |
1st Floor
| Size | 42,121 SF |
| Space Use | Industrial |
| Build-Out | Full Build-Out |
| Available | Now |
Great manufacturing building feature a large, fenced-in yard, buss duct, cranes possible, (2) overhead doors, 10-ton bridge crane rails. Electrical availability is estimated. Near I-96 and I-275 expressways.
1 1
Fairly walkable
40/100
Exceptionally drivable
100/100
Moderately bikeable
70/100
Property Taxes
| Parcel Number | 46-117-03-0013-001 | Improvements Assessment | $0 CAD |
| Land Assessment | $0 CAD | Total Assessment | $909,224 CAD |
Property Taxes
Parcel Number
46-117-03-0013-001
Land Assessment
$0 CAD
Improvements Assessment
$0 CAD
Total Assessment
$909,224 CAD


1 of 2
Videos
Matterport 3D Exterior
Matterport 3D Tour
Photos
Street View
Street
Map
1 of 1

Presented by
Metro Rebar | 12642 Richfield Ct
Already a member? Log In
Hmm, there seems to have been an error sending your message. Please try again.
Thanks! Your message was sent.