Your email has been sent.
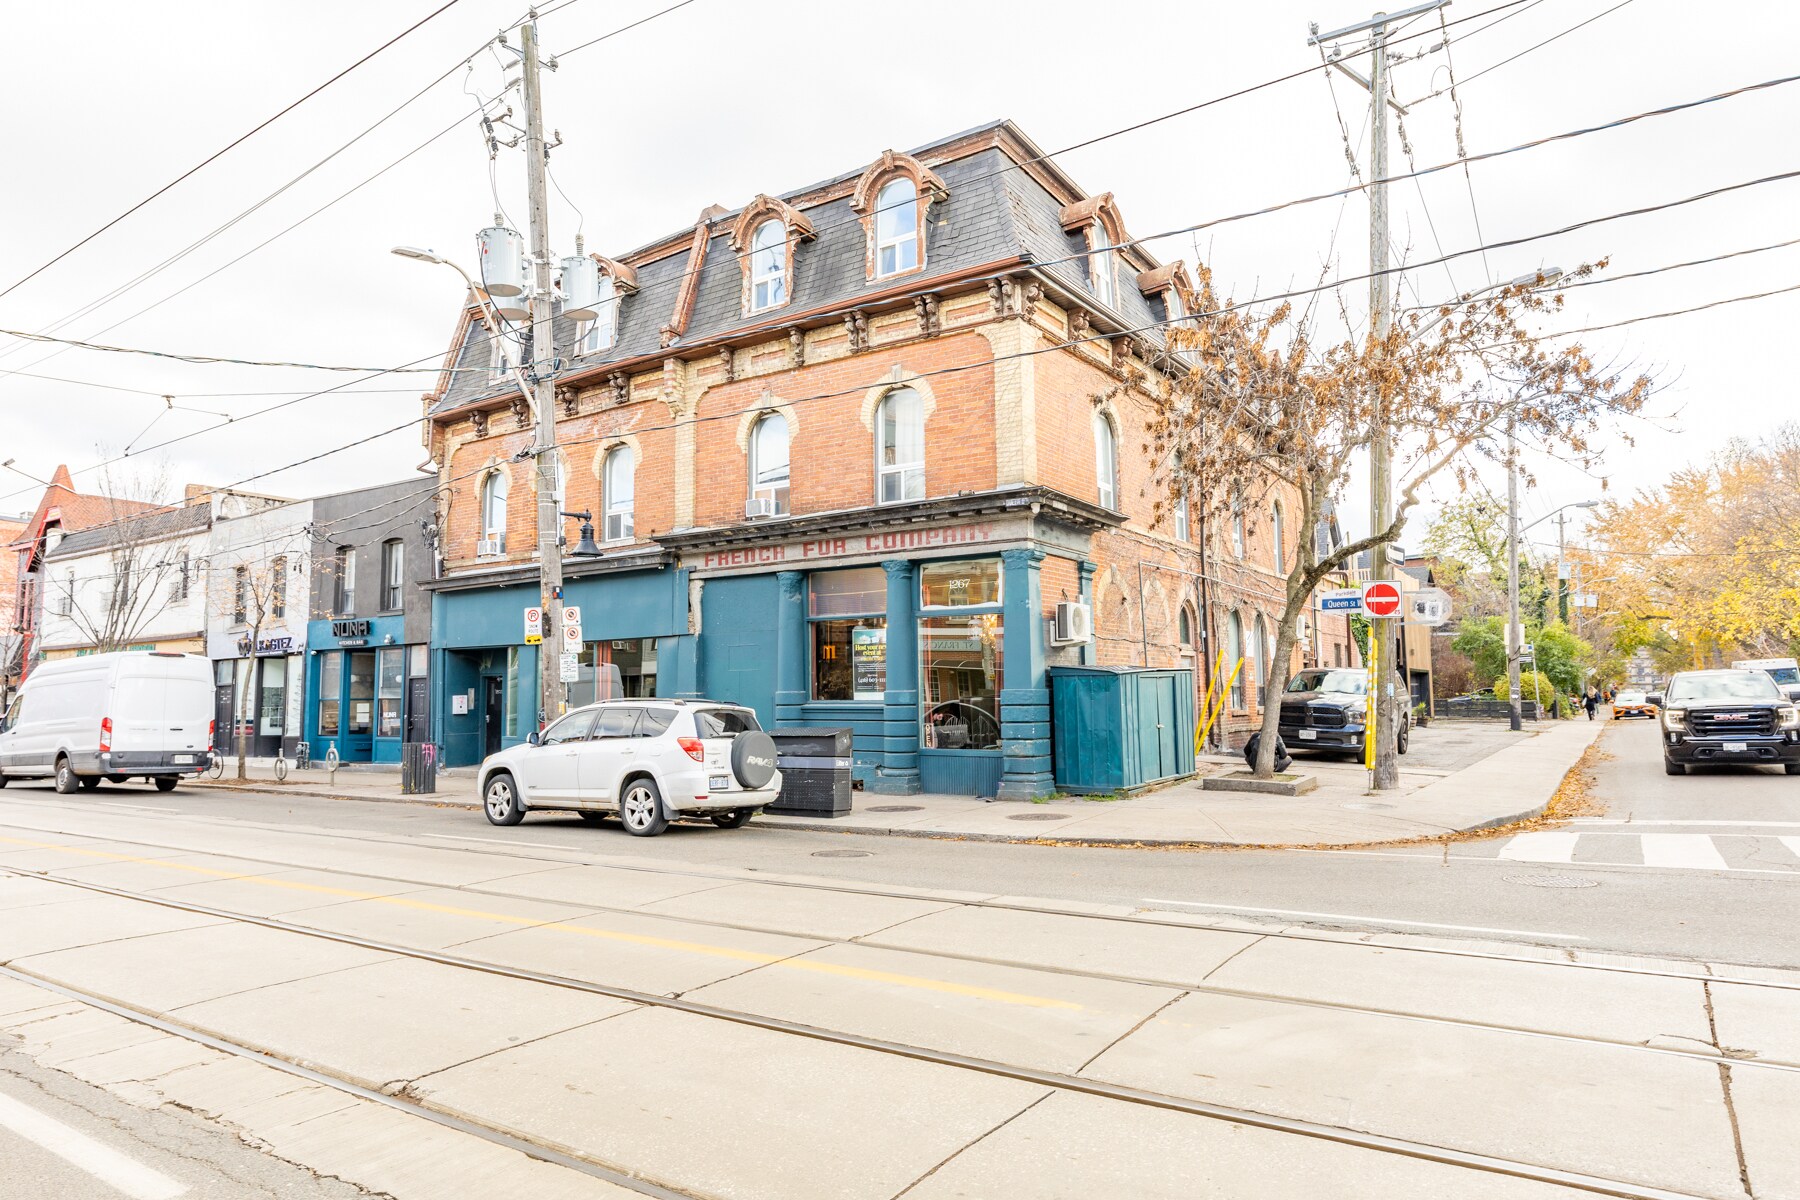
1267 Queen St W 450 - 7,748 SF of Space Available in Toronto, ON M6K 1L9
Highlights
- Space can be divided if needed.
- Great visibility from Queen St and Elm Grove.
- Excellent for retail, restaurant or office use.
Space Availability (4)
Display Rental Rate as
- Space
- Size
- Term
- Rental Rate
- Rent Type


| Space | Size | Term | Rental Rate | Rent Type | ||
| 1st Floor | 2,098 SF | 2-5 Years | $31.45 CAD/SF/YR $2.62 CAD/SF/MO $65,982 CAD/YR $5,499 CAD/MO | Triple Net (NNN) | ||
| 1st Floor, Ste 38 Elm Grove | 450 SF | Negotiable | $70.66 CAD/SF/YR $5.89 CAD/SF/MO $31,797 CAD/YR $2,650 CAD/MO | Triple Net (NNN) | ||
| 1st Floor, Ste A | 1,400 SF | 2-10 Years | $42.85 CAD/SF/YR $3.57 CAD/SF/MO $59,990 CAD/YR $4,999 CAD/MO | Modified Gross | ||
| 1st Floor, Ste Main Floor | 3,800 SF | 2-10 Years | Upon Request Upon Request Upon Request Upon Request | Negotiable |
1st Floor
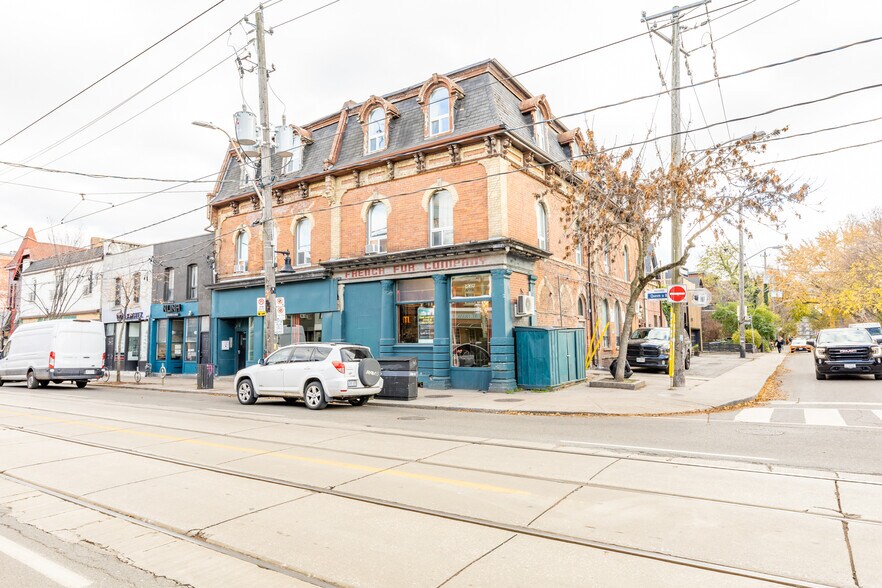
Corner retail unit on Queen St W with signage potential on both Queen St W and Elm Grove. High ceilings, open layout, and space can be demised with drywall to create separate areas. Clear glass door to be installed on Queen St W upon possession; currently has side-door access with potential for two entrances. Option to lease additional space at an adjusted rate. TMI is a monthly rate.
- Lease rate does not include utilities, property expenses or building services
- Fully Built-Out as Standard Retail Space
- Open Floor Plan Layout
- Natural Light
- Abundant natural light
- High ceilings with open layout
- Two potential entrances
1st Floor, Ste 38 Elm Grove
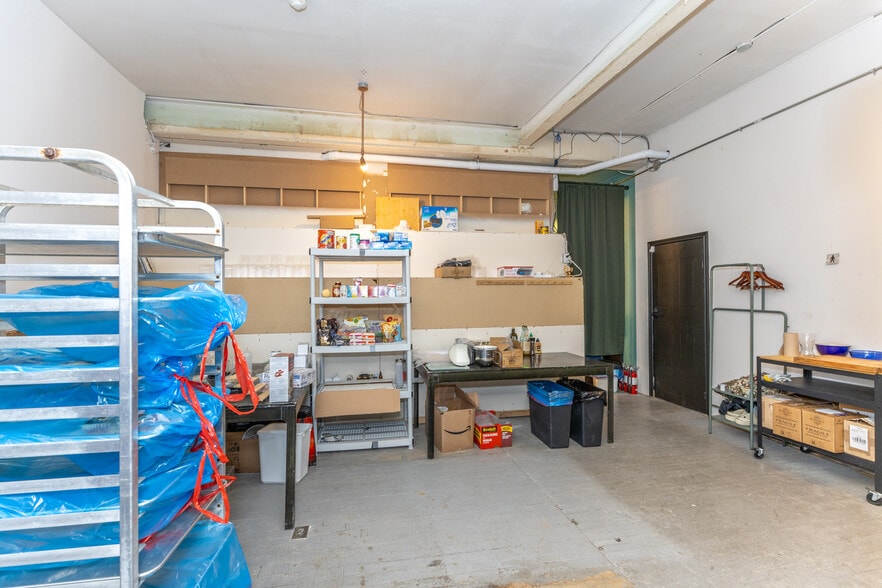
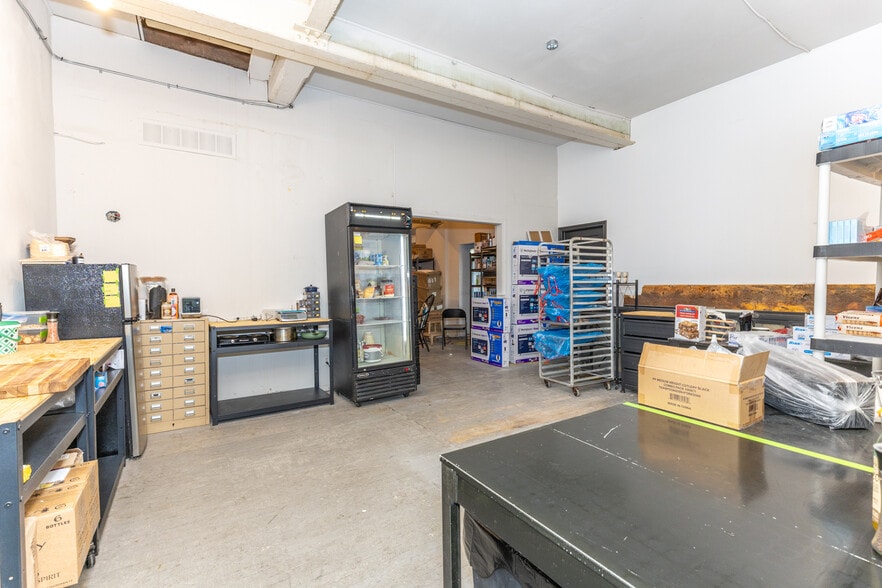
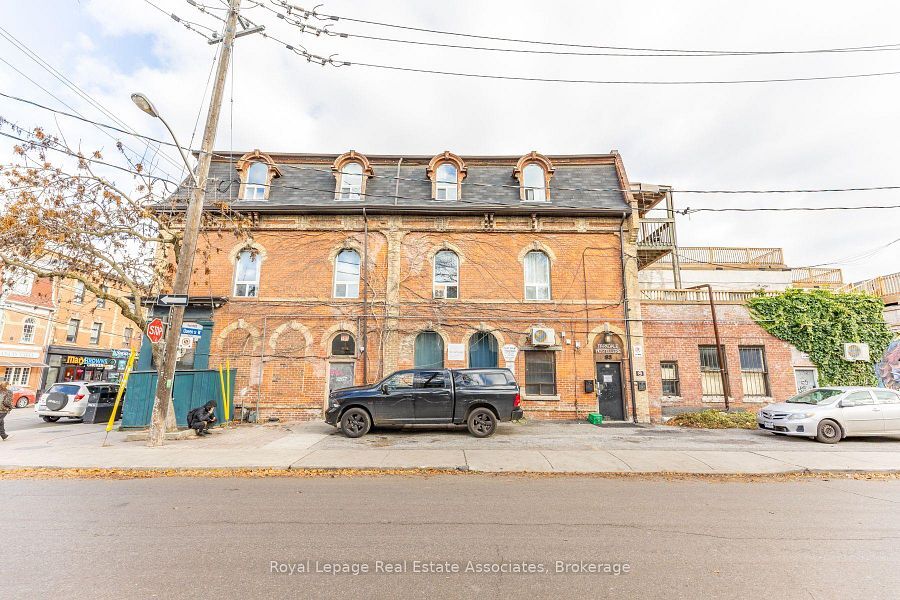
Corner of Queen st West with option for signage on Queen st.. This space offers a private, dedicated entrance from Elm Grove St and a flexible commercial retail layout, with drywall to be installed and units demised as needed to suit. Multiple unit configurations are available, with a floor plan and pricing package outlining the different options. Tenants also have the option to lease additional space at an adjusted rate. TMI is a monthly rate
- Lease rate does not include utilities, property expenses or building services
- Partially Built-Out as Standard Retail Space
- Located in-line with other retail
- Private entrance
- Flexible layout
- Demised to suit
1st Floor, Ste A
This listing is for the front half of the ground floor at 1267 Queen St W, which will be divided by a new partition wall, with the option to rent additional main-floor space if needed. The unit offers high ceilings, strong street exposure, and a simple open layout suitable for retail, café, food service, or other commercial uses. The front section provides excellent visibility in a busy pedestrian area, and more space can be made available for tenants requiring a larger footprint.
- Listed rate may not include certain utilities, building services and property expenses
- Fully Built-Out as Standard Retail Space
- Located in-line with other retail
- High Ceilings
- Space includes one bathroom
1st Floor, Ste Main Floor
Discover an oversized, fully renovated ground-floor retail space on a high-visibility corner, offering exceptional exposure with large windows, high ceilings, and strong street presence. This versatile unit supports a wide range of commercial uses, with a clean rectangular layout that can easily accommodate display areas, service operations, specialty retail, or custom build-outs such as treatment rooms or reception spaces. Ample natural light and the flexibility to configure the interior make this an ideal opportunity for businesses seeking premium visibility. A hostel operates on the upper floors. Large Rooftop patio could be included.
- Fully Built-Out as a Restaurant or Café Space
- Highly Desirable End Cap Space
- High Ceilings
Rent Types
The rent amount and type that the tenant (lessee) will be responsible to pay to the landlord (lessor) throughout the lease term is negotiated prior to both parties signing a lease agreement. The rent type will vary depending upon the services provided. For example, triple net rents are typically lower than full service rents due to additional expenses the tenant is required to pay in addition to the base rent. Contact the listing broker for a full understanding of any associated costs or additional expenses for each rent type.
1. Full Service: A rental rate that includes normal building standard services as provided by the landlord within a base year rental.
2. Double Net (NN): Tenant pays for only two of the building expenses; the landlord and tenant determine the specific expenses prior to signing the lease agreement.
3. Triple Net (NNN): A lease in which the tenant is responsible for all expenses associated with their proportional share of occupancy of the building.
4. Modified Gross: Modified Gross is a general type of lease rate where typically the tenant will be responsible for their proportional share of one or more of the expenses. The landlord will pay the remaining expenses. See the below list of common Modified Gross rental rate structures: 4. Plus All Utilities: A type of Modified Gross Lease where the tenant is responsible for their proportional share of utilities in addition to the rent. 4. Plus Cleaning: A type of Modified Gross Lease where the tenant is responsible for their proportional share of cleaning in addition to the rent. 4. Plus Electric: A type of Modified Gross Lease where the tenant is responsible for their proportional share of the electrical cost in addition to the rent. 4. Plus Electric & Cleaning: A type of Modified Gross Lease where the tenant is responsible for their proportional share of the electrical and cleaning cost in addition to the rent. 4. Plus Utilities and Char: A type of Modified Gross Lease where the tenant is responsible for their proportional share of the utilities and cleaning cost in addition to the rent. 4. Industrial Gross: A type of Modified Gross lease where the tenant pays one or more of the expenses in addition to the rent. The landlord and tenant determine these prior to signing the lease agreement.
5. Tenant Electric: The landlord pays for all services and the tenant is responsible for their usage of lights and electrical outlets in the space they occupy.
6. Negotiable or Upon Request: Used when the leasing contact does not provide the rent or service type.
7. TBD: To be determined; used for buildings for which no rent or service type is known, commonly utilized when the buildings are not yet built.
Select Tenants at 1267 Queen St W, Toronto, ON M6K 1L9
- Tenant
- Description
- CAN Locations
- Reach
- Mascot Café
- -
- 1
- -
| Tenant | Description | CAN Locations | Reach |
| Mascot Café | - | 1 | - |
Property Facts
| Total Space Available | 7,748 SF | Gross Leasable Area | 13,592 SF |
| Property Type | Retail | Year Built | 1875 |
| Property Subtype | Storefront Retail/Residential |
| Total Space Available | 7,748 SF |
| Property Type | Retail |
| Property Subtype | Storefront Retail/Residential |
| Gross Leasable Area | 13,592 SF |
| Year Built | 1875 |
About the Property
1267 Queen Street West is a street-level commercial retail property located within Toronto's Parkdale and Queen West area. The premises include an open floor plan with high ceilings and frontage along Queen Street West. The property provides signage exposure on Queen Street West and Elm Grove Avenue and may accommodate multiple entrances. The site is located within a mixed-use urban corridor served by public transit and surrounded by commercial, residential, and service-oriented uses.
- Bus Line
Nearby Major Retailers












Presented by
Keller Williams Realty Associates – Larose Team
1267 Queen St W
Hmm, there seems to have been an error sending your message. Please try again.
Thanks! Your message was sent.