Log In/Sign Up
Your email has been sent.

12675 Berwyn Ave 125,000 SF Industrial Building Redford Township, MI 48239 $6,205,230 CAD ($49.64 CAD/SF)
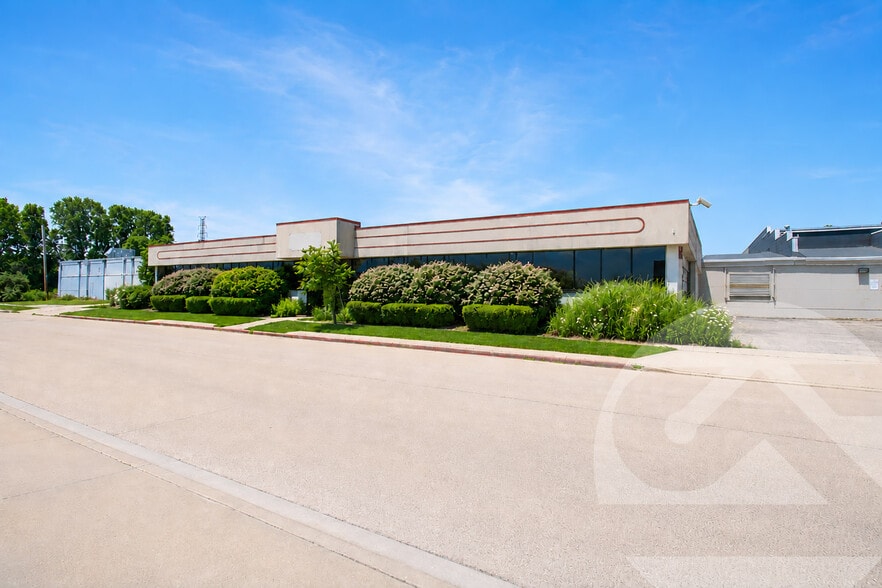
Investment Highlights
- The property offers 125,000 square feet within an established industrial facility in Redford, Michigan.
- Clear heights ranging from 13 feet to 30 feet accommodate a variety of industrial uses.
- The facility includes a crane bay and heavy power infrastructure for manufacturing and industrial users.
- Approximately 20,000 square feet of office space supports administrative and operational functions.
- Nine truckwells and three grade-level doors support shipping, receiving, and logistics operations.
- A fenced parking lot with approximately 190 parking spaces serves employees and visitors.
Executive Summary
12675 Berwyn Avenue presents an opportunity to acquire a large-scale industrial facility in Redford, Michigan, a well-established industrial community within the Detroit metropolitan area. The property offers 125,000 square feet and is positioned to support a variety of manufacturing, warehousing, distribution, and heavy industrial operations. Its location within the western Detroit industrial corridor provides access to a substantial regional labor force, major transportation infrastructure, and a broad base of automotive, logistics, and manufacturing businesses throughout Southeast Michigan.
The facility is configured for operational flexibility and industrial functionality. Features include approximately 20,000 square feet of office space, clear heights ranging from 13 feet to 30 feet, three grade-level doors, and nine truckwells to support shipping and receiving activities. The property also includes a crane bay and heavy power infrastructure, providing capabilities that may appeal to users requiring specialized manufacturing or industrial processes.
Situated on approximately 13.640 acres, the site includes a fenced parking area with capacity for approximately 190 vehicles. The substantial land area and site improvements support employee parking, equipment movement, and operational circulation. Redford's proximity to major Detroit-area transportation routes enhances connectivity throughout Southeast Michigan and the broader Midwest distribution network.
Offered for sale at $4,500,000, the property combines industrial infrastructure, site capacity, and regional accessibility within one of Michigan's most established industrial markets.
The facility is configured for operational flexibility and industrial functionality. Features include approximately 20,000 square feet of office space, clear heights ranging from 13 feet to 30 feet, three grade-level doors, and nine truckwells to support shipping and receiving activities. The property also includes a crane bay and heavy power infrastructure, providing capabilities that may appeal to users requiring specialized manufacturing or industrial processes.
Situated on approximately 13.640 acres, the site includes a fenced parking area with capacity for approximately 190 vehicles. The substantial land area and site improvements support employee parking, equipment movement, and operational circulation. Redford's proximity to major Detroit-area transportation routes enhances connectivity throughout Southeast Michigan and the broader Midwest distribution network.
Offered for sale at $4,500,000, the property combines industrial infrastructure, site capacity, and regional accessibility within one of Michigan's most established industrial markets.
Property Facts
| Price | $6,205,230 CAD | No. Stories | 1 |
| Price Per SF | $49.64 CAD | Year Built/Renovated | 1963/2014 |
| Sale Type | Investment | Tenancy | Single |
| Property Type | Industrial | Parking Ratio | 1.52/1,000 SF |
| Property Subtype | Manufacturing | Clear Ceiling Height | 30’ |
| Building Class | C | No. Dock-High Doors/Loading | 4 |
| Lot Size | 13.64 AC | No. Drive In / Grade-Level Doors | 3 |
| Rentable Building Area | 125,000 SF | ||
| Zoning | M2 - Industrial | ||
| Price | $6,205,230 CAD |
| Price Per SF | $49.64 CAD |
| Sale Type | Investment |
| Property Type | Industrial |
| Property Subtype | Manufacturing |
| Building Class | C |
| Lot Size | 13.64 AC |
| Rentable Building Area | 125,000 SF |
| No. Stories | 1 |
| Year Built/Renovated | 1963/2014 |
| Tenancy | Single |
| Parking Ratio | 1.52/1,000 SF |
| Clear Ceiling Height | 30’ |
| No. Dock-High Doors/Loading | 4 |
| No. Drive In / Grade-Level Doors | 3 |
| Zoning | M2 - Industrial |
Amenities
- Fenced Lot
- Signage
Utilities
- Lighting - Fluorescent
- Heating - Electric
1 1
Fairly walkable
40/100
Exceptionally drivable
100/100
Limited public transit
30/100
Moderately bikeable
60/100
Property Taxes
| Parcel Number | 79-037-02-0617-000 | Improvements Assessment | $0 CAD |
| Land Assessment | $0 CAD | Total Assessment | $2,210,918 CAD |
Property Taxes
Parcel Number
79-037-02-0617-000
Land Assessment
$0 CAD
Improvements Assessment
$0 CAD
Total Assessment
$2,210,918 CAD


1 of 2
Videos
Matterport 3D Exterior
Matterport 3D Tour
Photos
Street View
Street
Map
1 of 1

Presented by
12675 Berwyn Ave
Already a member? Log In
Hmm, there seems to have been an error sending your message. Please try again.
Thanks! Your message was sent.