Your email has been sent.

Bishop Ranch Medical Office 12677 Alcosta Blvd 481 - 50,734 SF of 4-Star Office/Medical Space Available in San Ramon, CA 94583
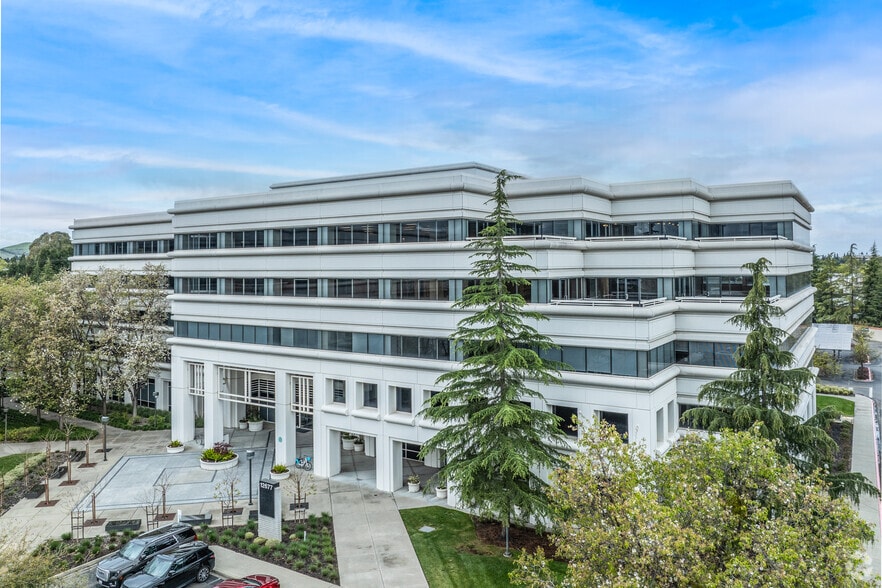
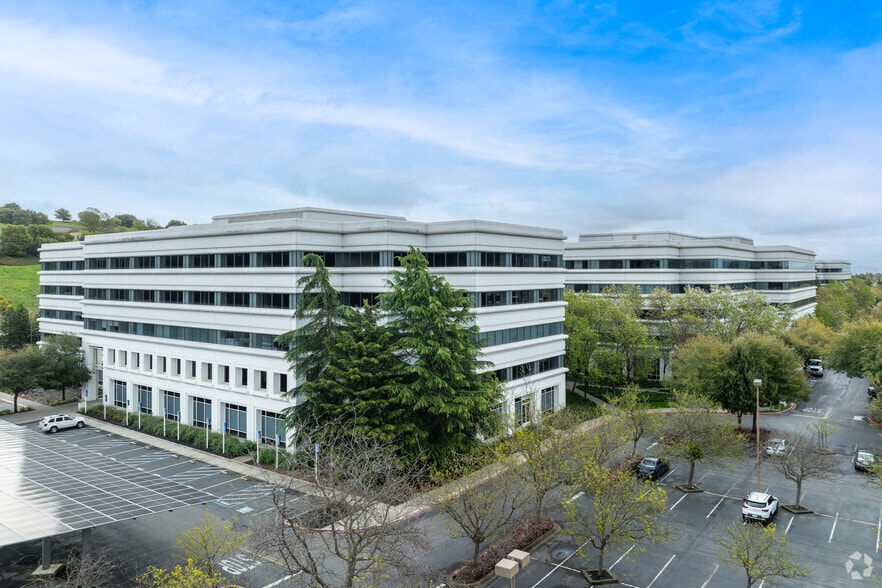
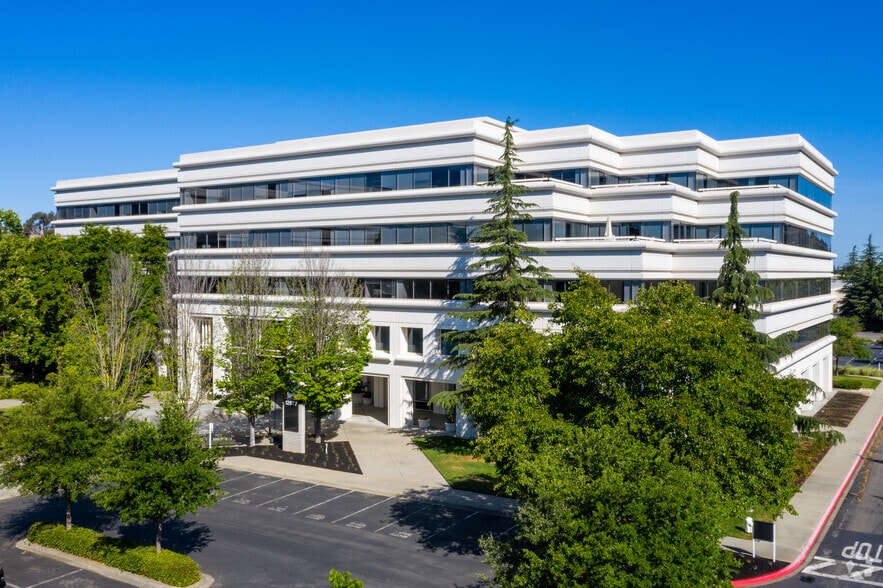
Highlights
- Excellent healthcare tenant synergy
- Convenient surface and covered parking
- Freeway access to 680
- Adjacent to San Ramon Regional Medical Center
- Close to established retail and dining
All Available Spaces(13)
Display Rental Rate as
- Space
- Size
- Term
- Rental Rate
- Space Use
- Build-Out
- Available
office
- Rate includes utilities, building services and property expenses
- Mostly Open Floor Plan Layout
- 2 Conference Rooms
- Finished Ceilings: 11’
- Private Restrooms
- Partially Built-Out as Standard Office
- 4 Private Offices
- 4 Workstations
- Can be combined with additional space(s) for up to 9,605 SF of adjacent space
- Great views
office
- Rate includes utilities, building services and property expenses
- Mostly Open Floor Plan Layout
- 1 Conference Room
- Finished Ceilings: 11’
- Fully Built-Out as Standard Office
- 3 Private Offices
- 3 Workstations
office
- Rate includes utilities, building services and property expenses
- 3 Private Offices
- 3 Workstations
- Private Restrooms
- Mostly Open Floor Plan Layout
- 2 Conference Rooms
- Finished Ceilings: 11’
office
- Rate includes utilities, building services and property expenses
- 3 Private Offices
- 3 Workstations
- Space is in Excellent Condition
- Great views
- Mostly Open Floor Plan Layout
- 2 Conference Rooms
- Finished Ceilings: 11’
- Private Restrooms
office
- Rate includes utilities, building services and property expenses
- 3 Private Offices
- 3 Workstations
- Space is in Excellent Condition
- Great views
- Mostly Open Floor Plan Layout
- 2 Conference Rooms
- Finished Ceilings: 11’
- Private Restrooms
officeeeeeeee
- Rate includes utilities, building services and property expenses
- 4 Private Offices
- 4 Workstations
- Space is in Excellent Condition
- Great views
- Mostly Open Floor Plan Layout
- 4 Conference Rooms
- Finished Ceilings: 11’
- Balcony
office
- Rate includes utilities, building services and property expenses
- 3 Private Offices
- 3 Workstations
- Private Restrooms
- Mostly Open Floor Plan Layout
- 1 Conference Room
- Finished Ceilings: 11’
office
- Rate includes utilities, building services and property expenses
- 3 Private Offices
- 3 Workstations
- Space is in Excellent Condition
- Mostly Open Floor Plan Layout
- 1 Conference Room
- Finished Ceilings: 11’
office
- Rate includes utilities, building services and property expenses
- 3 Private Offices
- 3 Workstations
- Space is in Excellent Condition
- Mostly Open Floor Plan Layout
- 1 Conference Room
- Finished Ceilings: 11’
- Can be combined with additional space(s) for up to 9,605 SF of adjacent space
office
- Rate includes utilities, building services and property expenses
- 3 Private Offices
- 3 Workstations
- Space is in Excellent Condition
- Mostly Open Floor Plan Layout
- 2 Conference Rooms
- Finished Ceilings: 11’
office
- Rate includes utilities, building services and property expenses
- 3 Private Offices
- 3 Workstations
- Space is in Excellent Condition
- Mostly Open Floor Plan Layout
- 1 Conference Room
- Finished Ceilings: 11’
- Private Restrooms
office space
- Rate includes utilities, building services and property expenses
- 3 Private Offices
- 3 Workstations
- Space is in Excellent Condition
- Mostly Open Floor Plan Layout
- 1 Conference Room
- Finished Ceilings: 11’
office
- Rate includes utilities, building services and property expenses
- 3 Private Offices
- 3 Workstations
- Space is in Excellent Condition
- Mostly Open Floor Plan Layout
- 1 Conference Room
- Finished Ceilings: 11’
- Balcony
| Space | Size | Term | Rental Rate | Space Use | Build-Out | Available |
| 4th Floor, Ste 400 | 2,000-5,989 SF | Negotiable | $57.09 CAD/SF/YR $4.76 CAD/SF/MO $341,901 CAD/YR $28,492 CAD/MO | Office/Medical | Partial Build-Out | Now |
| 4th Floor, Ste 401 | 1,431 SF | Negotiable | $57.09 CAD/SF/YR $4.76 CAD/SF/MO $81,693 CAD/YR $6,808 CAD/MO | Office/Medical | Full Build-Out | Now |
| 4th Floor, Ste 402 | 481 SF | Negotiable | $57.09 CAD/SF/YR $4.76 CAD/SF/MO $27,459 CAD/YR $2,288 CAD/MO | Office/Medical | Shell Space | Now |
| 4th Floor, Ste 420 | 2,826 SF | Negotiable | $57.09 CAD/SF/YR $4.76 CAD/SF/MO $161,331 CAD/YR $13,444 CAD/MO | Office/Medical | Shell Space | Now |
| 4th Floor, Ste 440 | 2,000-13,137 SF | Negotiable | $57.09 CAD/SF/YR $4.76 CAD/SF/MO $749,967 CAD/YR $62,497 CAD/MO | Office/Medical | Shell Space | Now |
| 4th Floor, Ste 480 | 4,217 SF | Negotiable | $57.09 CAD/SF/YR $4.76 CAD/SF/MO $240,741 CAD/YR $20,062 CAD/MO | Office/Medical | Shell Space | Now |
| 5th Floor, Ste 501 | 1,373 SF | Negotiable | $57.09 CAD/SF/YR $4.76 CAD/SF/MO $78,382 CAD/YR $6,532 CAD/MO | Office/Medical | Shell Space | Now |
| 5th Floor, Ste 502 | 488 SF | Negotiable | $57.09 CAD/SF/YR $4.76 CAD/SF/MO $27,859 CAD/YR $2,322 CAD/MO | Office/Medical | Shell Space | Now |
| 5th Floor, Ste 510 | 3,616 SF | Negotiable | $57.09 CAD/SF/YR $4.76 CAD/SF/MO $206,431 CAD/YR $17,203 CAD/MO | Office/Medical | Shell Space | Now |
| 5th Floor, Ste 520 | 2,005 SF | Negotiable | $57.09 CAD/SF/YR $4.76 CAD/SF/MO $114,462 CAD/YR $9,538 CAD/MO | Office/Medical | Shell Space | Now |
| 5th Floor, Ste 530 | 2,521 SF | Negotiable | $57.09 CAD/SF/YR $4.76 CAD/SF/MO $143,919 CAD/YR $11,993 CAD/MO | Office/Medical | Shell Space | Now |
| 5th Floor, Ste 550 | 2,000-8,381 SF | Negotiable | $57.09 CAD/SF/YR $4.76 CAD/SF/MO $478,455 CAD/YR $39,871 CAD/MO | Office/Medical | Shell Space | Now |
| 5th Floor, Ste 580 | 4,269 SF | Negotiable | $57.09 CAD/SF/YR $4.76 CAD/SF/MO $243,709 CAD/YR $20,309 CAD/MO | Office/Medical | Shell Space | Now |
4th Floor, Ste 400
| Size |
| 2,000-5,989 SF |
| Term |
| Negotiable |
| Rental Rate |
| $57.09 CAD/SF/YR $4.76 CAD/SF/MO $341,901 CAD/YR $28,492 CAD/MO |
| Space Use |
| Office/Medical |
| Build-Out |
| Partial Build-Out |
| Available |
| Now |
4th Floor, Ste 401
| Size |
| 1,431 SF |
| Term |
| Negotiable |
| Rental Rate |
| $57.09 CAD/SF/YR $4.76 CAD/SF/MO $81,693 CAD/YR $6,808 CAD/MO |
| Space Use |
| Office/Medical |
| Build-Out |
| Full Build-Out |
| Available |
| Now |
4th Floor, Ste 402
| Size |
| 481 SF |
| Term |
| Negotiable |
| Rental Rate |
| $57.09 CAD/SF/YR $4.76 CAD/SF/MO $27,459 CAD/YR $2,288 CAD/MO |
| Space Use |
| Office/Medical |
| Build-Out |
| Shell Space |
| Available |
| Now |
4th Floor, Ste 420
| Size |
| 2,826 SF |
| Term |
| Negotiable |
| Rental Rate |
| $57.09 CAD/SF/YR $4.76 CAD/SF/MO $161,331 CAD/YR $13,444 CAD/MO |
| Space Use |
| Office/Medical |
| Build-Out |
| Shell Space |
| Available |
| Now |
4th Floor, Ste 440
| Size |
| 2,000-13,137 SF |
| Term |
| Negotiable |
| Rental Rate |
| $57.09 CAD/SF/YR $4.76 CAD/SF/MO $749,967 CAD/YR $62,497 CAD/MO |
| Space Use |
| Office/Medical |
| Build-Out |
| Shell Space |
| Available |
| Now |
4th Floor, Ste 480
| Size |
| 4,217 SF |
| Term |
| Negotiable |
| Rental Rate |
| $57.09 CAD/SF/YR $4.76 CAD/SF/MO $240,741 CAD/YR $20,062 CAD/MO |
| Space Use |
| Office/Medical |
| Build-Out |
| Shell Space |
| Available |
| Now |
5th Floor, Ste 501
| Size |
| 1,373 SF |
| Term |
| Negotiable |
| Rental Rate |
| $57.09 CAD/SF/YR $4.76 CAD/SF/MO $78,382 CAD/YR $6,532 CAD/MO |
| Space Use |
| Office/Medical |
| Build-Out |
| Shell Space |
| Available |
| Now |
5th Floor, Ste 502
| Size |
| 488 SF |
| Term |
| Negotiable |
| Rental Rate |
| $57.09 CAD/SF/YR $4.76 CAD/SF/MO $27,859 CAD/YR $2,322 CAD/MO |
| Space Use |
| Office/Medical |
| Build-Out |
| Shell Space |
| Available |
| Now |
5th Floor, Ste 510
| Size |
| 3,616 SF |
| Term |
| Negotiable |
| Rental Rate |
| $57.09 CAD/SF/YR $4.76 CAD/SF/MO $206,431 CAD/YR $17,203 CAD/MO |
| Space Use |
| Office/Medical |
| Build-Out |
| Shell Space |
| Available |
| Now |
5th Floor, Ste 520
| Size |
| 2,005 SF |
| Term |
| Negotiable |
| Rental Rate |
| $57.09 CAD/SF/YR $4.76 CAD/SF/MO $114,462 CAD/YR $9,538 CAD/MO |
| Space Use |
| Office/Medical |
| Build-Out |
| Shell Space |
| Available |
| Now |
5th Floor, Ste 530
| Size |
| 2,521 SF |
| Term |
| Negotiable |
| Rental Rate |
| $57.09 CAD/SF/YR $4.76 CAD/SF/MO $143,919 CAD/YR $11,993 CAD/MO |
| Space Use |
| Office/Medical |
| Build-Out |
| Shell Space |
| Available |
| Now |
5th Floor, Ste 550
| Size |
| 2,000-8,381 SF |
| Term |
| Negotiable |
| Rental Rate |
| $57.09 CAD/SF/YR $4.76 CAD/SF/MO $478,455 CAD/YR $39,871 CAD/MO |
| Space Use |
| Office/Medical |
| Build-Out |
| Shell Space |
| Available |
| Now |
5th Floor, Ste 580
| Size |
| 4,269 SF |
| Term |
| Negotiable |
| Rental Rate |
| $57.09 CAD/SF/YR $4.76 CAD/SF/MO $243,709 CAD/YR $20,309 CAD/MO |
| Space Use |
| Office/Medical |
| Build-Out |
| Shell Space |
| Available |
| Now |
4th Floor, Ste 400
| Size | 2,000-5,989 SF |
| Term | Negotiable |
| Rental Rate | $57.09 CAD/SF/YR |
| Space Use | Office/Medical |
| Build-Out | Partial Build-Out |
| Available | Now |
office
- Rate includes utilities, building services and property expenses
- Partially Built-Out as Standard Office
- Mostly Open Floor Plan Layout
- 4 Private Offices
- 2 Conference Rooms
- 4 Workstations
- Finished Ceilings: 11’
- Can be combined with additional space(s) for up to 9,605 SF of adjacent space
- Private Restrooms
- Great views
4th Floor, Ste 401
| Size | 1,431 SF |
| Term | Negotiable |
| Rental Rate | $57.09 CAD/SF/YR |
| Space Use | Office/Medical |
| Build-Out | Full Build-Out |
| Available | Now |
office
- Rate includes utilities, building services and property expenses
- Fully Built-Out as Standard Office
- Mostly Open Floor Plan Layout
- 3 Private Offices
- 1 Conference Room
- 3 Workstations
- Finished Ceilings: 11’
4th Floor, Ste 402
| Size | 481 SF |
| Term | Negotiable |
| Rental Rate | $57.09 CAD/SF/YR |
| Space Use | Office/Medical |
| Build-Out | Shell Space |
| Available | Now |
office
- Rate includes utilities, building services and property expenses
- Mostly Open Floor Plan Layout
- 3 Private Offices
- 2 Conference Rooms
- 3 Workstations
- Finished Ceilings: 11’
- Private Restrooms
4th Floor, Ste 420
| Size | 2,826 SF |
| Term | Negotiable |
| Rental Rate | $57.09 CAD/SF/YR |
| Space Use | Office/Medical |
| Build-Out | Shell Space |
| Available | Now |
office
- Rate includes utilities, building services and property expenses
- Mostly Open Floor Plan Layout
- 3 Private Offices
- 2 Conference Rooms
- 3 Workstations
- Finished Ceilings: 11’
- Space is in Excellent Condition
- Private Restrooms
- Great views
4th Floor, Ste 440
| Size | 2,000-13,137 SF |
| Term | Negotiable |
| Rental Rate | $57.09 CAD/SF/YR |
| Space Use | Office/Medical |
| Build-Out | Shell Space |
| Available | Now |
office
- Rate includes utilities, building services and property expenses
- Mostly Open Floor Plan Layout
- 3 Private Offices
- 2 Conference Rooms
- 3 Workstations
- Finished Ceilings: 11’
- Space is in Excellent Condition
- Private Restrooms
- Great views
4th Floor, Ste 480
| Size | 4,217 SF |
| Term | Negotiable |
| Rental Rate | $57.09 CAD/SF/YR |
| Space Use | Office/Medical |
| Build-Out | Shell Space |
| Available | Now |
officeeeeeeee
- Rate includes utilities, building services and property expenses
- Mostly Open Floor Plan Layout
- 4 Private Offices
- 4 Conference Rooms
- 4 Workstations
- Finished Ceilings: 11’
- Space is in Excellent Condition
- Balcony
- Great views
5th Floor, Ste 501
| Size | 1,373 SF |
| Term | Negotiable |
| Rental Rate | $57.09 CAD/SF/YR |
| Space Use | Office/Medical |
| Build-Out | Shell Space |
| Available | Now |
office
- Rate includes utilities, building services and property expenses
- Mostly Open Floor Plan Layout
- 3 Private Offices
- 1 Conference Room
- 3 Workstations
- Finished Ceilings: 11’
- Private Restrooms
5th Floor, Ste 502
| Size | 488 SF |
| Term | Negotiable |
| Rental Rate | $57.09 CAD/SF/YR |
| Space Use | Office/Medical |
| Build-Out | Shell Space |
| Available | Now |
office
- Rate includes utilities, building services and property expenses
- Mostly Open Floor Plan Layout
- 3 Private Offices
- 1 Conference Room
- 3 Workstations
- Finished Ceilings: 11’
- Space is in Excellent Condition
5th Floor, Ste 510
| Size | 3,616 SF |
| Term | Negotiable |
| Rental Rate | $57.09 CAD/SF/YR |
| Space Use | Office/Medical |
| Build-Out | Shell Space |
| Available | Now |
office
- Rate includes utilities, building services and property expenses
- Mostly Open Floor Plan Layout
- 3 Private Offices
- 1 Conference Room
- 3 Workstations
- Finished Ceilings: 11’
- Space is in Excellent Condition
- Can be combined with additional space(s) for up to 9,605 SF of adjacent space
5th Floor, Ste 520
| Size | 2,005 SF |
| Term | Negotiable |
| Rental Rate | $57.09 CAD/SF/YR |
| Space Use | Office/Medical |
| Build-Out | Shell Space |
| Available | Now |
office
- Rate includes utilities, building services and property expenses
- Mostly Open Floor Plan Layout
- 3 Private Offices
- 2 Conference Rooms
- 3 Workstations
- Finished Ceilings: 11’
- Space is in Excellent Condition
5th Floor, Ste 530
| Size | 2,521 SF |
| Term | Negotiable |
| Rental Rate | $57.09 CAD/SF/YR |
| Space Use | Office/Medical |
| Build-Out | Shell Space |
| Available | Now |
office
- Rate includes utilities, building services and property expenses
- Mostly Open Floor Plan Layout
- 3 Private Offices
- 1 Conference Room
- 3 Workstations
- Finished Ceilings: 11’
- Space is in Excellent Condition
- Private Restrooms
5th Floor, Ste 550
| Size | 2,000-8,381 SF |
| Term | Negotiable |
| Rental Rate | $57.09 CAD/SF/YR |
| Space Use | Office/Medical |
| Build-Out | Shell Space |
| Available | Now |
office space
- Rate includes utilities, building services and property expenses
- Mostly Open Floor Plan Layout
- 3 Private Offices
- 1 Conference Room
- 3 Workstations
- Finished Ceilings: 11’
- Space is in Excellent Condition
5th Floor, Ste 580
| Size | 4,269 SF |
| Term | Negotiable |
| Rental Rate | $57.09 CAD/SF/YR |
| Space Use | Office/Medical |
| Build-Out | Shell Space |
| Available | Now |
office
- Rate includes utilities, building services and property expenses
- Mostly Open Floor Plan Layout
- 3 Private Offices
- 1 Conference Room
- 3 Workstations
- Finished Ceilings: 11’
- Space is in Excellent Condition
- Balcony
Property Overview
Bishop Ranch Medical Offices is an destination for medical businesses seeking to establish their practice in a stateof-the-art facility. The building features features top-tier services ranging from dental and pediatric care to optometry, laboratory, and urgent care. Bishop Ranch Medical Offices serve the local community with over 30 expert practitioners in one convenient location. Located near the San Ramon Regional Medical Center, BR Medical promotes seamless collaboration among medical professionals while ensuring easy access for employees and the broader community.
- LEED Certified - Gold
- Balcony
Property Facts
Select Tenants
- Floor
- Tenant Name
- Industry
- Multiple
- Allergy & Asthma Group of the Bay Area
- Health Care and Social Assistance
- 2nd
- John Muir
- Health Care and Social Assistance
- 3rd
- Law Iffices Of Craddick Candland & Conti
- Professional, Scientific, and Technical Services
- 1st
- UCSF Benioff Children's Hospital
- Health Care and Social Assistance
- 3rd
- Yerina Pascual & Dizon
- Finance and Insurance
Sustainability


Sustainability
LEED Certification Developed by the U.S. Green Building Council (USGBC), the Leadership in Energy and Environmental Design (LEED) is a green building certification program focused on the design, construction, operation, and maintenance of green buildings, homes, and neighborhoods, which aims to help building owners and operators be environmentally responsible and use resources efficiently. LEED certification is a globally recognized symbol of sustainability achievement and leadership. To achieve LEED certification, a project earns points by adhering to prerequisites and credits that address carbon, energy, water, waste, transportation, materials, health and indoor environmental quality. Projects go through a verification and review process and are awarded points that correspond to a level of LEED certification: Platinum (80+ points) Gold (60-79 points) Silver (50-59 points) Certified (40-49 points)
ENERGY STAR® Energy Star is a program run by the U.S. Environmental Protection Agency (EPA) and U.S. Department of Energy (DOE) that promotes energy efficiency and provides simple, credible, and unbiased information that consumers and businesses rely on to make well-informed decisions. Thousands of industrial, commercial, utility, state, and local organizations partner with the EPA to deliver cost-saving energy efficiency solutions that protect the climate while improving air quality and protecting public health. The Energy Star score compares a building’s energy performance to similar buildings nationwide and accounts for differences in operating conditions, regional weather data, and other important considerations. Certification is given on an annual basis, so a building must maintain its high performance to be certified year to year. To be eligible for Energy Star certification, a building must earn a score of 75 or higher on EPA’s 1 – 100 scale, indicating that it performs better than at least 75 percent of similar buildings nationwide. This 1 – 100 Energy Star score is based on the actual, measured energy use of a building and is calculated within EPA’s Energy Star Portfolio Manager tool.


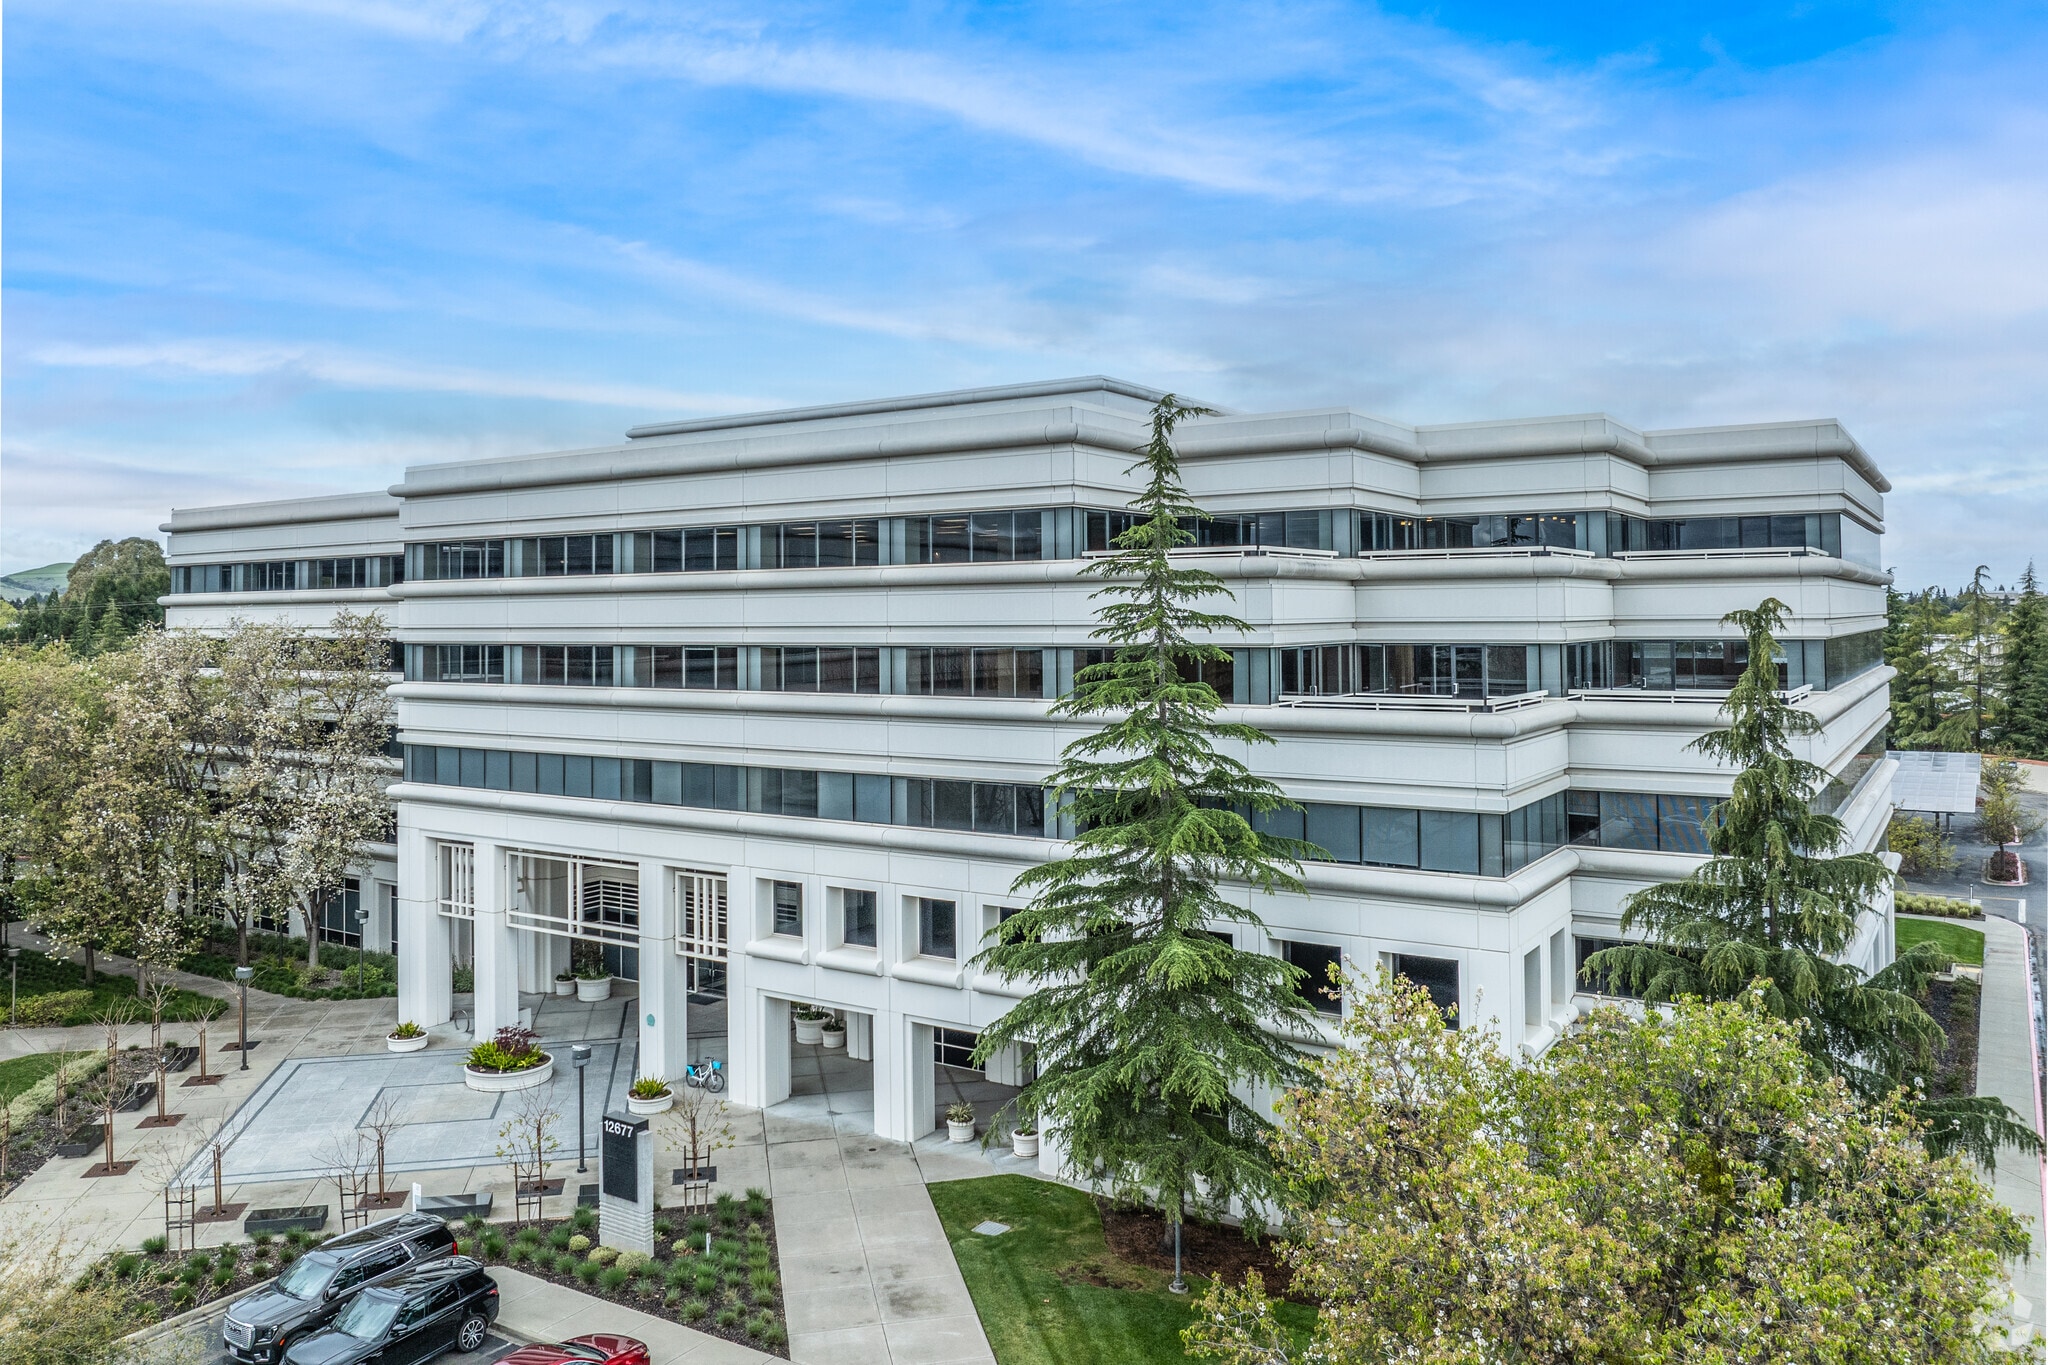

Presented by
Bishop Ranch Medical Office | 12677 Alcosta Blvd
Hmm, there seems to have been an error sending your message. Please try again.
Thanks! Your message was sent.