Log In/Sign Up
Your email has been sent.
127-129 Barnes St W 4,614 SF 100% Leased Retail Building Wilson, NC 27893 $1,691,566 CAD ($366.62 CAD/SF) 7.20% Cap Rate
Investment Highlights
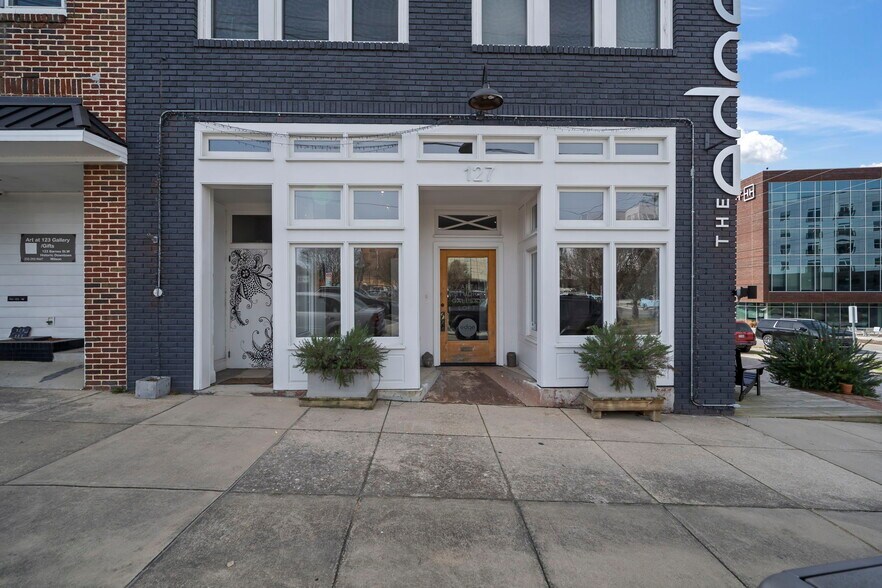
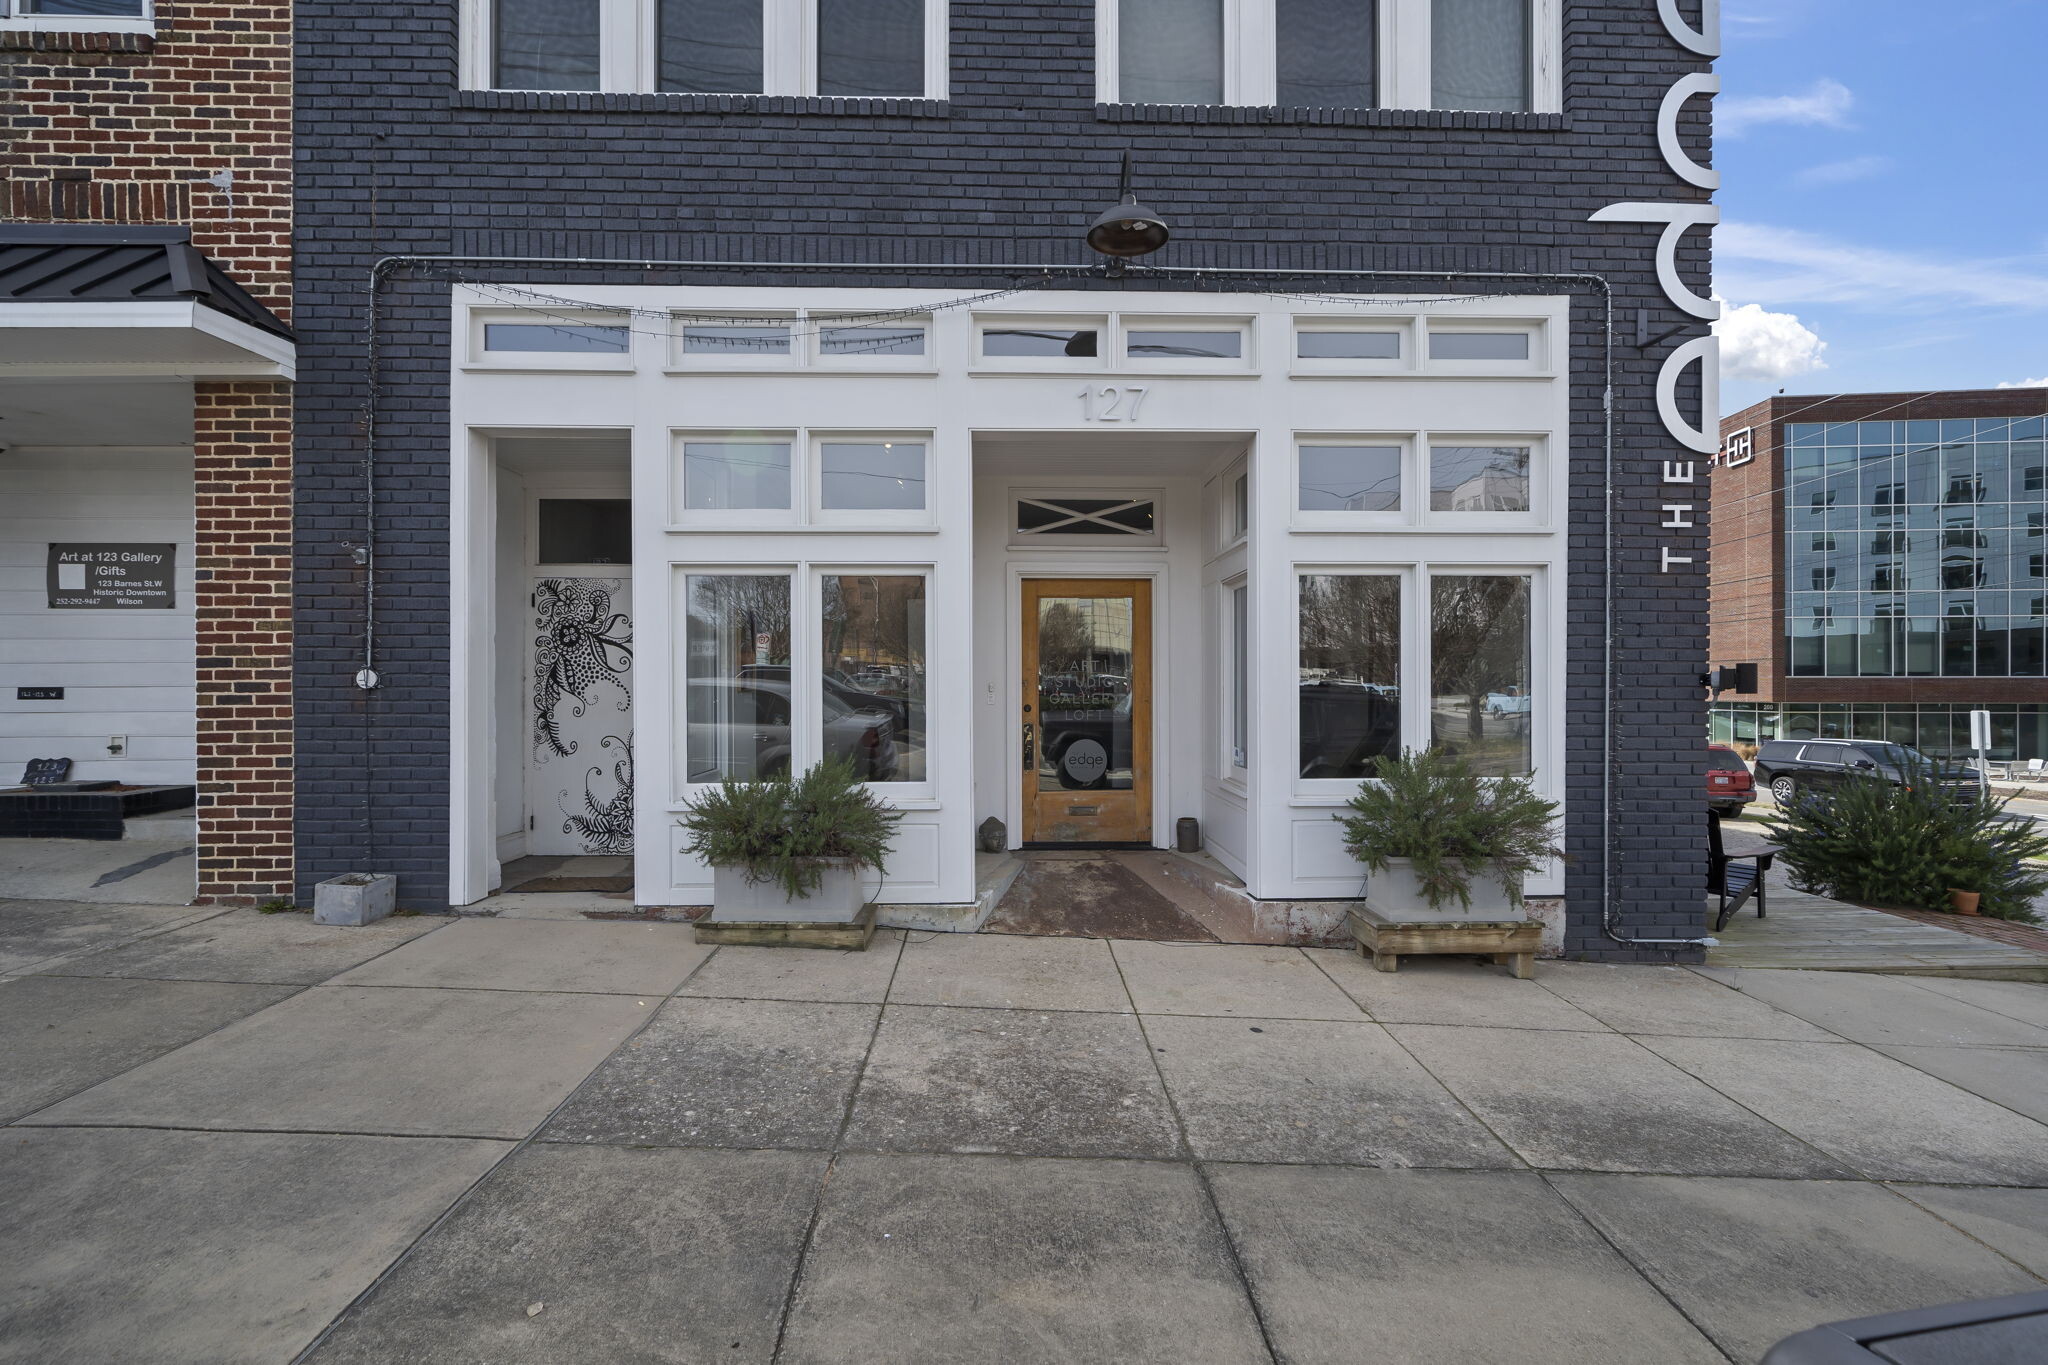
- Historic 1924 brick property masterfully renovated into a mixed-use live/work configuration.
- Upper-level residential loft creates immediate dual-income potential.
- Includes adjoining vacant lot for future development or outdoor use.
- Ground floor designed for art exhibitions, gallery events, or creative office use.
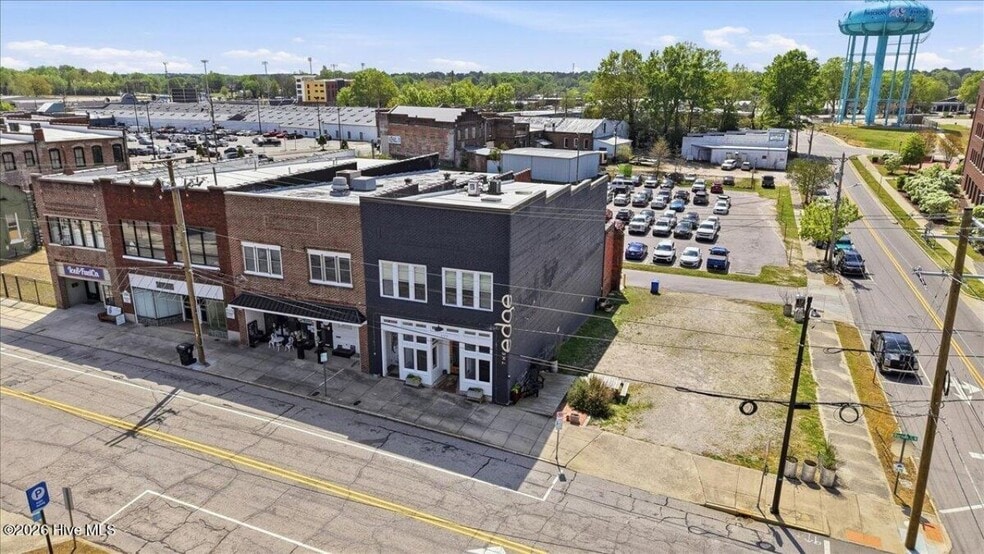
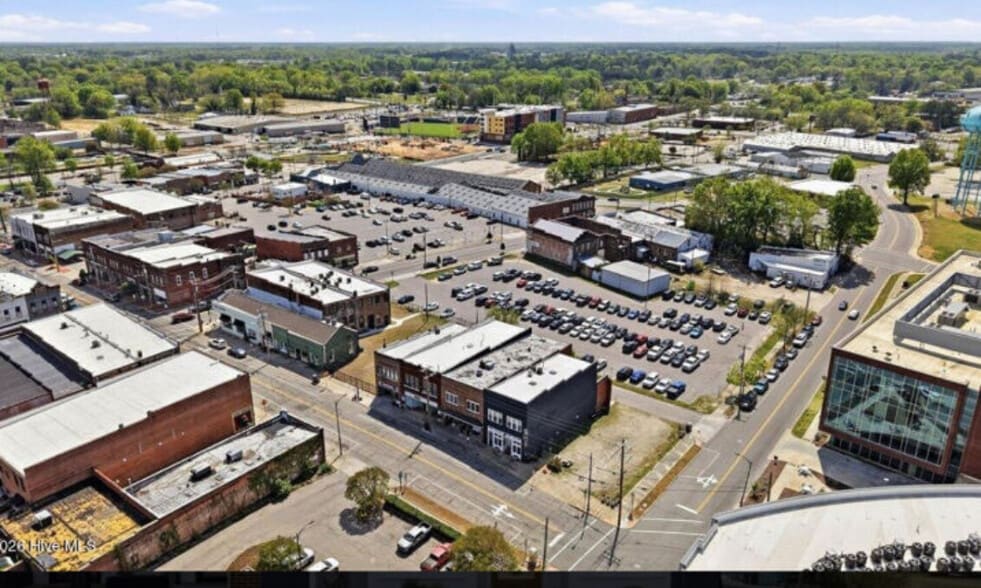
- Located steps from Whirligig Park and Wilson Warbirds Stadium, near dining and downtown amenities.
- Fully occupied with the flexibility to adapt as an investor or owner-user.
Executive Summary
Mixed Use, Retail • 4,050 SF •
Sale includes .11 Acre lot for future development
The Edge Building: Iconic Historic Live/Work Space in Downtown Wilson
Own a piece of history and step into the future of downtown Wilson. This century-old brick building has been masterfully restored into a premier mixed-use hub for art, commerce, and modern urban living.
Property Layout
* Lower Level: Open-concept art studio and gallery space. Proven track record for high-traffic exhibitions and events.
* Upper Level: Private residential living quarters. Features an industrial-chic design blending original historic character with modern charm.
Location Highlights
* Vibrant Neighborhood: Situated in the heart of Wilson's active redevelopment corridor and thriving arts district.
* Immediate Proximity: Steps away from Vollis Simpson Whirligig Park and the brand-new Warbirds Stadium.
* Walkability: Short walk to local restaurants, coffee shops, breweries, and downtown community events.
Investor & Buyer Potential
* Flexible Income: Dual-stream revenue potential via independent commercial and residential leasing.
* Multiple Exit Strategies: High-yield potential as a unique short-term rental, boutique creative office, or live/work investment.
* Ideal End-Users: Perfect for artists, entrepreneurs, or creatives seeking a high-visibility flagship presence.
Sale includes .11 Acre lot for future development
The Edge Building: Iconic Historic Live/Work Space in Downtown Wilson
Own a piece of history and step into the future of downtown Wilson. This century-old brick building has been masterfully restored into a premier mixed-use hub for art, commerce, and modern urban living.
Property Layout
* Lower Level: Open-concept art studio and gallery space. Proven track record for high-traffic exhibitions and events.
* Upper Level: Private residential living quarters. Features an industrial-chic design blending original historic character with modern charm.
Location Highlights
* Vibrant Neighborhood: Situated in the heart of Wilson's active redevelopment corridor and thriving arts district.
* Immediate Proximity: Steps away from Vollis Simpson Whirligig Park and the brand-new Warbirds Stadium.
* Walkability: Short walk to local restaurants, coffee shops, breweries, and downtown community events.
Investor & Buyer Potential
* Flexible Income: Dual-stream revenue potential via independent commercial and residential leasing.
* Multiple Exit Strategies: High-yield potential as a unique short-term rental, boutique creative office, or live/work investment.
* Ideal End-Users: Perfect for artists, entrepreneurs, or creatives seeking a high-visibility flagship presence.
Data Room Click Here to Access
- Offering Memorandum
Property Facts
Sale Type
Investment
Property Type
Retail
Property Subtype
Building Size
4,614 SF
Building Class
C
Year Built/Renovated
1924/2018
Price
$1,691,566 CAD
Price Per SF
$366.62 CAD
Cap Rate
7.20%
NOI
$121,793 CAD
Percent Leased
100%
Tenancy
Multiple
Building Height
3 Stories
Building FAR
1.77
Lot Size
0.06 AC
Zoning
CCMX - Commercial Mixed-Use
Parking
130 Spaces (28.18 Spaces per 1,000 SF Leased)
Frontage
28’ on Barnes Street West

Fairly walkable
50/100
Very drivable
80/100
Fairly bikeable
40/100
Nearby Major Retailers


Property Taxes
| Parcel Number | 3722-20-5668.000 | Improvements Assessment | $75,644 CAD |
| Land Assessment | $14,502 CAD | Total Assessment | $90,146 CAD |
Property Taxes
Parcel Number
3722-20-5668.000
Land Assessment
$14,502 CAD
Improvements Assessment
$75,644 CAD
Total Assessment
$90,146 CAD

1 of 24
Videos
Matterport 3D Exterior
Matterport 3D Tour
Photos
Street View
Street
Map

Presented by
Green Valley Realty
127-129 Barnes St W
Already a member? Log In
Hmm, there seems to have been an error sending your message. Please try again.
Thanks! Your message was sent.