Your email has been sent.

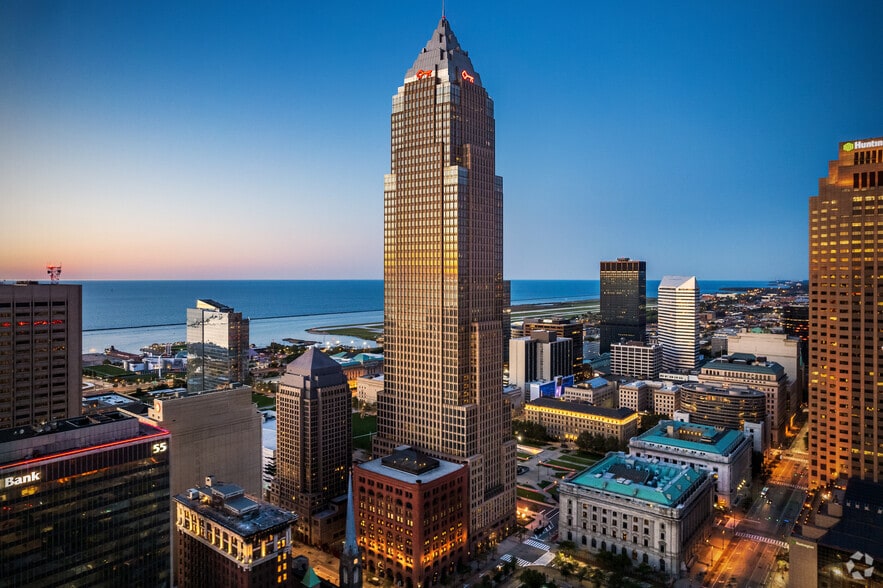
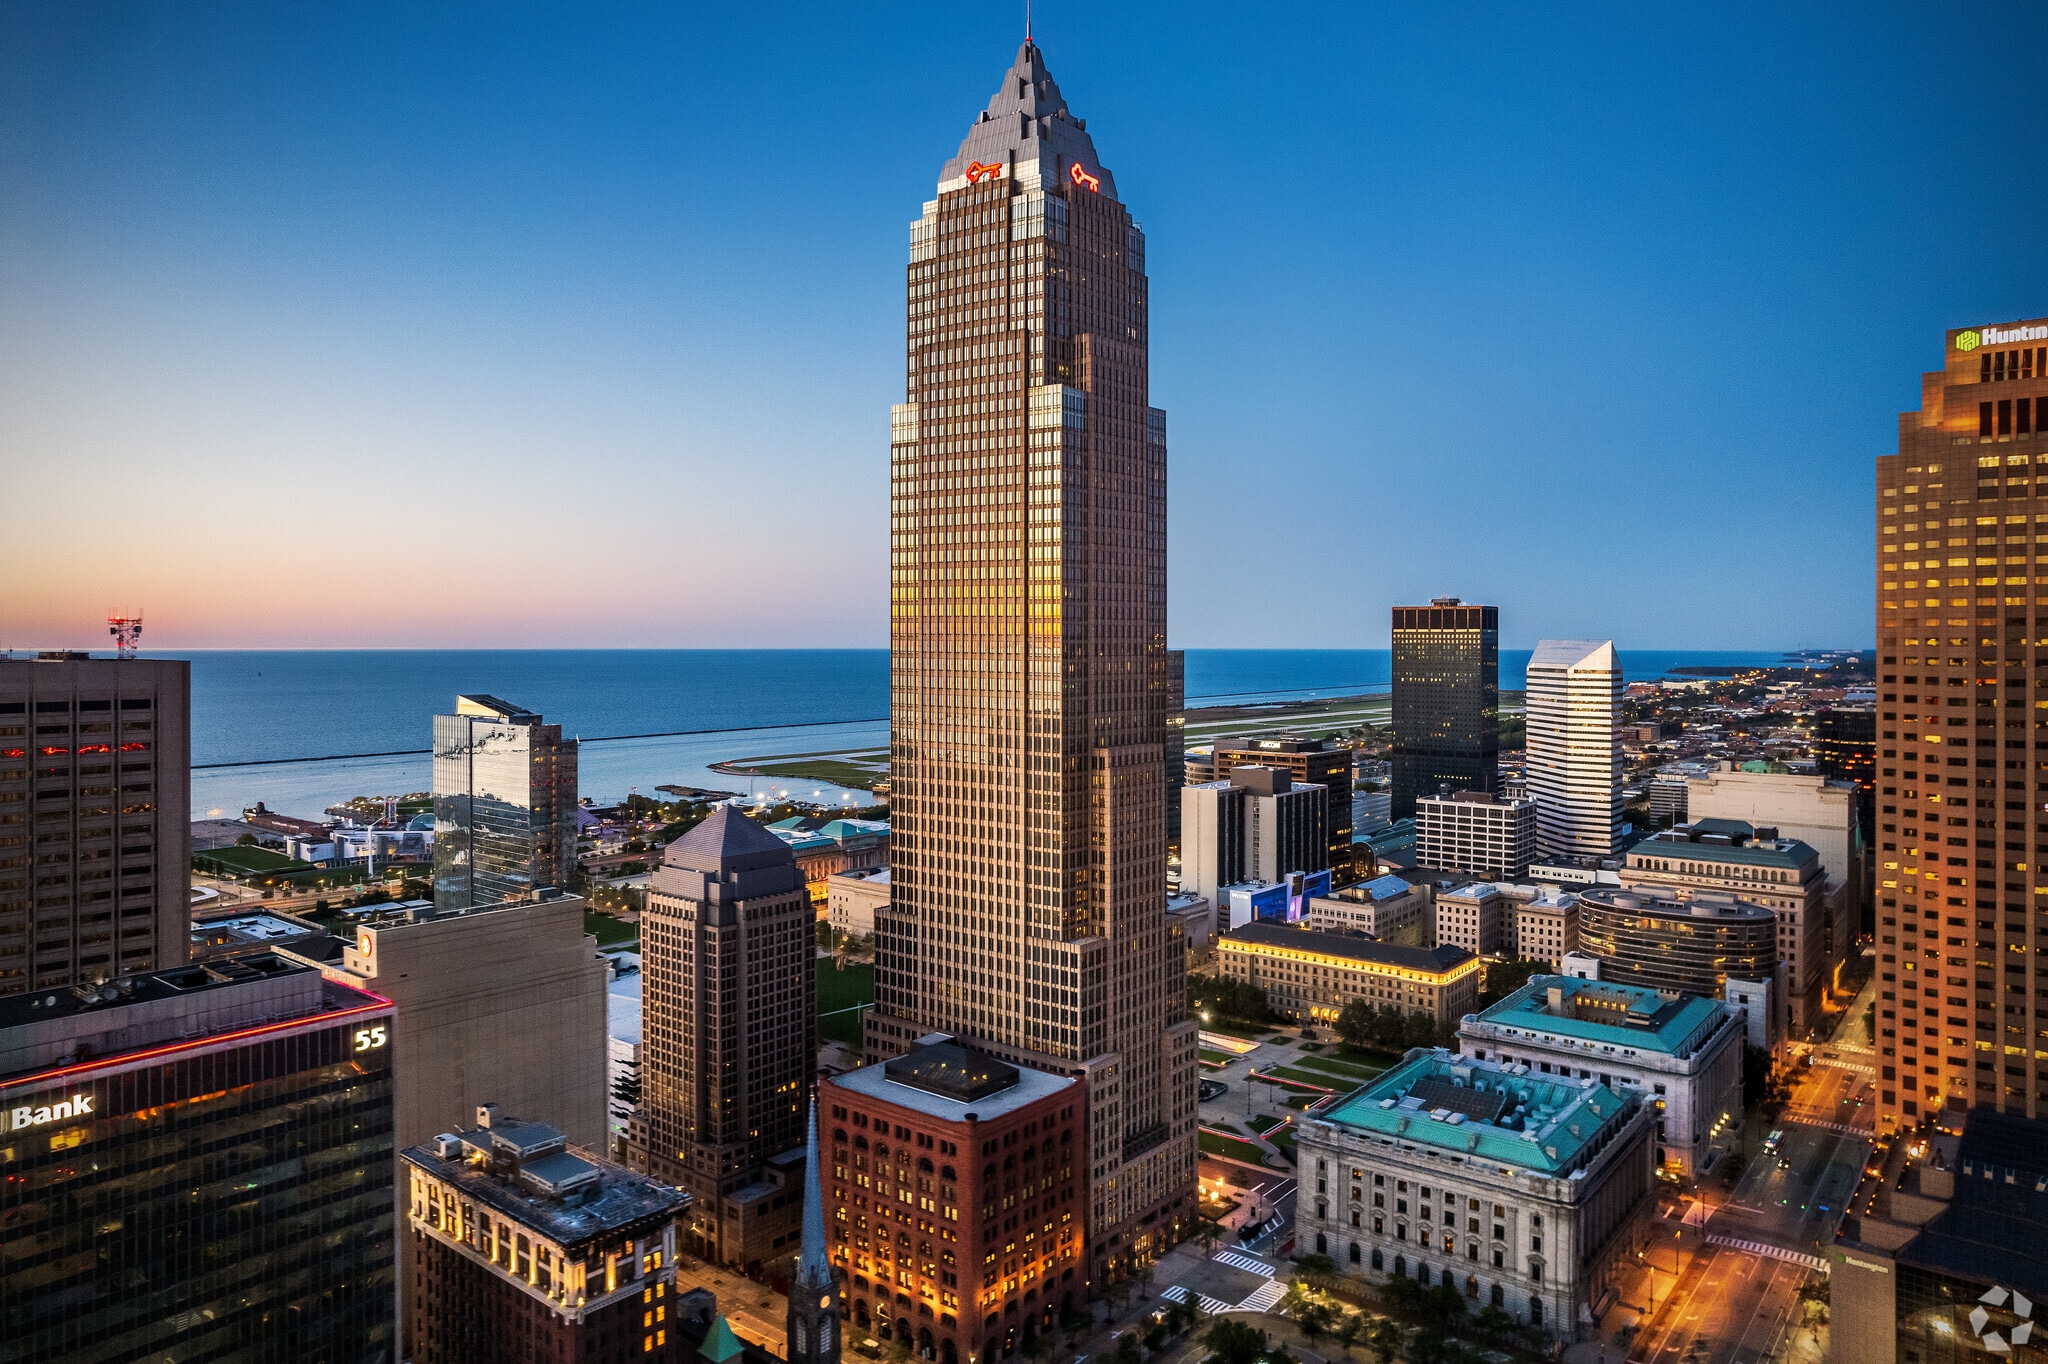
Key Tower 127 Public Sq 2,810 - 176,644 SF of 5-Star Office Space Available in Cleveland, OH 44114
Highlights
- Best in class amenity package providing an exceptional workplace environment for companies looking to improve their recruiting and retention efforts
- Most efficient floorplates in Cleveland CBD by limiting interior columns and HVAC protrusions, ultimately maximizing company's ROI for their workplace
- Unimpeded panoramic views of Cleveland’s beautiful skyline including Lake Erie, First Energy Stadium, North Coast Harbor and much more
- Centrally located in the heart of Cleveland’s recently renovated Public Square, offering green space on multiple sides of the building
All Available Spaces(9)
Display Rental Rate as
- Space
- Size
- Term
- Rental Rate
- Space Use
- Build-Out
- Available
Open floor plan
- Partially Built-Out as Standard Office
- Space is in Excellent Condition
- Open Floor Plan Layout
Full floor with 360 views • 19 offices, 100+ cubes • Large kitchen and training/ conference room • Huddle rooms throughout • Sublease with remaining term through 6/30/2032 • High end finishes throughout • Furniture available
- Listed rate may not include certain utilities, building services and property expenses
- Conference Rooms
- Space is in Excellent Condition
- Mostly Open Floor Plan Layout
- Finished Ceilings: 9’ - 11’
Open floor plan with Lake Erie and Public Square views.
- Listed rate may not include certain utilities, building services and property expenses
- Mostly Open Floor Plan Layout
- Space is in Excellent Condition
- Fully Built-Out as Standard Office
- Finished Ceilings: 9’ - 11’
Full floor, efficient layout with low factor.
- Listed rate may not include certain utilities, building services and property expenses
- Office intensive layout
- Fully Built-Out as Standard Office
- Finished Ceilings: 9’ - 11’
Private office setup perfect for a law firm
- Listed rate may not include certain utilities, building services and property expenses
- Office intensive layout
- Fully Built-Out as Law Office
- Space is in Excellent Condition
Open floor plan
- Listed rate may not include certain utilities, building services and property expenses
- Mostly Open Floor Plan Layout
- Partially Built-Out as Standard Office
- Space is in Excellent Condition
Northwestern views Layout consists of large reception/waiting area, breakroom, three private offices, conference room, file room and IT closet
- Listed rate may not include certain utilities, building services and property expenses
- 1 Conference Room
- 3 Private Offices
- Northwestern views
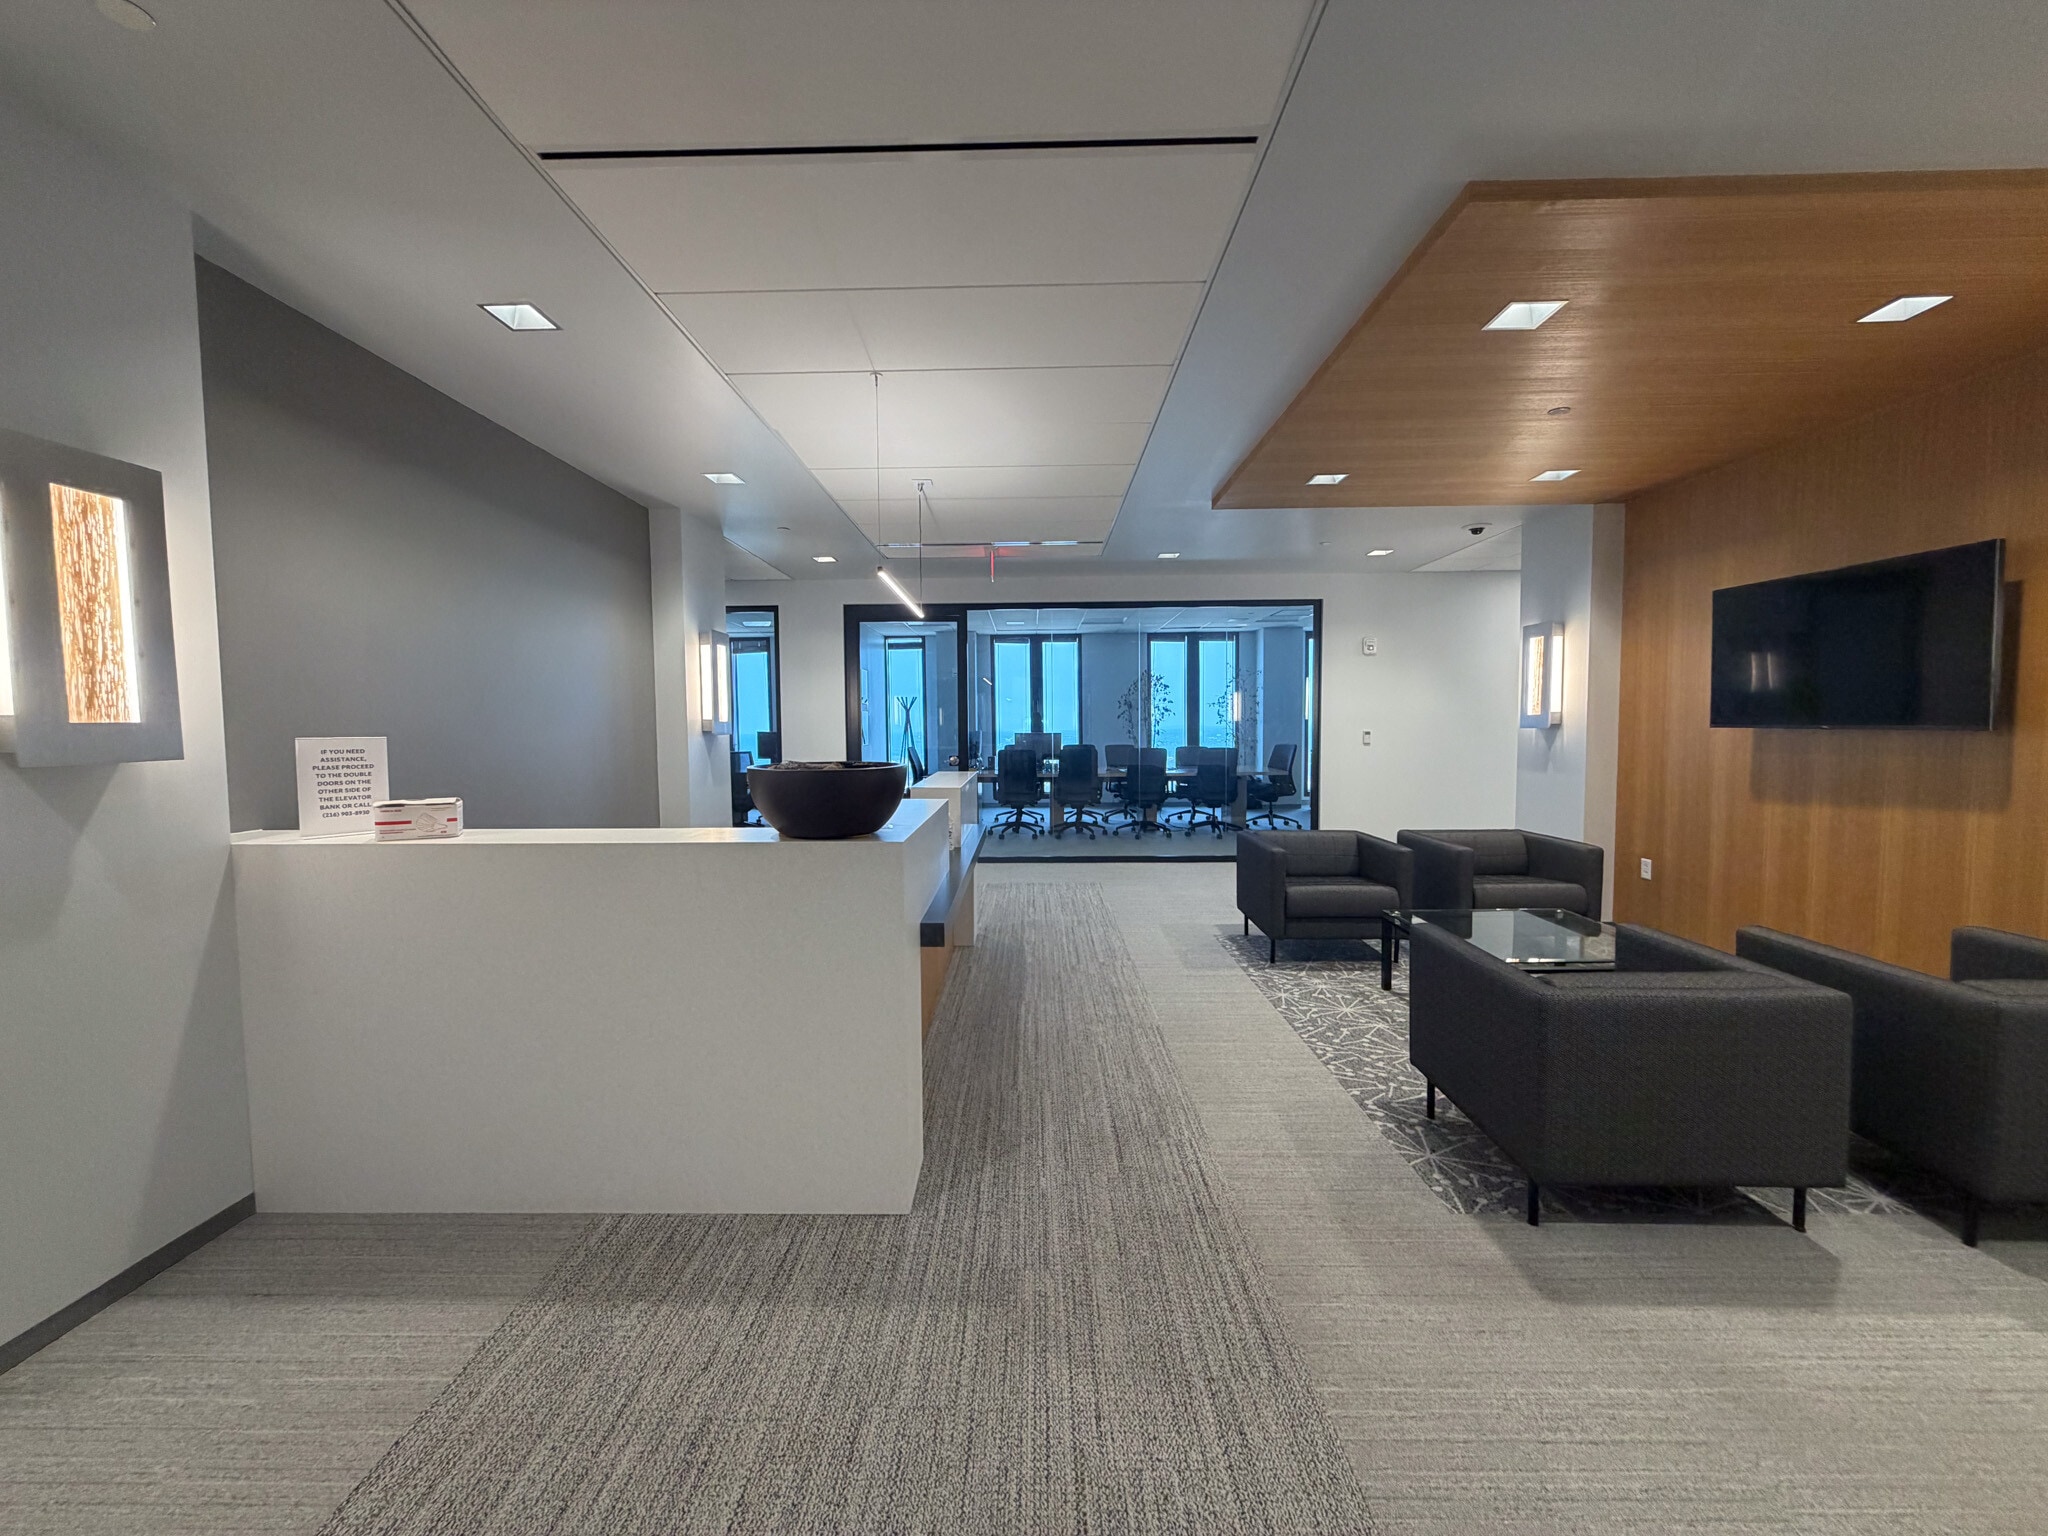


16,385 SF Full floor availability • Layout consists of perimeter offices, reception, cafe, coffee stations, conferencing, and open areas for workstations • 360* views • Can be combined with the 54th floor for 32,715 SF total
- Listed rate may not include certain utilities, building services and property expenses
- Mostly Open Floor Plan Layout
- Can be combined with additional space(s) for up to 32,742 SF of adjacent space
- Partially Built-Out as Standard Office
- Space is in Excellent Condition
16,357 SF • Highest full floor availability in the CBD • 360º views • Can be combined with the 53rd floor for 32,715 SF total
- Listed rate may not include certain utilities, building services and property expenses
- Mostly Open Floor Plan Layout
- Can be combined with additional space(s) for up to 32,742 SF of adjacent space
- Partially Built-Out as Standard Office
- Space is in Excellent Condition
| Space | Size | Term | Rental Rate | Space Use | Build-Out | Available |
| 4th Floor, Ste 400 | 43,398 SF | Negotiable | Upon Request Upon Request Upon Request Upon Request | Office | Partial Build-Out | 30 Days |
| 13th Floor, Ste 1300 | 24,498 SF | Negotiable | $42.92 CAD/SF/YR $3.58 CAD/SF/MO $1,051,487 CAD/YR $87,624 CAD/MO | Office | Shell Space | Now |
| 16th Floor, Ste 1650 | 8,855 SF | Negotiable | $42.92 CAD/SF/YR $3.58 CAD/SF/MO $380,069 CAD/YR $31,672 CAD/MO | Office | Full Build-Out | Now |
| 22nd Floor, Ste 2200 | 22,623 SF | Negotiable | $42.92 CAD/SF/YR $3.58 CAD/SF/MO $971,010 CAD/YR $80,917 CAD/MO | Office | Full Build-Out | Now |
| 30th Floor, Ste 3000 | 20,859 SF | Negotiable | $45.69 CAD/SF/YR $3.81 CAD/SF/MO $953,058 CAD/YR $79,421 CAD/MO | Office | Full Build-Out | Now |
| 33rd Floor, Ste 3300 | 20,859 SF | Negotiable | $48.46 CAD/SF/YR $4.04 CAD/SF/MO $1,010,819 CAD/YR $84,235 CAD/MO | Office | Partial Build-Out | Now |
| 35th Floor, Ste 3535 | 2,810 SF | Negotiable | $48.46 CAD/SF/YR $4.04 CAD/SF/MO $136,171 CAD/YR $11,348 CAD/MO | Office | Full Build-Out | Now |
| 53rd Floor, Ste 5300 | 16,385 SF | Negotiable | $48.46 CAD/SF/YR $4.04 CAD/SF/MO $794,011 CAD/YR $66,168 CAD/MO | Office | Partial Build-Out | Now |
| 54th Floor, Ste 5400 | 16,357 SF | Negotiable | $48.46 CAD/SF/YR $4.04 CAD/SF/MO $792,654 CAD/YR $66,054 CAD/MO | Office | Partial Build-Out | Now |
4th Floor, Ste 400
| Size |
| 43,398 SF |
| Term |
| Negotiable |
| Rental Rate |
| Upon Request Upon Request Upon Request Upon Request |
| Space Use |
| Office |
| Build-Out |
| Partial Build-Out |
| Available |
| 30 Days |
13th Floor, Ste 1300
| Size |
| 24,498 SF |
| Term |
| Negotiable |
| Rental Rate |
| $42.92 CAD/SF/YR $3.58 CAD/SF/MO $1,051,487 CAD/YR $87,624 CAD/MO |
| Space Use |
| Office |
| Build-Out |
| Shell Space |
| Available |
| Now |
16th Floor, Ste 1650
| Size |
| 8,855 SF |
| Term |
| Negotiable |
| Rental Rate |
| $42.92 CAD/SF/YR $3.58 CAD/SF/MO $380,069 CAD/YR $31,672 CAD/MO |
| Space Use |
| Office |
| Build-Out |
| Full Build-Out |
| Available |
| Now |
22nd Floor, Ste 2200
| Size |
| 22,623 SF |
| Term |
| Negotiable |
| Rental Rate |
| $42.92 CAD/SF/YR $3.58 CAD/SF/MO $971,010 CAD/YR $80,917 CAD/MO |
| Space Use |
| Office |
| Build-Out |
| Full Build-Out |
| Available |
| Now |
30th Floor, Ste 3000
| Size |
| 20,859 SF |
| Term |
| Negotiable |
| Rental Rate |
| $45.69 CAD/SF/YR $3.81 CAD/SF/MO $953,058 CAD/YR $79,421 CAD/MO |
| Space Use |
| Office |
| Build-Out |
| Full Build-Out |
| Available |
| Now |
33rd Floor, Ste 3300
| Size |
| 20,859 SF |
| Term |
| Negotiable |
| Rental Rate |
| $48.46 CAD/SF/YR $4.04 CAD/SF/MO $1,010,819 CAD/YR $84,235 CAD/MO |
| Space Use |
| Office |
| Build-Out |
| Partial Build-Out |
| Available |
| Now |
35th Floor, Ste 3535
| Size |
| 2,810 SF |
| Term |
| Negotiable |
| Rental Rate |
| $48.46 CAD/SF/YR $4.04 CAD/SF/MO $136,171 CAD/YR $11,348 CAD/MO |
| Space Use |
| Office |
| Build-Out |
| Full Build-Out |
| Available |
| Now |
53rd Floor, Ste 5300
| Size |
| 16,385 SF |
| Term |
| Negotiable |
| Rental Rate |
| $48.46 CAD/SF/YR $4.04 CAD/SF/MO $794,011 CAD/YR $66,168 CAD/MO |
| Space Use |
| Office |
| Build-Out |
| Partial Build-Out |
| Available |
| Now |
54th Floor, Ste 5400
| Size |
| 16,357 SF |
| Term |
| Negotiable |
| Rental Rate |
| $48.46 CAD/SF/YR $4.04 CAD/SF/MO $792,654 CAD/YR $66,054 CAD/MO |
| Space Use |
| Office |
| Build-Out |
| Partial Build-Out |
| Available |
| Now |
4th Floor, Ste 400
| Size | 43,398 SF |
| Term | Negotiable |
| Rental Rate | Upon Request |
| Space Use | Office |
| Build-Out | Partial Build-Out |
| Available | 30 Days |
Open floor plan
- Partially Built-Out as Standard Office
- Open Floor Plan Layout
- Space is in Excellent Condition
13th Floor, Ste 1300
| Size | 24,498 SF |
| Term | Negotiable |
| Rental Rate | $42.92 CAD/SF/YR |
| Space Use | Office |
| Build-Out | Shell Space |
| Available | Now |
Full floor with 360 views • 19 offices, 100+ cubes • Large kitchen and training/ conference room • Huddle rooms throughout • Sublease with remaining term through 6/30/2032 • High end finishes throughout • Furniture available
- Listed rate may not include certain utilities, building services and property expenses
- Mostly Open Floor Plan Layout
- Conference Rooms
- Finished Ceilings: 9’ - 11’
- Space is in Excellent Condition
16th Floor, Ste 1650
| Size | 8,855 SF |
| Term | Negotiable |
| Rental Rate | $42.92 CAD/SF/YR |
| Space Use | Office |
| Build-Out | Full Build-Out |
| Available | Now |
Open floor plan with Lake Erie and Public Square views.
- Listed rate may not include certain utilities, building services and property expenses
- Fully Built-Out as Standard Office
- Mostly Open Floor Plan Layout
- Finished Ceilings: 9’ - 11’
- Space is in Excellent Condition
22nd Floor, Ste 2200
| Size | 22,623 SF |
| Term | Negotiable |
| Rental Rate | $42.92 CAD/SF/YR |
| Space Use | Office |
| Build-Out | Full Build-Out |
| Available | Now |
Full floor, efficient layout with low factor.
- Listed rate may not include certain utilities, building services and property expenses
- Fully Built-Out as Standard Office
- Office intensive layout
- Finished Ceilings: 9’ - 11’
30th Floor, Ste 3000
| Size | 20,859 SF |
| Term | Negotiable |
| Rental Rate | $45.69 CAD/SF/YR |
| Space Use | Office |
| Build-Out | Full Build-Out |
| Available | Now |
Private office setup perfect for a law firm
- Listed rate may not include certain utilities, building services and property expenses
- Fully Built-Out as Law Office
- Office intensive layout
- Space is in Excellent Condition
33rd Floor, Ste 3300
| Size | 20,859 SF |
| Term | Negotiable |
| Rental Rate | $48.46 CAD/SF/YR |
| Space Use | Office |
| Build-Out | Partial Build-Out |
| Available | Now |
Open floor plan
- Listed rate may not include certain utilities, building services and property expenses
- Partially Built-Out as Standard Office
- Mostly Open Floor Plan Layout
- Space is in Excellent Condition
35th Floor, Ste 3535
| Size | 2,810 SF |
| Term | Negotiable |
| Rental Rate | $48.46 CAD/SF/YR |
| Space Use | Office |
| Build-Out | Full Build-Out |
| Available | Now |
Northwestern views Layout consists of large reception/waiting area, breakroom, three private offices, conference room, file room and IT closet
- Listed rate may not include certain utilities, building services and property expenses
- 3 Private Offices
- 1 Conference Room
- Northwestern views
53rd Floor, Ste 5300
| Size | 16,385 SF |
| Term | Negotiable |
| Rental Rate | $48.46 CAD/SF/YR |
| Space Use | Office |
| Build-Out | Partial Build-Out |
| Available | Now |
16,385 SF Full floor availability • Layout consists of perimeter offices, reception, cafe, coffee stations, conferencing, and open areas for workstations • 360* views • Can be combined with the 54th floor for 32,715 SF total
- Listed rate may not include certain utilities, building services and property expenses
- Partially Built-Out as Standard Office
- Mostly Open Floor Plan Layout
- Space is in Excellent Condition
- Can be combined with additional space(s) for up to 32,742 SF of adjacent space
54th Floor, Ste 5400
| Size | 16,357 SF |
| Term | Negotiable |
| Rental Rate | $48.46 CAD/SF/YR |
| Space Use | Office |
| Build-Out | Partial Build-Out |
| Available | Now |
16,357 SF • Highest full floor availability in the CBD • 360º views • Can be combined with the 53rd floor for 32,715 SF total
- Listed rate may not include certain utilities, building services and property expenses
- Partially Built-Out as Standard Office
- Mostly Open Floor Plan Layout
- Space is in Excellent Condition
- Can be combined with additional space(s) for up to 32,742 SF of adjacent space
Property Overview
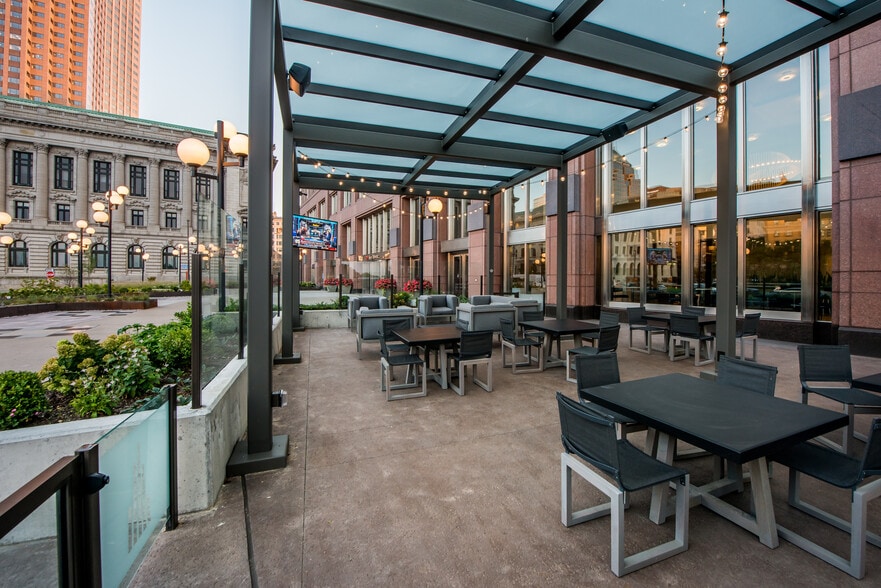
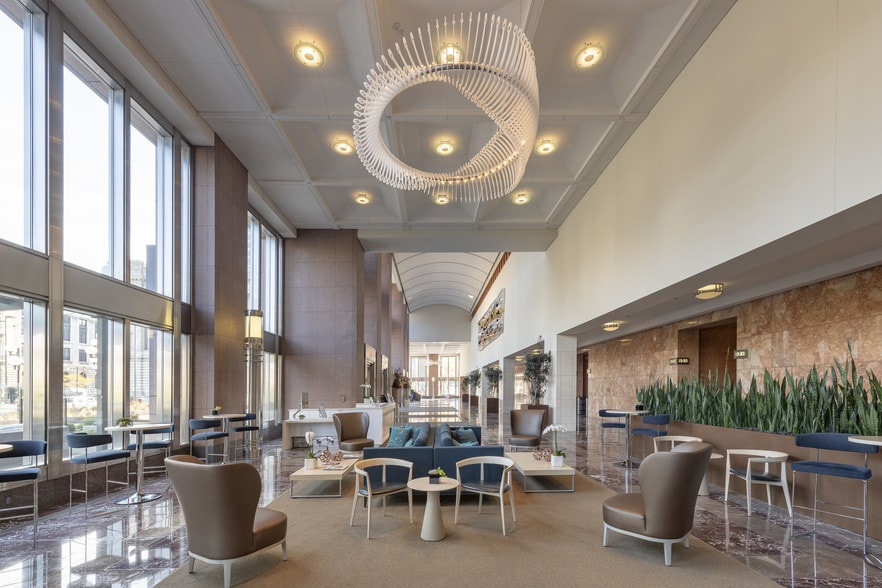
Key Tower is today’s modern workplace solution, combining efficient, top-tier space, incredible views, and best-in-class perks and amenities all in one location. Features newly renovated public spaces, a lounge for Marriott’s elite members, the new Greatroom Bar with Wi-Fi enabled outdoor plaza, meeting rooms, event space, valet parking, and a grab-and-go market. Also has 20,000 square-foot fitness facility and full-service day spa.
- 24 Hour Access
- Banking
- Controlled Access
- Concierge
- Conferencing Facility
- Courtyard
- Fitness Center
- Restaurant
- Security System
- Wheelchair Accessible
- Accent Lighting
- Natural Light
- Reception
- Wi-Fi
- Outdoor Seating
- Smoke Detector
Property Facts
Select Tenants
- Floor
- Tenant Name
- Industry
- 1st
- Cleveland Marriott Downtown
- Services
Sustainability


Sustainability
LEED Certification Developed by the U.S. Green Building Council (USGBC), the Leadership in Energy and Environmental Design (LEED) is a green building certification program focused on the design, construction, operation, and maintenance of green buildings, homes, and neighborhoods, which aims to help building owners and operators be environmentally responsible and use resources efficiently. LEED certification is a globally recognized symbol of sustainability achievement and leadership. To achieve LEED certification, a project earns points by adhering to prerequisites and credits that address carbon, energy, water, waste, transportation, materials, health and indoor environmental quality. Projects go through a verification and review process and are awarded points that correspond to a level of LEED certification: Platinum (80+ points) Gold (60-79 points) Silver (50-59 points) Certified (40-49 points)
ENERGY STAR® Energy Star is a program run by the U.S. Environmental Protection Agency (EPA) and U.S. Department of Energy (DOE) that promotes energy efficiency and provides simple, credible, and unbiased information that consumers and businesses rely on to make well-informed decisions. Thousands of industrial, commercial, utility, state, and local organizations partner with the EPA to deliver cost-saving energy efficiency solutions that protect the climate while improving air quality and protecting public health. The Energy Star score compares a building’s energy performance to similar buildings nationwide and accounts for differences in operating conditions, regional weather data, and other important considerations. Certification is given on an annual basis, so a building must maintain its high performance to be certified year to year. To be eligible for Energy Star certification, a building must earn a score of 75 or higher on EPA’s 1 – 100 scale, indicating that it performs better than at least 75 percent of similar buildings nationwide. This 1 – 100 Energy Star score is based on the actual, measured energy use of a building and is calculated within EPA’s Energy Star Portfolio Manager tool.





Presented by
Key Tower | 127 Public Sq
Hmm, there seems to have been an error sending your message. Please try again.
Thanks! Your message was sent.