Log In/Sign Up
Your email has been sent.
127 W University Dr
Rochester, MI 48307
Office Property For Sale
Investment Highlights
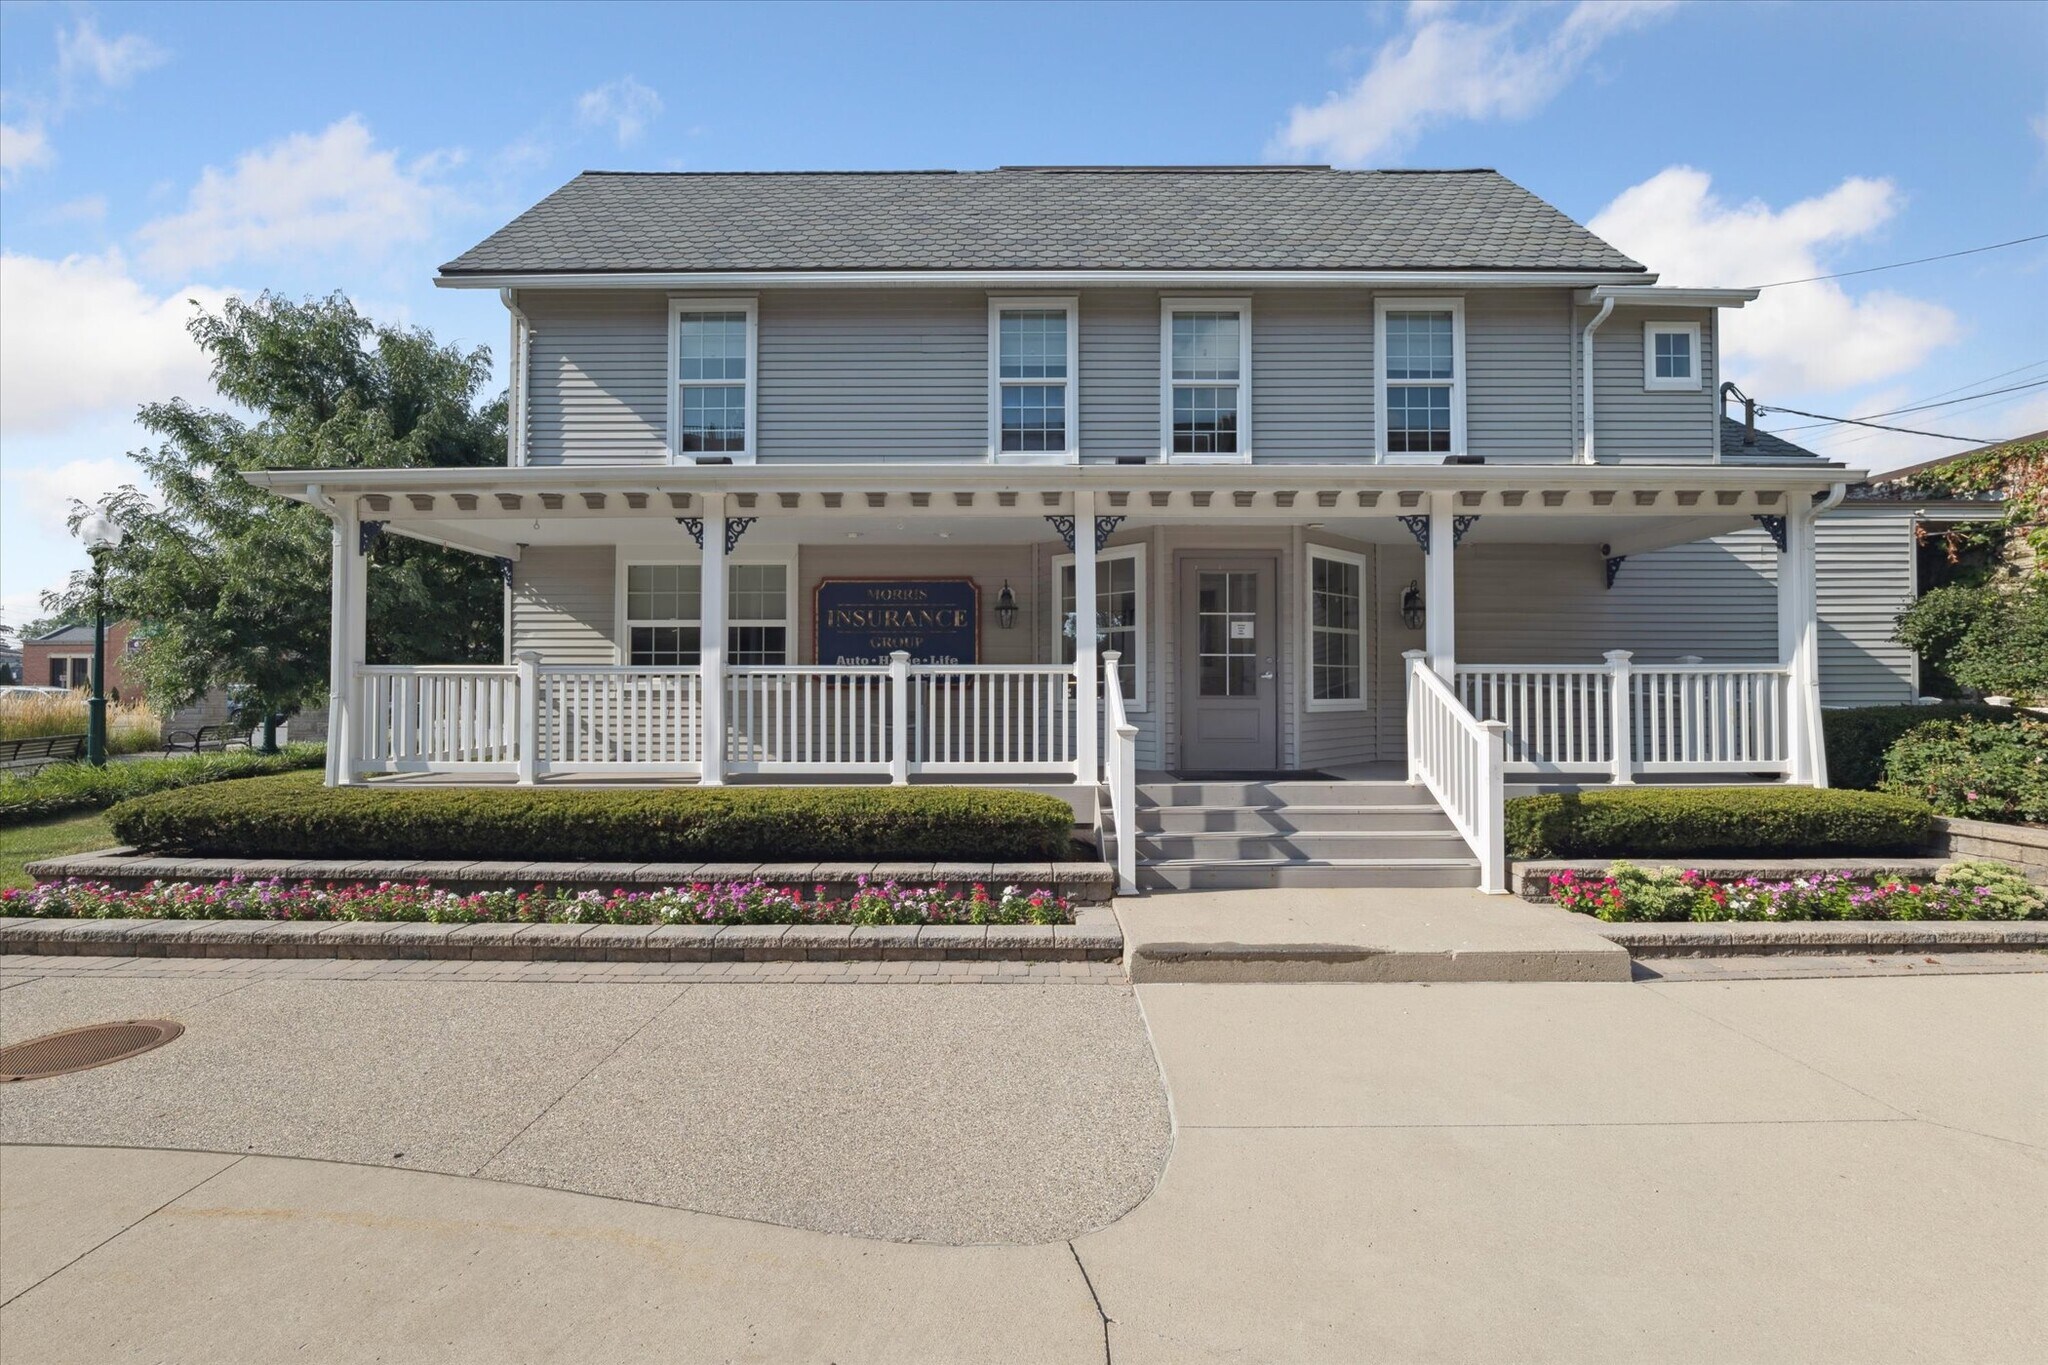
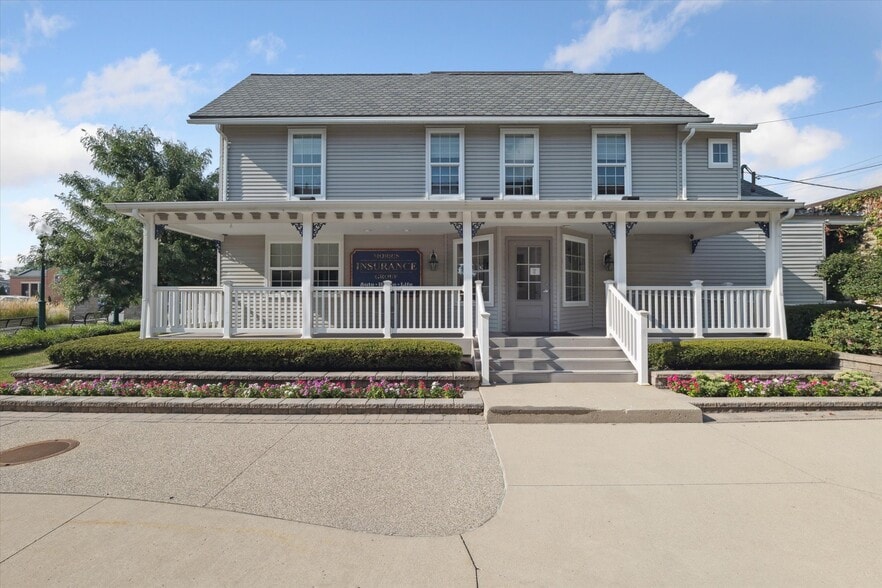
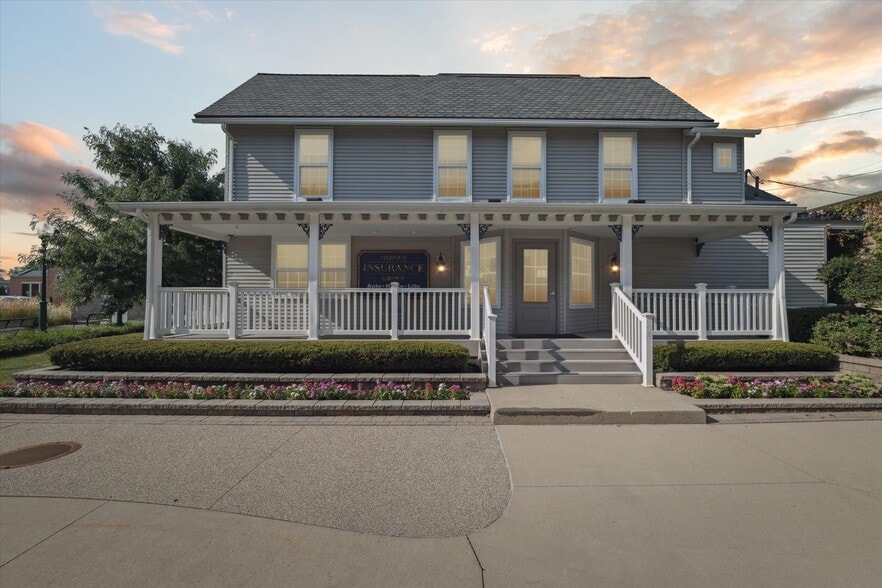
- Exceptional downtown Rochester location with corner visibility on University and Walnut Streets.
- Flexible two-story design with furnished interiors and zoned heating for maximum comfort.
- Second floor features 4 offices, fireplace lounge, reception area, and collaborative space.
- Fully renovated throughout in 2015 to include modern amenities and finishes.
- First floor includes 5 private offices, 2 conference rooms, kitchen, and multiple workstations.
- Immediate access to a public parking structure, covered porch, and ADA-compliant entry ramp.
Executive Summary
Discover an exceptional opportunity in the heart of Downtown Rochester for professionals seeking visibility and connectivity. This two-story office building, meticulously updated throughout in 2015, combines historic charm with modern functionality. Located at the corner of University and Walnut Streets, the property benefits from prime exposure to the Greater Rochester community and offers immediate proximity to a public parking structure for effortless access.
Inside, the building features a flexible layout designed to meet a variety of business needs. The first floor includes private offices, two conference rooms, a kitchen, and multiple workstations in an open common area, while the second floor offers additional offices, a spacious reception area, and a welcoming lounge complete with a fireplace. Fully furnished with zoned heating and two furnaces for efficiency, the property is ideal for financial services, real estate firms, professional offices, or other service-related businesses. A covered porch with handicap accessibility further enhances the user experience. Whether owner-occupied or configured for leasing individual suites, this property represents a turnkey solution in one of metro Detroit’s most vibrant commercial corridors.
Inside, the building features a flexible layout designed to meet a variety of business needs. The first floor includes private offices, two conference rooms, a kitchen, and multiple workstations in an open common area, while the second floor offers additional offices, a spacious reception area, and a welcoming lounge complete with a fireplace. Fully furnished with zoned heating and two furnaces for efficiency, the property is ideal for financial services, real estate firms, professional offices, or other service-related businesses. A covered porch with handicap accessibility further enhances the user experience. Whether owner-occupied or configured for leasing individual suites, this property represents a turnkey solution in one of metro Detroit’s most vibrant commercial corridors.
Property Facts
Sale Type
Investment or Owner User
Property Type
Office
Property Subtype
Building Size
3,391 SF
Building Class
C
Year Built/Renovated
1902/2015
Price
$2,327,655 CAD
Price Per SF
$686.42 CAD
Percent Leased
Vacant
Tenancy
Multiple
Building Height
2 Stories
Typical Floor Size
3,391 SF
Slab To Slab
12’
Building FAR
0.70
Lot Size
0.11 AC
Zoning
BI - Commercial Zoned District
Parking
20 Spaces (5.9 Spaces per 1,000 SF Leased)
Amenities
- Conferencing Facility
- Security System
- Signage
- Wheelchair Accessible
- Storage Space
- Air Conditioning
- Smoke Detector
Property Taxes
| Parcel Number | 15-15-228-026 | Improvements Assessment | $0 CAD |
| Land Assessment | $0 CAD | Total Assessment | $544,509 CAD |
Property Taxes
Parcel Number
15-15-228-026
Land Assessment
$0 CAD
Improvements Assessment
$0 CAD
Total Assessment
$544,509 CAD
1 of 62
Videos
Matterport 3D Exterior
Matterport 3D Tour
Photos
Street View
Street
Map