Your email has been sent.

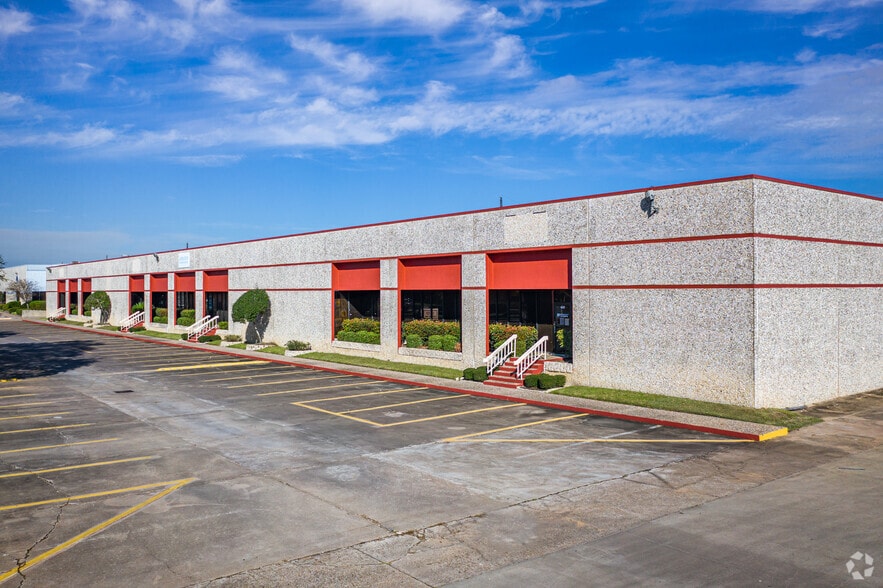
12701 Executive Dr 9,775 - 21,887 SF of Industrial Space Available in Stafford, TX 77477
Highlights
- Dock High Loading and Drive-In Doors
- Within Close Proximity to I-59, Hwy 90, and Beltway 8
- Make Ready Improvements Underway
- Master-Planned Business District
- Suite 614 - 100% HVAC
- New Roof Installation Underway
Features
All Available Spaces(2)
Display Rental Rate as
- Space
- Size
- Term
- Rental Rate
- Space Use
- Build-Out
- Available
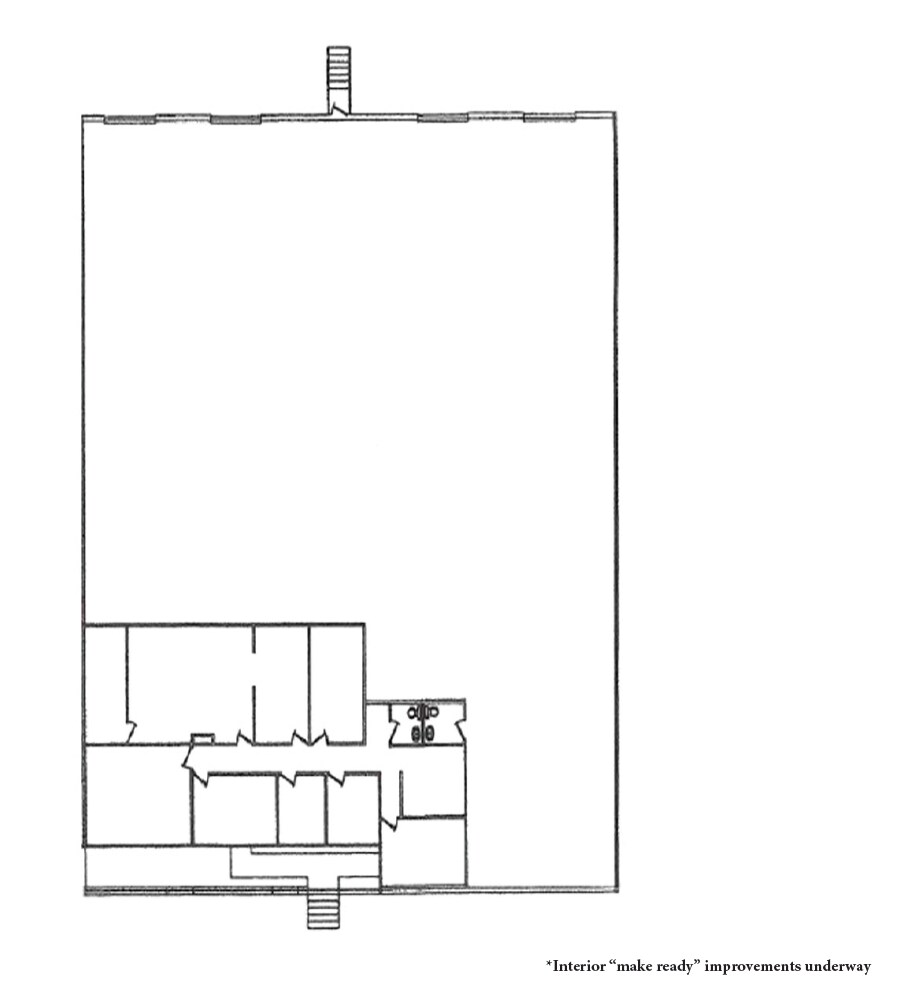
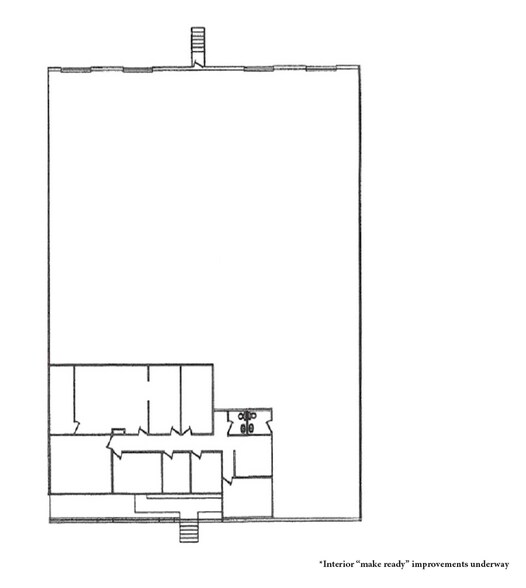
*Interior "make ready" improvements underway - 12,112 SF - 2,700 SF Office - 16' Clear Height - 4 Dock High Doors - 6 Private Offices - Conference Room - Office & Warehouse Restrooms
- Lease rate does not include utilities, property expenses or building services
- 4 Loading Docks
- Conference Room
- Includes 2,700 SF of dedicated office space
- 6 Private Offices
- Interior "Make Ready" Improvements Underway
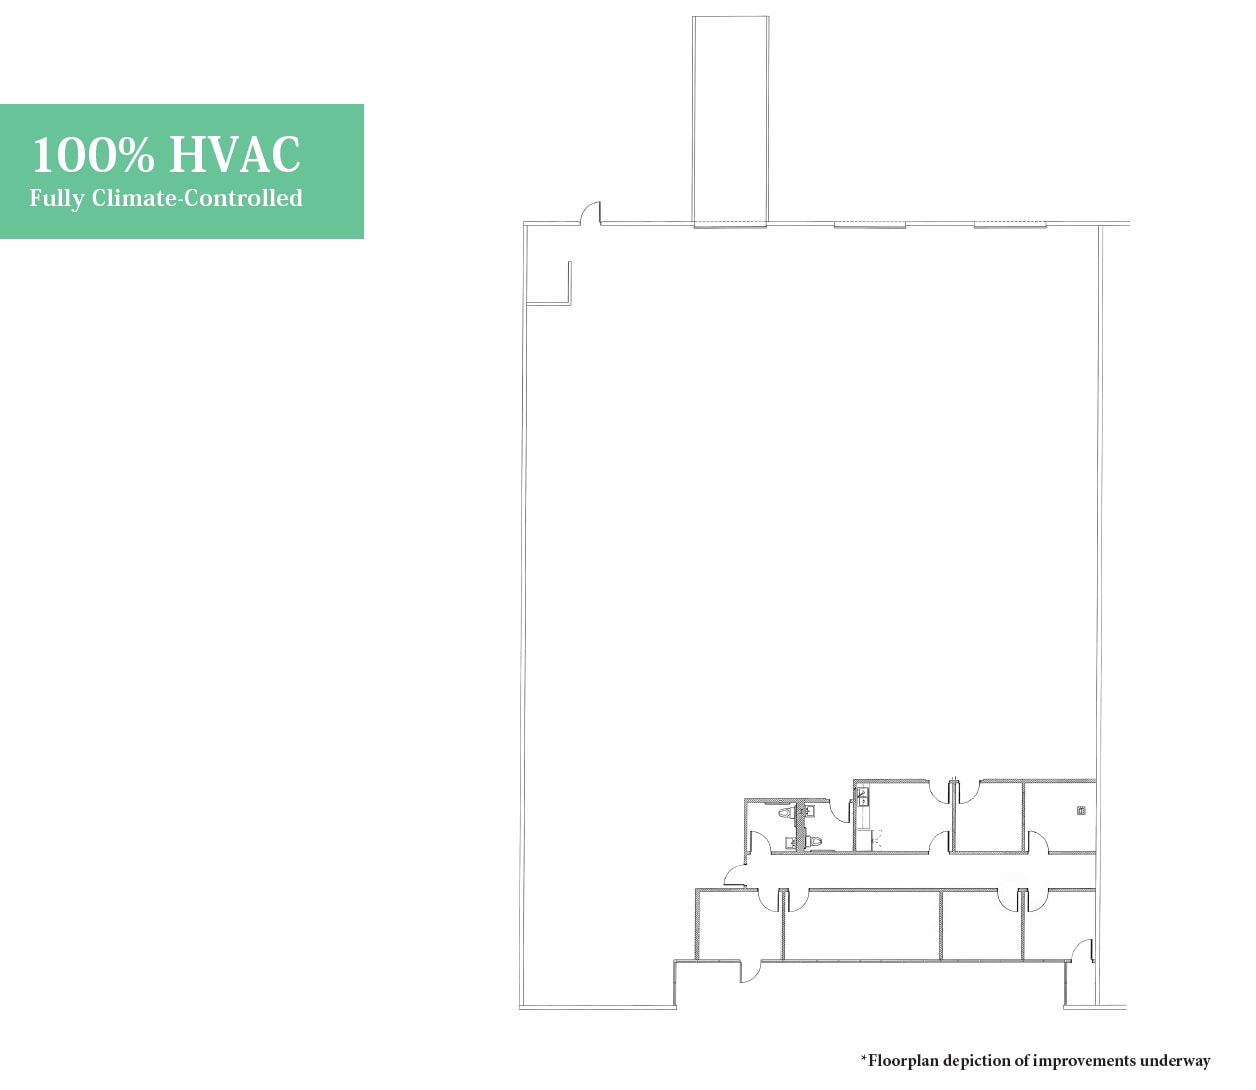
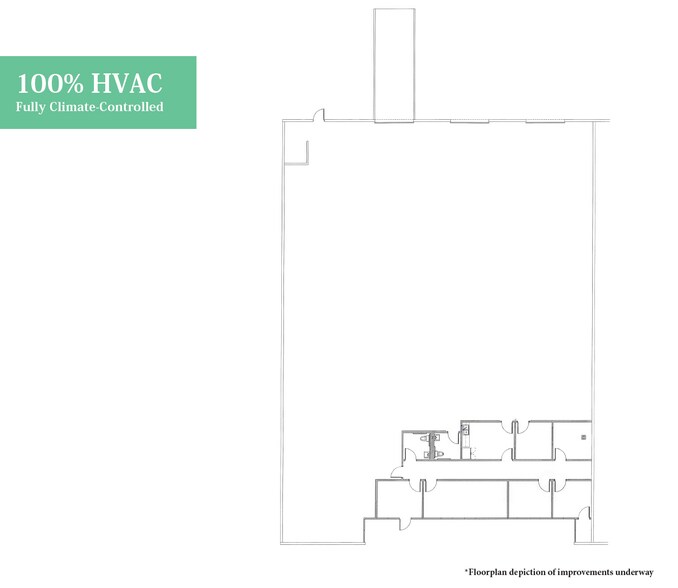
*Provides fully HVAC climate-controlled interior for specialized use. - 9,775 SF - 1,275 SF Office (Spec office improvements underway) - 16' Clear Height - 2 Dock High Doors - 1 Drive-in Door
- Lease rate does not include utilities, property expenses or building services
- 1 Drive Bay
- Central Air Conditioning
- Improvements Underway
- Includes 1,275 SF of dedicated office space
- 2 Loading Docks
- 100% HVAC
| Space | Size | Term | Rental Rate | Space Use | Build-Out | Available |
| 1st Floor - 604 | 12,112 SF | Negotiable | Upon Request Upon Request Upon Request Upon Request | Industrial | - | Now |
| 1st Floor - 614 | 9,775 SF | Negotiable | Upon Request Upon Request Upon Request Upon Request | Industrial | - | Now |
1st Floor - 604
| Size |
| 12,112 SF |
| Term |
| Negotiable |
| Rental Rate |
| Upon Request Upon Request Upon Request Upon Request |
| Space Use |
| Industrial |
| Build-Out |
| - |
| Available |
| Now |
1st Floor - 614
| Size |
| 9,775 SF |
| Term |
| Negotiable |
| Rental Rate |
| Upon Request Upon Request Upon Request Upon Request |
| Space Use |
| Industrial |
| Build-Out |
| - |
| Available |
| Now |
1st Floor - 604
| Size | 12,112 SF |
| Term | Negotiable |
| Rental Rate | Upon Request |
| Space Use | Industrial |
| Build-Out | - |
| Available | Now |
*Interior "make ready" improvements underway - 12,112 SF - 2,700 SF Office - 16' Clear Height - 4 Dock High Doors - 6 Private Offices - Conference Room - Office & Warehouse Restrooms
- Lease rate does not include utilities, property expenses or building services
- Includes 2,700 SF of dedicated office space
- 4 Loading Docks
- 6 Private Offices
- Conference Room
- Interior "Make Ready" Improvements Underway
1st Floor - 614
| Size | 9,775 SF |
| Term | Negotiable |
| Rental Rate | Upon Request |
| Space Use | Industrial |
| Build-Out | - |
| Available | Now |
*Provides fully HVAC climate-controlled interior for specialized use. - 9,775 SF - 1,275 SF Office (Spec office improvements underway) - 16' Clear Height - 2 Dock High Doors - 1 Drive-in Door
- Lease rate does not include utilities, property expenses or building services
- Includes 1,275 SF of dedicated office space
- 1 Drive Bay
- 2 Loading Docks
- Central Air Conditioning
- 100% HVAC
- Improvements Underway
Property Overview
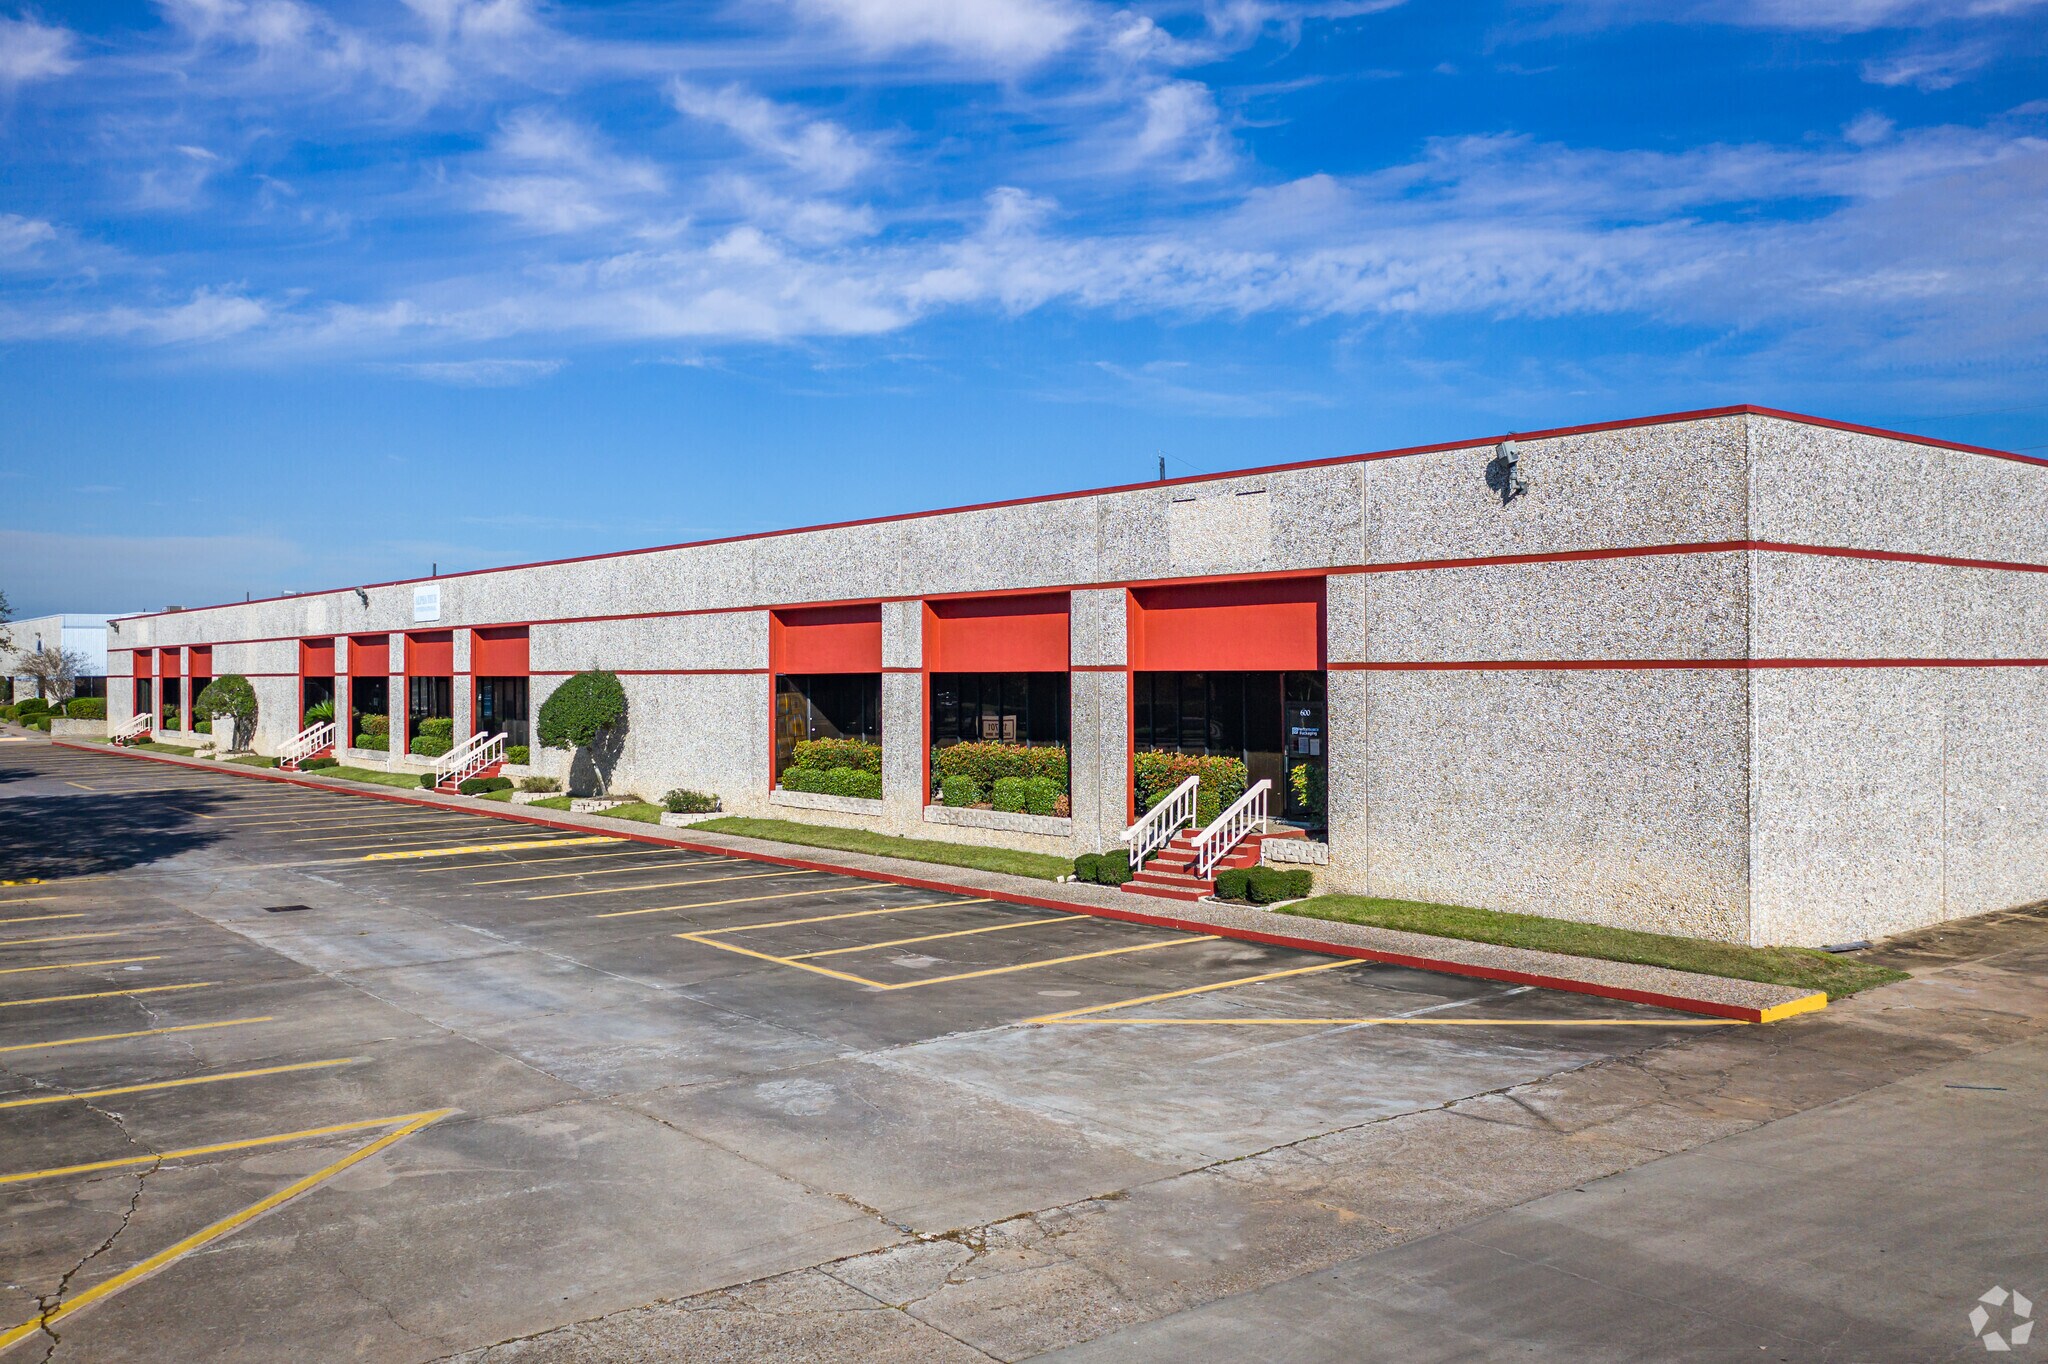
12701 Executive Drive offers versatile office/warehouse suites within a master-planned business district in Stafford, Texas. The property features two available units: Suite 604 at approximately 12,112 SF, and Suite 614 at approximately 9,775 SF. Both suites include functional office areas with private offices and conference space, as well as high-clear warehouse capability for efficient storage and distribution needs. The facility is designed for flexibility, featuring clear heights of ±16 feet along with dock-high loading and drive-in door options, accommodating a range of industrial and logistics requirements. Suite 614 offers fully climate-controlled space with 100% HVAC, ideal for users with temperature-sensitive operations. Three-phase power further enhances the property's suitability for manufacturing or specialized production users. Located with excellent connectivity to major transportation arteries—including I-59, Highway 90, and Beltway 8—the property provides efficient regional and metro access. Ingress and egress are streamlined for truck traffic, and proximity to Houston and surrounding business hubs supports operational convenience.
Warehouse Facility Facts
Select Tenants
- Floor
- Tenant Name
- 1st
- Honya Lighting





Presented by
12701 Executive Dr
Hmm, there seems to have been an error sending your message. Please try again.
Thanks! Your message was sent.