Your email has been sent.

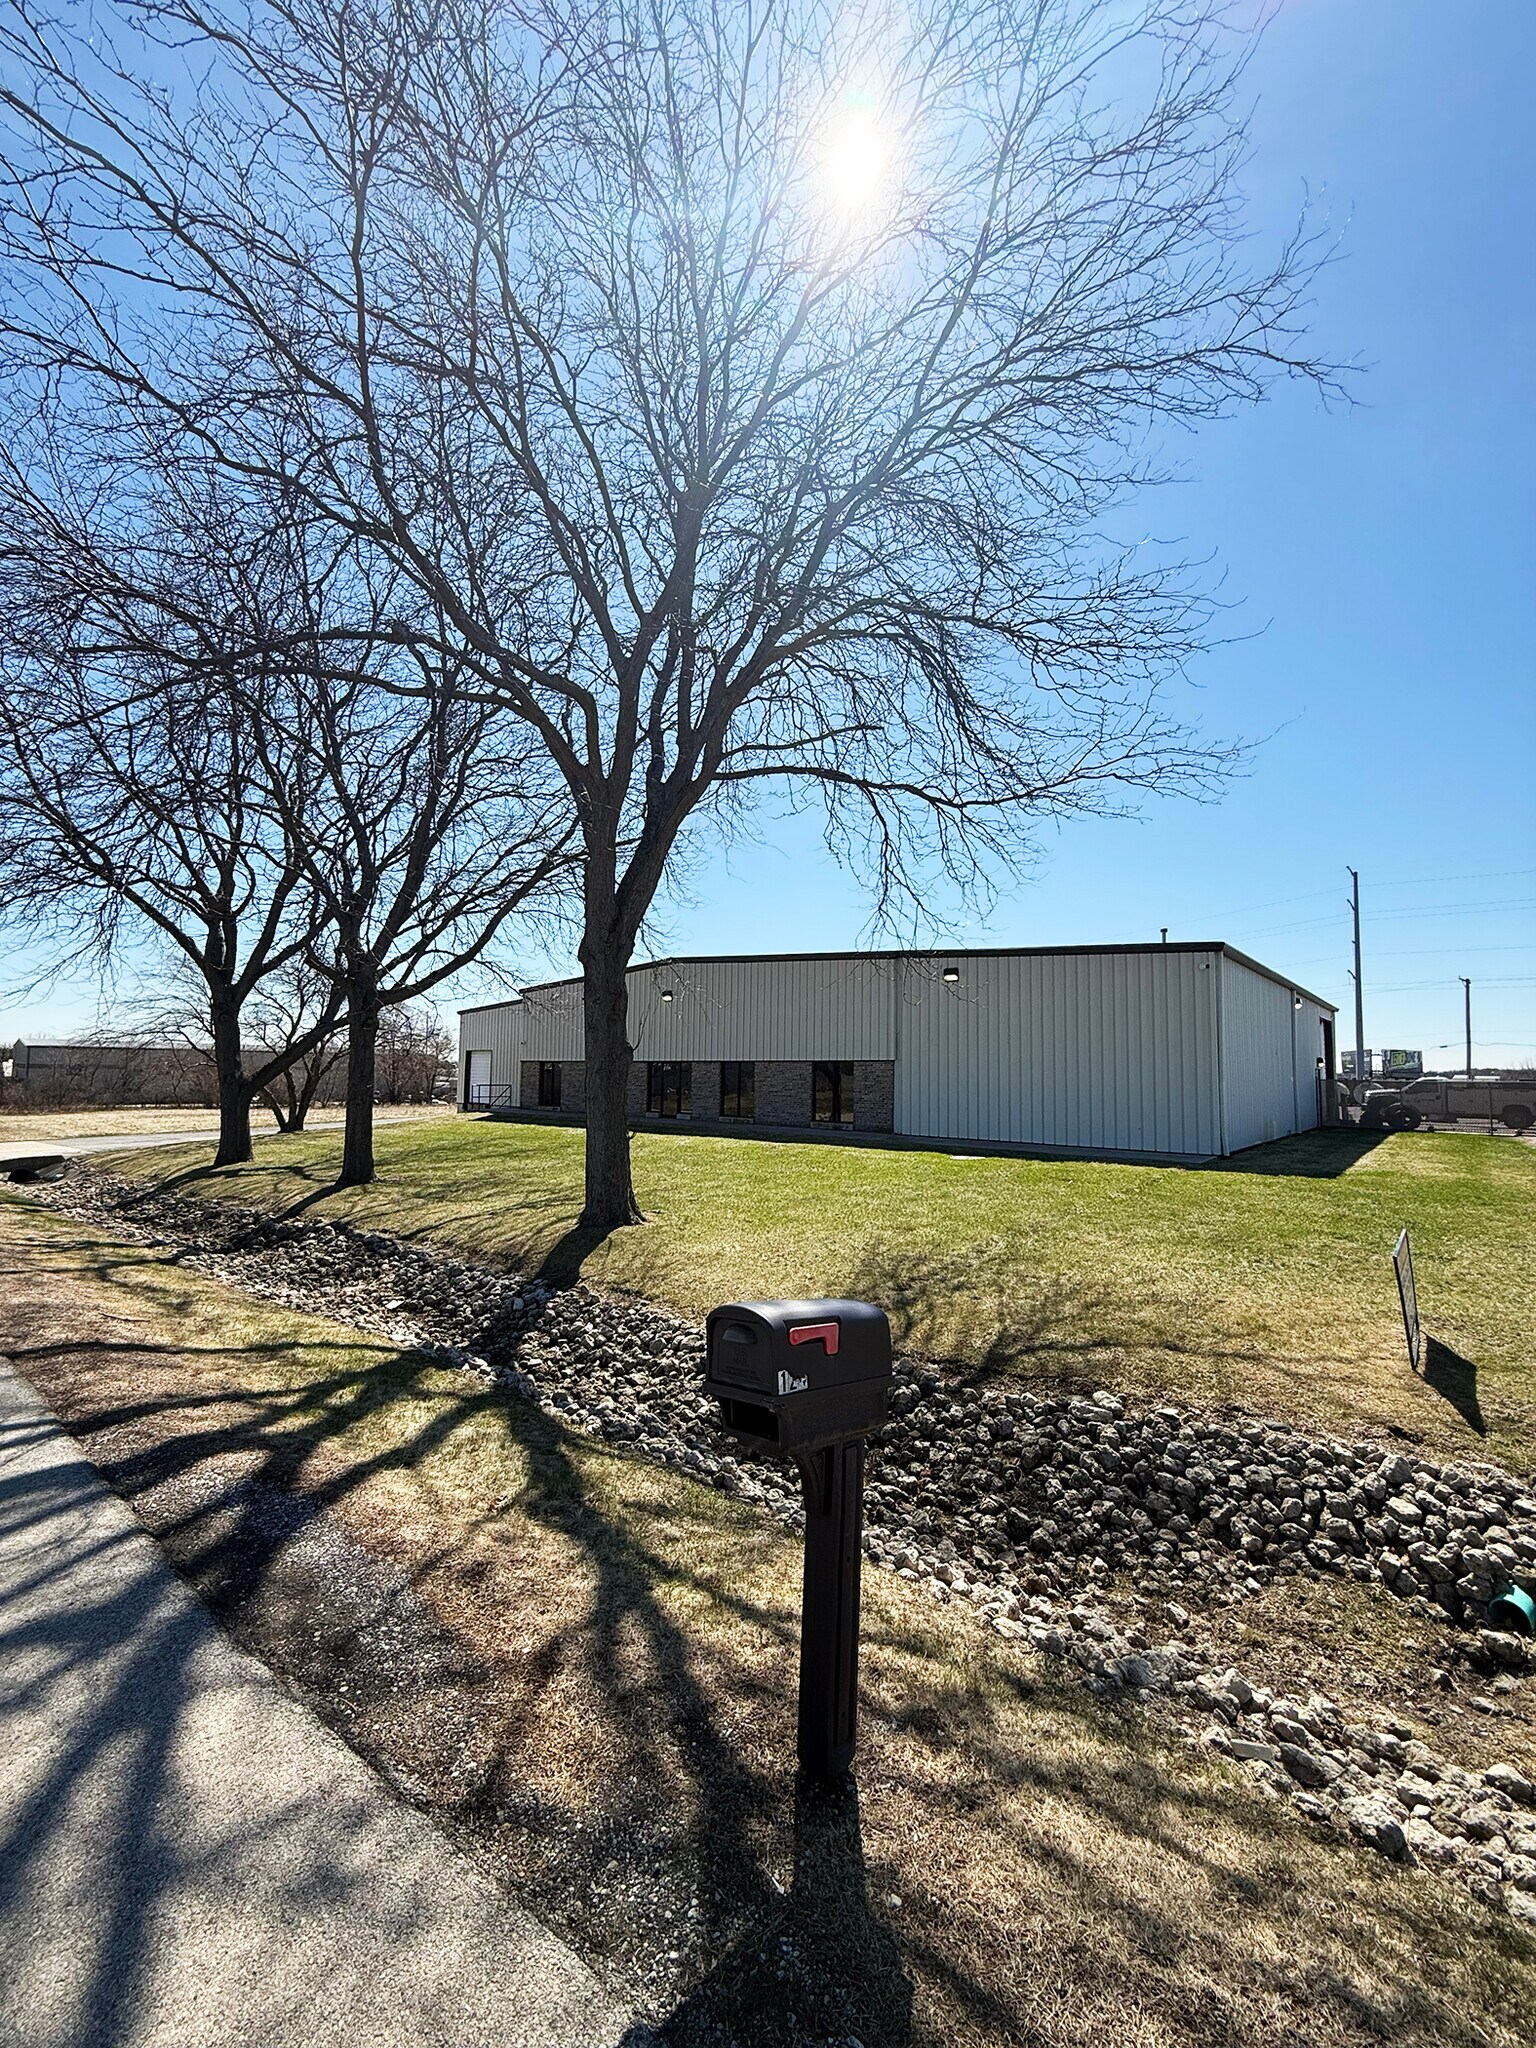
1/2 ACRE FENCED YARD SPACE 128 Industrial Dr 9,300 SF of Industrial Space Available in Gilberts, IL 60136
Highlights
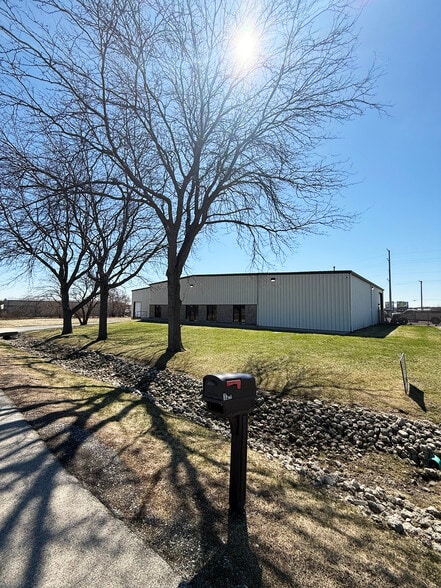
- Convenient access to I-90 and nearby regional connectors, including Route 72 and Route 47.
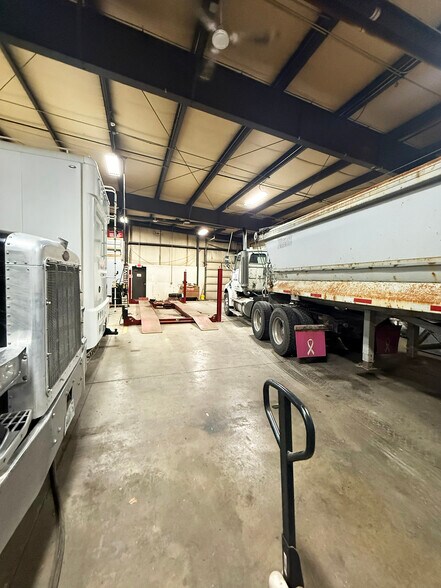
- Equipped with one dock-high door and two grade-level doors to support flexible operations.
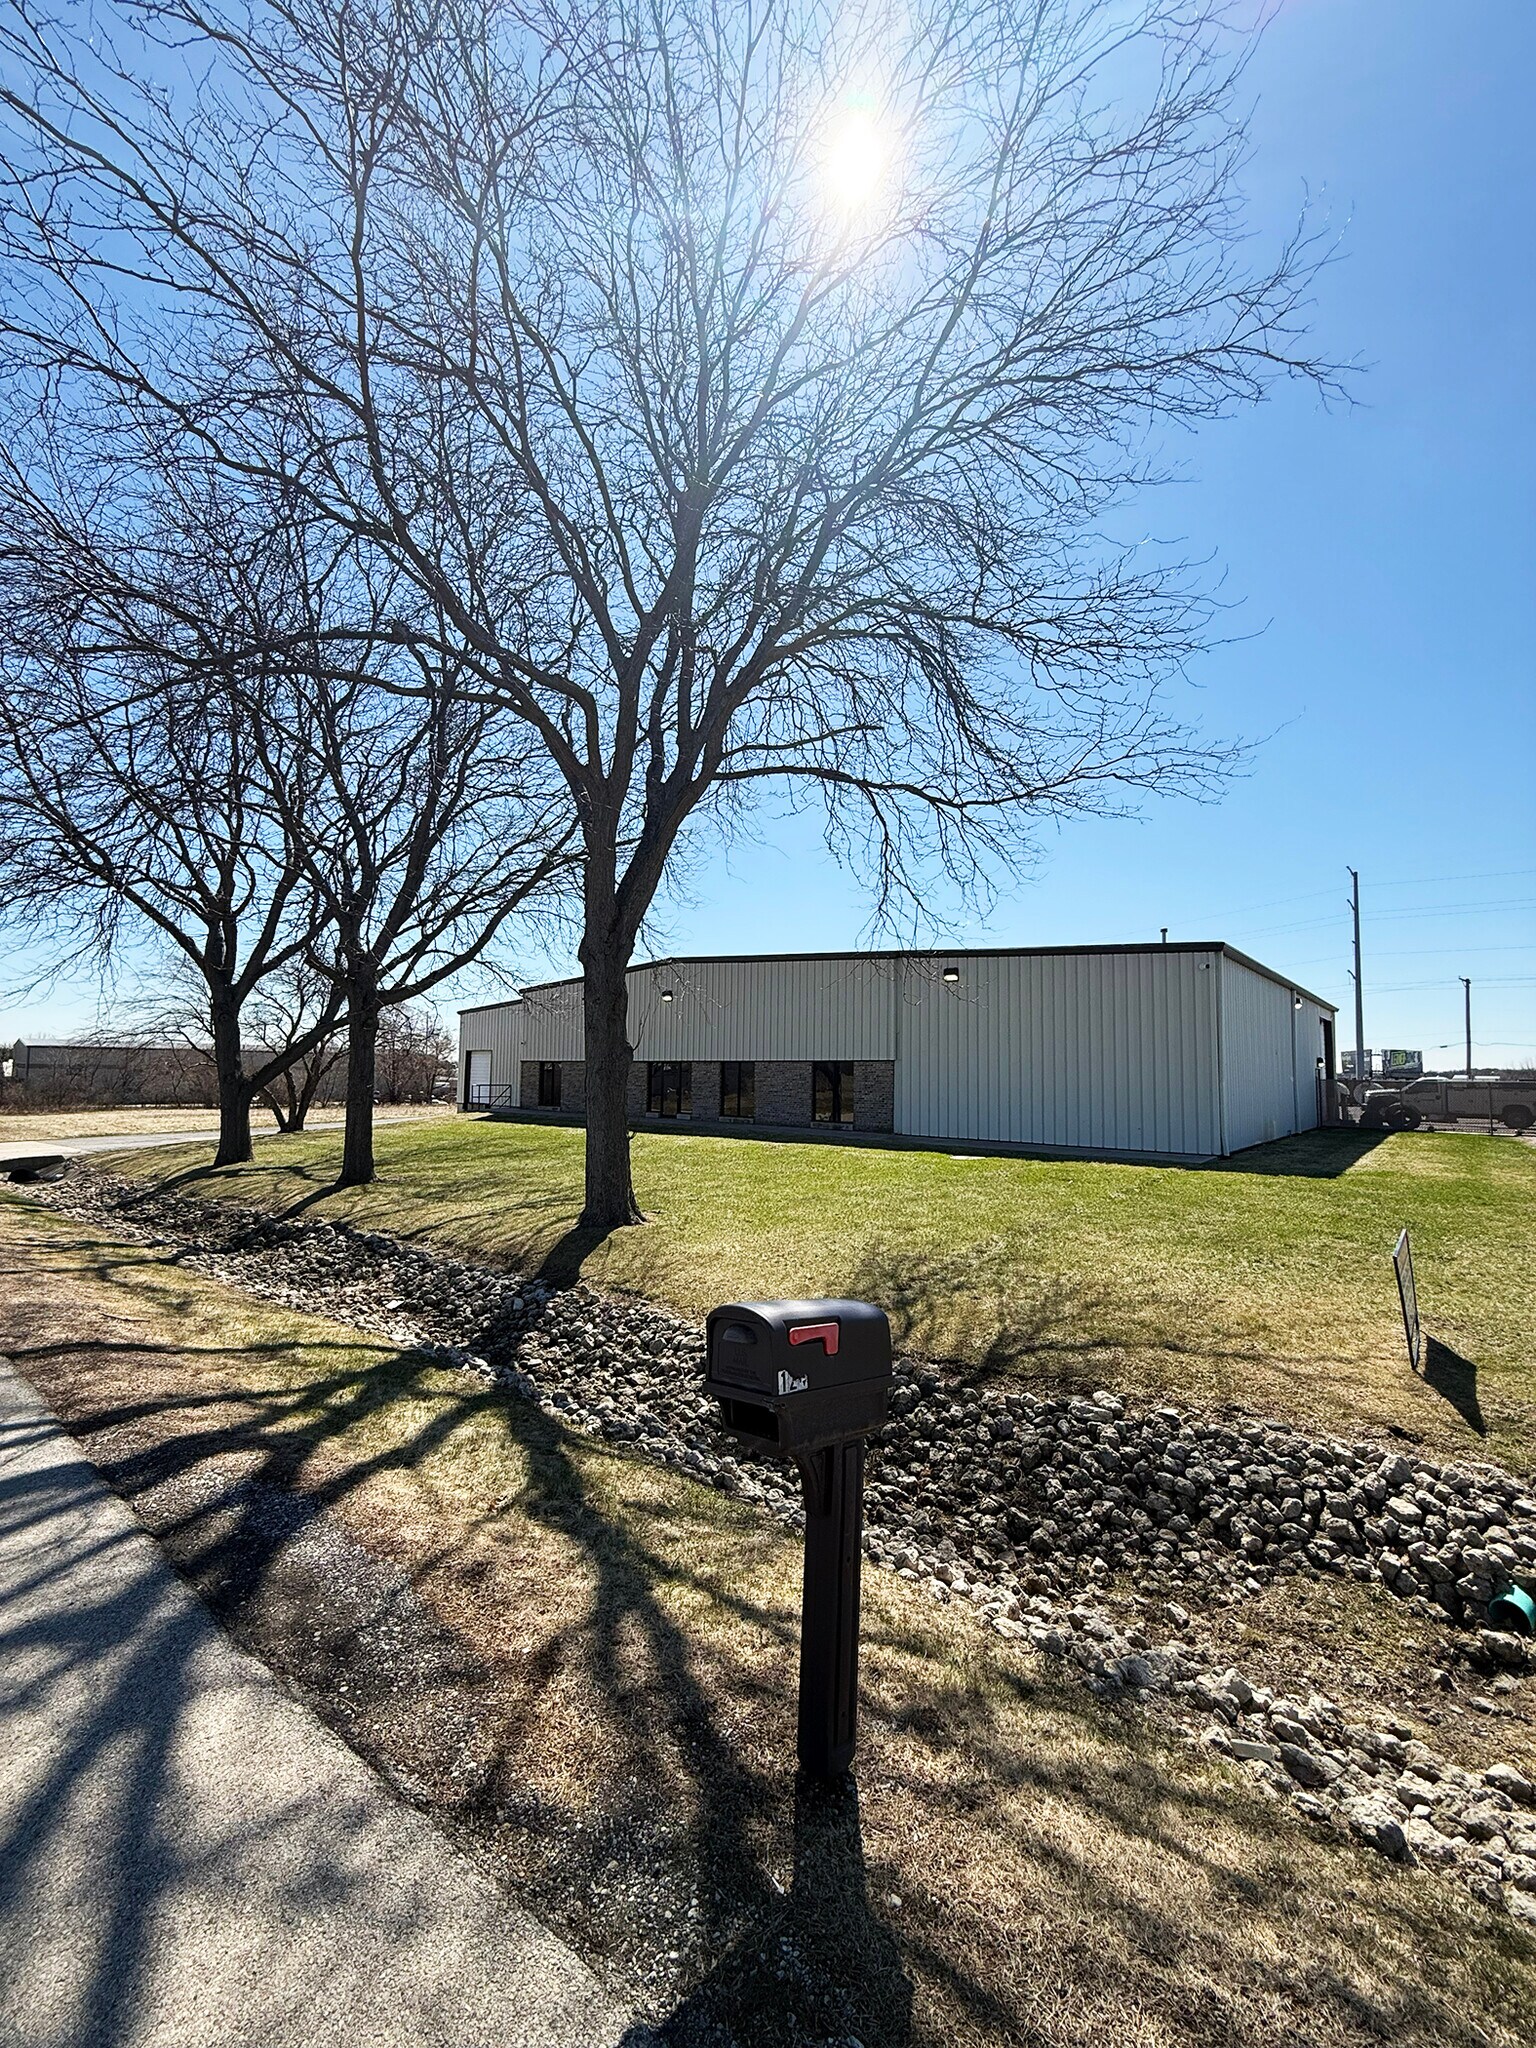
- Fenced yard provides secure exterior storage and maneuvering capabilities.
- Free-standing structure within an established industrial park on a 1.02-acre lot.
- Includes approximately 1,200 square feet of office space integrated with industrial functions.
Features
All Available Space(1)
Display Rental Rate as
- Space
- Size
- Term
- Rental Rate
- Space Use
- Build-Out
- Available


9,300 SF Free-Standing Industrial Building with Fenced Yard Space 1,200 SF Office Space 15' - 18' Clear Height 2 Drive-in Doors (12' w x 14' h) 1 Dock 800 Amp Power 1/2 Acre Fenced Yard Space Lease Rate: Subject to Offer
- Includes 1,200 SF of dedicated office space
- 1 Loading Dock
- 2 Drive-in Doors (12' w x 14' h)
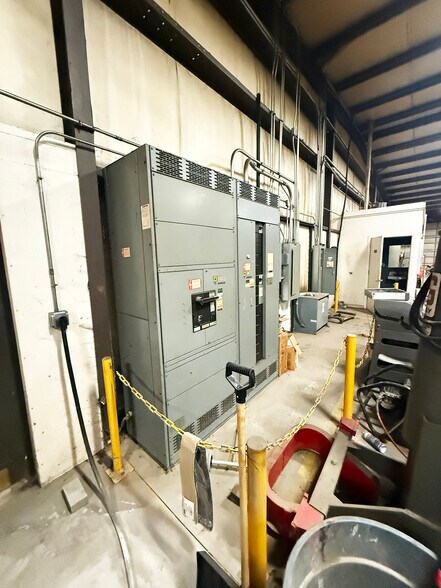
- 800 Amp Power
- 2 Drive Ins
- 15' - 18' Clear Height
- 1 Dock
- 1/2 Acre Fenced Yard Space
| Space | Size | Term | Rental Rate | Space Use | Build-Out | Available |
| 1st Floor | 9,300 SF | Negotiable | Upon Request Upon Request Upon Request Upon Request | Industrial | Full Build-Out | Now |
1st Floor
| Size |
| 9,300 SF |
| Term |
| Negotiable |
| Rental Rate |
| Upon Request Upon Request Upon Request Upon Request |
| Space Use |
| Industrial |
| Build-Out |
| Full Build-Out |
| Available |
| Now |
1st Floor
| Size | 9,300 SF |
| Term | Negotiable |
| Rental Rate | Upon Request |
| Space Use | Industrial |
| Build-Out | Full Build-Out |
| Available | Now |
9,300 SF Free-Standing Industrial Building with Fenced Yard Space 1,200 SF Office Space 15' - 18' Clear Height 2 Drive-in Doors (12' w x 14' h) 1 Dock 800 Amp Power 1/2 Acre Fenced Yard Space Lease Rate: Subject to Offer
- Includes 1,200 SF of dedicated office space
- 2 Drive Ins
- 1 Loading Dock
- 15' - 18' Clear Height
- 2 Drive-in Doors (12' w x 14' h)
- 1 Dock
- 800 Amp Power
- 1/2 Acre Fenced Yard Space
Property Overview
9,300 SF Free-Standing Industrial Building with Fenced Yard Space 1,200 SF Office Space 15' - 18' Clear Height 2 Drive-in Doors (12' w x 14' h) 1 Dock 800 Amp Power 1/2 Acre Fenced Yard Space Lease Rate: Subject to Offer
Warehouse Facility Facts



Presented by
1/2 ACRE FENCED YARD SPACE | 128 Industrial Dr
Hmm, there seems to have been an error sending your message. Please try again.
Thanks! Your message was sent.