Your email has been sent.
1288 W Lambert Rd 1,200 SF of Industrial Space Available in Brea, CA 92821
Features
All Available Space(1)
Display Rental Rate as
- Space
- Size
- Term
- Rental Rate
- Space Use
- Build-Out
- Available
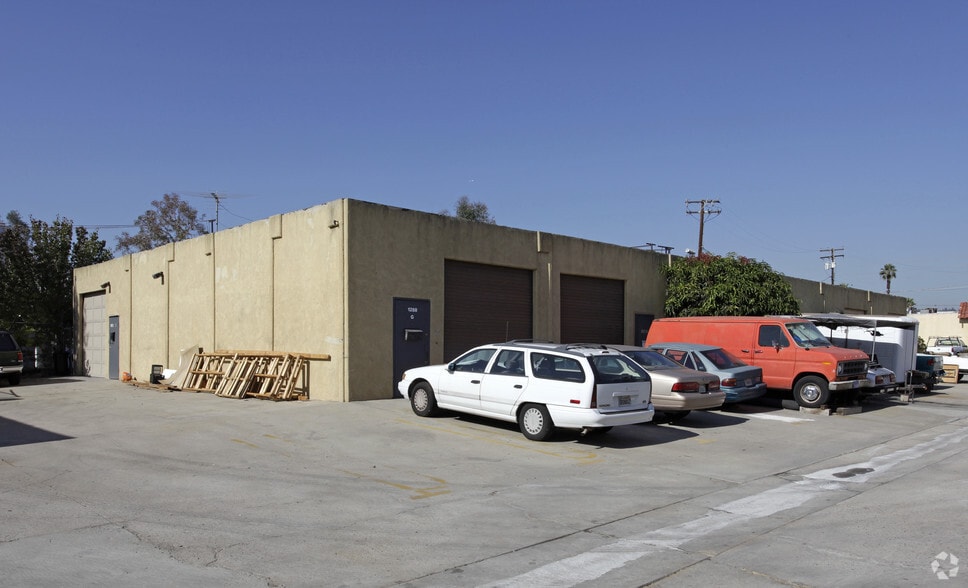
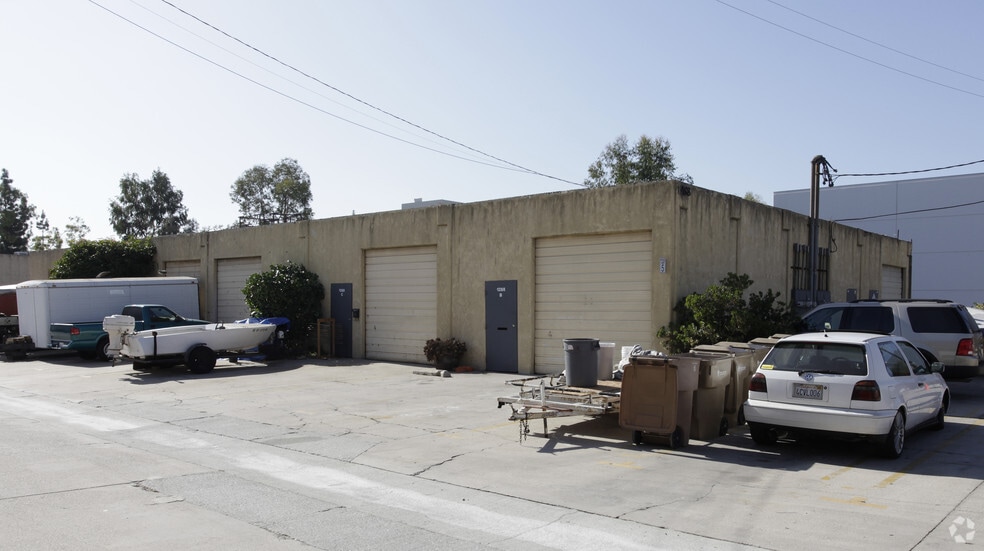
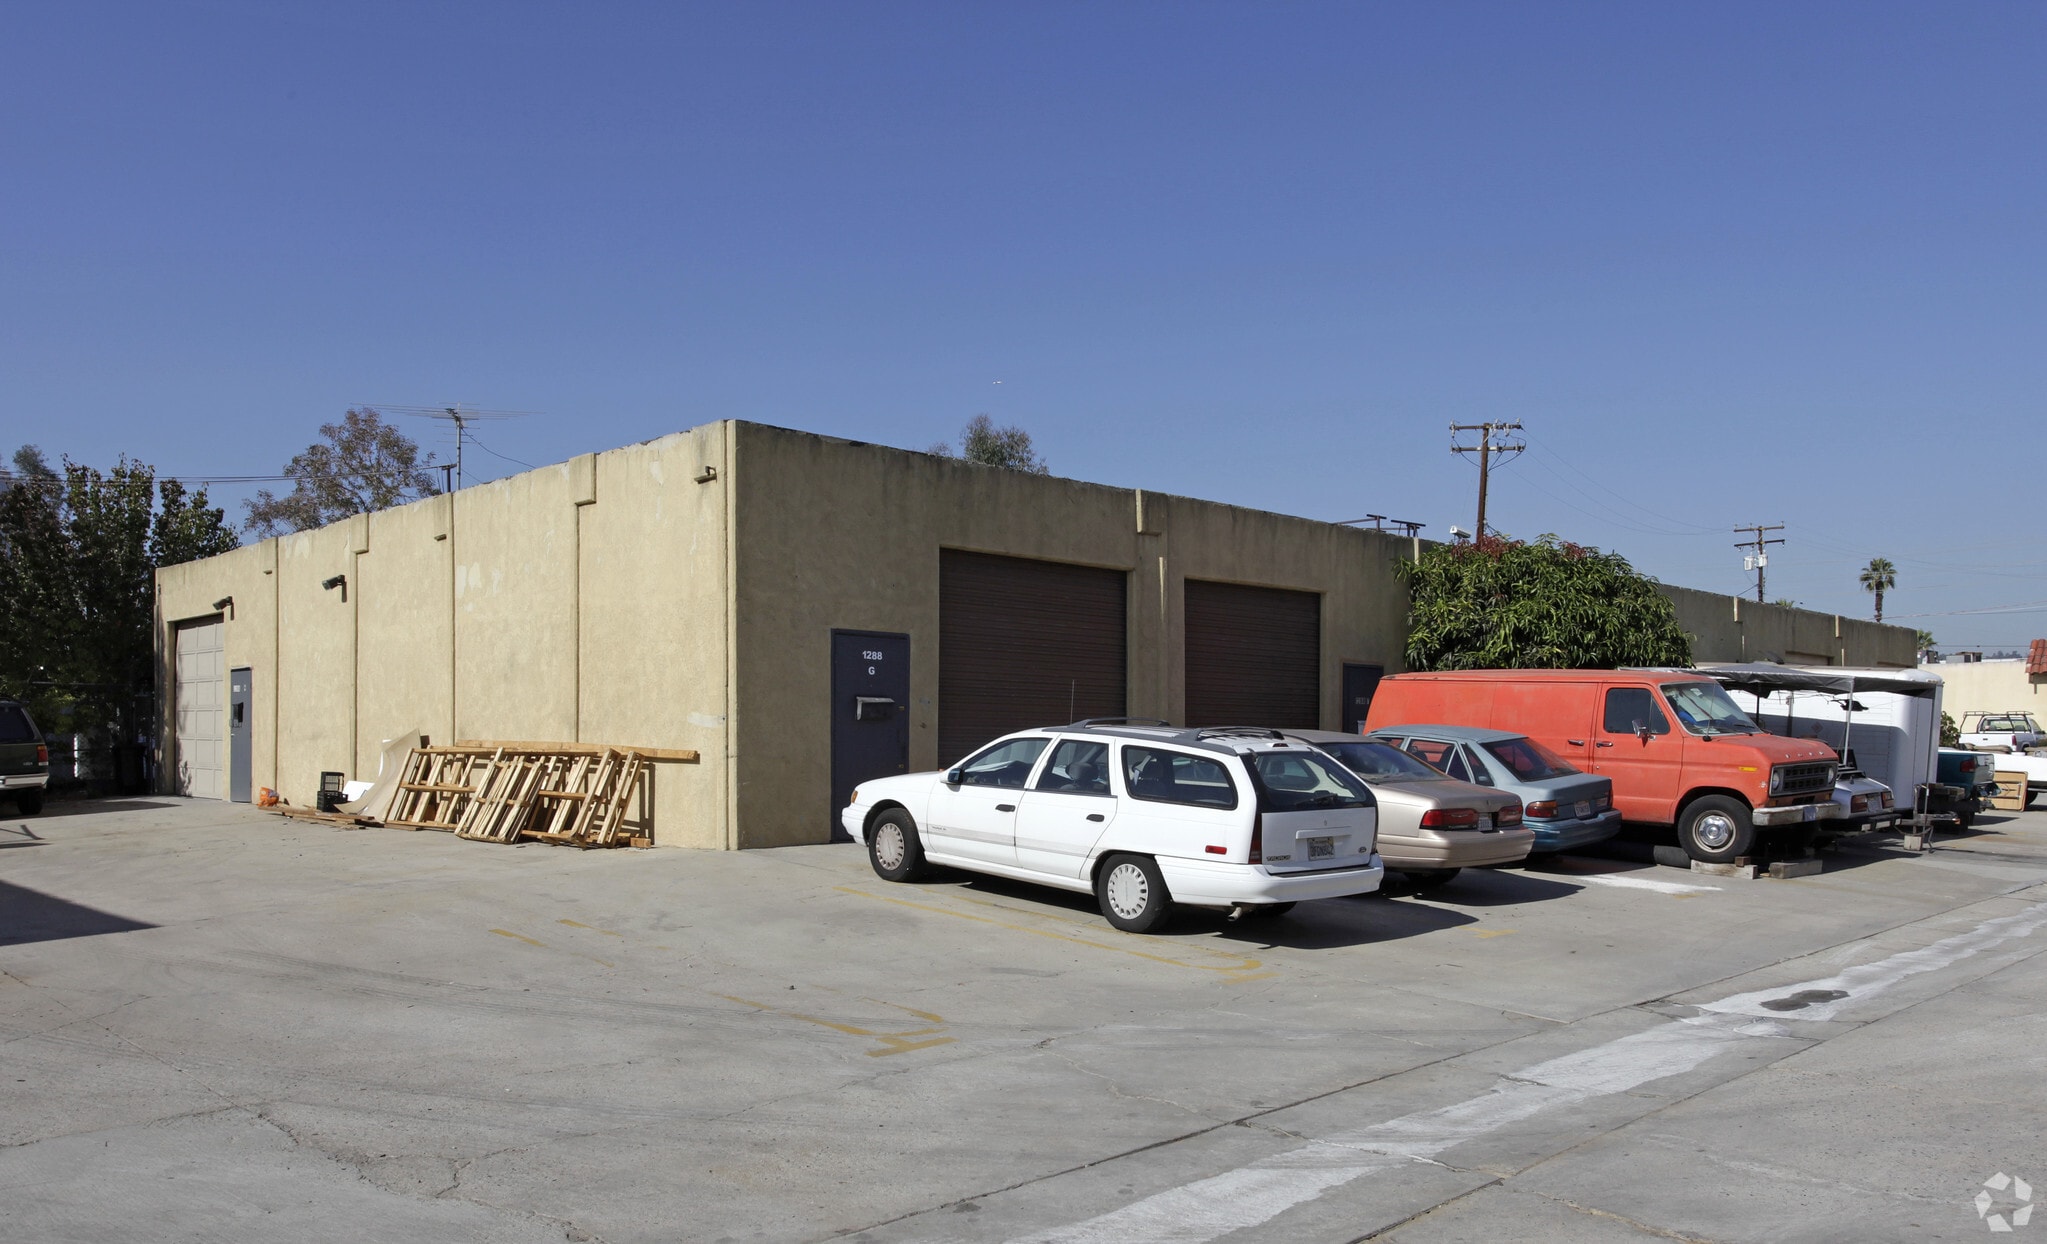
1,200 SF warehouse space available now at 1288 Suite D, offered at $1.50/SF/Mo. ($1,795/month) plus electricity through SCE. The space features a 20' x 60' open warehouse area, approximately 150 SF of front office space, 15' ceilings, and a 12' roll-up door for convenient access. The property has 240-volt, 100-amp, 3-phase electrical service, natural lighting, skylights, and ventilation. The suite also includes two private restrooms and a small rear patio area of approximately 200 SF. Call to show.
- Listed lease rate plus proportional share of electrical cost
- Natural Light
- Private Restrooms
- 240 Volts, 3 Phase Wiring
| Space | Size | Term | Rental Rate | Space Use | Build-Out | Available |
| 1st Floor - D | 1,200 SF | 1-2 Years | $25.07 CAD/SF/YR $2.09 CAD/SF/MO $30,080 CAD/YR $2,507 CAD/MO | Industrial | Partial Build-Out | Now |
1st Floor - D
| Size |
| 1,200 SF |
| Term |
| 1-2 Years |
| Rental Rate |
| $25.07 CAD/SF/YR $2.09 CAD/SF/MO $30,080 CAD/YR $2,507 CAD/MO |
| Space Use |
| Industrial |
| Build-Out |
| Partial Build-Out |
| Available |
| Now |
1st Floor - D
| Size | 1,200 SF |
| Term | 1-2 Years |
| Rental Rate | $25.07 CAD/SF/YR |
| Space Use | Industrial |
| Build-Out | Partial Build-Out |
| Available | Now |
1,200 SF warehouse space available now at 1288 Suite D, offered at $1.50/SF/Mo. ($1,795/month) plus electricity through SCE. The space features a 20' x 60' open warehouse area, approximately 150 SF of front office space, 15' ceilings, and a 12' roll-up door for convenient access. The property has 240-volt, 100-amp, 3-phase electrical service, natural lighting, skylights, and ventilation. The suite also includes two private restrooms and a small rear patio area of approximately 200 SF. Call to show.
- Listed lease rate plus proportional share of electrical cost
- Private Restrooms
- Natural Light
- 240 Volts, 3 Phase Wiring
Property Overview
Constructed in 1970 with concrete tilt-up construction, the property is zoned M-2 General Industrial, providing a practical setting for a variety of industrial, warehouse, and light manufacturing uses. The space is offered as-is / as-in condition and is well suited for an operator looking for functional warehouse space with private restroom improvements already in place. The property has 240-volt, 100-amp, 3-phase electrical service, natural lighting, skylights, and ventilation.
Warehouse Facility Facts


Presented by
Erwin, F Dennis
1288 W Lambert Rd
Hmm, there seems to have been an error sending your message. Please try again.
Thanks! Your message was sent.