Your email has been sent.

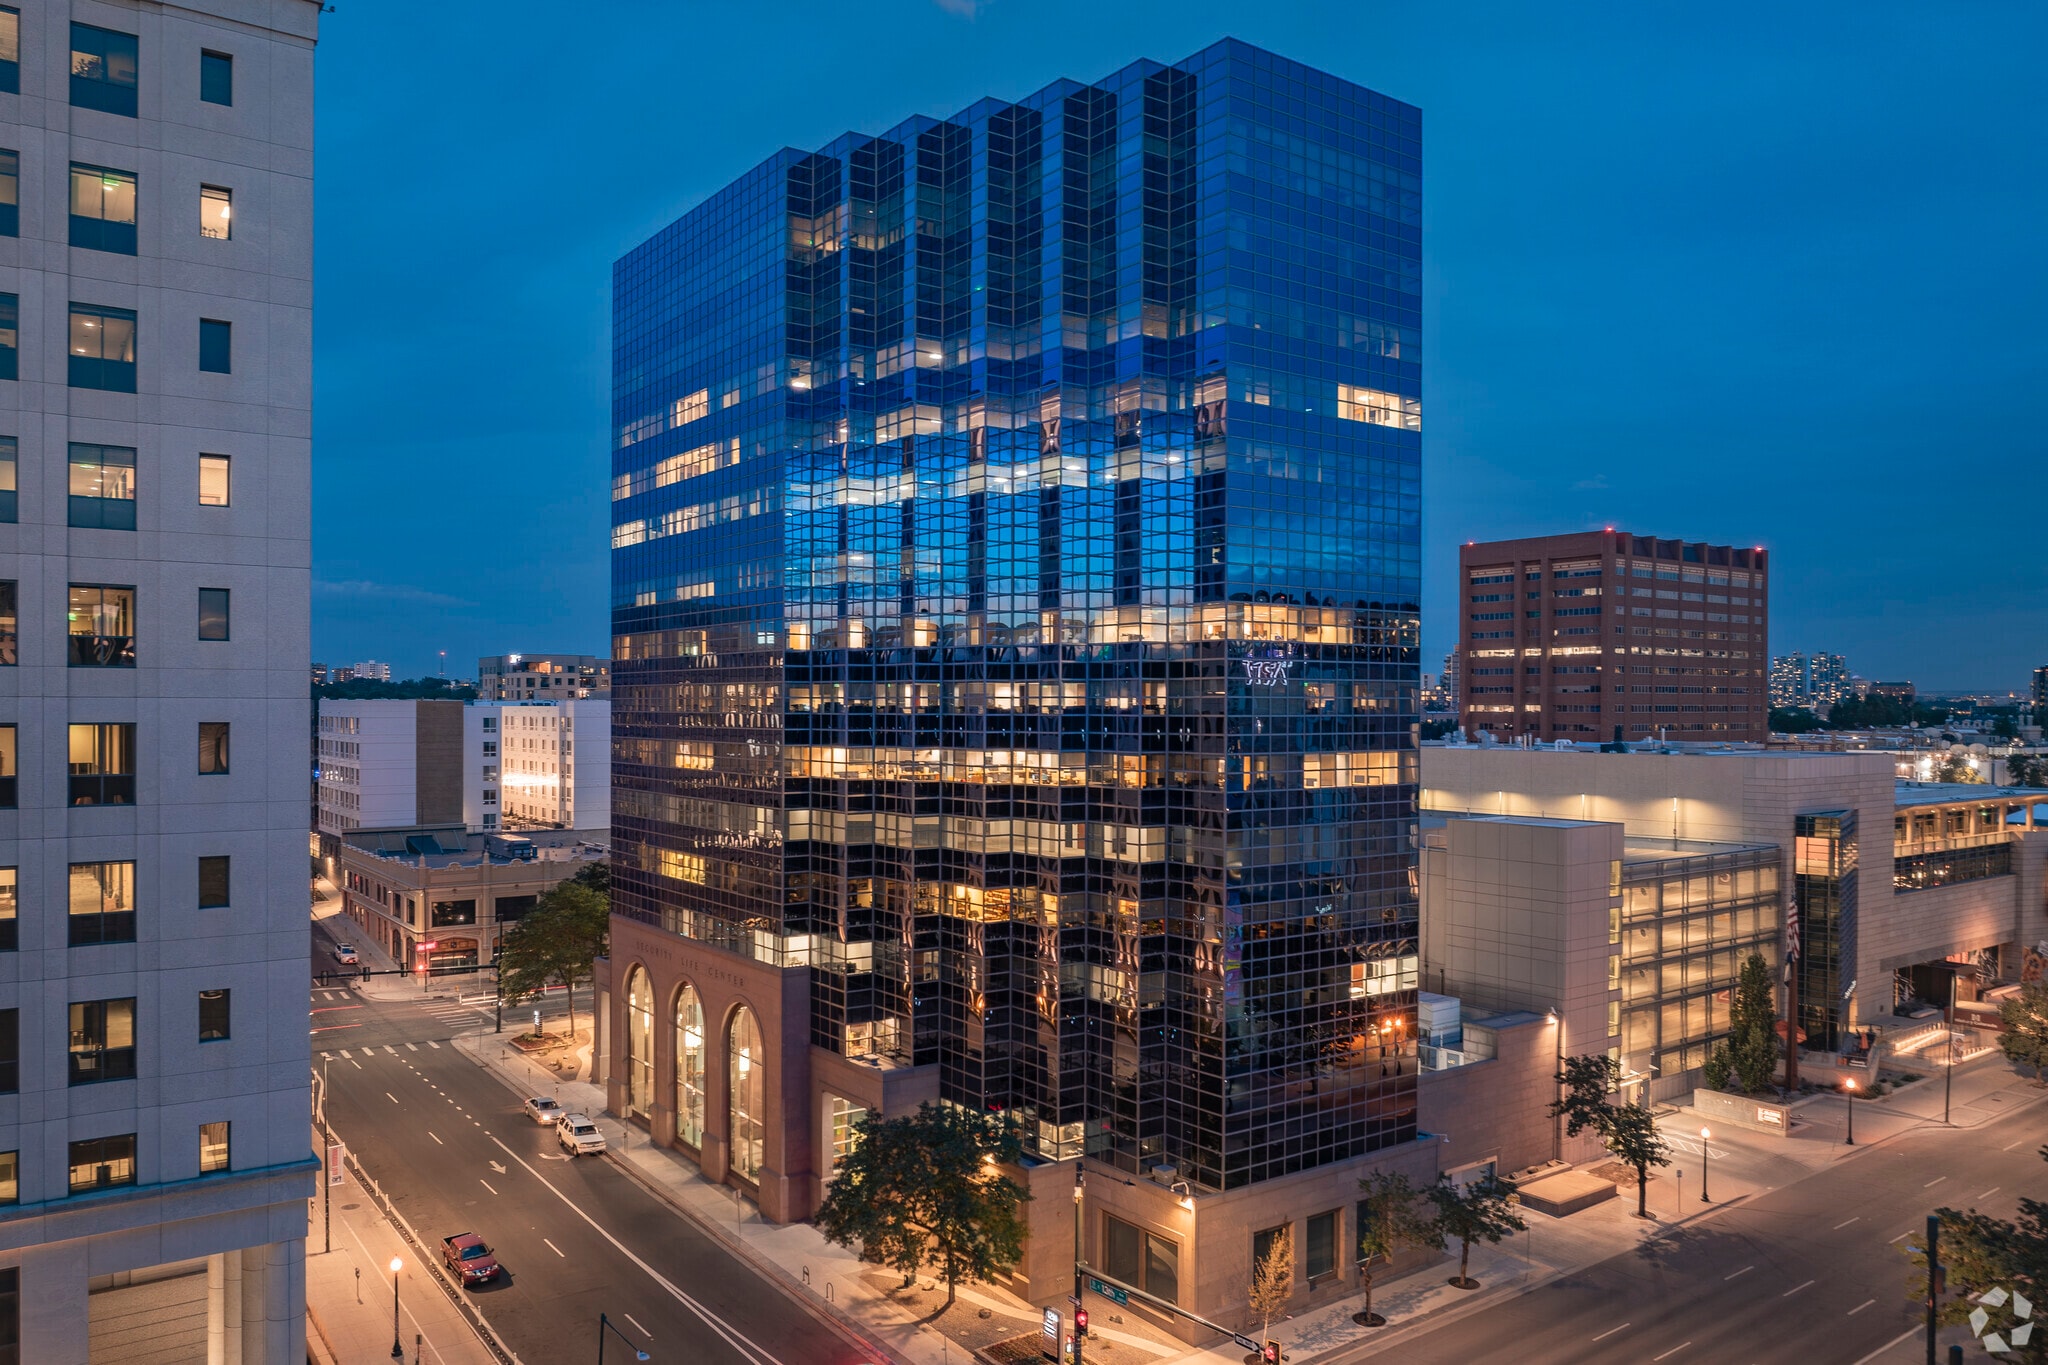
1290 Broadway 1,891 - 63,300 SF of 4-Star Space Available in Denver, CO 80203
Highlights
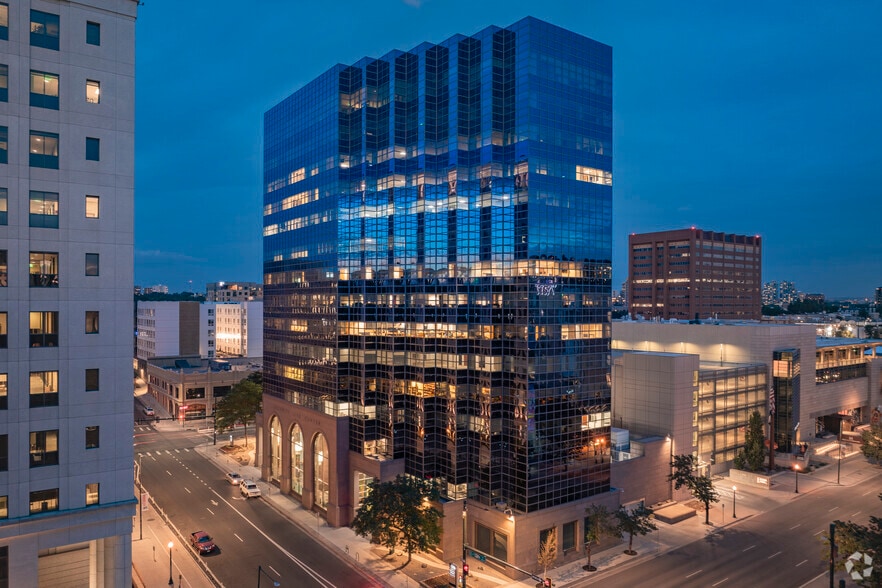
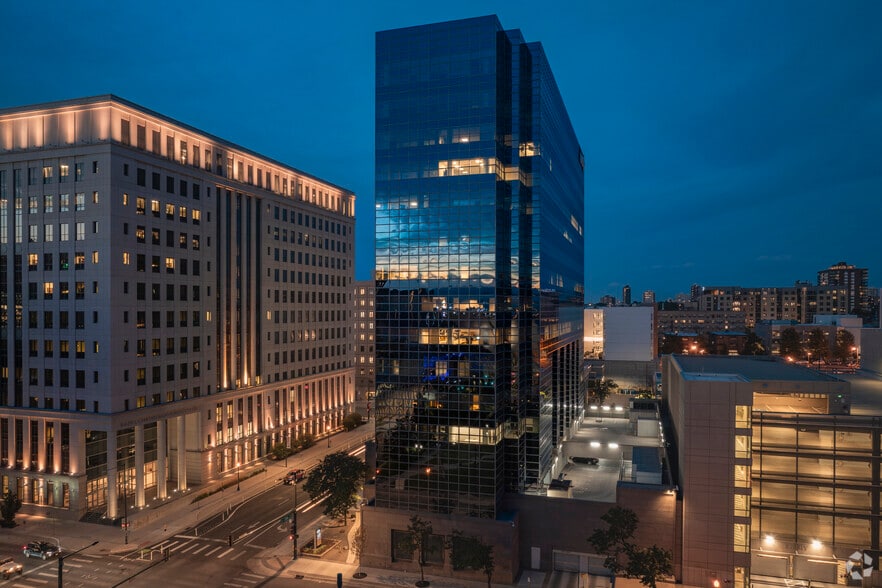
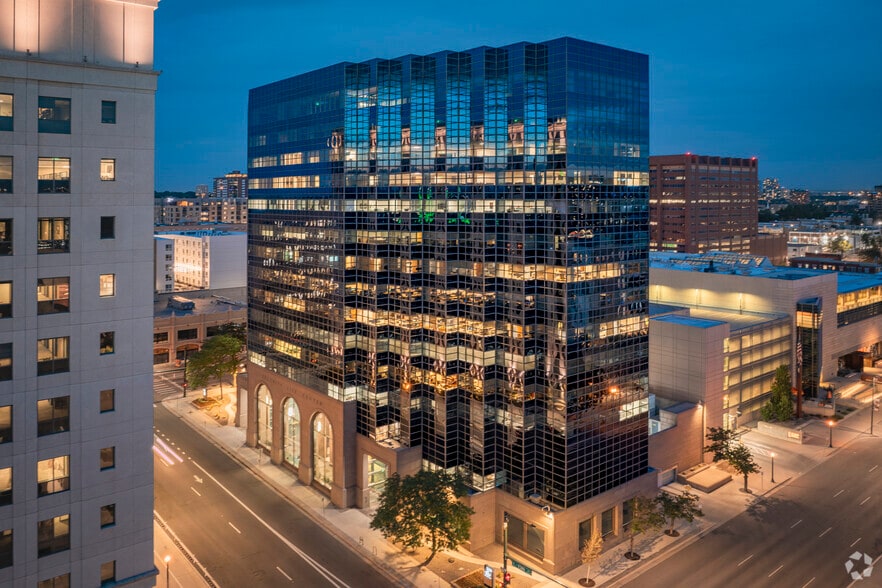
- 1290 Broadway is a Class A tower in the sought-after Golden Triangle Enterprise Zone with high-identity signage visible from Broadway & Lincoln.
- Pedestrian-friendly, steps to 2,000+ multifamily units for car-free commute, 20+ restaurants, hotels, conference center, courthouses, & museums.
- On-site 24/7 security guard and property management provide peace of mind & lightning-fast response times for a secure & seamless work environment.
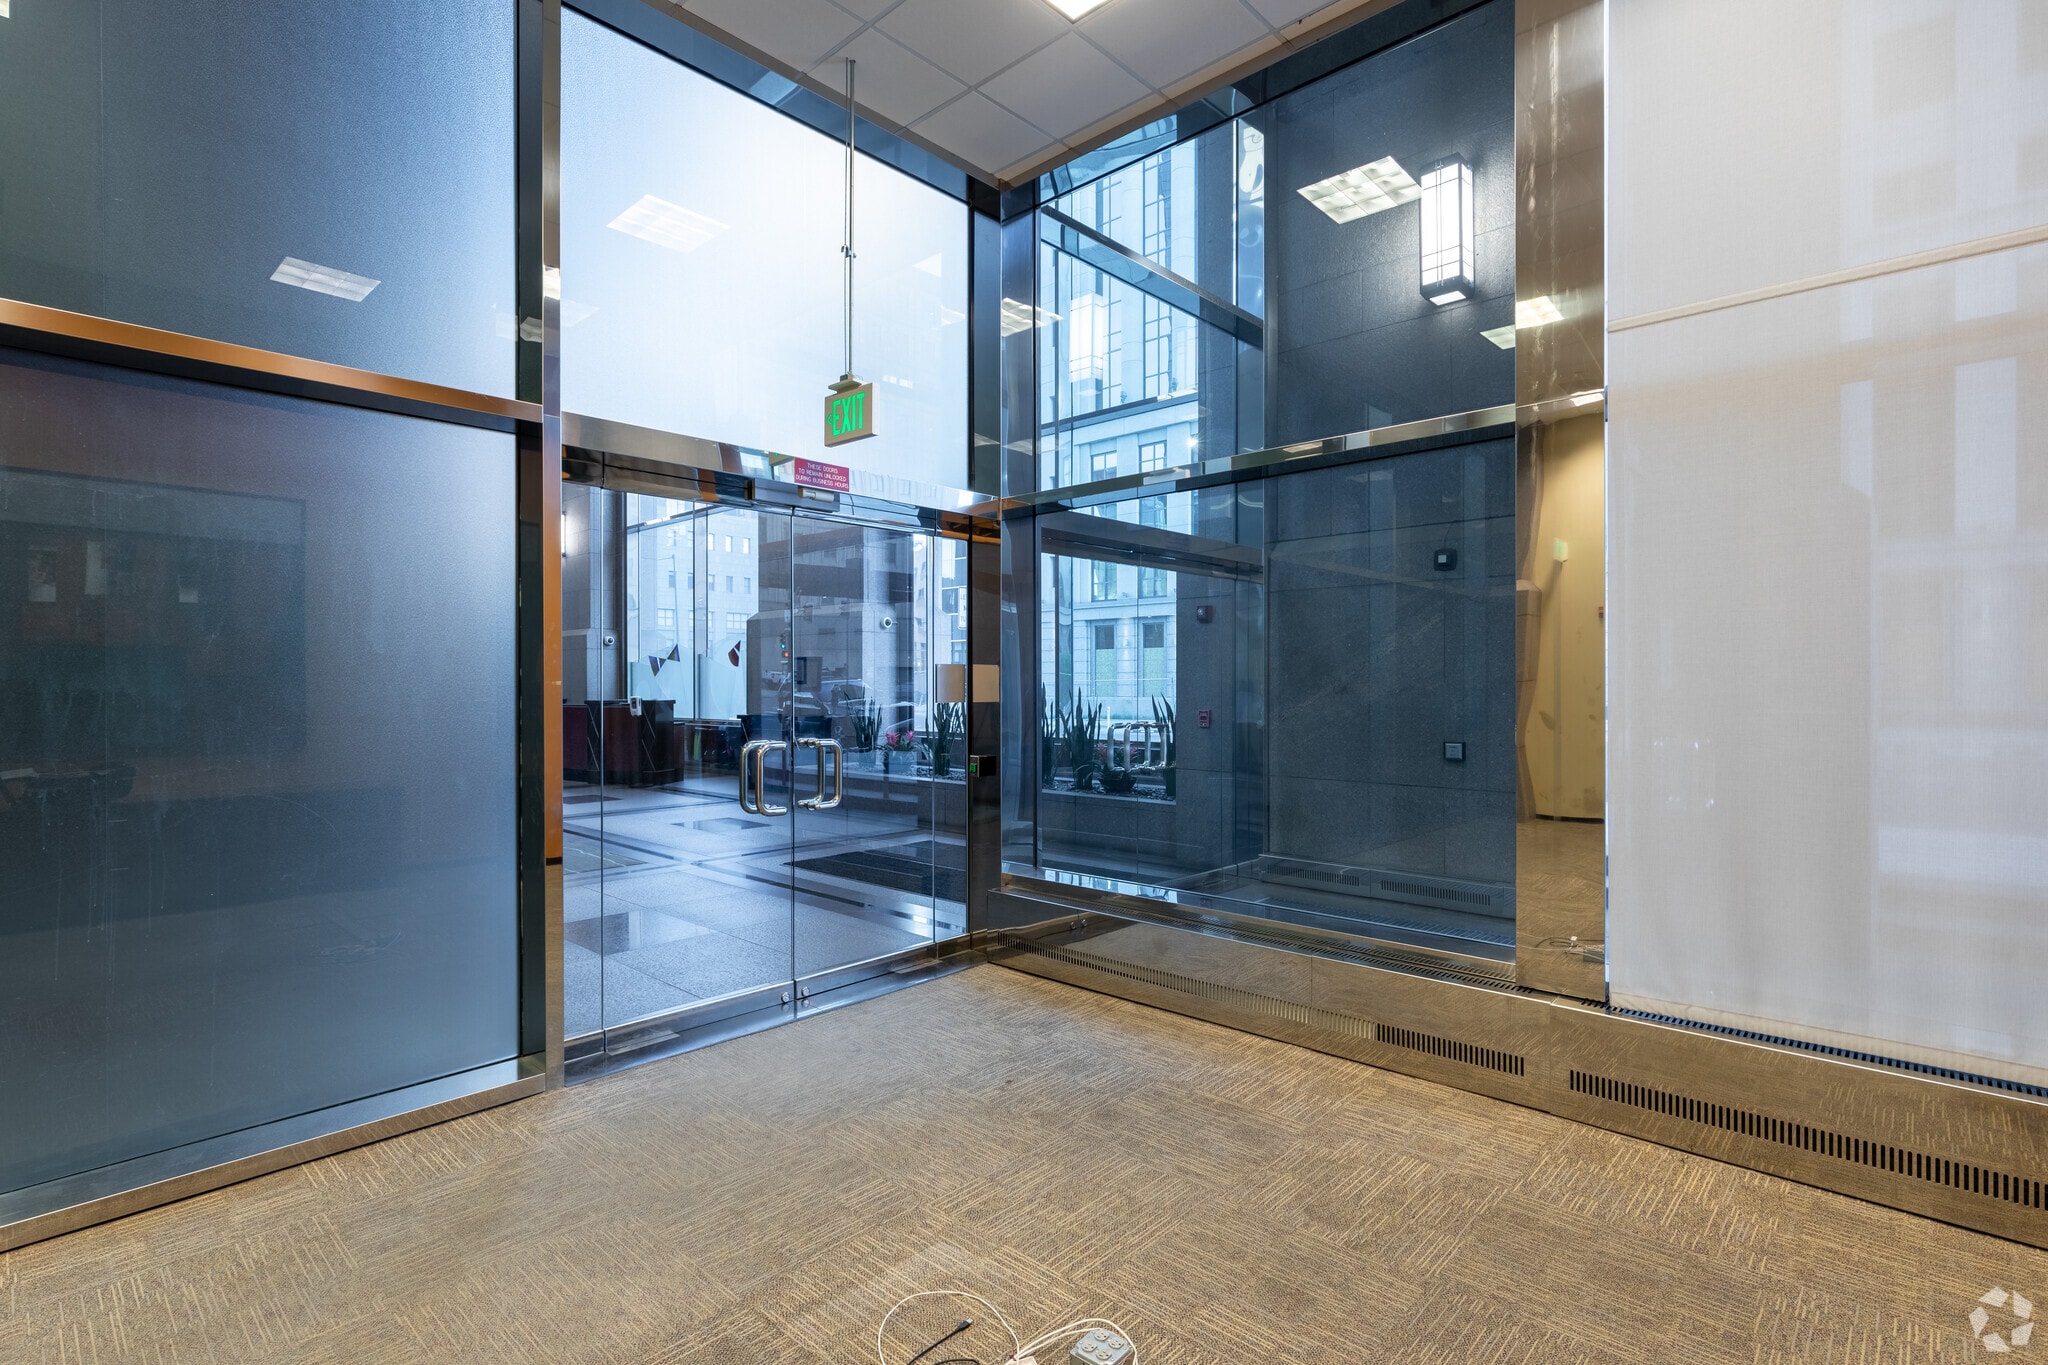
- Enter a sophisticated 4-story lobby, reimagined common areas, & enjoy the fully equipped fitness center with showers, locker rooms, & towel service.
- Superior access with a 2/1,000-SF covered parking in attached garage, street parking, & nearby public transit stops linking to light rail stations.
- Stabilized occupancy above 80% & strong ownership provide tenants with assurance when choosing a new office location.
All Available Spaces(7)
Display Rental Rate as
- Space
- Size
- Term
- Rental Rate
- Space Use
- Build-Out
- Available
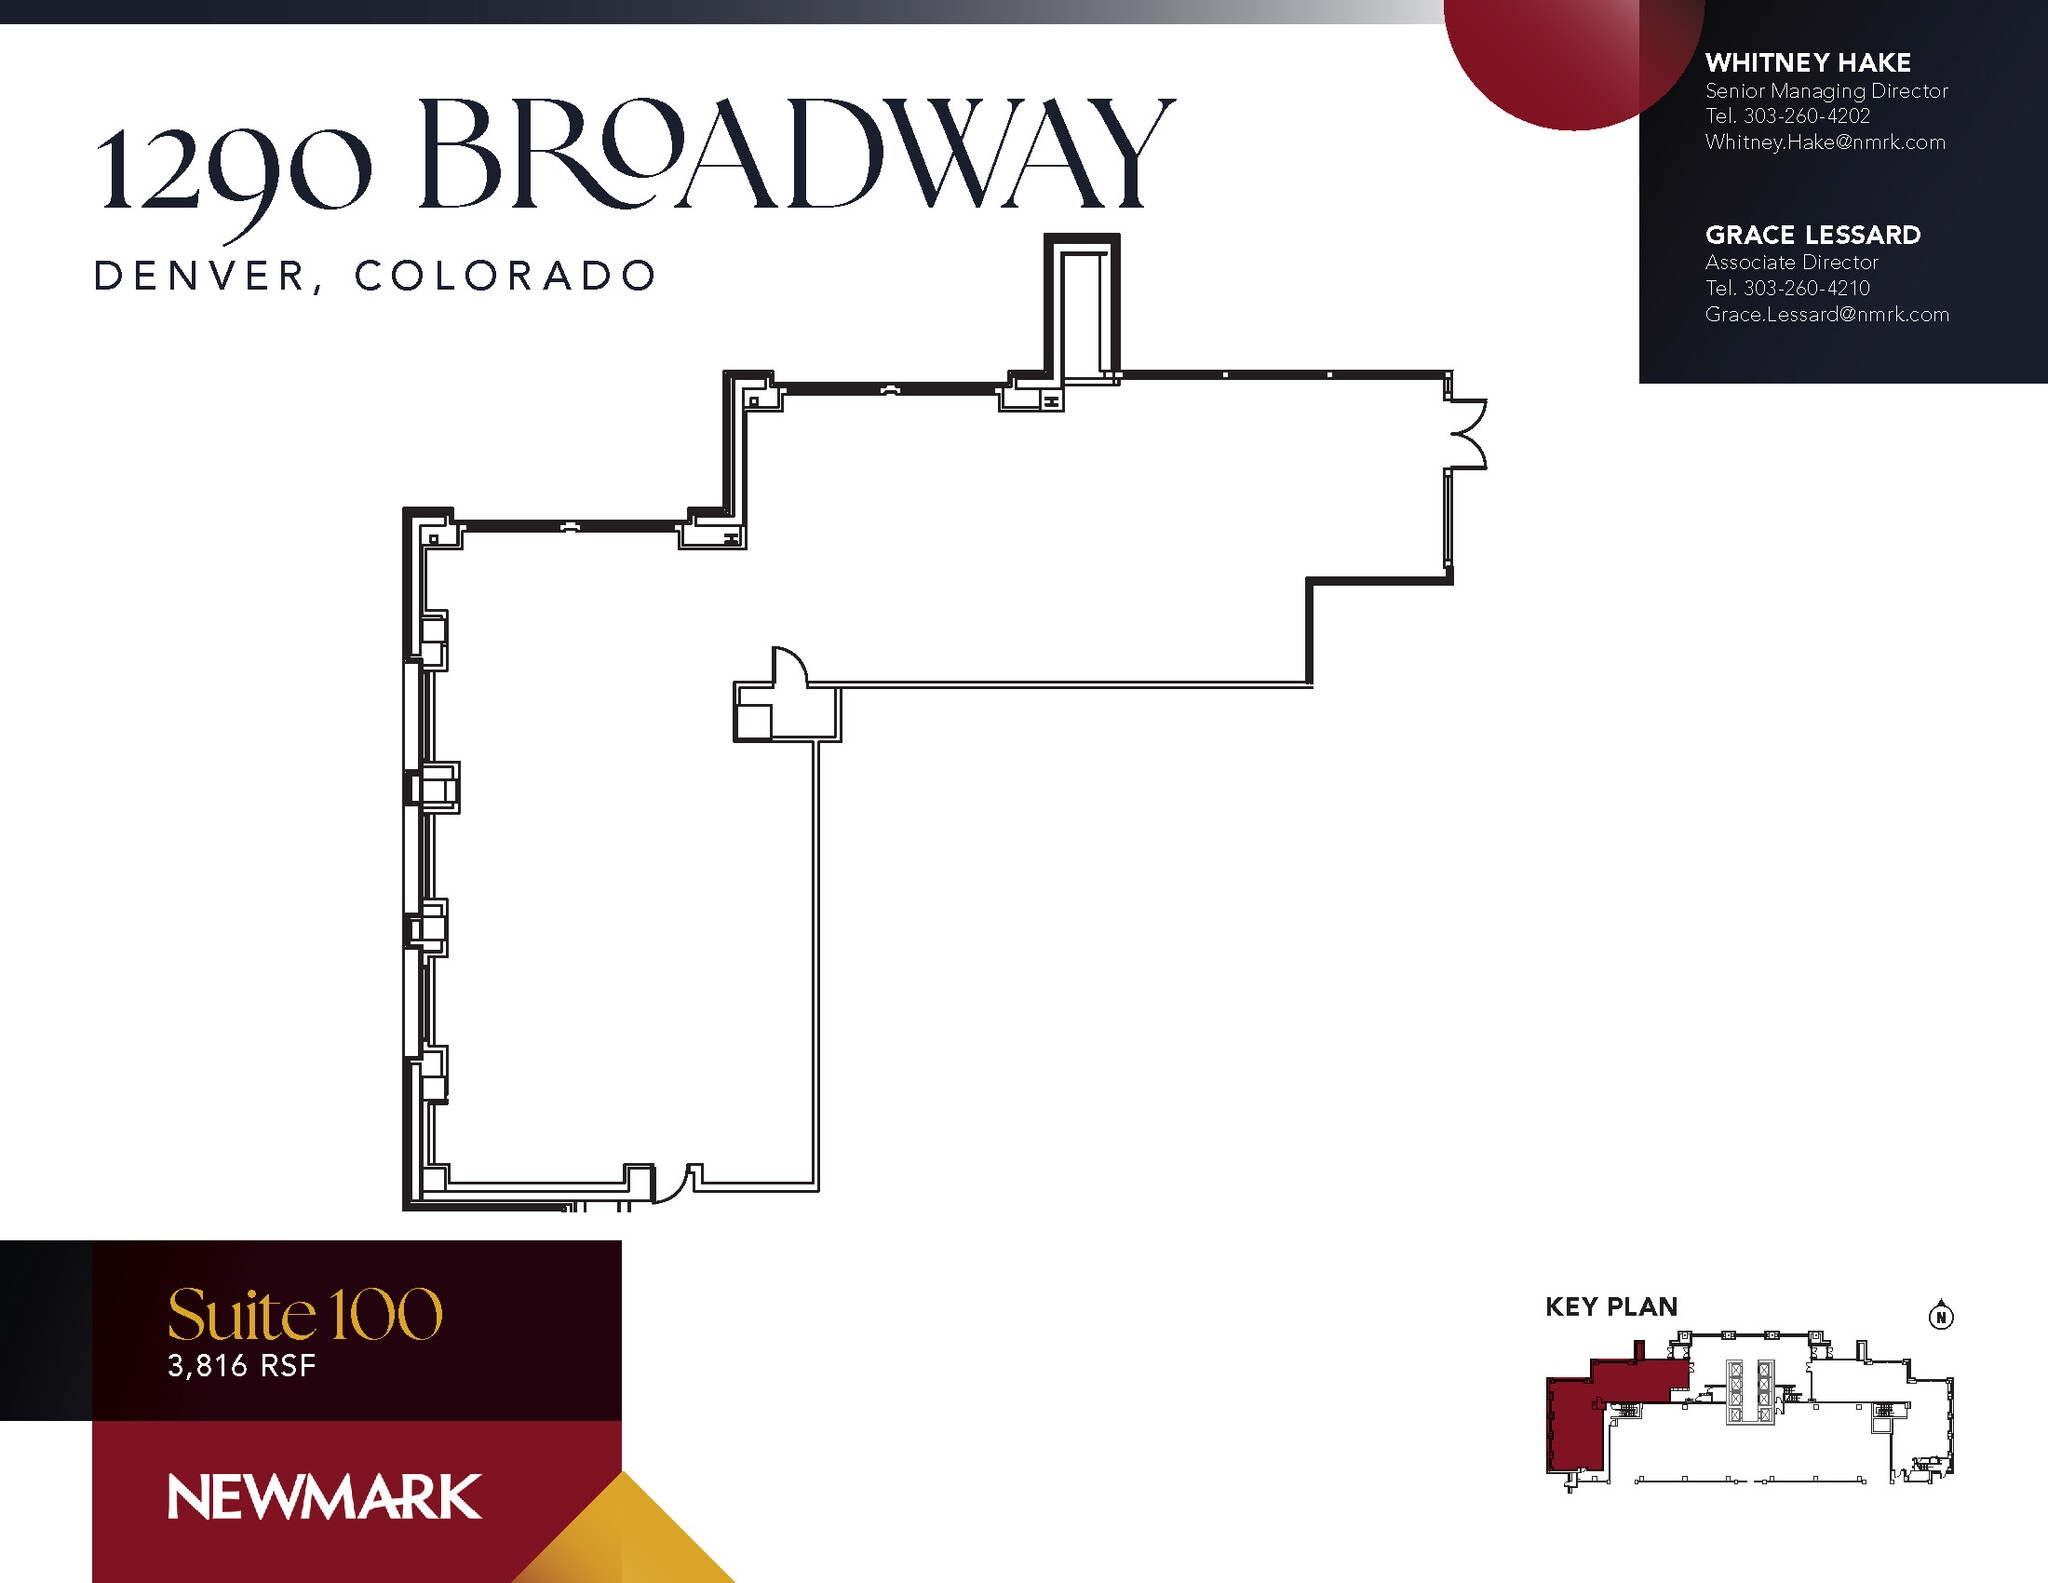
White box space with new LED lights, paint, and carpet throughout. The West Wing of the building faces Broadway. There is direct access to the building's lobby, and the building's lounge can function as a waiting area for guests.
- Lease rate does not include utilities, property expenses or building services
- Open Floor Plan Layout
- New LEDs, Paint, and Carpet
- Partially Built-Out as Standard Office
- Space is in Excellent Condition
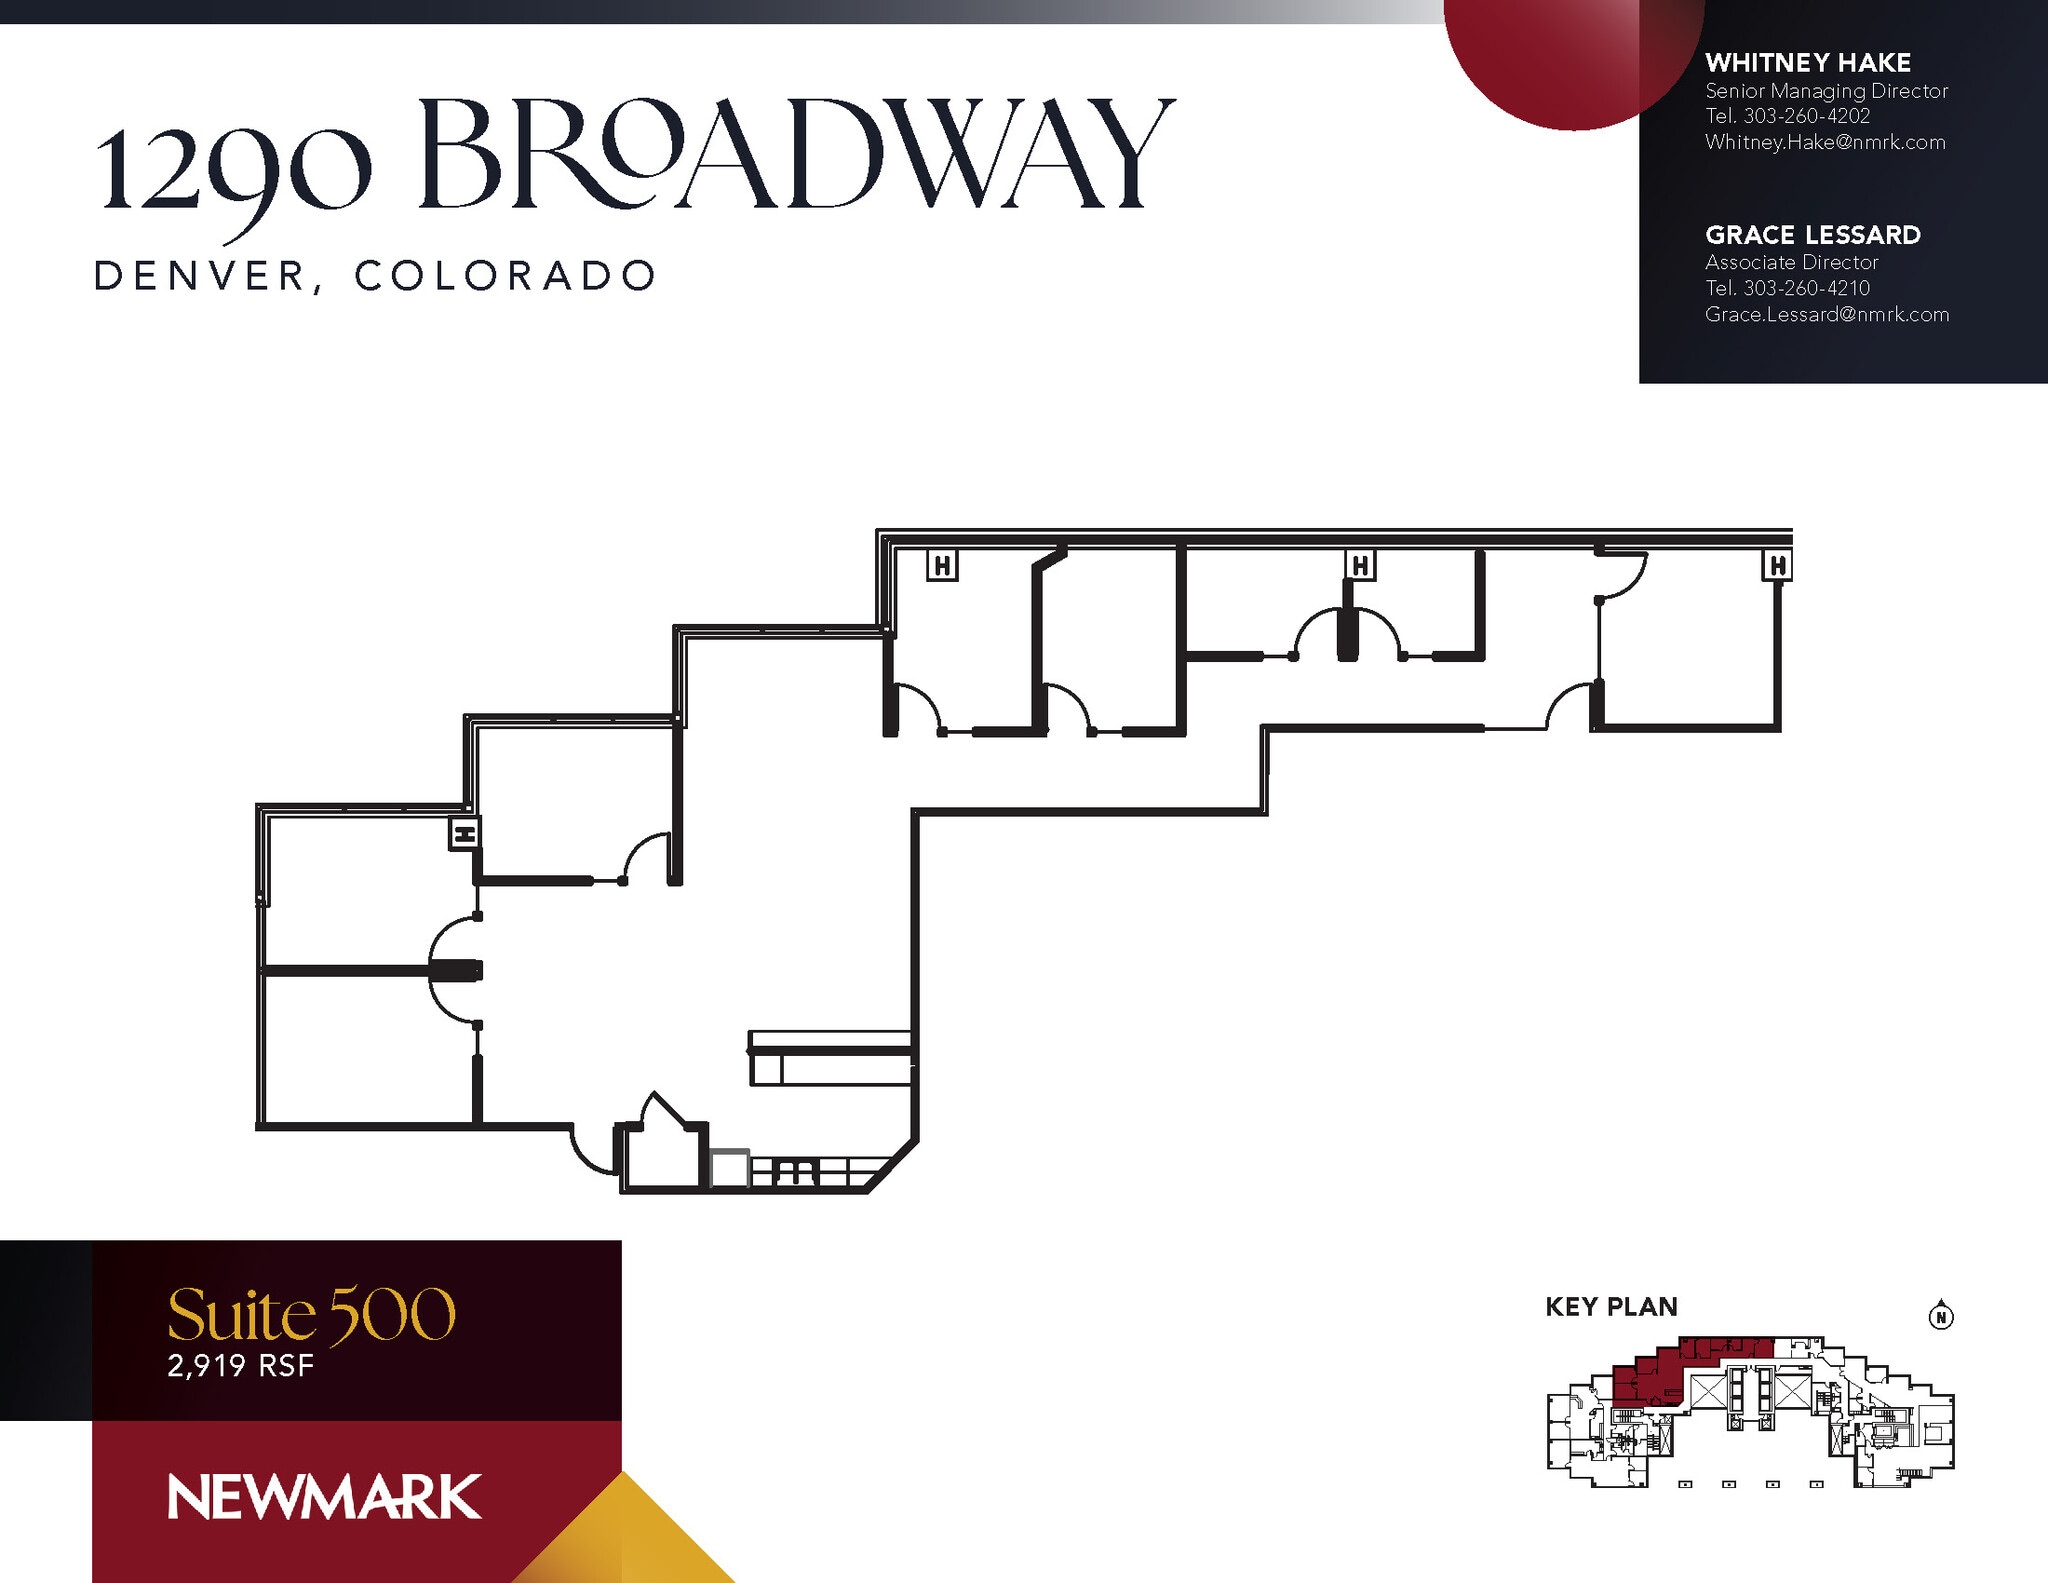
Elevator identity, 6 private offices and 2 phone rooms in a very efficient spec suite, open kitchenette with peninsula, lots of natural light, overlooking Broadway and DAM.
- Lease rate does not include utilities, property expenses or building services
- Space is in Excellent Condition
- Mostly Open Floor Plan Layout
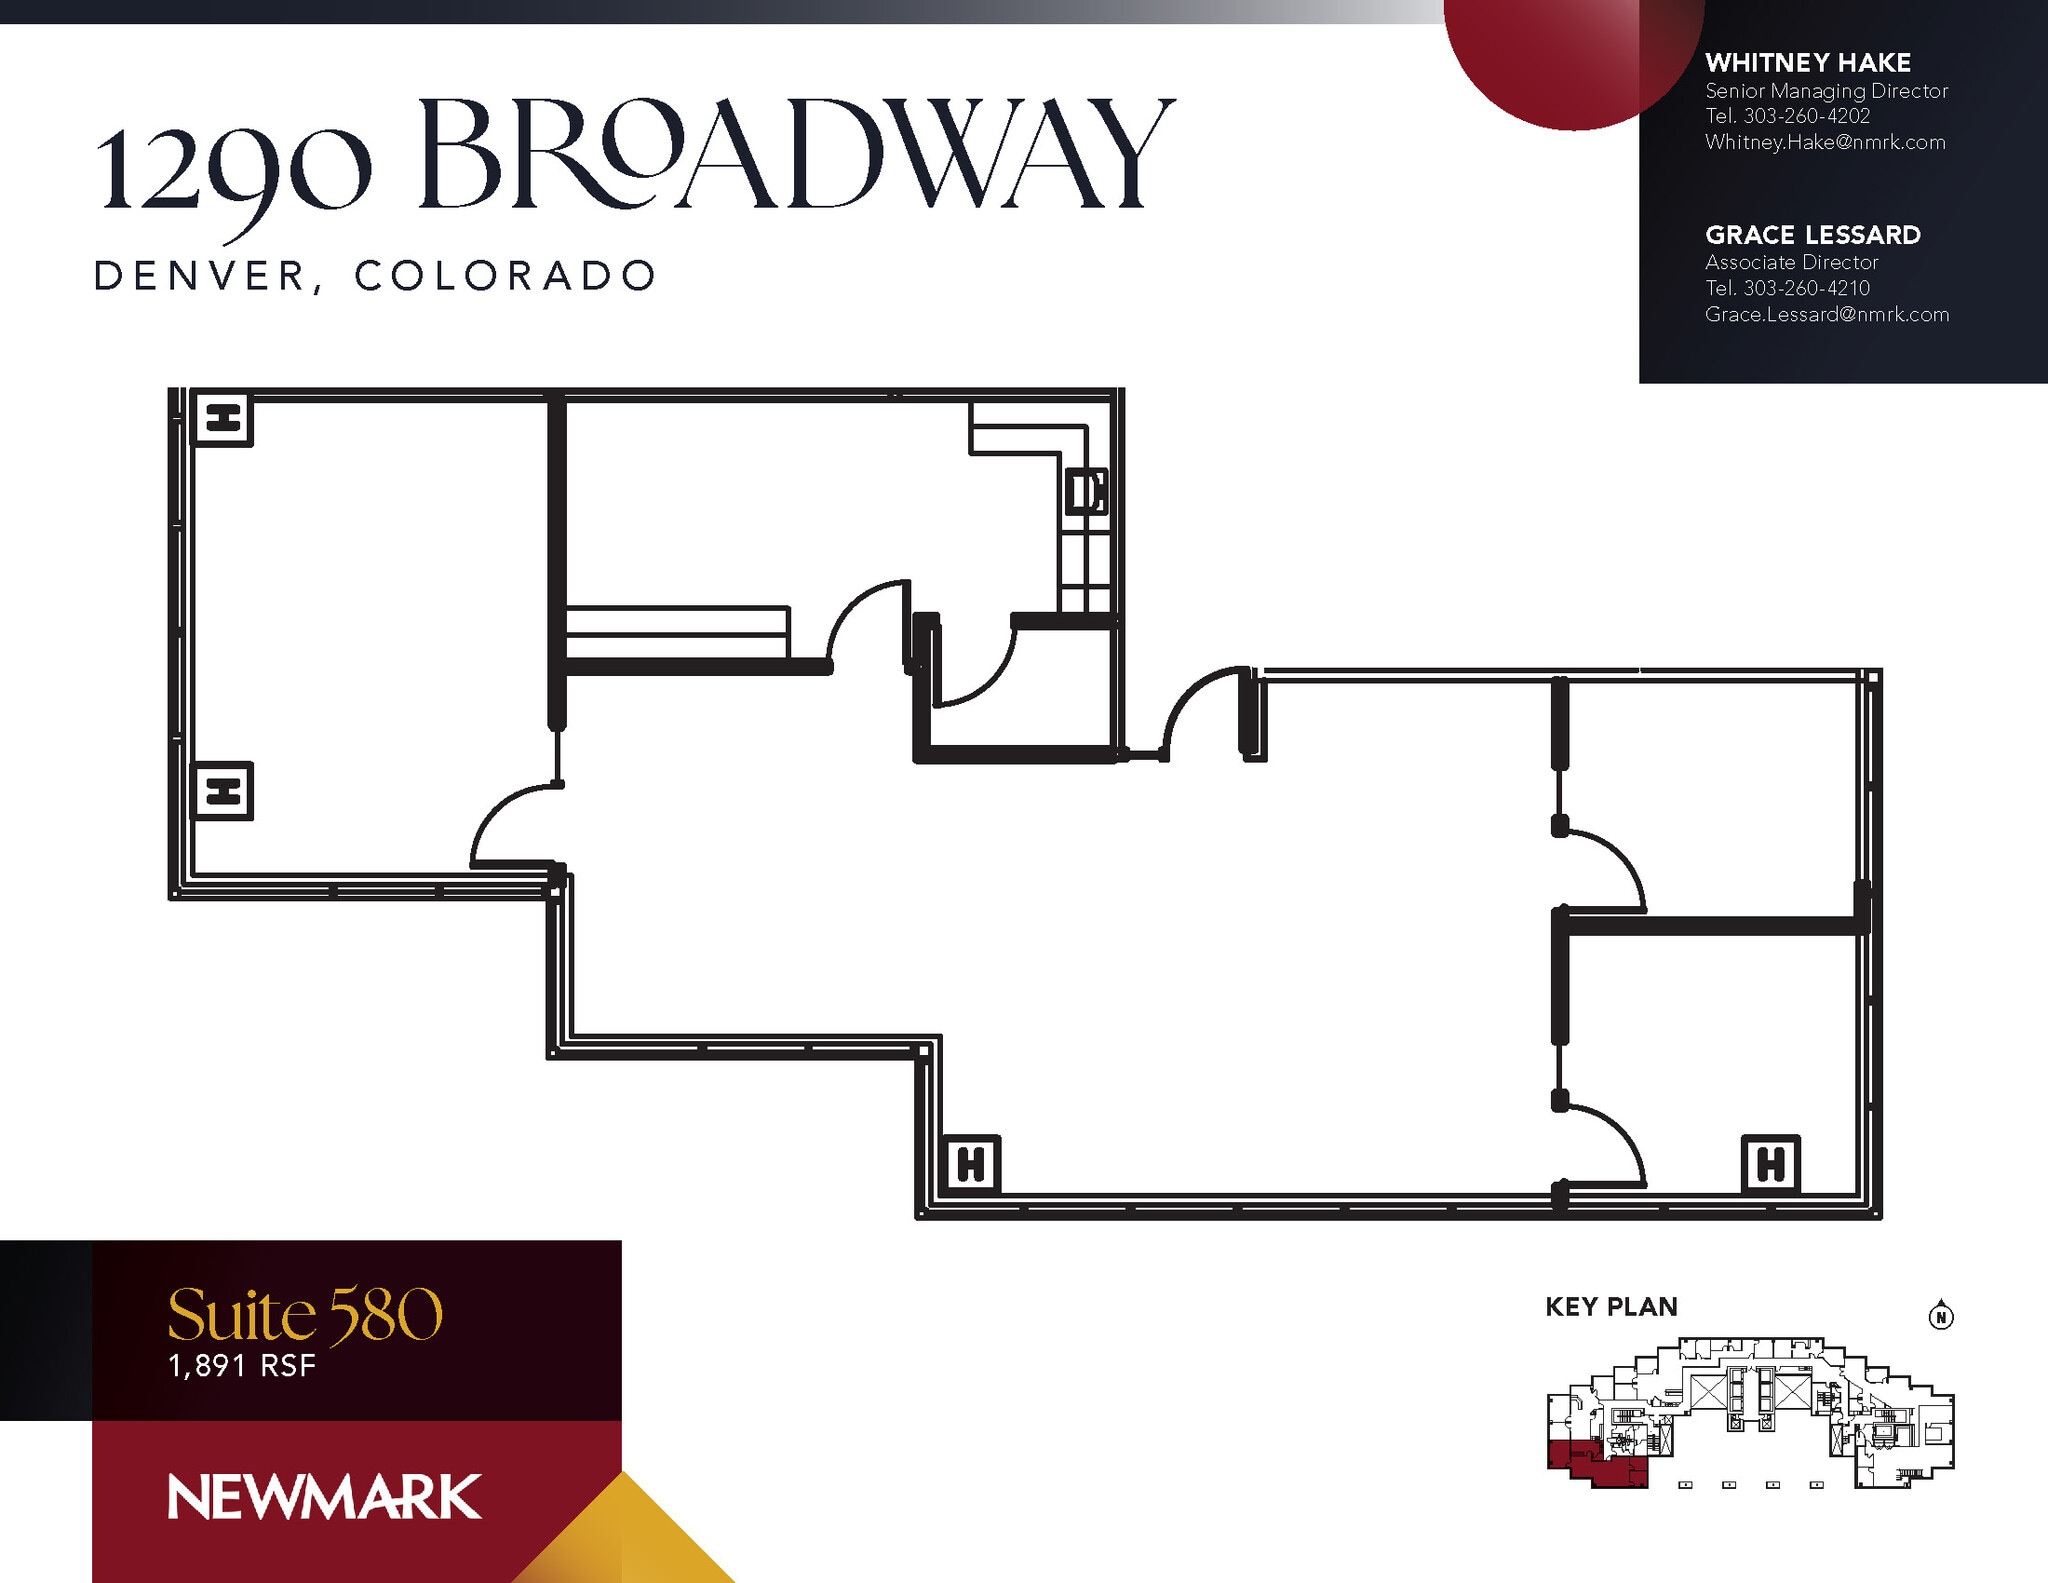
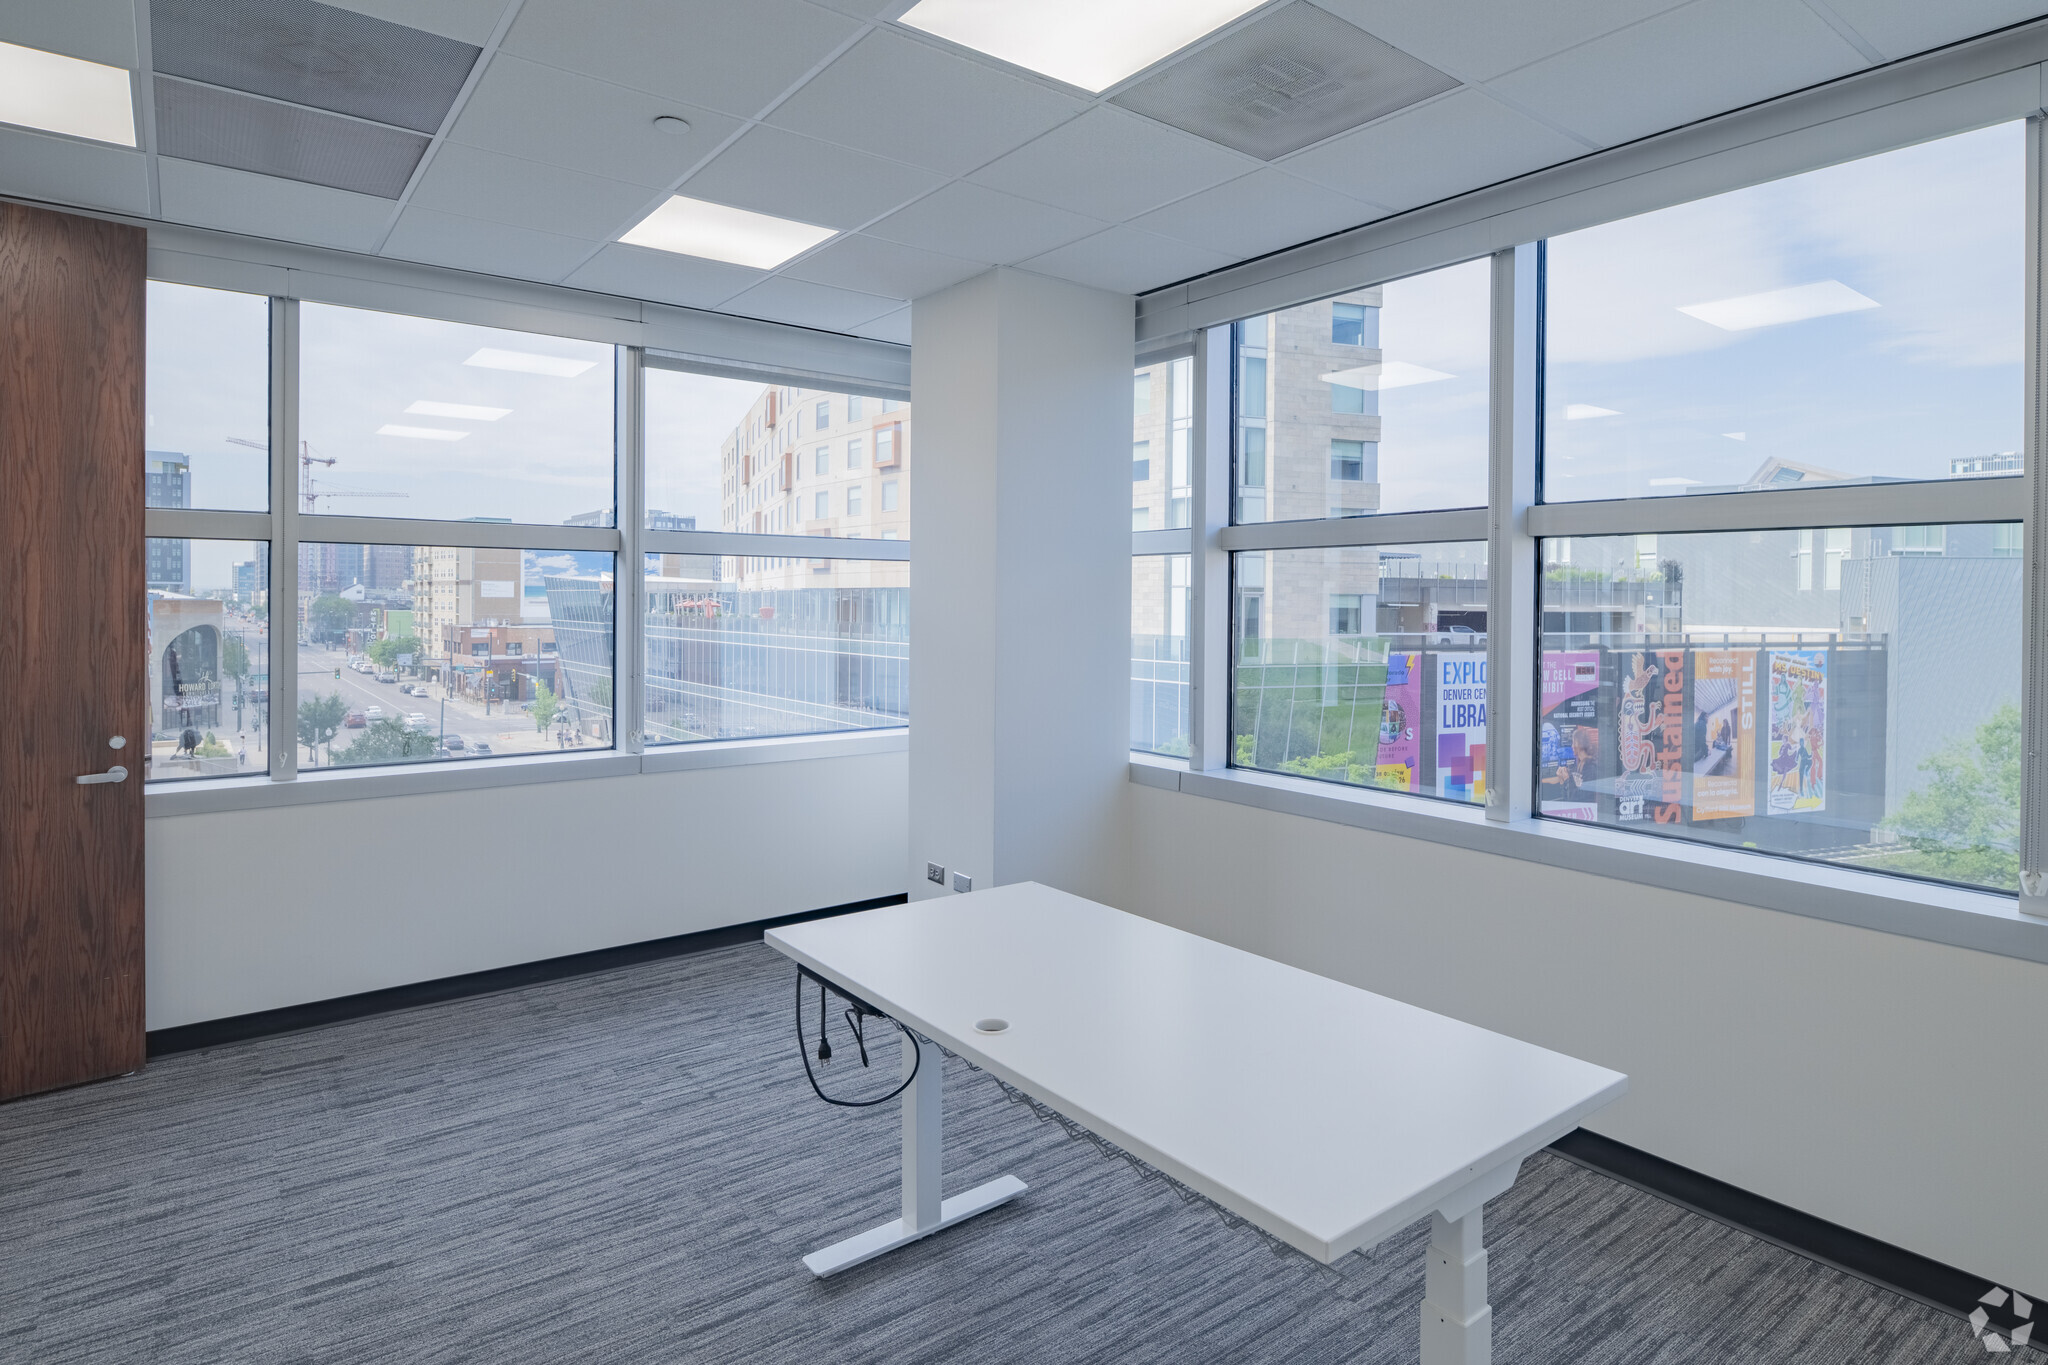
There is a conference room, two private offices, a break room, and space for workstations.
- Lease rate does not include utilities, property expenses or building services
- Open Floor Plan Layout
- 1 Conference Room
- Break Room
- Fully Built-Out as Standard Office
- 2 Private Offices
- Space is in Excellent Condition
- Ample Space for Workstations


White box floor, new ceiling tiles, and LED lights.
- Lease rate does not include utilities, property expenses or building services
- Open Floor Plan Layout
- 2 Conference Rooms
- Space is in Excellent Condition
- Recently Renovated
- Partially Built-Out as Standard Office
- 9 Private Offices
- 86 Workstations
- Kitchen
Plug-and-play floor plate, western views, floor-to-ceiling window line, 175 workstations, 14 offices with furniture, 4 meeting rooms, training room for 23 people with a folding wall adjacent to a collaborative kitchen with lots of seating. Virtual Tour: https://shoootin.com/en_us/scan/6a1803e76e2dc106b3834b48
- Lease rate does not include utilities, property expenses or building services
- Mostly Open Floor Plan Layout
- Fully Built-Out as Standard Office
- Space is in Excellent Condition
New corridor, elevator identity, reception desk and conference room, office, kitchenette, open area for workstations, Capitol views.
- Lease rate does not include utilities, property expenses or building services
Upgraded reception area with rolling garage doors, modern finishes throughout, 2 conference rooms, phone rooms, galley kitchen, open area for workstations, Capitol views.
- Lease rate does not include utilities, property expenses or building services
- Mostly Open Floor Plan Layout
- Space is in Excellent Condition
- Fully Built-Out as Standard Office
- 6 Workstations
- Storage
| Space | Size | Term | Rental Rate | Space Use | Build-Out | Available |
| 1st Floor, Ste 100 | 3,816 SF | Negotiable | $25.32 CAD/SF/YR $2.11 CAD/SF/MO $96,625 CAD/YR $8,052 CAD/MO | Office/Retail | Partial Build-Out | 2027-02-01 |
| 5th Floor, Ste 500 | 2,919 SF | Negotiable | $25.32 CAD/SF/YR $2.11 CAD/SF/MO $73,912 CAD/YR $6,159 CAD/MO | Office | - | Now |
| 5th Floor, Ste 580 | 1,891 SF | Negotiable | $25.32 CAD/SF/YR $2.11 CAD/SF/MO $47,882 CAD/YR $3,990 CAD/MO | Office | Full Build-Out | Now |
| 7th Floor, Ste 700 | 5,000-18,582 SF | Negotiable | $25.32 CAD/SF/YR $2.11 CAD/SF/MO $470,517 CAD/YR $39,210 CAD/MO | Office | Partial Build-Out | Now |
| 9th Floor, Ste 900 | 21,542 SF | Negotiable | $25.32 CAD/SF/YR $2.11 CAD/SF/MO $545,468 CAD/YR $45,456 CAD/MO | Office | Full Build-Out | Now |
| 14th Floor, Ste 1425 | 5,116 SF | Negotiable | $25.32 CAD/SF/YR $2.11 CAD/SF/MO $129,543 CAD/YR $10,795 CAD/MO | Office | - | Now |
| 16th Floor, Ste 1625 | 9,434 SF | Negotiable | $25.32 CAD/SF/YR $2.11 CAD/SF/MO $238,880 CAD/YR $19,907 CAD/MO | Office | Full Build-Out | 2026-09-01 |
1st Floor, Ste 100
| Size |
| 3,816 SF |
| Term |
| Negotiable |
| Rental Rate |
| $25.32 CAD/SF/YR $2.11 CAD/SF/MO $96,625 CAD/YR $8,052 CAD/MO |
| Space Use |
| Office/Retail |
| Build-Out |
| Partial Build-Out |
| Available |
| 2027-02-01 |
5th Floor, Ste 500
| Size |
| 2,919 SF |
| Term |
| Negotiable |
| Rental Rate |
| $25.32 CAD/SF/YR $2.11 CAD/SF/MO $73,912 CAD/YR $6,159 CAD/MO |
| Space Use |
| Office |
| Build-Out |
| - |
| Available |
| Now |
5th Floor, Ste 580
| Size |
| 1,891 SF |
| Term |
| Negotiable |
| Rental Rate |
| $25.32 CAD/SF/YR $2.11 CAD/SF/MO $47,882 CAD/YR $3,990 CAD/MO |
| Space Use |
| Office |
| Build-Out |
| Full Build-Out |
| Available |
| Now |
7th Floor, Ste 700
| Size |
| 5,000-18,582 SF |
| Term |
| Negotiable |
| Rental Rate |
| $25.32 CAD/SF/YR $2.11 CAD/SF/MO $470,517 CAD/YR $39,210 CAD/MO |
| Space Use |
| Office |
| Build-Out |
| Partial Build-Out |
| Available |
| Now |
9th Floor, Ste 900
| Size |
| 21,542 SF |
| Term |
| Negotiable |
| Rental Rate |
| $25.32 CAD/SF/YR $2.11 CAD/SF/MO $545,468 CAD/YR $45,456 CAD/MO |
| Space Use |
| Office |
| Build-Out |
| Full Build-Out |
| Available |
| Now |
14th Floor, Ste 1425
| Size |
| 5,116 SF |
| Term |
| Negotiable |
| Rental Rate |
| $25.32 CAD/SF/YR $2.11 CAD/SF/MO $129,543 CAD/YR $10,795 CAD/MO |
| Space Use |
| Office |
| Build-Out |
| - |
| Available |
| Now |
16th Floor, Ste 1625
| Size |
| 9,434 SF |
| Term |
| Negotiable |
| Rental Rate |
| $25.32 CAD/SF/YR $2.11 CAD/SF/MO $238,880 CAD/YR $19,907 CAD/MO |
| Space Use |
| Office |
| Build-Out |
| Full Build-Out |
| Available |
| 2026-09-01 |
1st Floor, Ste 100
| Size | 3,816 SF |
| Term | Negotiable |
| Rental Rate | $25.32 CAD/SF/YR |
| Space Use | Office/Retail |
| Build-Out | Partial Build-Out |
| Available | 2027-02-01 |
White box space with new LED lights, paint, and carpet throughout. The West Wing of the building faces Broadway. There is direct access to the building's lobby, and the building's lounge can function as a waiting area for guests.
- Lease rate does not include utilities, property expenses or building services
- Partially Built-Out as Standard Office
- Open Floor Plan Layout
- Space is in Excellent Condition
- New LEDs, Paint, and Carpet
5th Floor, Ste 500
| Size | 2,919 SF |
| Term | Negotiable |
| Rental Rate | $25.32 CAD/SF/YR |
| Space Use | Office |
| Build-Out | - |
| Available | Now |
Elevator identity, 6 private offices and 2 phone rooms in a very efficient spec suite, open kitchenette with peninsula, lots of natural light, overlooking Broadway and DAM.
- Lease rate does not include utilities, property expenses or building services
- Mostly Open Floor Plan Layout
- Space is in Excellent Condition
5th Floor, Ste 580
| Size | 1,891 SF |
| Term | Negotiable |
| Rental Rate | $25.32 CAD/SF/YR |
| Space Use | Office |
| Build-Out | Full Build-Out |
| Available | Now |
There is a conference room, two private offices, a break room, and space for workstations.
- Lease rate does not include utilities, property expenses or building services
- Fully Built-Out as Standard Office
- Open Floor Plan Layout
- 2 Private Offices
- 1 Conference Room
- Space is in Excellent Condition
- Break Room
- Ample Space for Workstations
7th Floor, Ste 700
| Size | 5,000-18,582 SF |
| Term | Negotiable |
| Rental Rate | $25.32 CAD/SF/YR |
| Space Use | Office |
| Build-Out | Partial Build-Out |
| Available | Now |
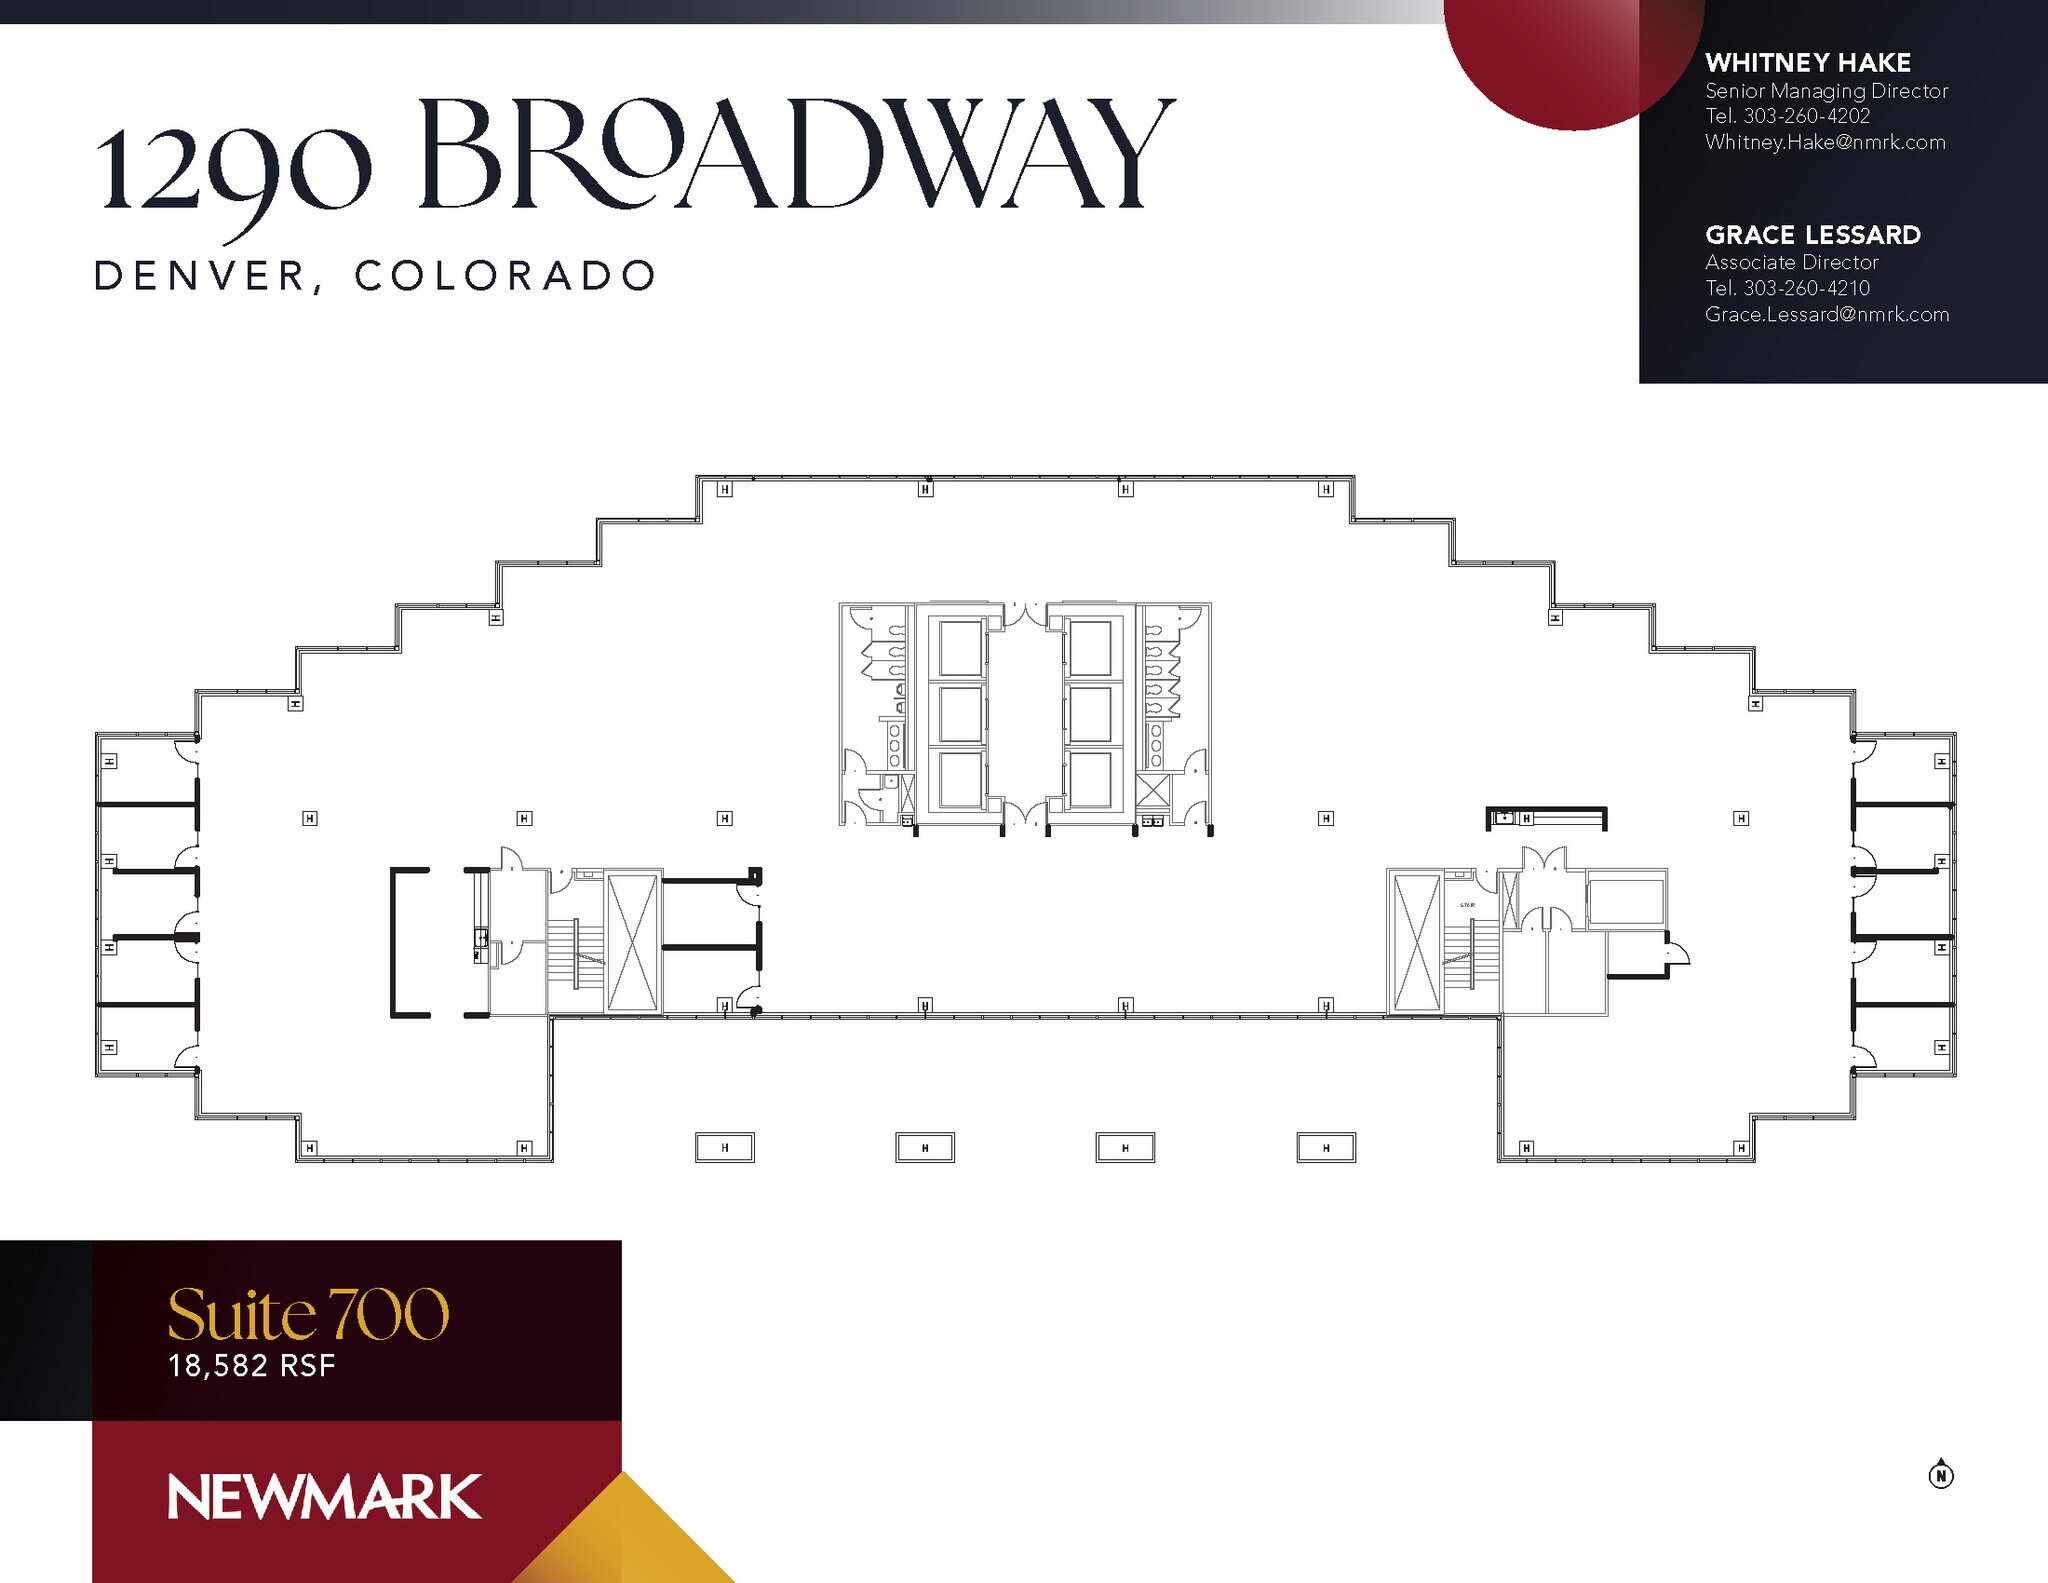
White box floor, new ceiling tiles, and LED lights.
- Lease rate does not include utilities, property expenses or building services
- Partially Built-Out as Standard Office
- Open Floor Plan Layout
- 9 Private Offices
- 2 Conference Rooms
- 86 Workstations
- Space is in Excellent Condition
- Kitchen
- Recently Renovated
9th Floor, Ste 900
| Size | 21,542 SF |
| Term | Negotiable |
| Rental Rate | $25.32 CAD/SF/YR |
| Space Use | Office |
| Build-Out | Full Build-Out |
| Available | Now |
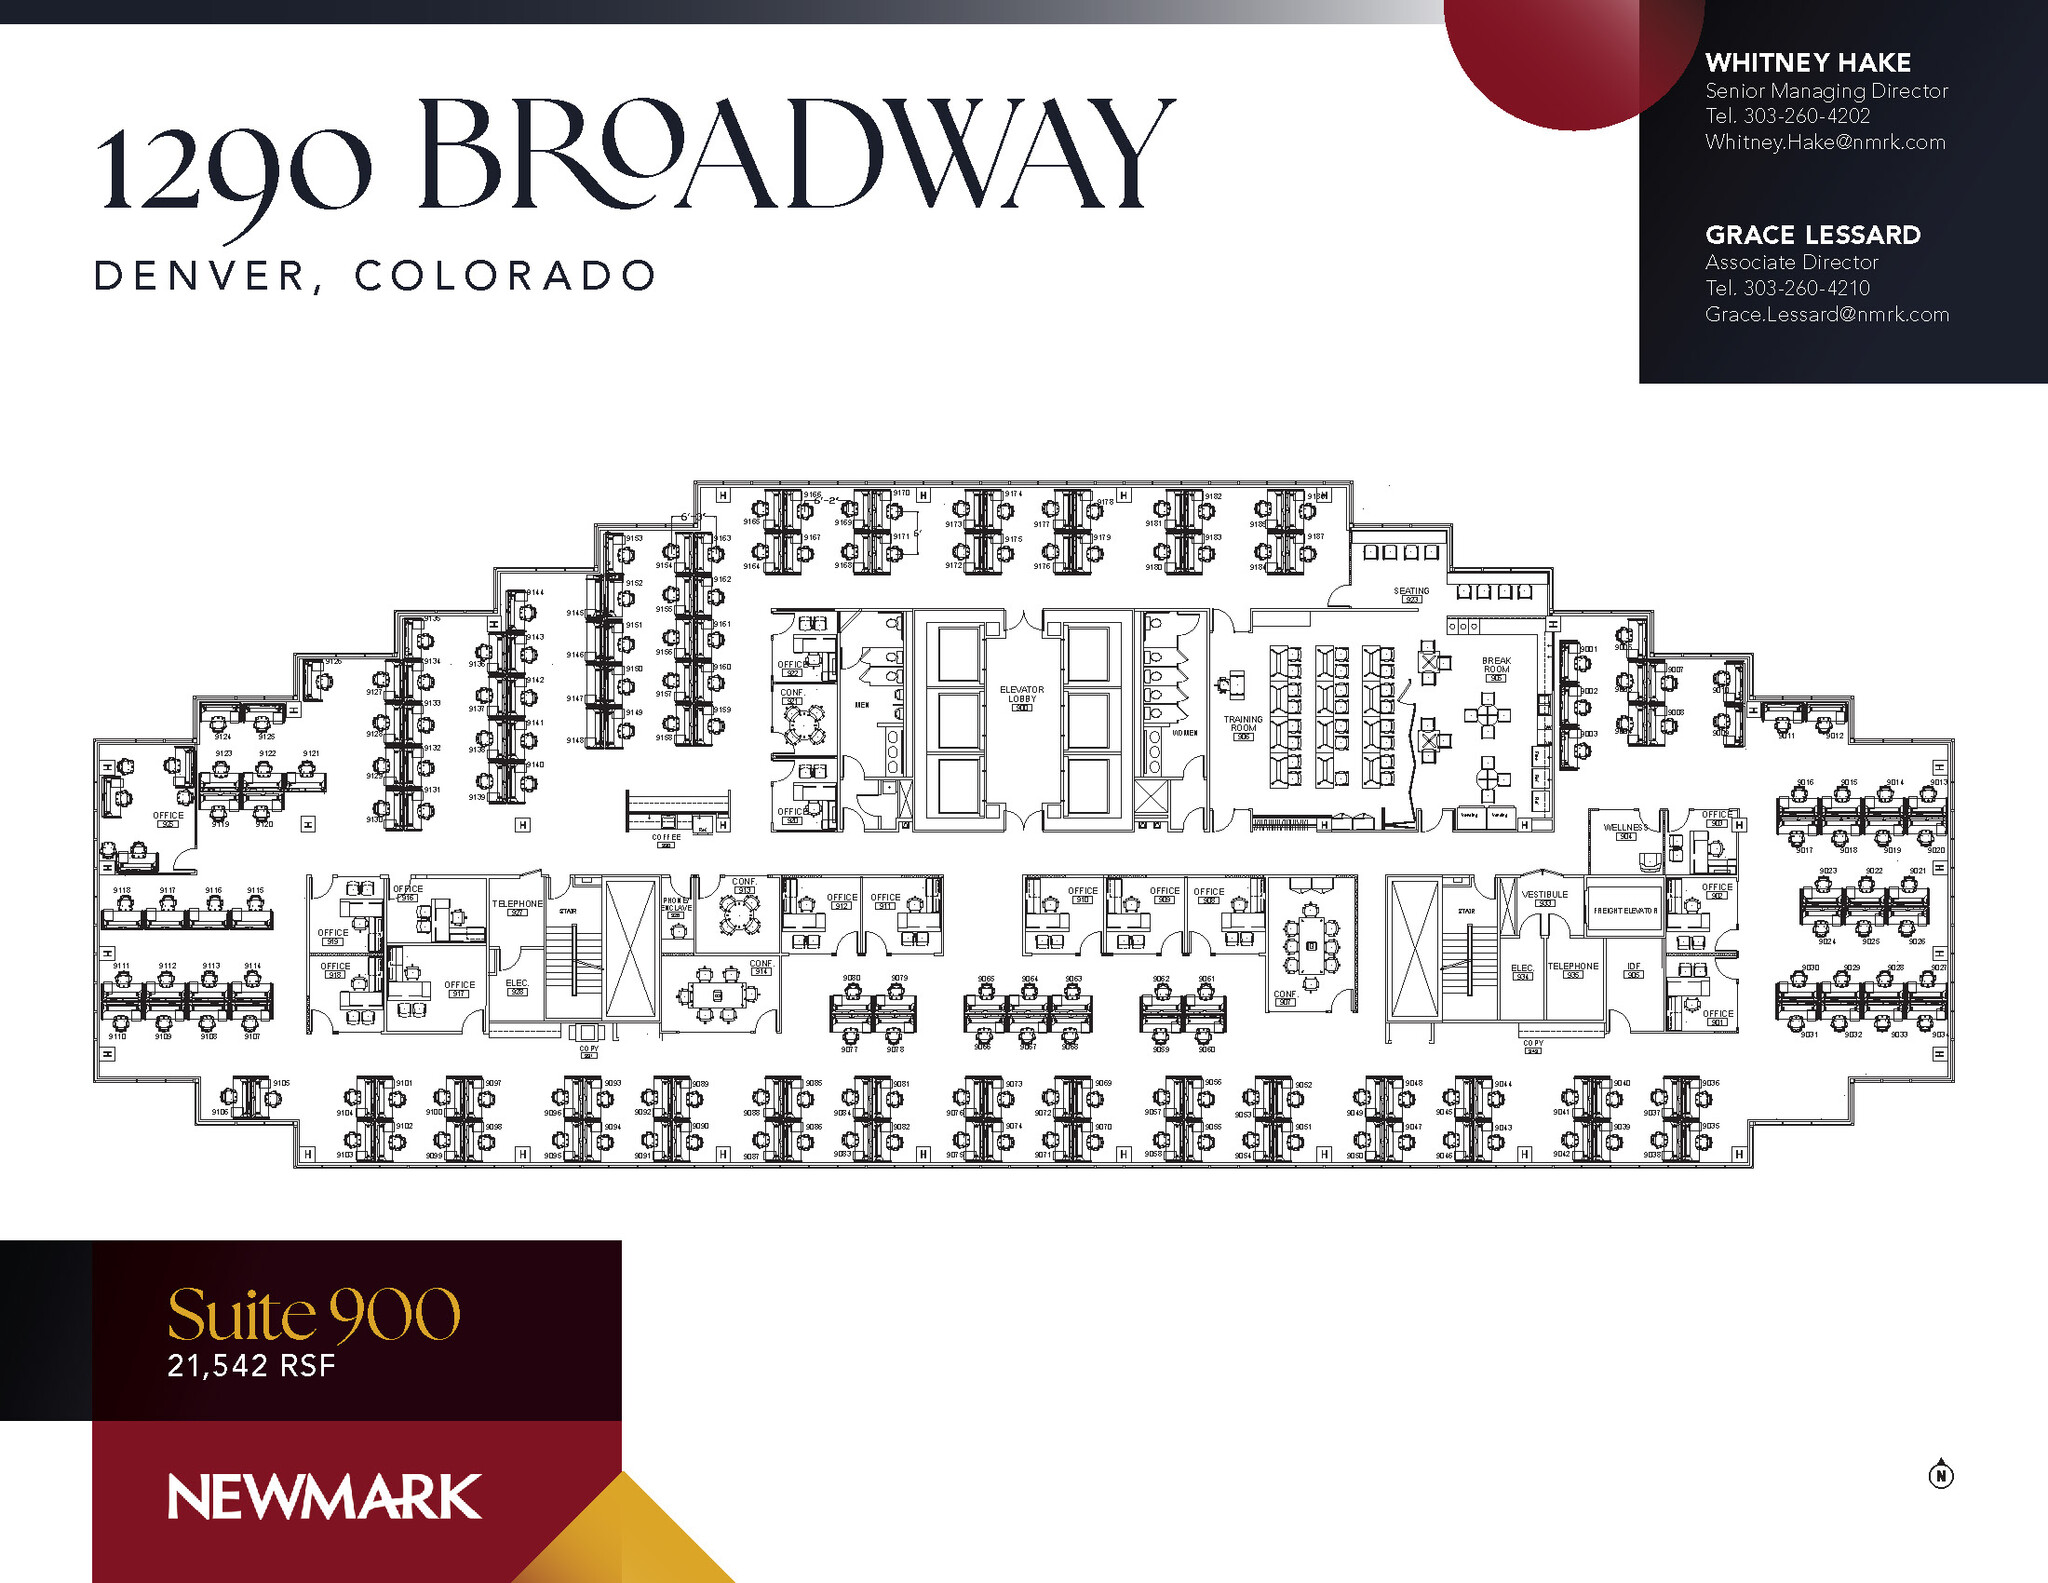
Plug-and-play floor plate, western views, floor-to-ceiling window line, 175 workstations, 14 offices with furniture, 4 meeting rooms, training room for 23 people with a folding wall adjacent to a collaborative kitchen with lots of seating. Virtual Tour: https://shoootin.com/en_us/scan/6a1803e76e2dc106b3834b48
- Lease rate does not include utilities, property expenses or building services
- Fully Built-Out as Standard Office
- Mostly Open Floor Plan Layout
- Space is in Excellent Condition
14th Floor, Ste 1425
| Size | 5,116 SF |
| Term | Negotiable |
| Rental Rate | $25.32 CAD/SF/YR |
| Space Use | Office |
| Build-Out | - |
| Available | Now |
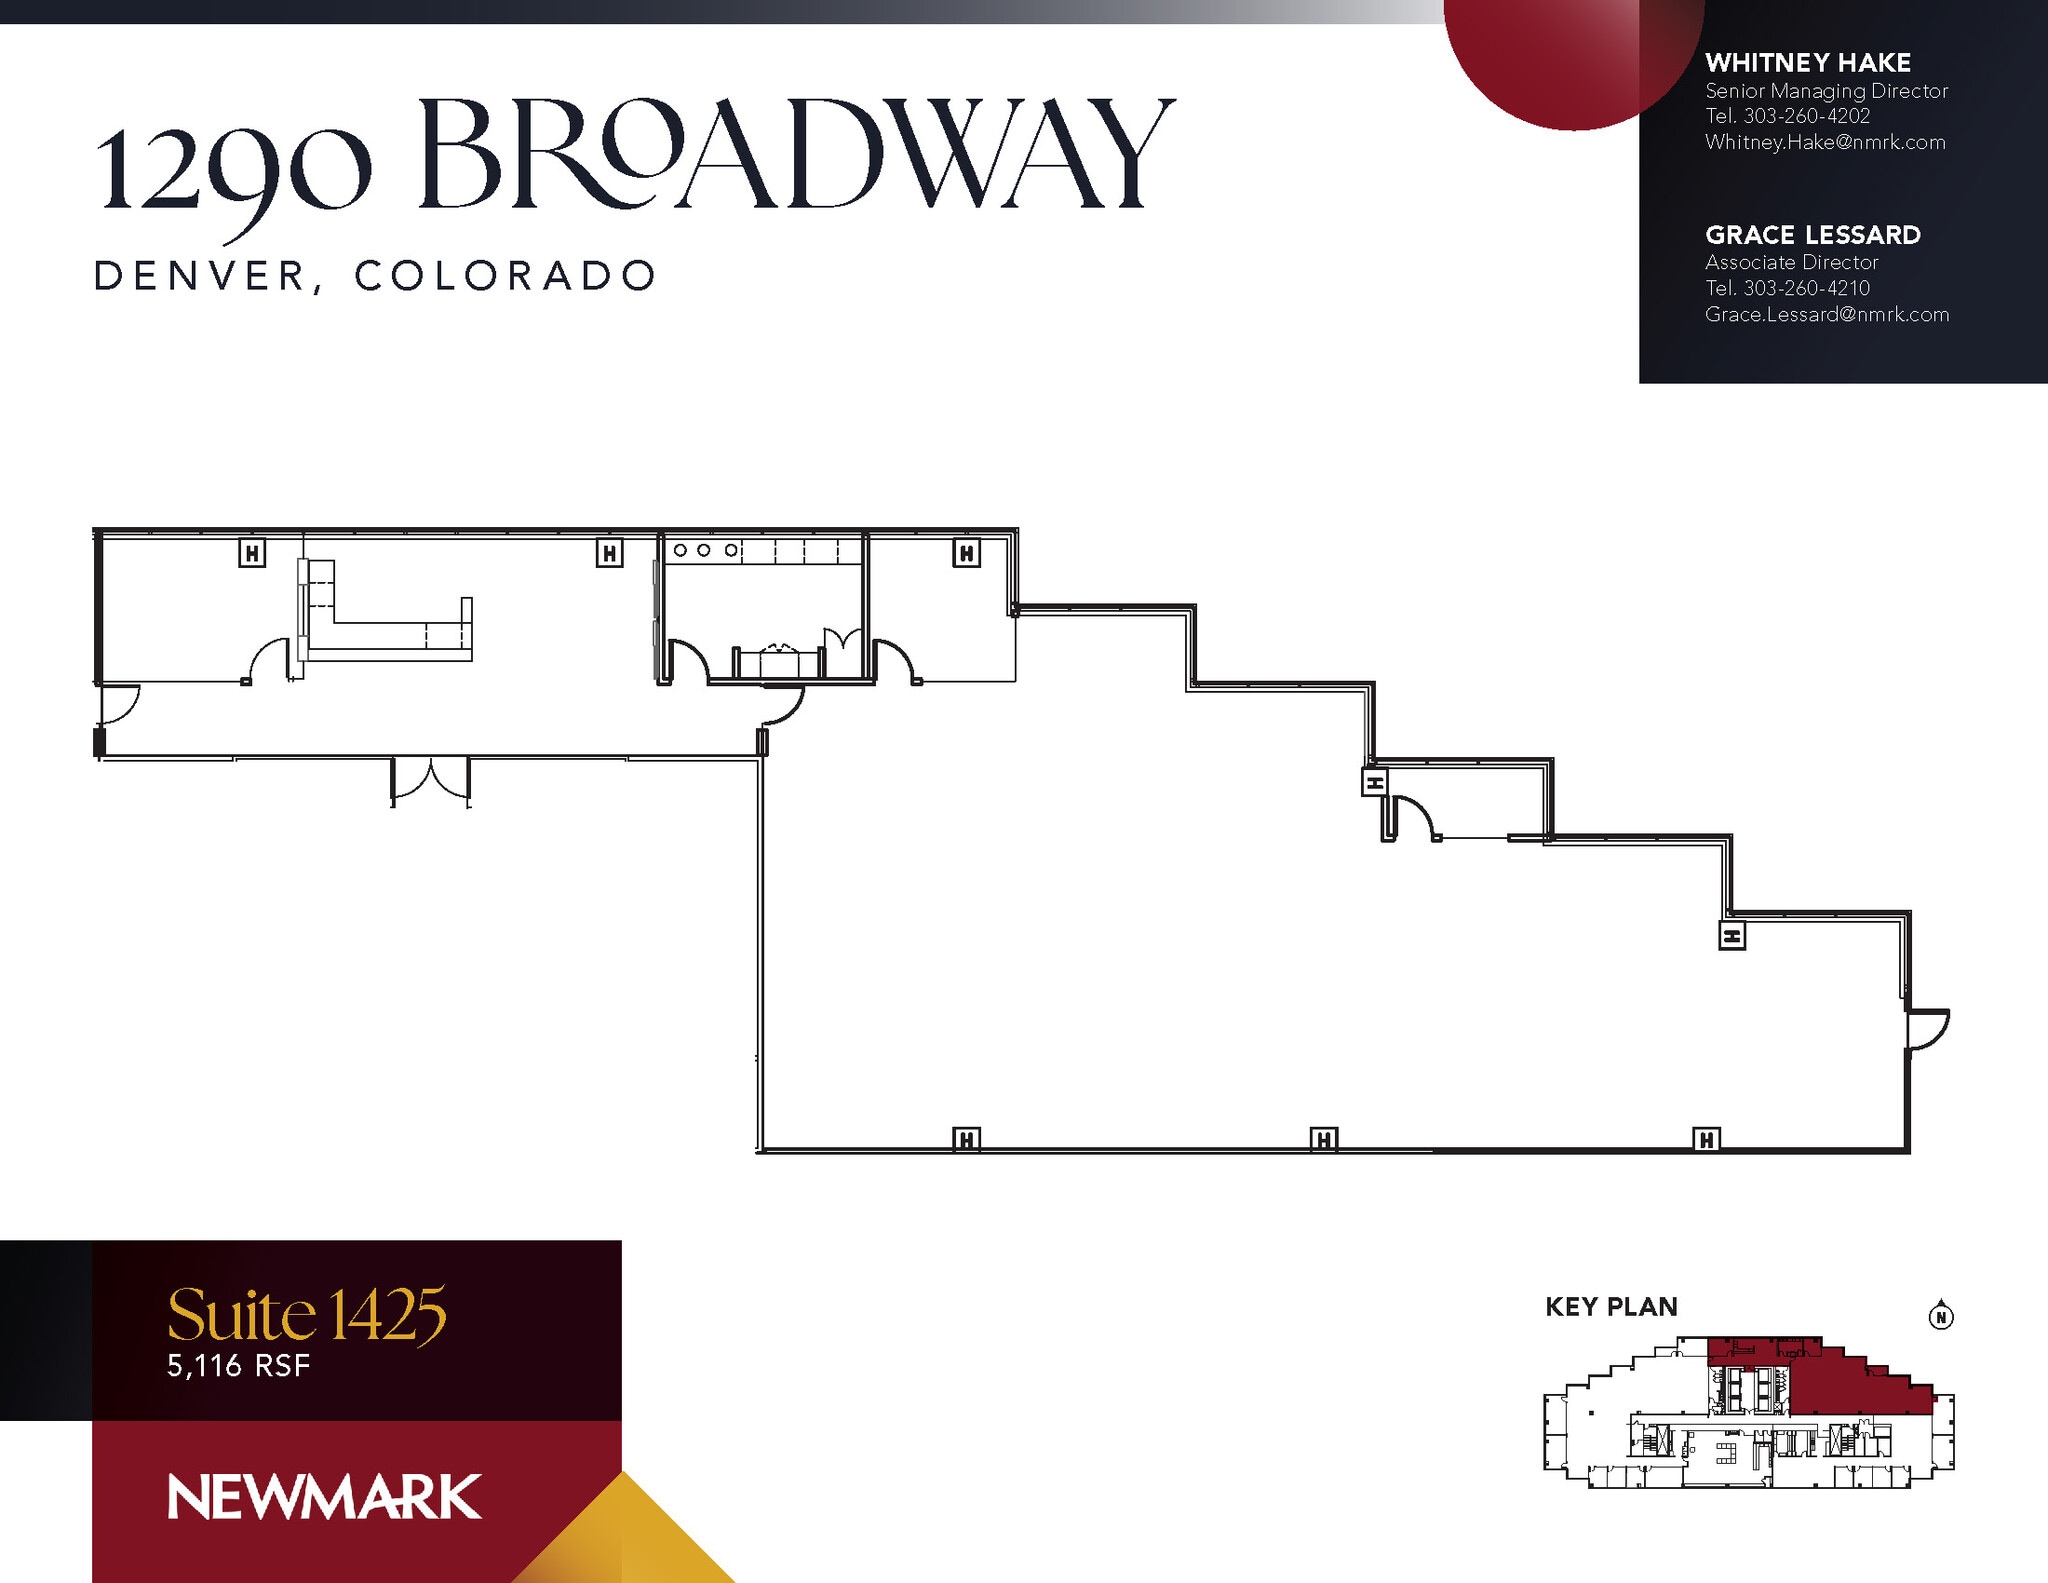
New corridor, elevator identity, reception desk and conference room, office, kitchenette, open area for workstations, Capitol views.
- Lease rate does not include utilities, property expenses or building services
16th Floor, Ste 1625
| Size | 9,434 SF |
| Term | Negotiable |
| Rental Rate | $25.32 CAD/SF/YR |
| Space Use | Office |
| Build-Out | Full Build-Out |
| Available | 2026-09-01 |
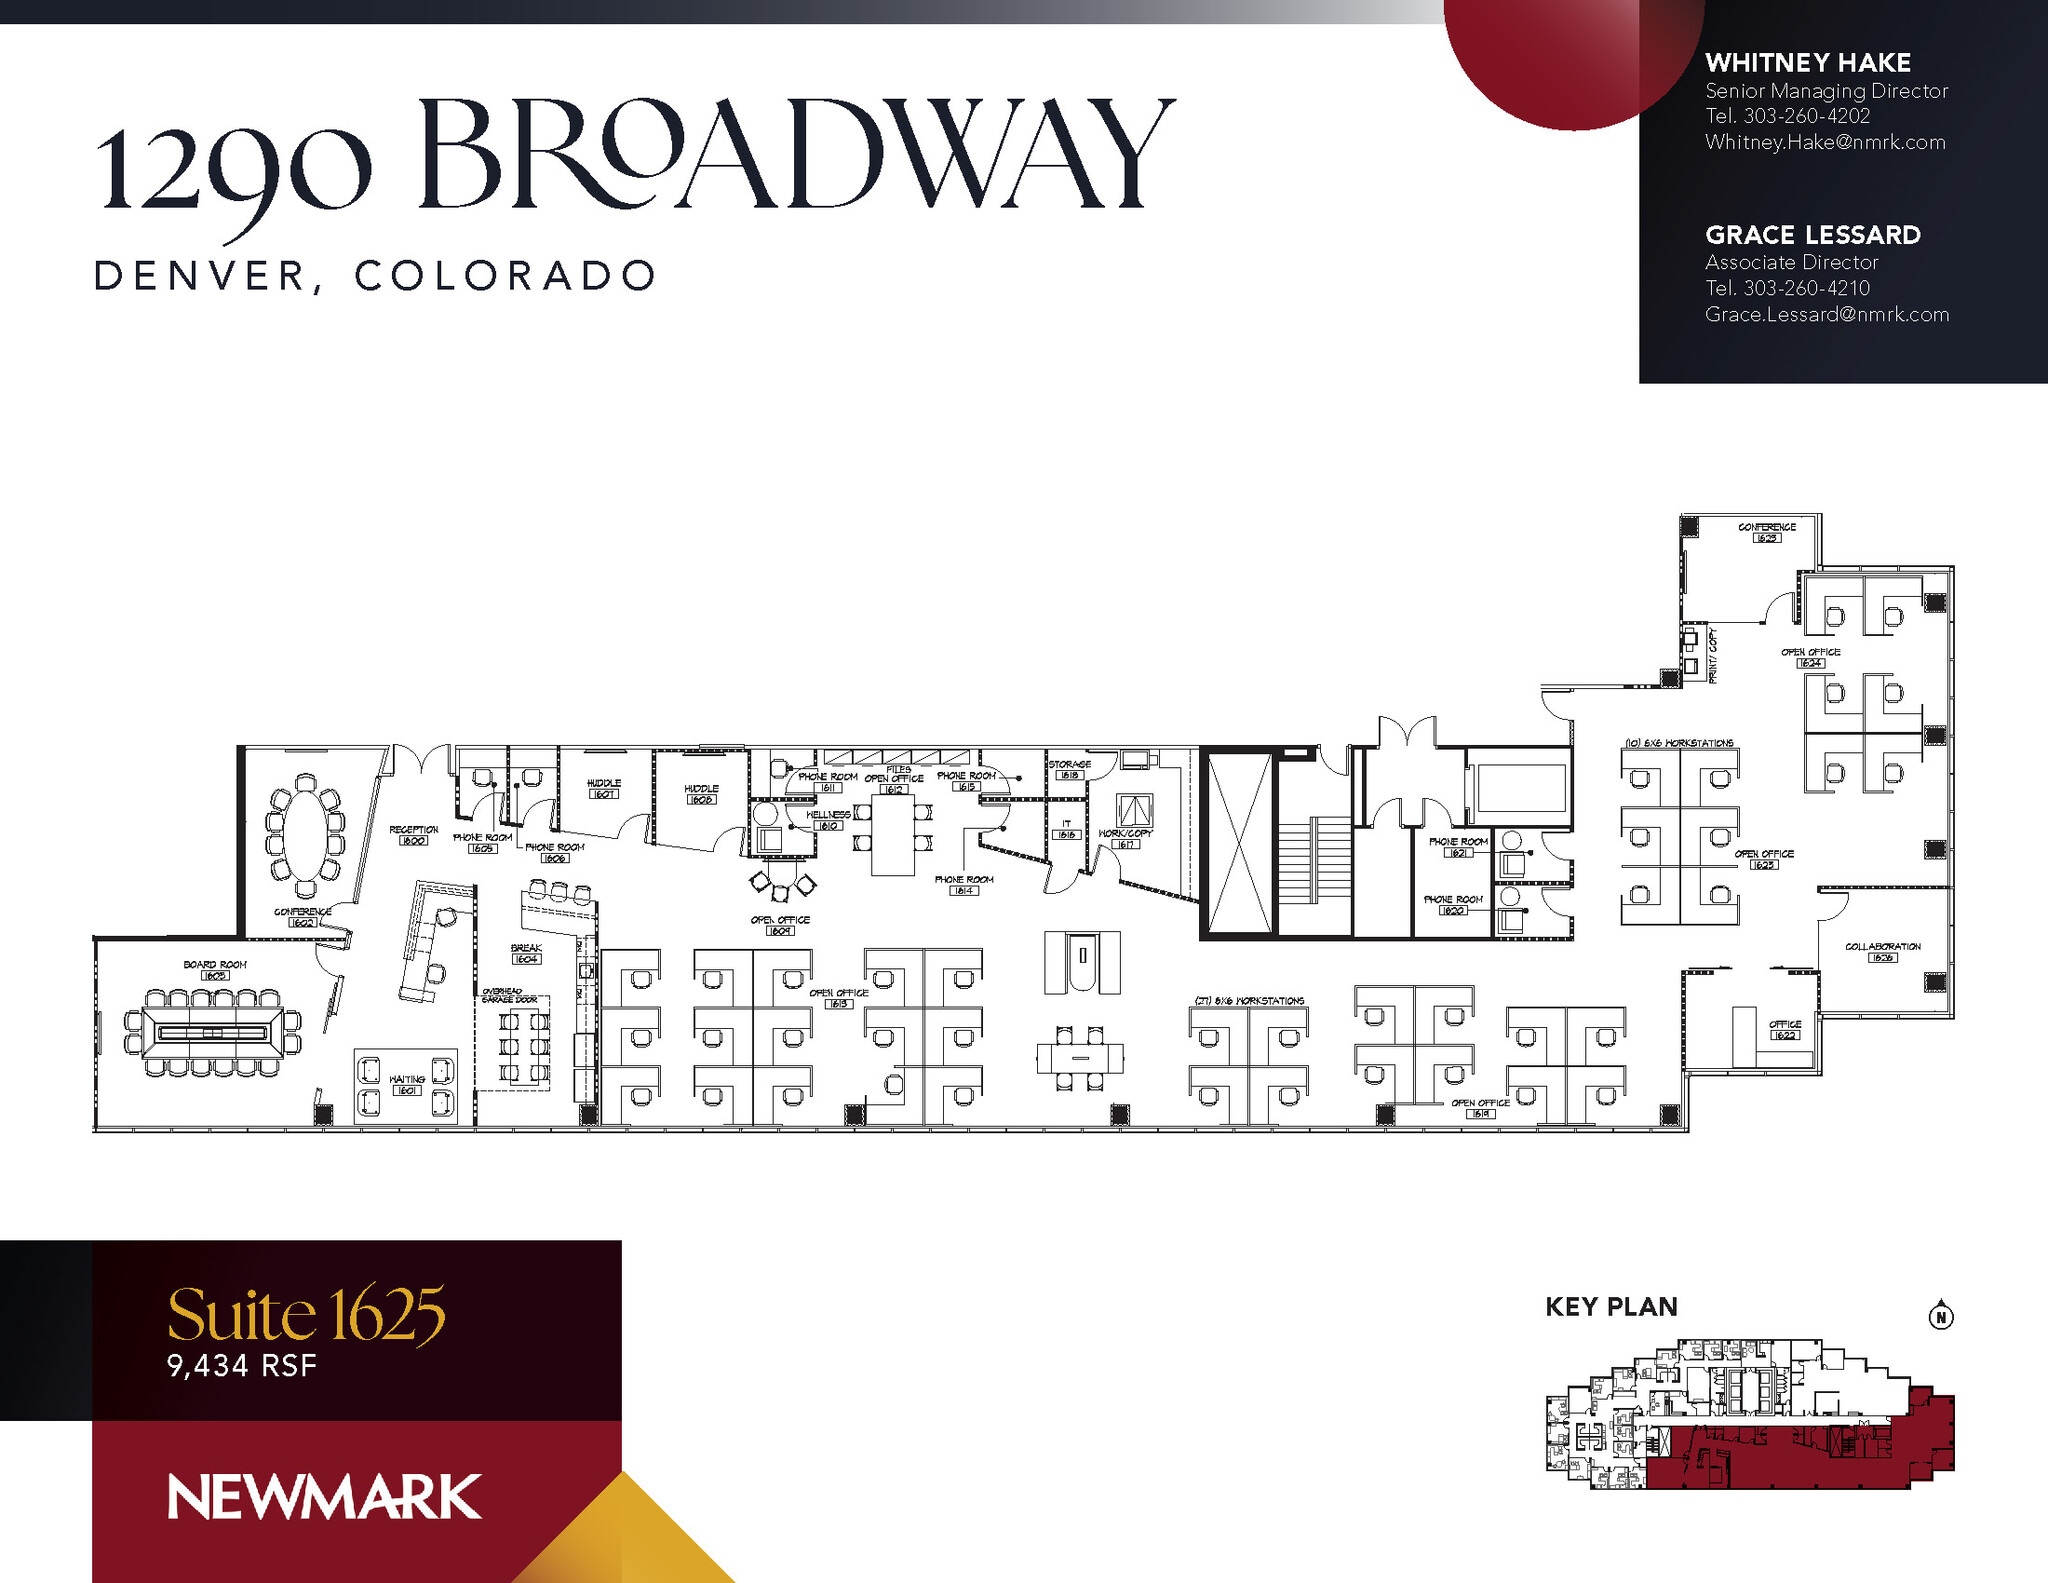
Upgraded reception area with rolling garage doors, modern finishes throughout, 2 conference rooms, phone rooms, galley kitchen, open area for workstations, Capitol views.
- Lease rate does not include utilities, property expenses or building services
- Fully Built-Out as Standard Office
- Mostly Open Floor Plan Layout
- 6 Workstations
- Space is in Excellent Condition
- Storage
Property Overview
Make a statement in Denver's Capitol Hill submarket at this luxury office tower boasting high-end details at an address that elevates your business. 1290 Broadway has a stunning four-story lobby and fresh finishes throughout. The building features elevator landings, common corridors, and restrooms. The newly remodeled fitness facility includes showers with towel service, lockers, weights, and an aerobic room. The building contains six updated high-speed elevators and exclusive, 100% covered parking garage structures for tenants and visitors. The rates are $120 for the connected garage at 1290 Broadway and $100 for covered parking at the Judicial Center. The attached garage also has 12 free visitor spaces. Parking convenience, proximity to public transport links, and a pedestrian-friendly locale make 1290 Broadway one of the most accessible offices on Capitol Hill. The Golden Triangle and Capitol Hill professional landscapes are filled with top law firms, finance companies, and governmental agencies. Tenants of 1290 Broadway can assert their presence among these prestigious institutions with prominent monument signage directly along Broadway and Lincoln. This asset is within an Enterprise Zone, which offers excellent financial incentives to qualifying businesses. This central location will attract and retain talent with over 2,000 multifamily units within walking distance. Many workers will be able to walk to work, as 40% of all employees within a mile work in public administration or professional services like legal firms. The dozens of nearby amenities add another level of convenience, with hot spots such as Stoney's Bar & Grill, Temple Nightclub, City O' City, Denver Art Museum, ART Hotel, Levin Deli, and more, only blocks away.
- Atrium
- Fitness Center
- Property Manager on Site
- Security System
- Storage Space
- Car Charging Station
- Monument Signage
Property Facts
Select Tenants
- Floor
- Tenant Name
- Industry
- Multiple
- ALPS
- Professional, Scientific, and Technical Services
- 7th
- City & County of Denver
- Public Administration
- 11th
- Clough Capital Partners, L.P.
- Finance and Insurance
- PENT
- Colorado Bar Association
- Professional, Scientific, and Technical Services
- 5th
- Mill Creek Residential Trust LLC
- Finance and Insurance
- 5th
- Moore Communications Group
- Information
- 7th
- Moose Bite Design
- Professional, Scientific, and Technical Services
- 5th
- PayScale
- Professional, Scientific, and Technical Services
- 15th
- Sykes Enterprises, Incorporated
- Professional, Scientific, and Technical Services
Sustainability

Sustainability
LEED Certification Developed by the U.S. Green Building Council (USGBC), the Leadership in Energy and Environmental Design (LEED) is a green building certification program focused on the design, construction, operation, and maintenance of green buildings, homes, and neighborhoods, which aims to help building owners and operators be environmentally responsible and use resources efficiently. LEED certification is a globally recognized symbol of sustainability achievement and leadership. To achieve LEED certification, a project earns points by adhering to prerequisites and credits that address carbon, energy, water, waste, transportation, materials, health and indoor environmental quality. Projects go through a verification and review process and are awarded points that correspond to a level of LEED certification: Platinum (80+ points) Gold (60-79 points) Silver (50-59 points) Certified (40-49 points)



Presented by
1290 Broadway
Hmm, there seems to have been an error sending your message. Please try again.
Thanks! Your message was sent.