Your email has been sent.

1299 Ocean Ave 2,134 - 64,799 SF of 4-Star Space Available in Santa Monica, CA 90401
Highlights
- Unbelievable views of the Pacific Ocean, Santa Monica Mountains, the Malibu Coastline and Downtown Los Angeles
- Convenient access to the 10 Freeway, Pacific Coast Highway and walking distance to the Expo Metro line
- 24 hour on site security
- Property recently underwent a comprehensive renovation that included a reimagined lobby and a signature entrance water feature
- Web based facility management system for tenant work orders, fire safety training, and building news alerts
All Available Spaces(11)
Display Rental Rate as
- Space
- Size
- Term
- Rental Rate
- Space Use
- Build-Out
- Available
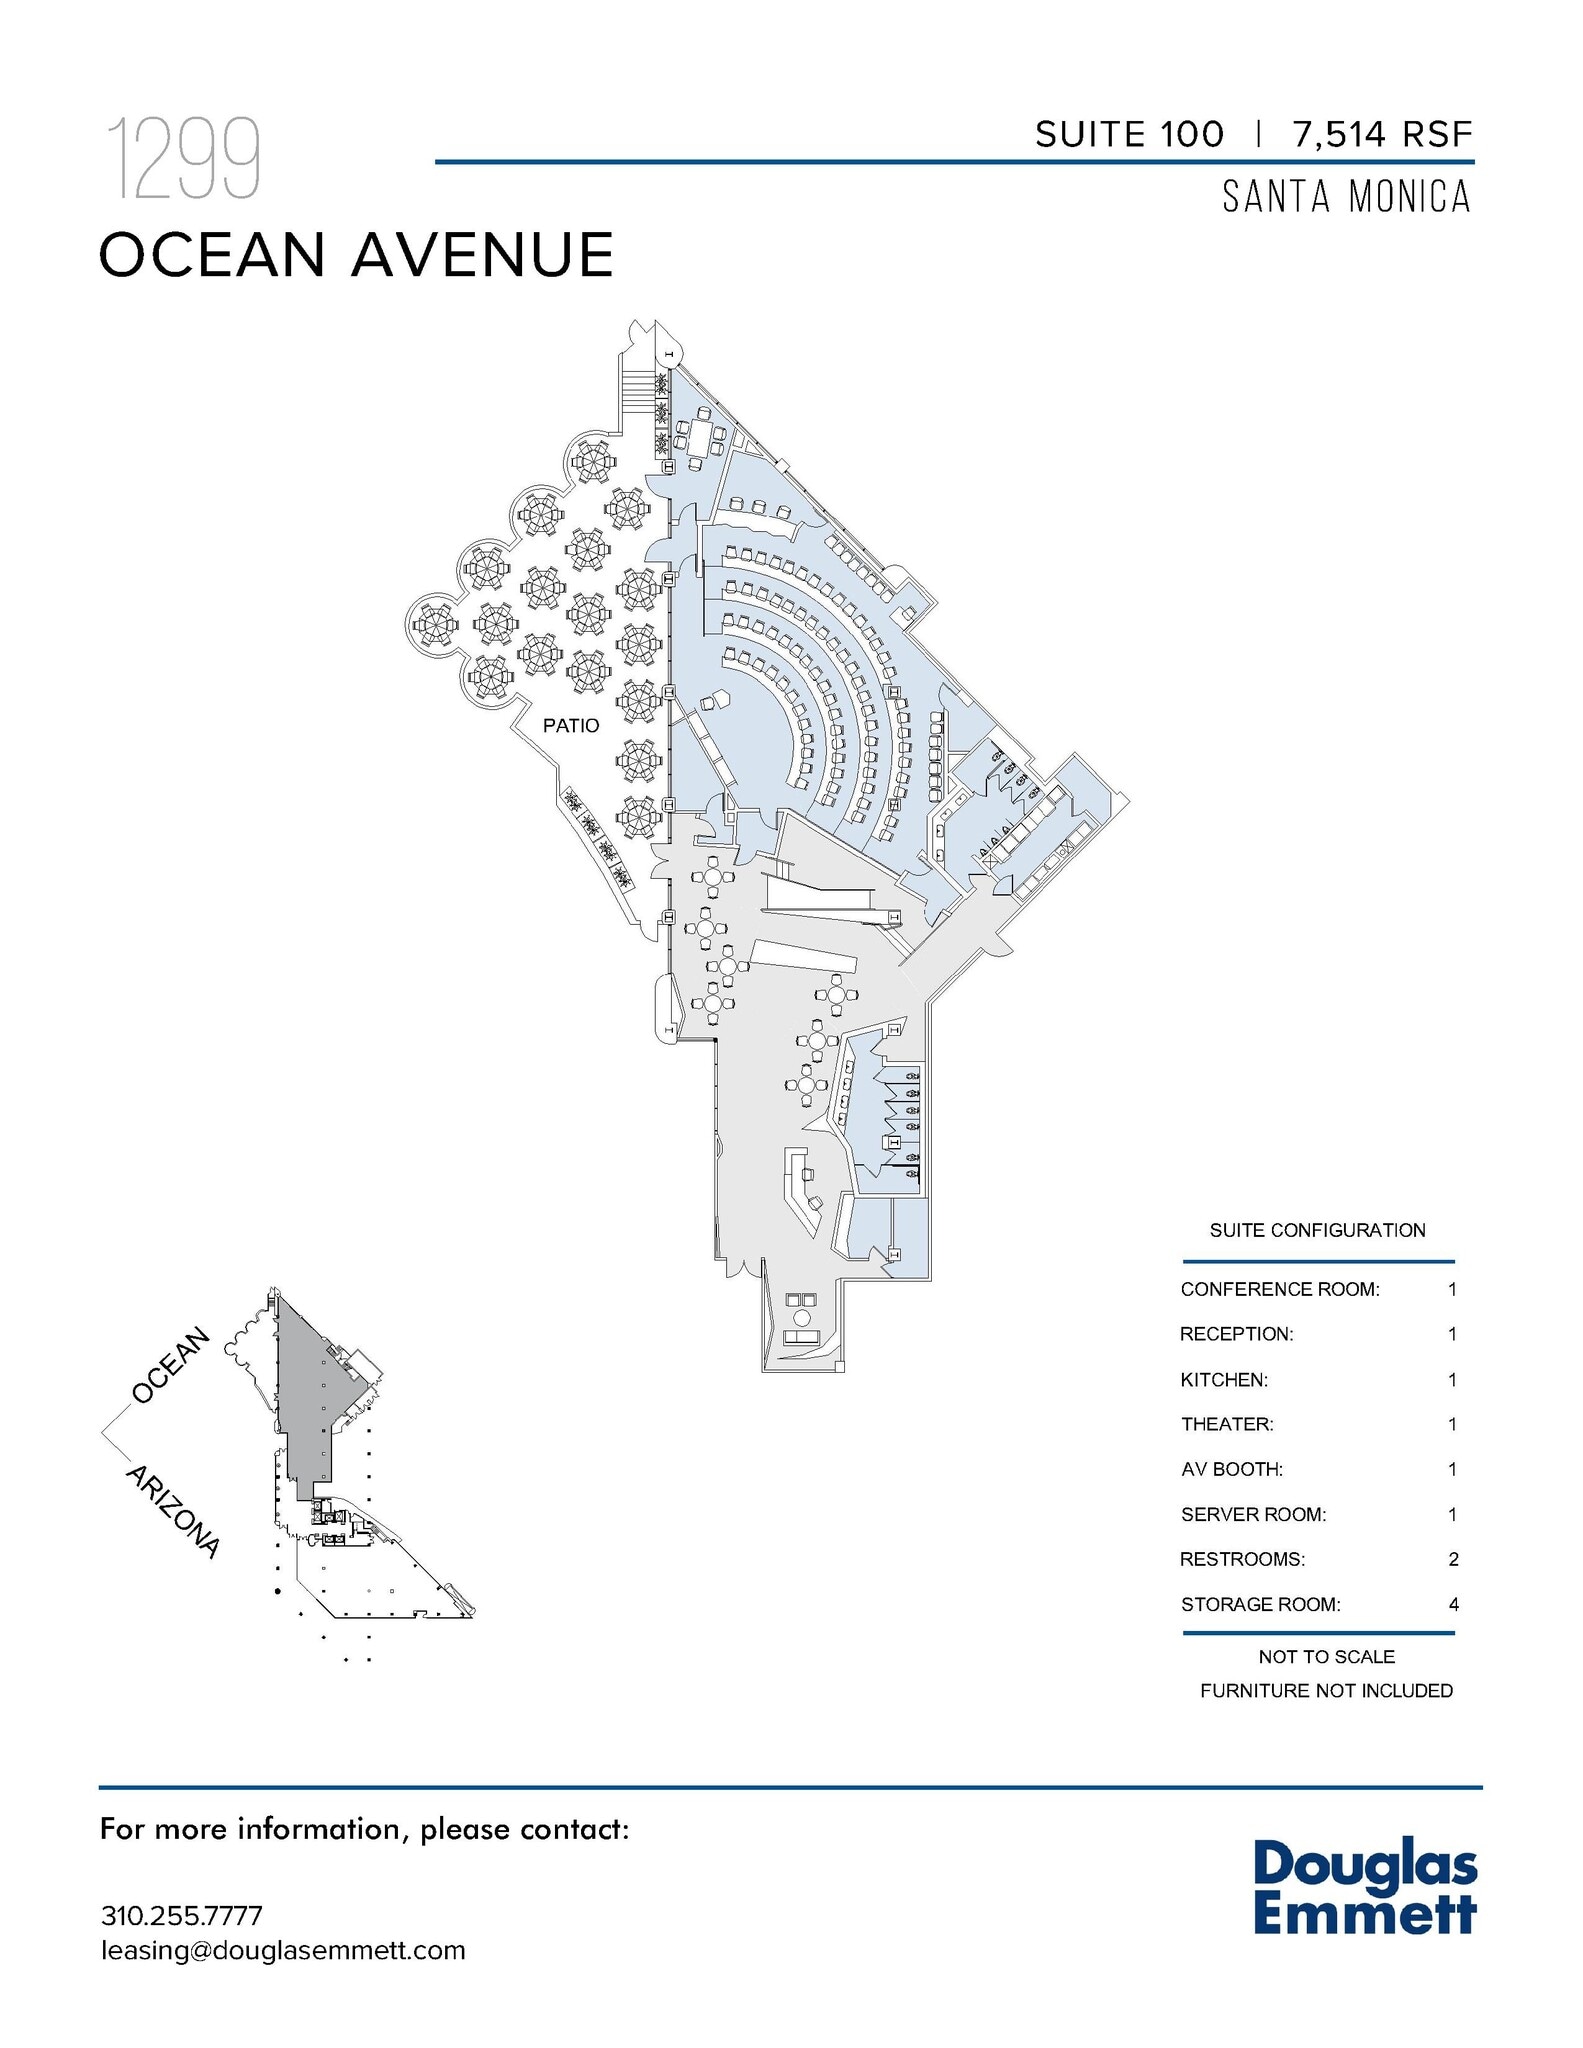
Exceptional ground floor suite features an expansive private patio with ocean views for coastal appeal! Currently built out as a conference center, the flexible layout offers a unique opportunity for transformation into restaurant, retail, or entertainment use.
- Fully Built-Out as Standard Retail Space
- Private Restrooms
- Mostly Open Floor Plan Layout
- Balcony
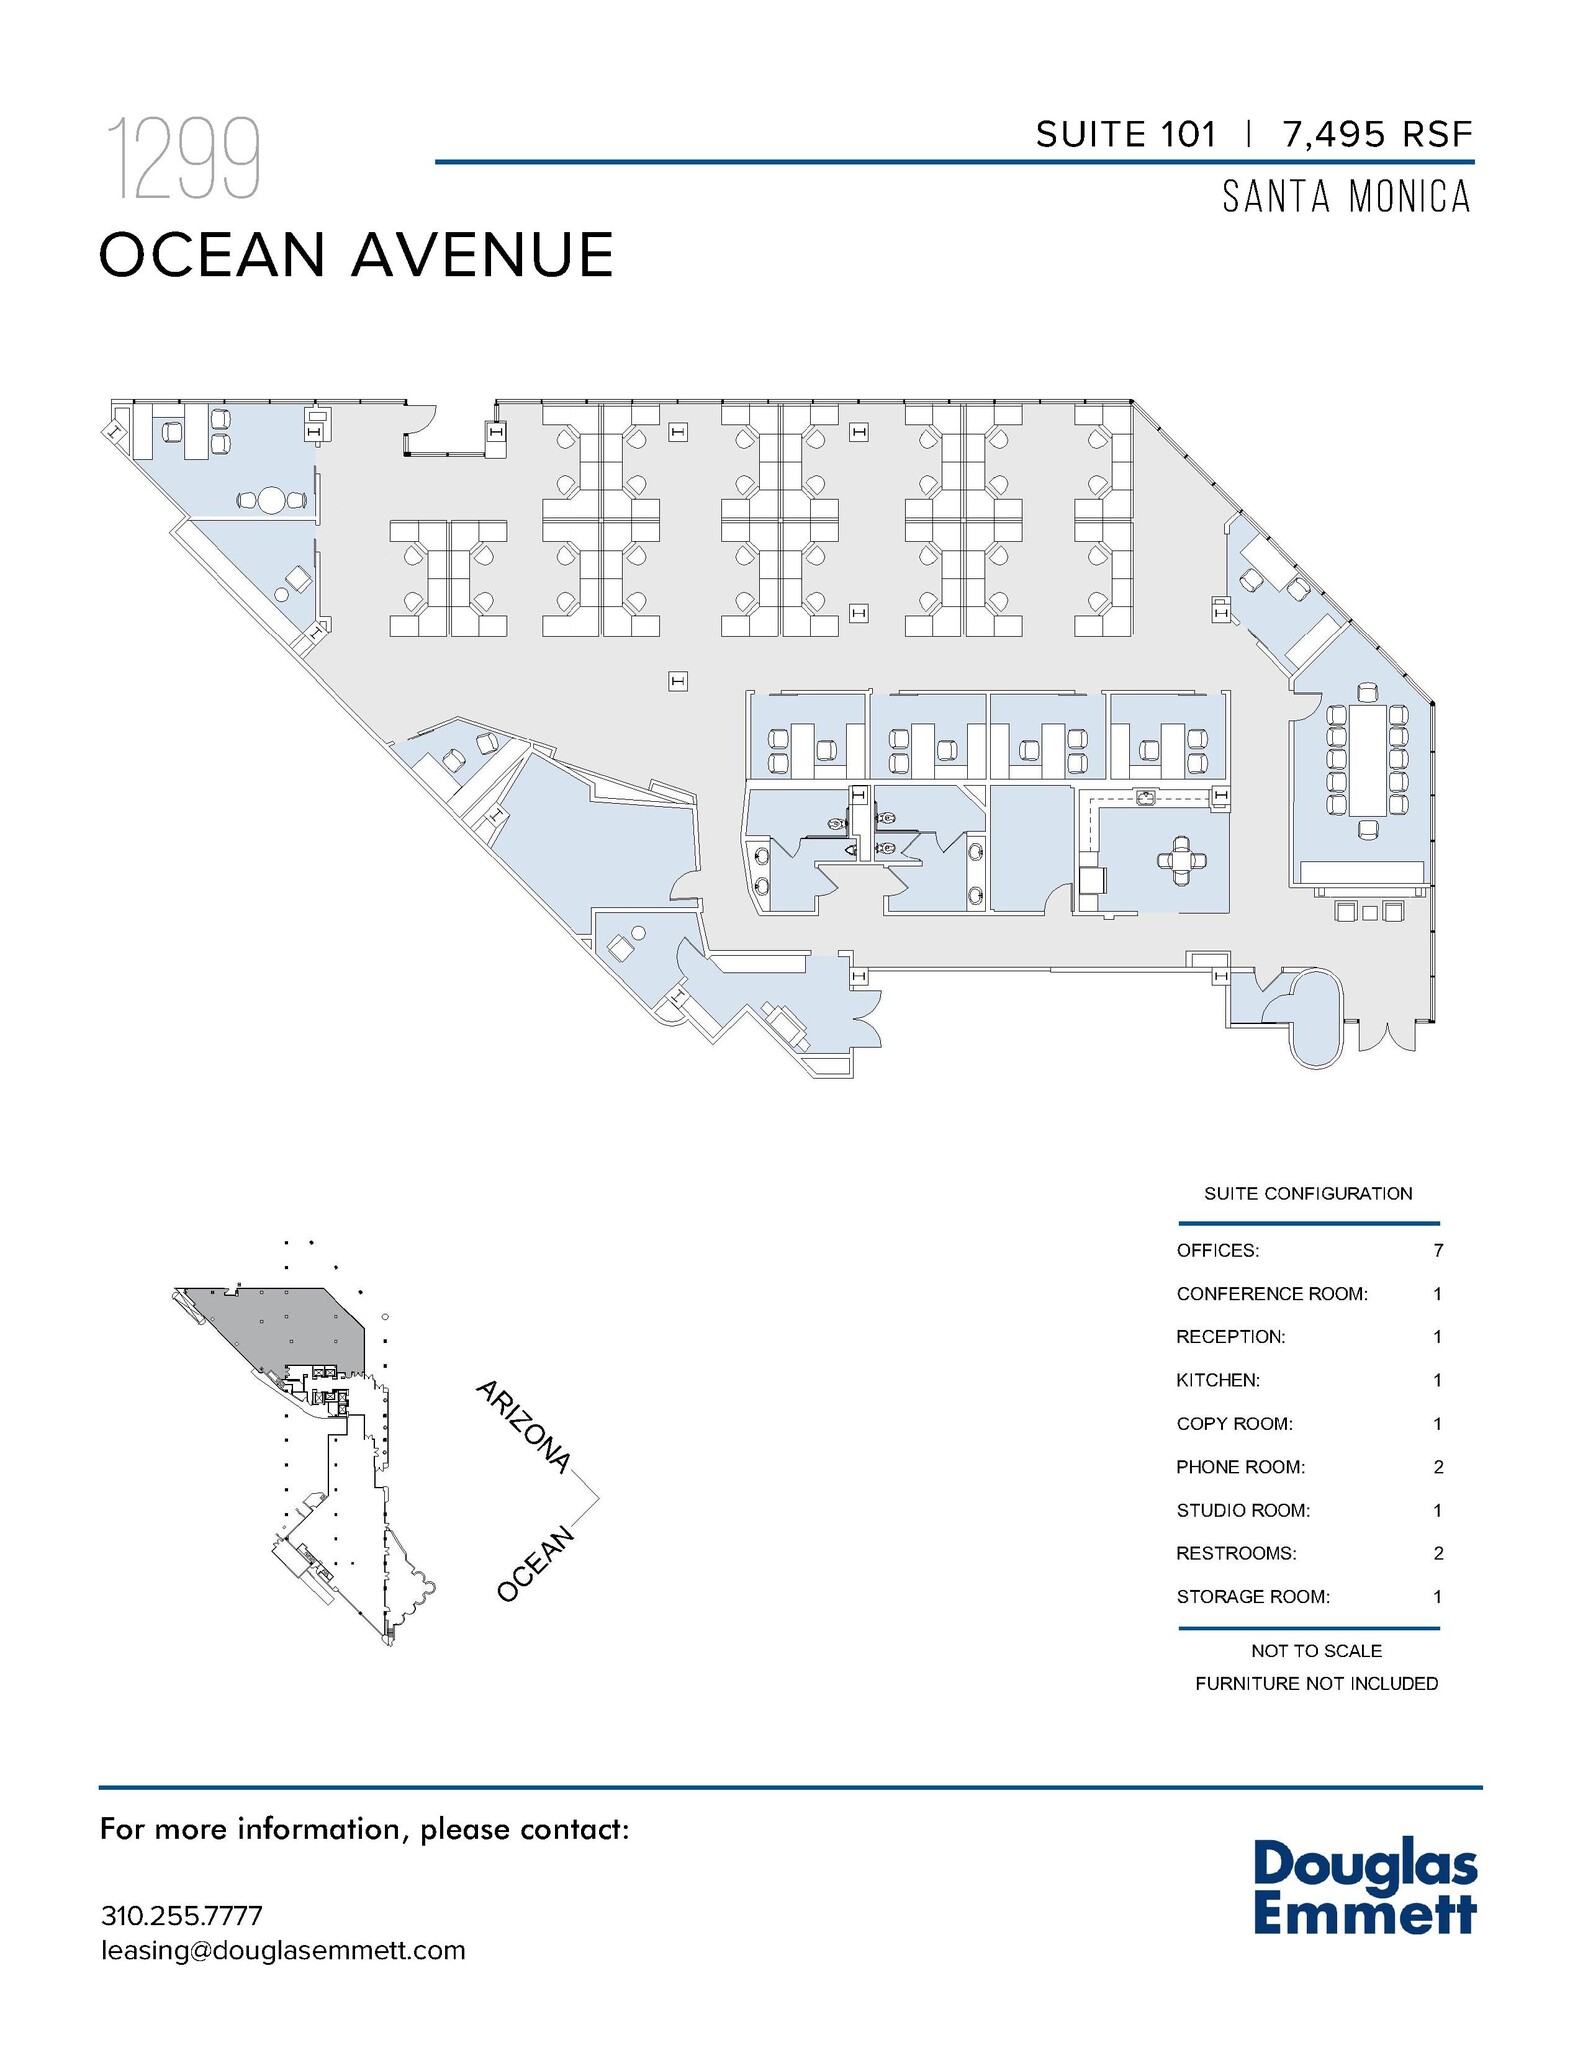
Ground Level Corner Suite! Primarily open plan with 7 private offices, windowline conference room, studio room, 2 phone rooms, kitchen, copy room, 2 private restrooms, storage room, and designated reception area.
- Fully Built-Out as Standard Office
- 1 Conference Room
- 7 Private Offices
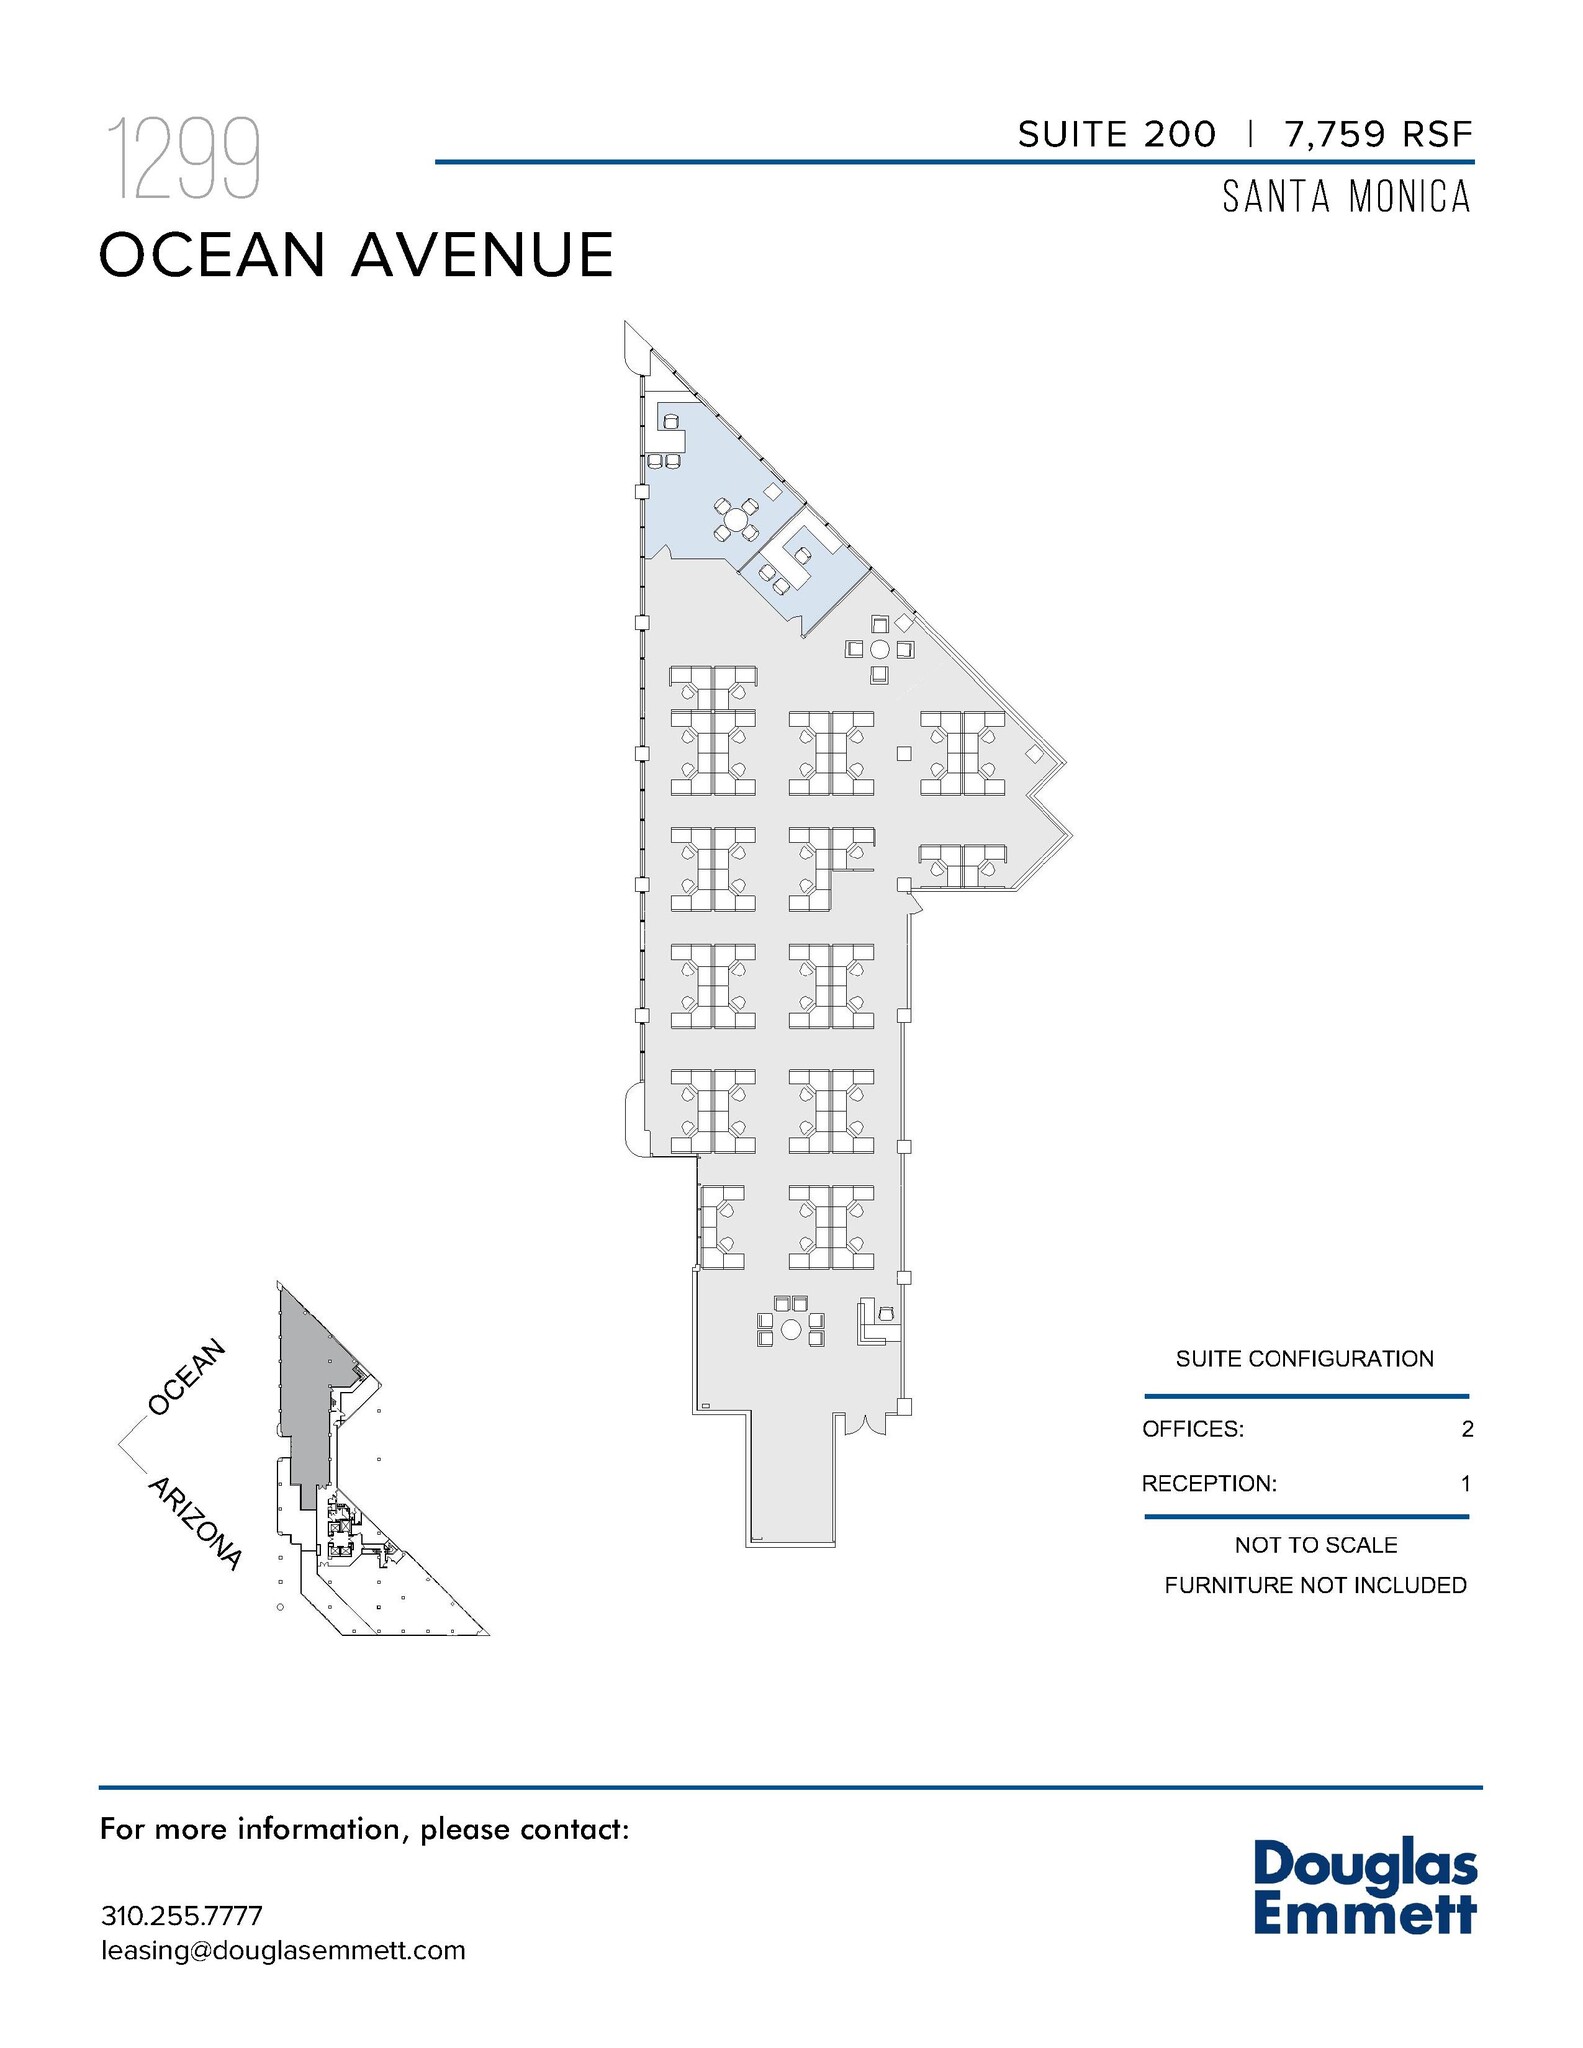

Move-in Ready Corner Suite! Primarily open plan with double door entry and 2 window offices. Ocean Views! Suites 200 and 250 can be combined to create a contiguous space totaling 14,768 RSF. While the individual suite square footages do not add up exactly to this total, the difference can be attributed to the recapture of a portion of the existing common area that would be incorporated into the combined premises.
- Fully Built-Out as Standard Office
- 2 Private Offices
- Mostly Open Floor Plan Layout
- Can be combined with additional space(s) for up to 14,336 SF of adjacent space
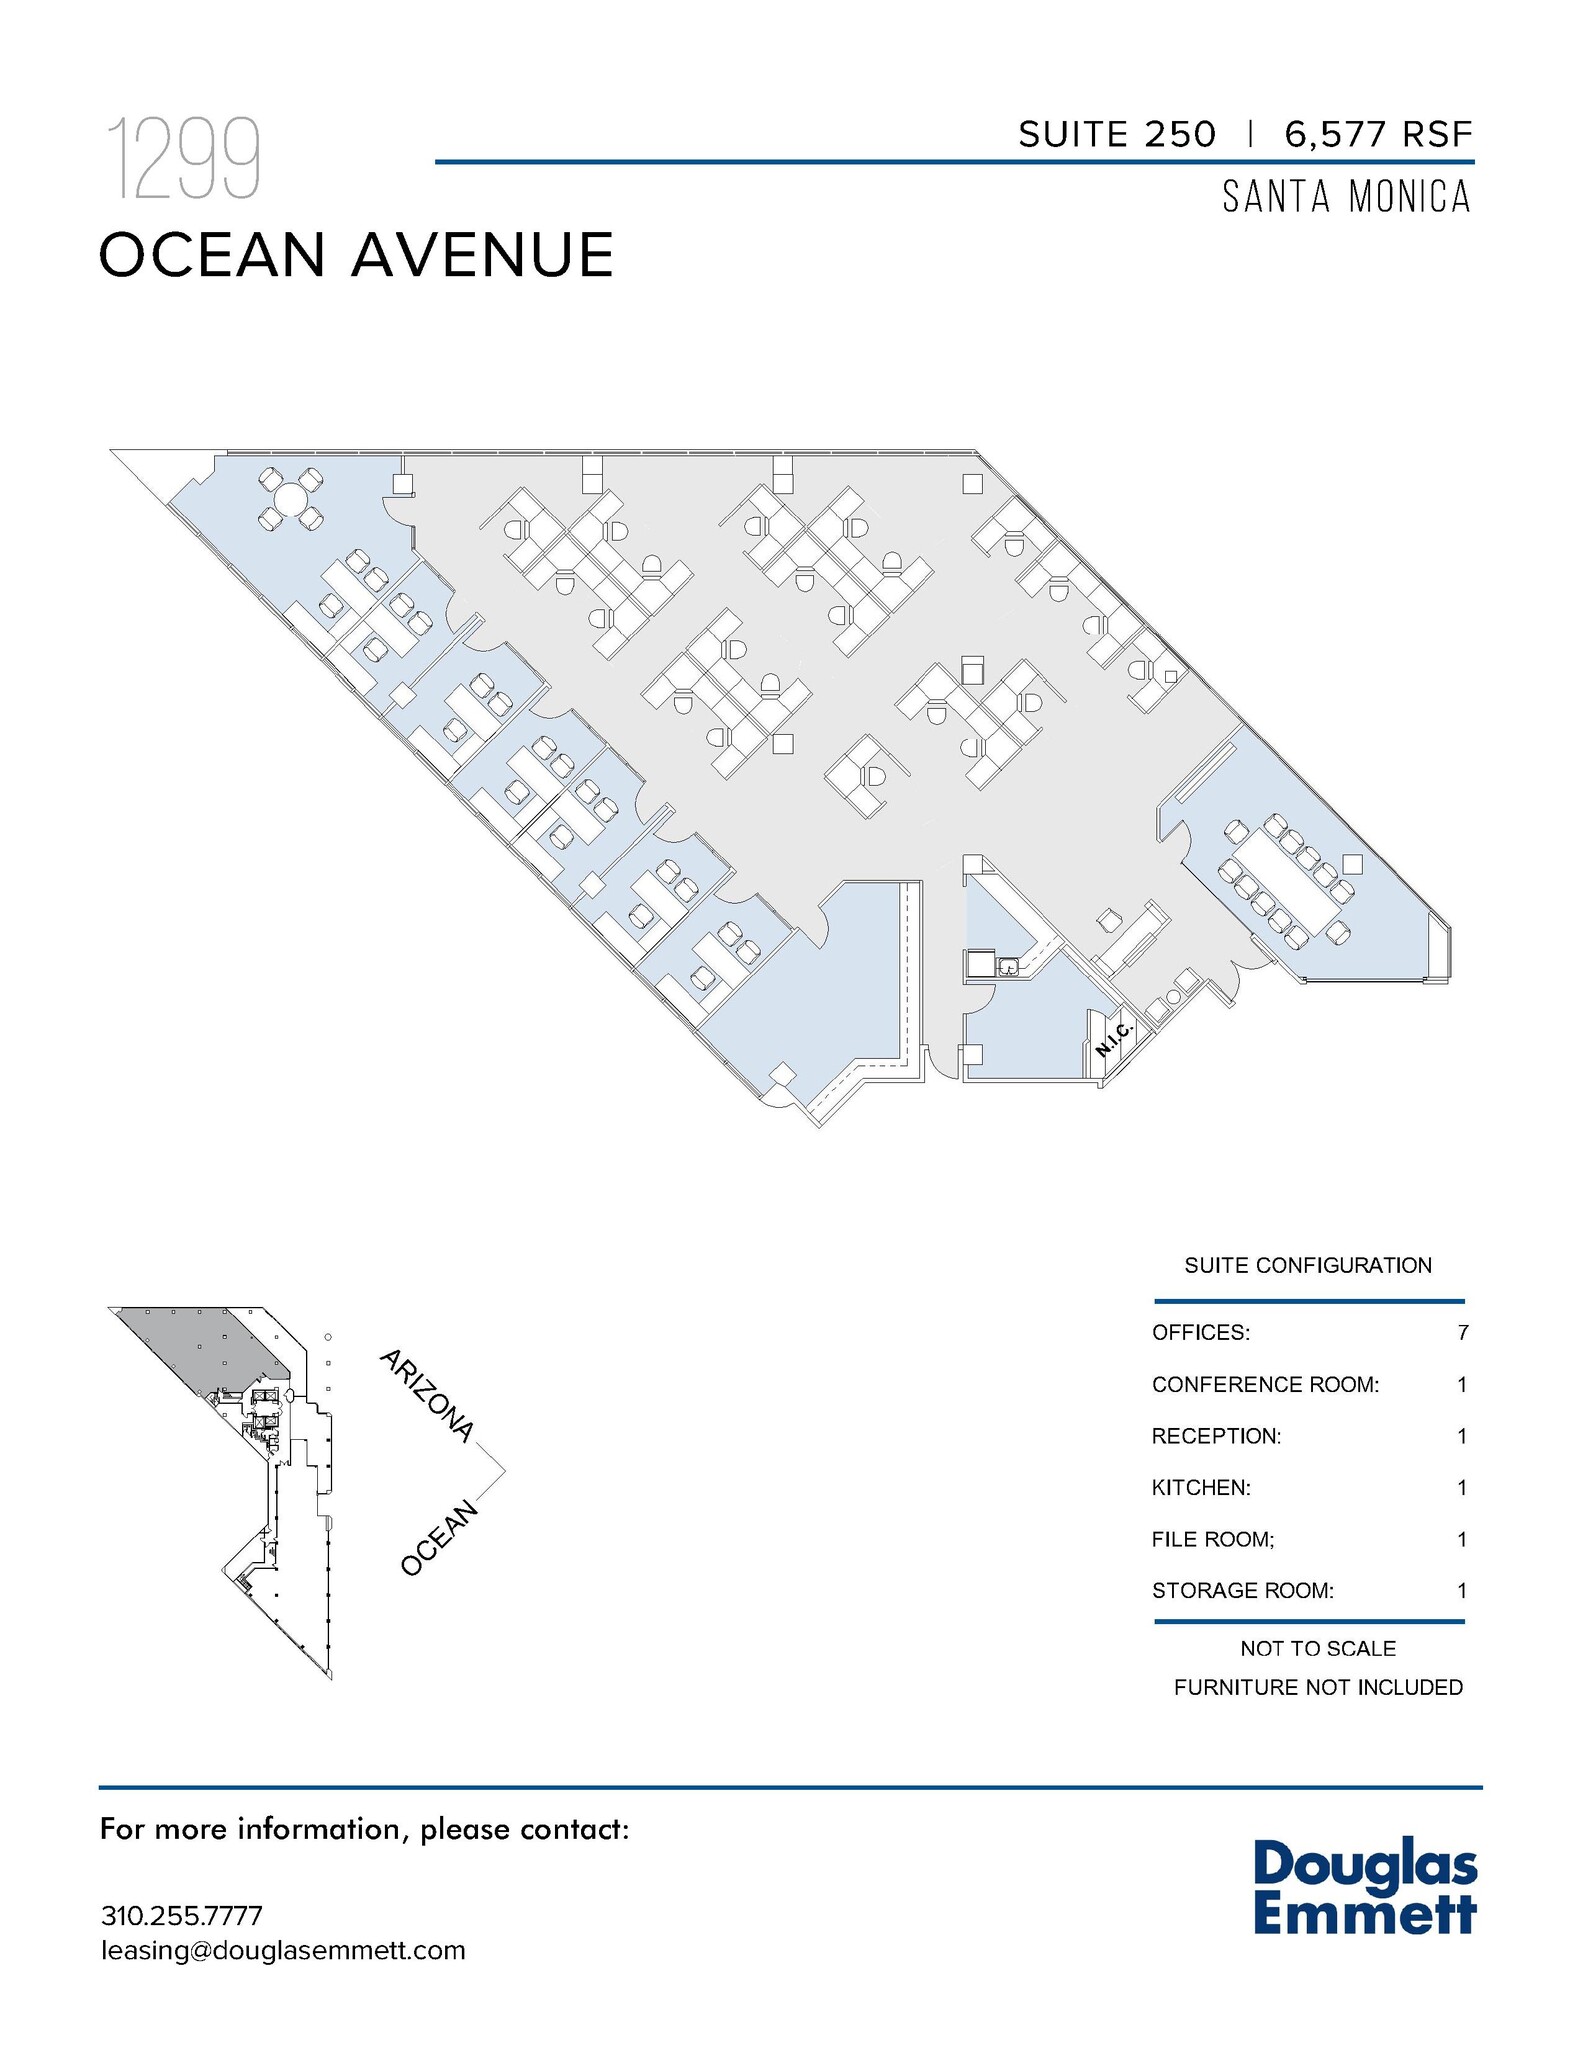
Corner suite! 7 window offices, conference room, open work area, reception area, kitchen, storage room, and file room. Suites 200 and 250 can be combined to create a contiguous space totaling 14,768 RSF. While the individual suite square footages do not add up exactly to this total, the difference can be attributed to the recapture of a portion of the existing common area that would be incorporated into the combined premises.
- Fully Built-Out as Standard Office
- 1 Conference Room
- Corner Space
- 7 Private Offices
- Can be combined with additional space(s) for up to 14,336 SF of adjacent space

3 window offices, interior conference room, kitchen and reception area.
- Fully Built-Out as Standard Office
- 3 Private Offices
- Reception Area
- Mostly Open Floor Plan Layout
- 1 Conference Room
- Kitchen
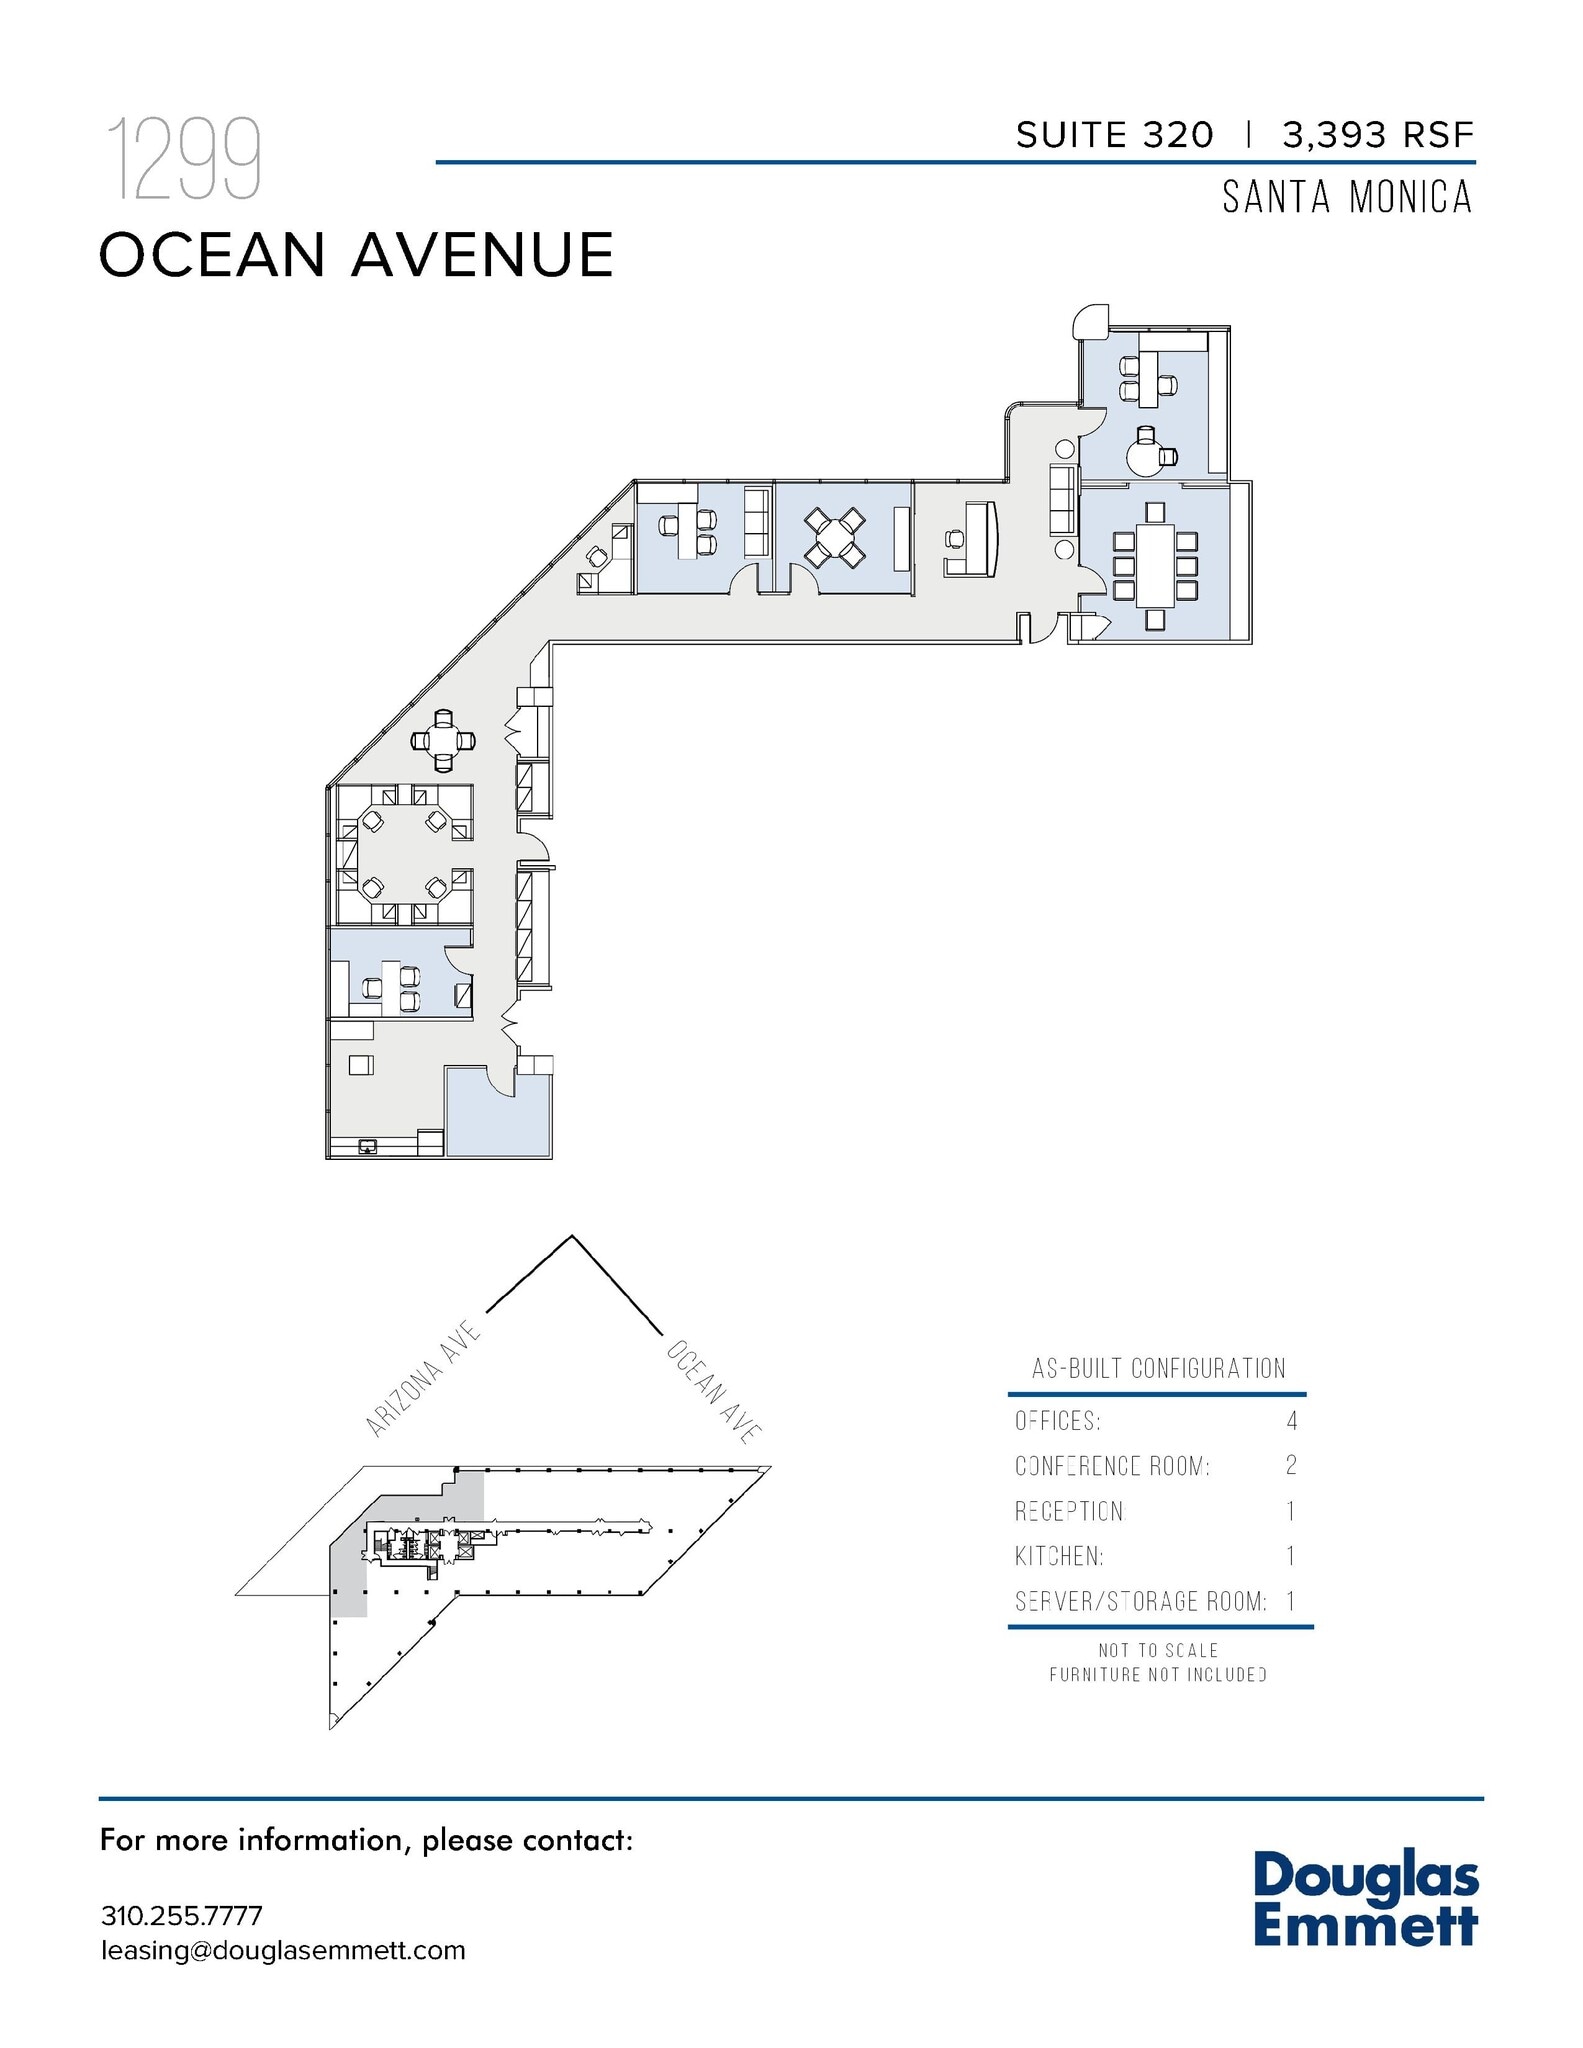
Natural light and Ocean Views! 4 window offices, 2 conference rooms, open work area, kitchen and reception area. Abundant light and extensive window-line around the entire suite with southerly views to the Pacific and downtown Santa Monica.
- Fully Built-Out as Standard Office
- 2 Conference Rooms
- 4 Private Offices
- Natural Light

Creative Space! 9 window offices, conference room, large open work area, open kitchen and reception area.
- Fully Built-Out as Standard Office
- 9 Private Offices
- Space is in Excellent Condition
- Kitchen
- Creative space
- Mostly Open Floor Plan Layout
- 1 Conference Room
- Reception Area
- Open-Plan
This suite can be combined with Suite 410 (2,339 RSF) and 450 (6,317 RSF) for a total of 16,586 RSF
- Fully Built-Out as Standard Office
- Space is in Excellent Condition
- Mostly Open Floor Plan Layout
- Can be combined with additional space(s) for up to 16,586 SF of adjacent space
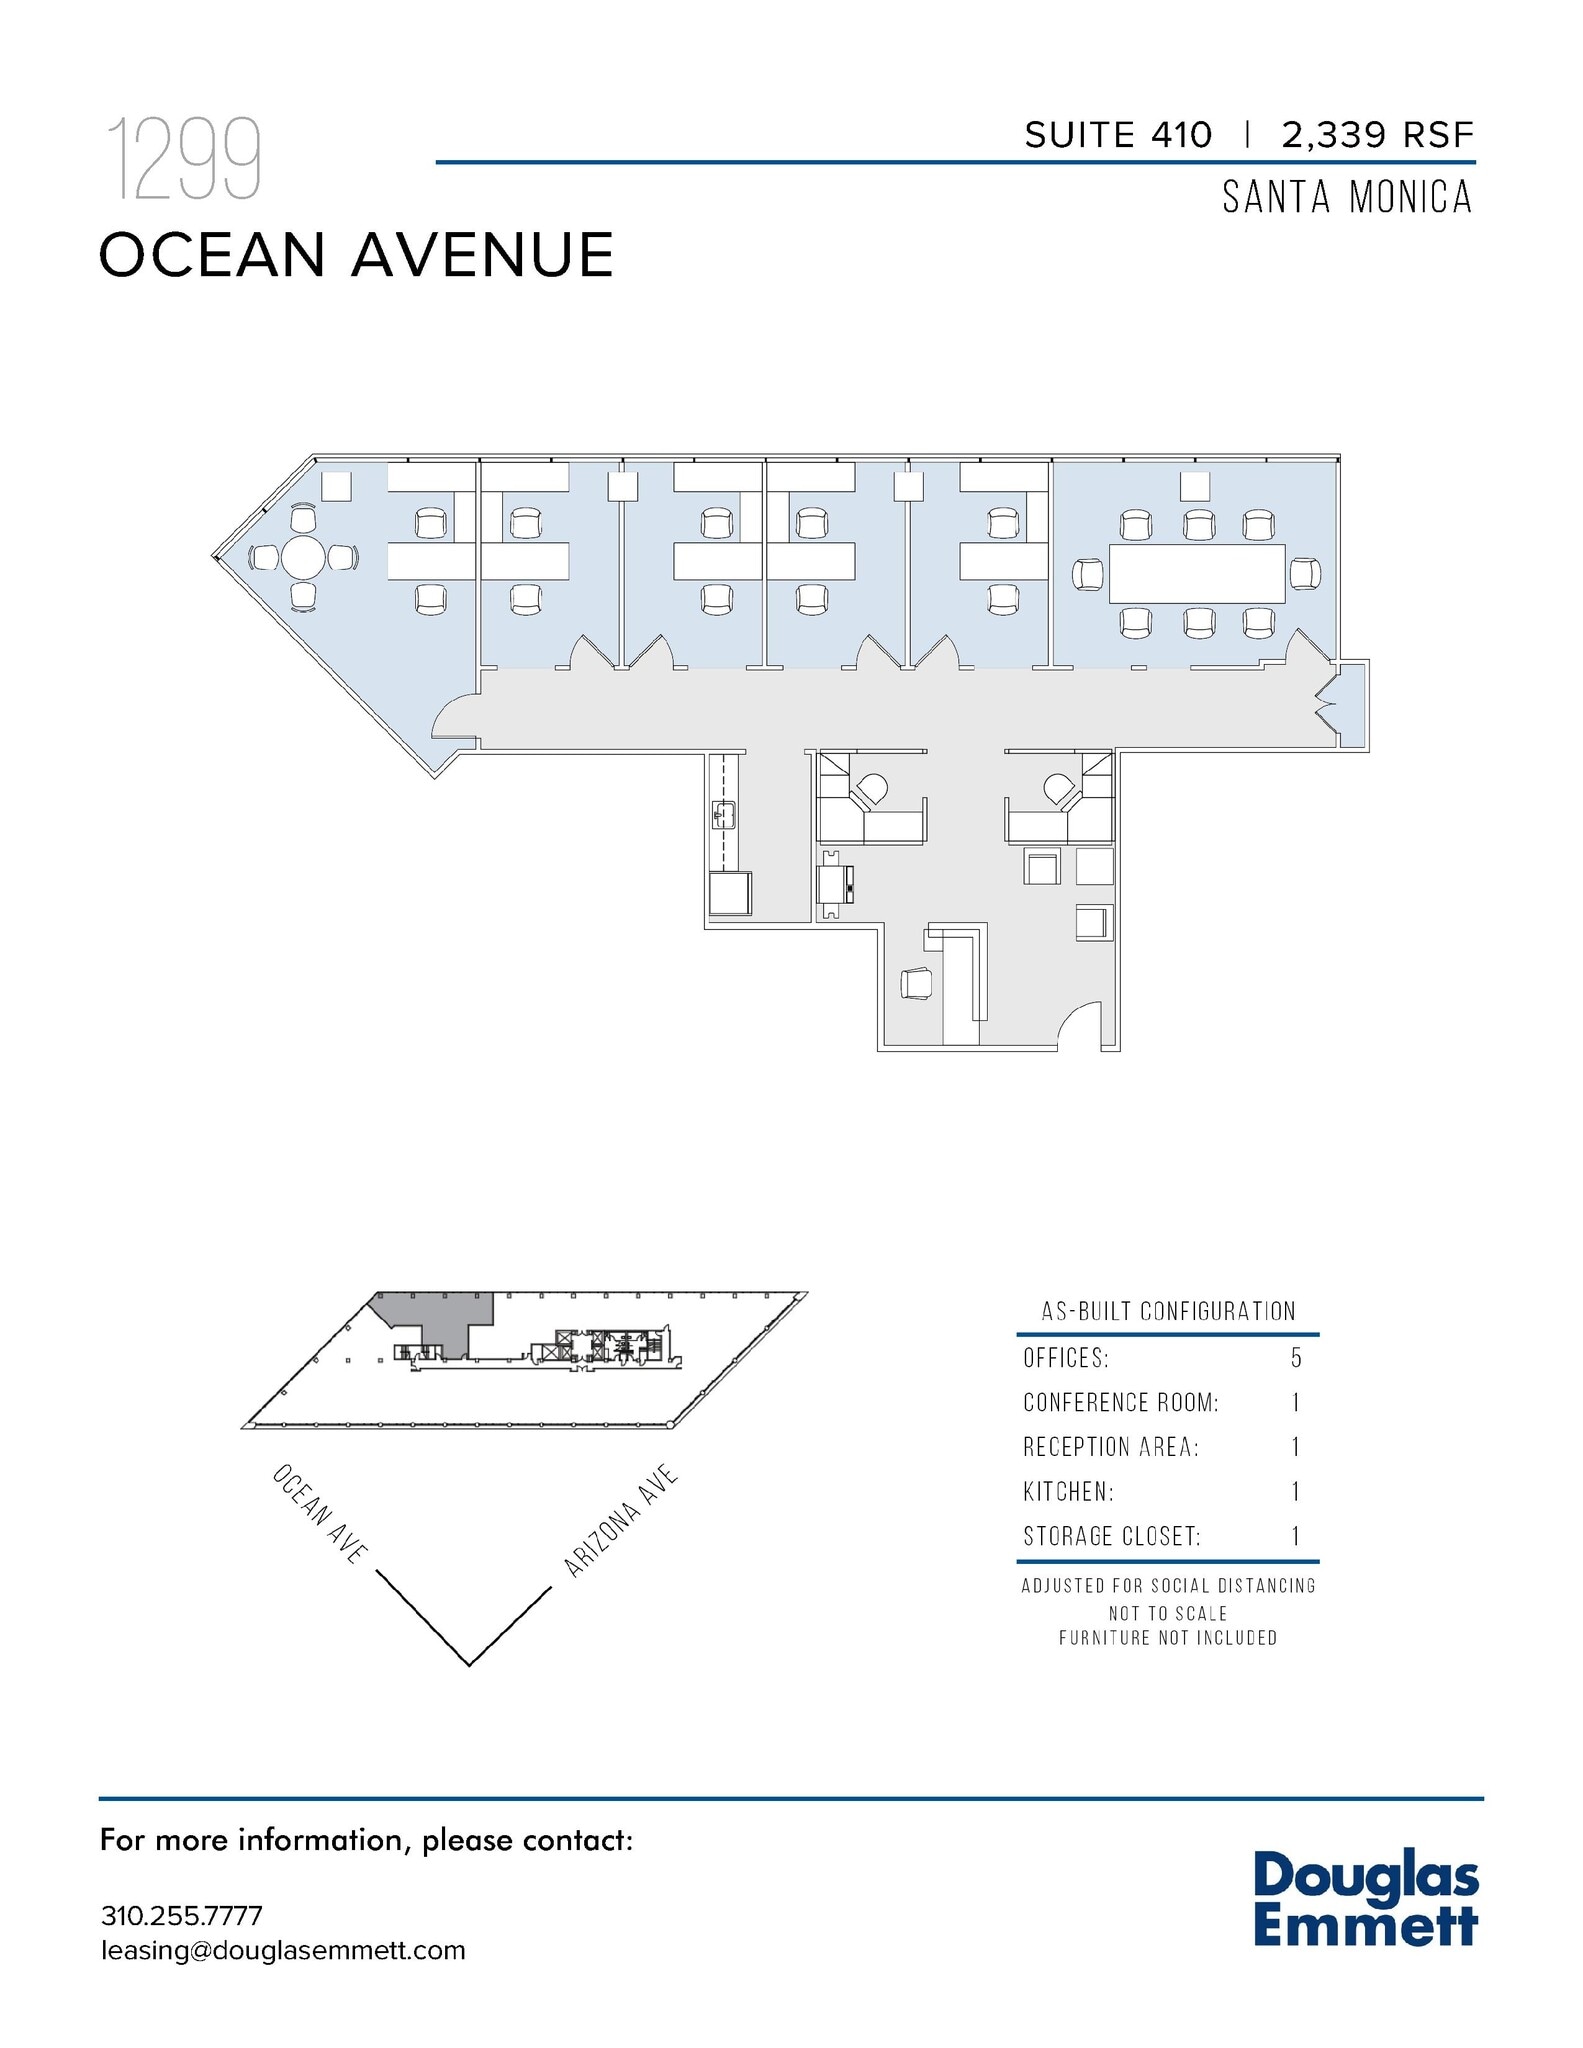
Move in ready! 5 window offices, windowline conference room, kitchen, storage closet and reception area.
- Fully Built-Out as Standard Office
- 1 Conference Room
- Reception Area
- 5 Private Offices
- Can be combined with additional space(s) for up to 16,586 SF of adjacent space
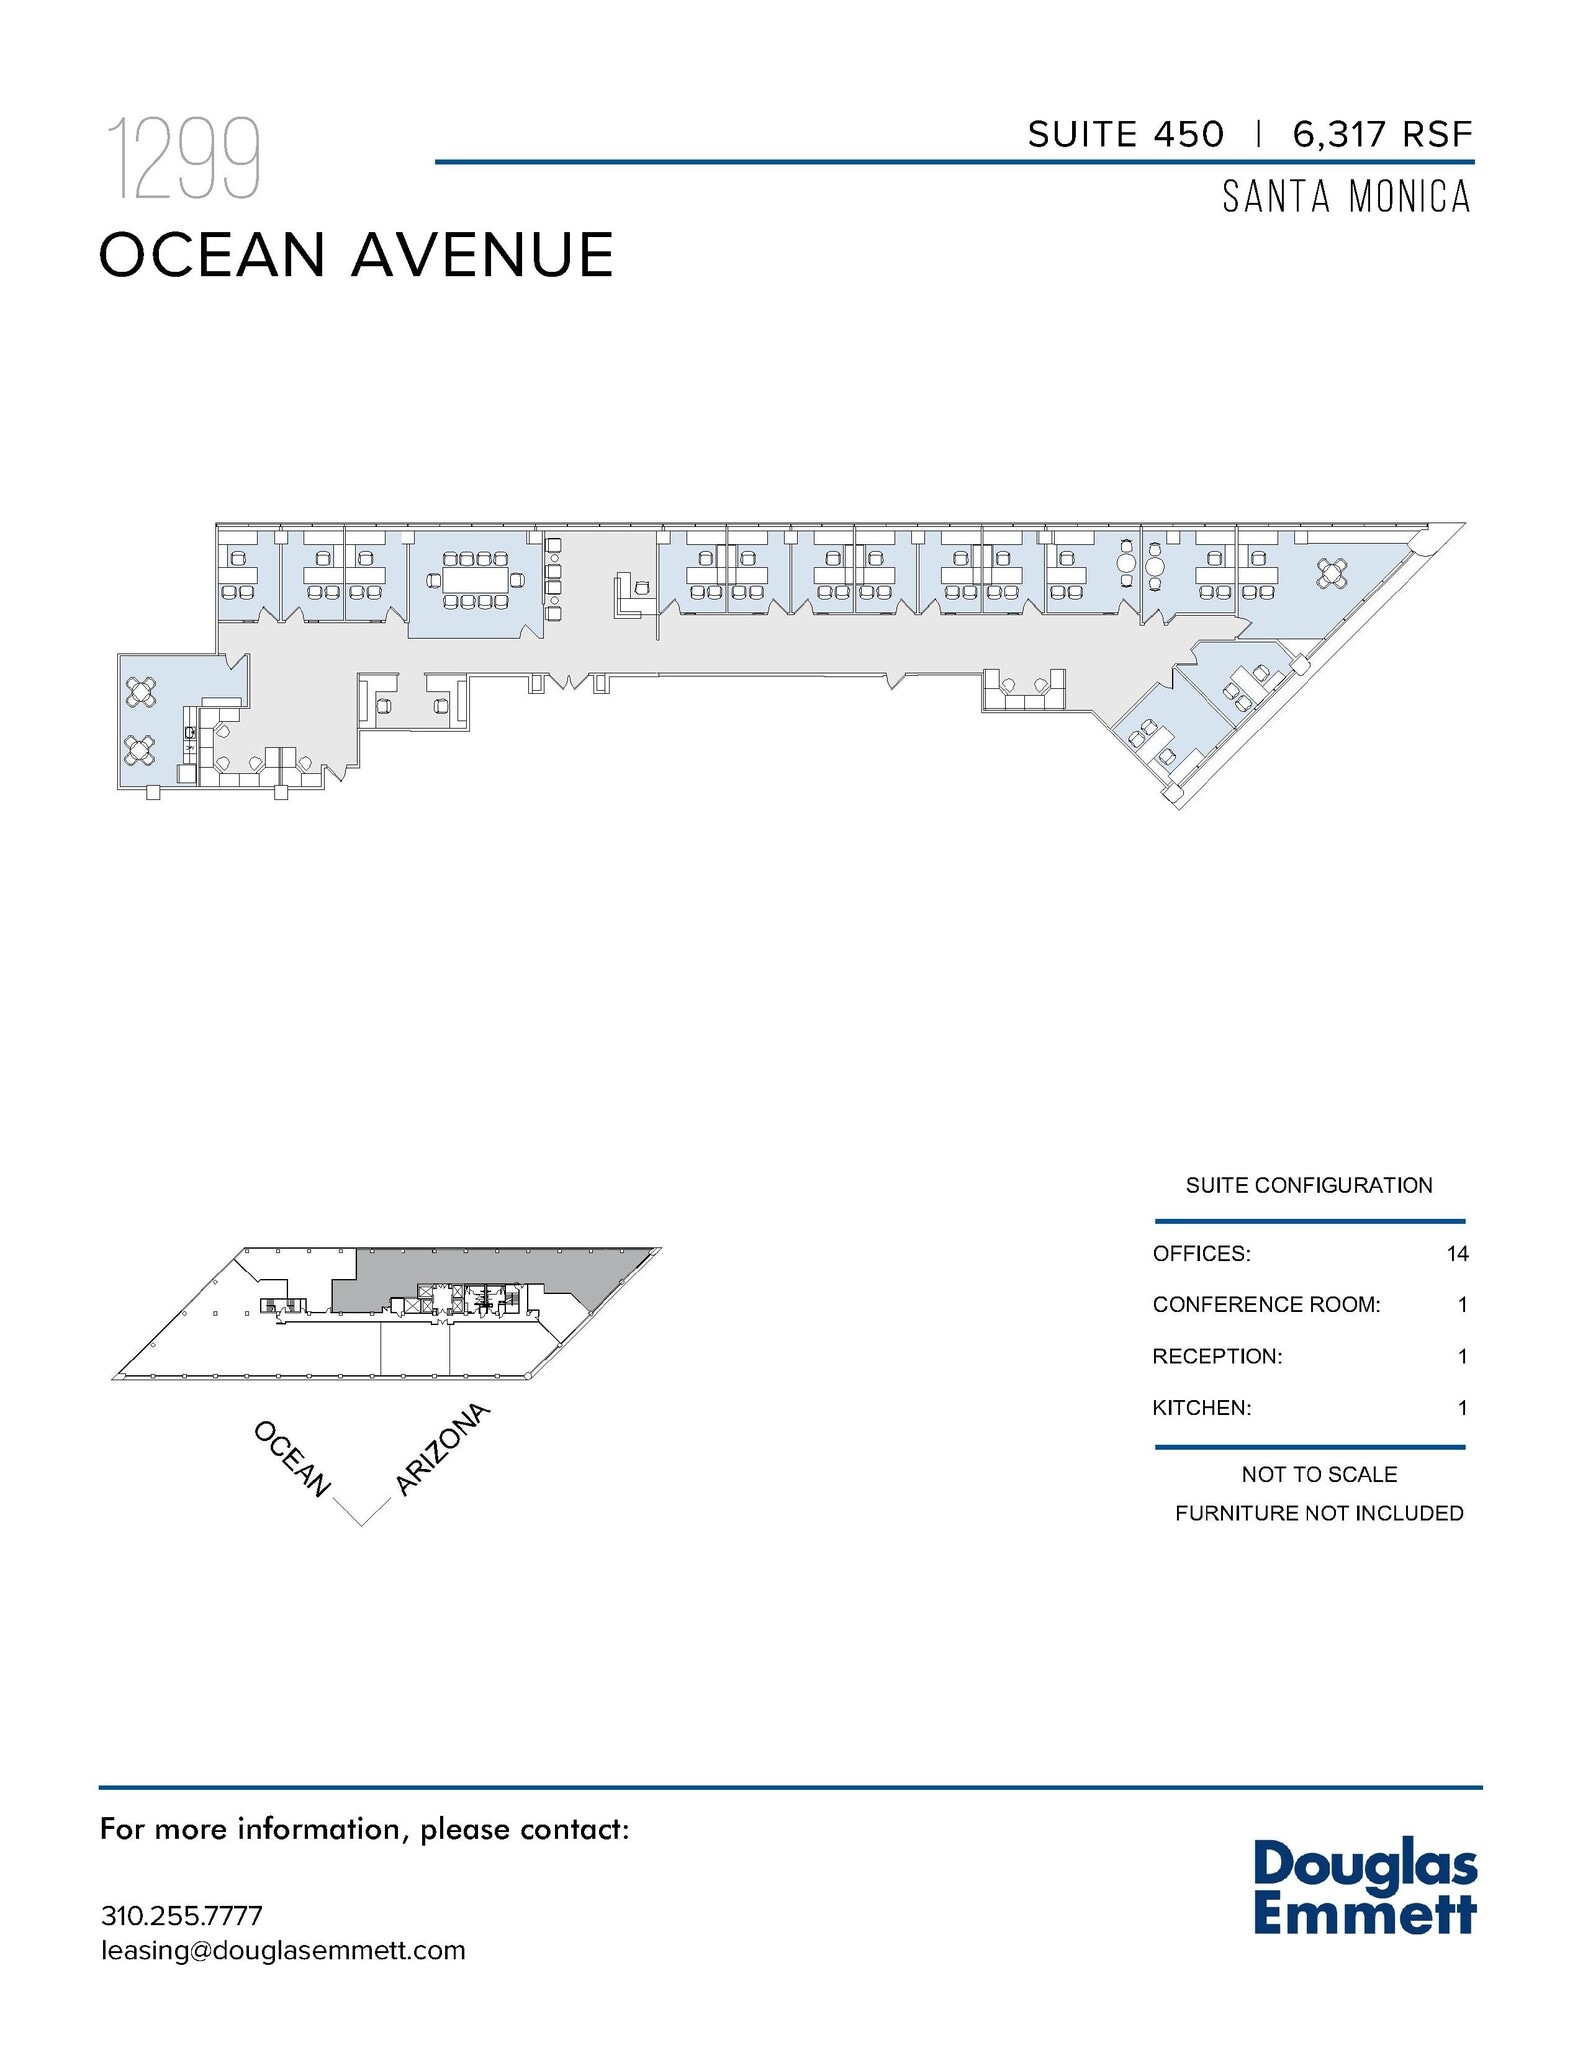
Double door entry! Move in ready with 14 window offices, windowline conference room, open work area, storage room, kitchen and reception area. Ocean Views!
- Fully Built-Out as Standard Office
- 1 Conference Room
- Reception Area
- 14 Private Offices
- Can be combined with additional space(s) for up to 16,586 SF of adjacent space

Ocean view! 4 window offices, 4 interior offices, windowline conference room, open work areas, 2 storage rooms, open kitchen and reception area.
- Fully Built-Out as Standard Office
- 8 Private Offices
- Reception Area
- Open-Plan
- Mostly Open Floor Plan Layout
- 1 Conference Room
- Kitchen
| Space | Size | Term | Rental Rate | Space Use | Build-Out | Available |
| 1st Floor, Ste 100 | 7,514 SF | Negotiable | Upon Request Upon Request Upon Request Upon Request | Office/Retail | Full Build-Out | Now |
| 1st Floor, Ste 101 | 7,495 SF | Negotiable | Upon Request Upon Request Upon Request Upon Request | Office | Full Build-Out | Now |
| 2nd Floor, Ste 200 | 7,759 SF | Negotiable | Upon Request Upon Request Upon Request Upon Request | Office | Full Build-Out | Now |
| 2nd Floor, Ste 250 | 6,577 SF | Negotiable | Upon Request Upon Request Upon Request Upon Request | Office | Full Build-Out | Now |
| 3rd Floor, Ste 310 | 2,134 SF | Negotiable | Upon Request Upon Request Upon Request Upon Request | Office | Full Build-Out | Now |
| 3rd Floor, Ste 320 | 3,393 SF | Negotiable | Upon Request Upon Request Upon Request Upon Request | Office | Full Build-Out | Now |
| 3rd Floor, Ste 350 | 5,422 SF | Negotiable | Upon Request Upon Request Upon Request Upon Request | Office | Full Build-Out | Now |
| 4th Floor, Ste 400 | 7,930 SF | Negotiable | Upon Request Upon Request Upon Request Upon Request | Office | Full Build-Out | 2026-11-01 |
| 4th Floor, Ste 410 | 2,339 SF | Negotiable | Upon Request Upon Request Upon Request Upon Request | Office | Full Build-Out | Now |
| 4th Floor, Ste 450 | 6,317 SF | Negotiable | Upon Request Upon Request Upon Request Upon Request | Office | Full Build-Out | Now |
| 6th Floor, Ste 620 | 7,919 SF | Negotiable | Upon Request Upon Request Upon Request Upon Request | Office | Full Build-Out | Now |
1st Floor, Ste 100
| Size |
| 7,514 SF |
| Term |
| Negotiable |
| Rental Rate |
| Upon Request Upon Request Upon Request Upon Request |
| Space Use |
| Office/Retail |
| Build-Out |
| Full Build-Out |
| Available |
| Now |
1st Floor, Ste 101
| Size |
| 7,495 SF |
| Term |
| Negotiable |
| Rental Rate |
| Upon Request Upon Request Upon Request Upon Request |
| Space Use |
| Office |
| Build-Out |
| Full Build-Out |
| Available |
| Now |
2nd Floor, Ste 200
| Size |
| 7,759 SF |
| Term |
| Negotiable |
| Rental Rate |
| Upon Request Upon Request Upon Request Upon Request |
| Space Use |
| Office |
| Build-Out |
| Full Build-Out |
| Available |
| Now |
2nd Floor, Ste 250
| Size |
| 6,577 SF |
| Term |
| Negotiable |
| Rental Rate |
| Upon Request Upon Request Upon Request Upon Request |
| Space Use |
| Office |
| Build-Out |
| Full Build-Out |
| Available |
| Now |
3rd Floor, Ste 310
| Size |
| 2,134 SF |
| Term |
| Negotiable |
| Rental Rate |
| Upon Request Upon Request Upon Request Upon Request |
| Space Use |
| Office |
| Build-Out |
| Full Build-Out |
| Available |
| Now |
3rd Floor, Ste 320
| Size |
| 3,393 SF |
| Term |
| Negotiable |
| Rental Rate |
| Upon Request Upon Request Upon Request Upon Request |
| Space Use |
| Office |
| Build-Out |
| Full Build-Out |
| Available |
| Now |
3rd Floor, Ste 350
| Size |
| 5,422 SF |
| Term |
| Negotiable |
| Rental Rate |
| Upon Request Upon Request Upon Request Upon Request |
| Space Use |
| Office |
| Build-Out |
| Full Build-Out |
| Available |
| Now |
4th Floor, Ste 400
| Size |
| 7,930 SF |
| Term |
| Negotiable |
| Rental Rate |
| Upon Request Upon Request Upon Request Upon Request |
| Space Use |
| Office |
| Build-Out |
| Full Build-Out |
| Available |
| 2026-11-01 |
4th Floor, Ste 410
| Size |
| 2,339 SF |
| Term |
| Negotiable |
| Rental Rate |
| Upon Request Upon Request Upon Request Upon Request |
| Space Use |
| Office |
| Build-Out |
| Full Build-Out |
| Available |
| Now |
4th Floor, Ste 450
| Size |
| 6,317 SF |
| Term |
| Negotiable |
| Rental Rate |
| Upon Request Upon Request Upon Request Upon Request |
| Space Use |
| Office |
| Build-Out |
| Full Build-Out |
| Available |
| Now |
6th Floor, Ste 620
| Size |
| 7,919 SF |
| Term |
| Negotiable |
| Rental Rate |
| Upon Request Upon Request Upon Request Upon Request |
| Space Use |
| Office |
| Build-Out |
| Full Build-Out |
| Available |
| Now |
1st Floor, Ste 100
| Size | 7,514 SF |
| Term | Negotiable |
| Rental Rate | Upon Request |
| Space Use | Office/Retail |
| Build-Out | Full Build-Out |
| Available | Now |
Exceptional ground floor suite features an expansive private patio with ocean views for coastal appeal! Currently built out as a conference center, the flexible layout offers a unique opportunity for transformation into restaurant, retail, or entertainment use.
- Fully Built-Out as Standard Retail Space
- Mostly Open Floor Plan Layout
- Private Restrooms
- Balcony
1st Floor, Ste 101
| Size | 7,495 SF |
| Term | Negotiable |
| Rental Rate | Upon Request |
| Space Use | Office |
| Build-Out | Full Build-Out |
| Available | Now |
Ground Level Corner Suite! Primarily open plan with 7 private offices, windowline conference room, studio room, 2 phone rooms, kitchen, copy room, 2 private restrooms, storage room, and designated reception area.
- Fully Built-Out as Standard Office
- 7 Private Offices
- 1 Conference Room
2nd Floor, Ste 200
| Size | 7,759 SF |
| Term | Negotiable |
| Rental Rate | Upon Request |
| Space Use | Office |
| Build-Out | Full Build-Out |
| Available | Now |
Move-in Ready Corner Suite! Primarily open plan with double door entry and 2 window offices. Ocean Views! Suites 200 and 250 can be combined to create a contiguous space totaling 14,768 RSF. While the individual suite square footages do not add up exactly to this total, the difference can be attributed to the recapture of a portion of the existing common area that would be incorporated into the combined premises.
- Fully Built-Out as Standard Office
- Mostly Open Floor Plan Layout
- 2 Private Offices
- Can be combined with additional space(s) for up to 14,336 SF of adjacent space
2nd Floor, Ste 250
| Size | 6,577 SF |
| Term | Negotiable |
| Rental Rate | Upon Request |
| Space Use | Office |
| Build-Out | Full Build-Out |
| Available | Now |
Corner suite! 7 window offices, conference room, open work area, reception area, kitchen, storage room, and file room. Suites 200 and 250 can be combined to create a contiguous space totaling 14,768 RSF. While the individual suite square footages do not add up exactly to this total, the difference can be attributed to the recapture of a portion of the existing common area that would be incorporated into the combined premises.
- Fully Built-Out as Standard Office
- 7 Private Offices
- 1 Conference Room
- Can be combined with additional space(s) for up to 14,336 SF of adjacent space
- Corner Space
3rd Floor, Ste 310
| Size | 2,134 SF |
| Term | Negotiable |
| Rental Rate | Upon Request |
| Space Use | Office |
| Build-Out | Full Build-Out |
| Available | Now |
3 window offices, interior conference room, kitchen and reception area.
- Fully Built-Out as Standard Office
- Mostly Open Floor Plan Layout
- 3 Private Offices
- 1 Conference Room
- Reception Area
- Kitchen
3rd Floor, Ste 320
| Size | 3,393 SF |
| Term | Negotiable |
| Rental Rate | Upon Request |
| Space Use | Office |
| Build-Out | Full Build-Out |
| Available | Now |
Natural light and Ocean Views! 4 window offices, 2 conference rooms, open work area, kitchen and reception area. Abundant light and extensive window-line around the entire suite with southerly views to the Pacific and downtown Santa Monica.
- Fully Built-Out as Standard Office
- 4 Private Offices
- 2 Conference Rooms
- Natural Light
3rd Floor, Ste 350
| Size | 5,422 SF |
| Term | Negotiable |
| Rental Rate | Upon Request |
| Space Use | Office |
| Build-Out | Full Build-Out |
| Available | Now |
Creative Space! 9 window offices, conference room, large open work area, open kitchen and reception area.
- Fully Built-Out as Standard Office
- Mostly Open Floor Plan Layout
- 9 Private Offices
- 1 Conference Room
- Space is in Excellent Condition
- Reception Area
- Kitchen
- Open-Plan
- Creative space
4th Floor, Ste 400
| Size | 7,930 SF |
| Term | Negotiable |
| Rental Rate | Upon Request |
| Space Use | Office |
| Build-Out | Full Build-Out |
| Available | 2026-11-01 |
This suite can be combined with Suite 410 (2,339 RSF) and 450 (6,317 RSF) for a total of 16,586 RSF
- Fully Built-Out as Standard Office
- Mostly Open Floor Plan Layout
- Space is in Excellent Condition
- Can be combined with additional space(s) for up to 16,586 SF of adjacent space
4th Floor, Ste 410
| Size | 2,339 SF |
| Term | Negotiable |
| Rental Rate | Upon Request |
| Space Use | Office |
| Build-Out | Full Build-Out |
| Available | Now |
Move in ready! 5 window offices, windowline conference room, kitchen, storage closet and reception area.
- Fully Built-Out as Standard Office
- 5 Private Offices
- 1 Conference Room
- Can be combined with additional space(s) for up to 16,586 SF of adjacent space
- Reception Area
4th Floor, Ste 450
| Size | 6,317 SF |
| Term | Negotiable |
| Rental Rate | Upon Request |
| Space Use | Office |
| Build-Out | Full Build-Out |
| Available | Now |
Double door entry! Move in ready with 14 window offices, windowline conference room, open work area, storage room, kitchen and reception area. Ocean Views!
- Fully Built-Out as Standard Office
- 14 Private Offices
- 1 Conference Room
- Can be combined with additional space(s) for up to 16,586 SF of adjacent space
- Reception Area
6th Floor, Ste 620
| Size | 7,919 SF |
| Term | Negotiable |
| Rental Rate | Upon Request |
| Space Use | Office |
| Build-Out | Full Build-Out |
| Available | Now |
Ocean view! 4 window offices, 4 interior offices, windowline conference room, open work areas, 2 storage rooms, open kitchen and reception area.
- Fully Built-Out as Standard Office
- Mostly Open Floor Plan Layout
- 8 Private Offices
- 1 Conference Room
- Reception Area
- Kitchen
- Open-Plan
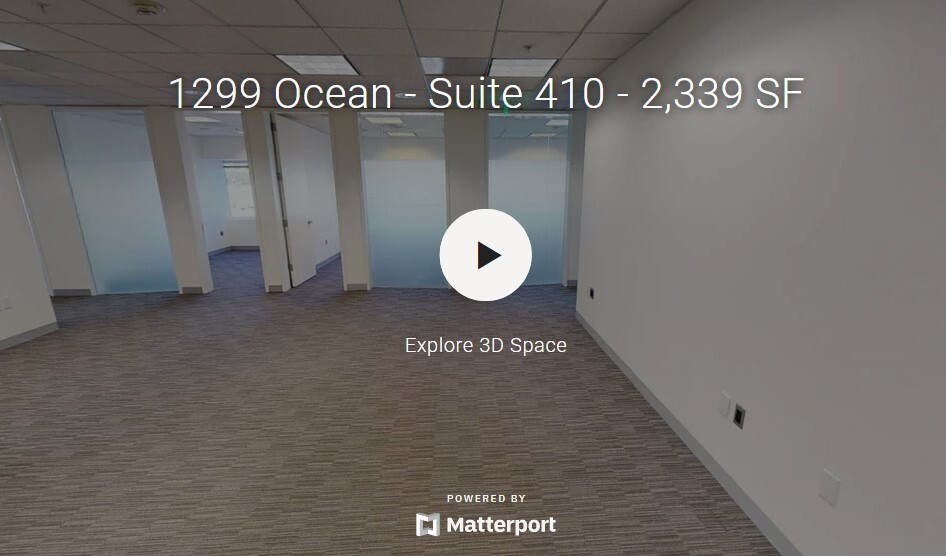
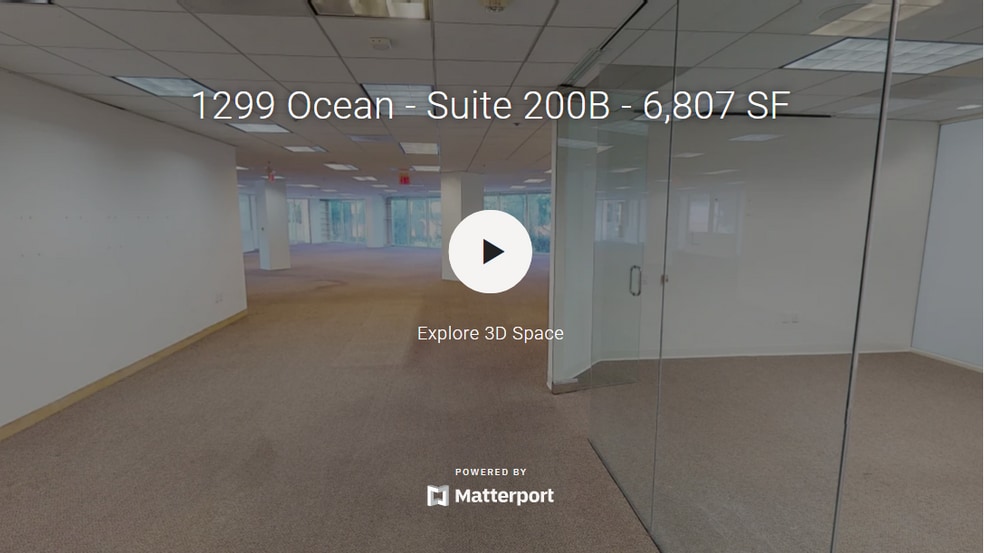
Matterport 3D Tours
Property Overview


Situated at the prestigious intersection of Arizona and Ocean Avenues, 1299 Ocean stands tall as an impressive 11-story Santa Monica office building with an oceanfront setting. This coastal gem offers tenants unobstructed views of the Pacific Ocean, providing an inspiring and visually stunning workspace that captures the essence of Santa Monica's allure. Step into the refined ambiance of 1299 Ocean, featuring a newly renovated lobby adorned with a signature water feature, adding a touch of sophistication to the entrance. The prime location of this office building ensures unparalleled convenience, with tenants enjoying walking distance access to over 100 Santa Monica eateries, five-star hotels, and upscale retail establishments. Immerse yourself in the distinctive blend of modern amenities, breathtaking views, and the dynamic atmosphere of Santa Monica's commercial landscape at 1299 Ocean, where every workday is a coastal experience like no other.
- Controlled Access
- Property Manager on Site
- Security System
- Waterfront
- Wheelchair Accessible
- Reception
- Natural Light
- Air Conditioning
Property Facts
Sustainability

Sustainability
ENERGY STAR® Energy Star is a program run by the U.S. Environmental Protection Agency (EPA) and U.S. Department of Energy (DOE) that promotes energy efficiency and provides simple, credible, and unbiased information that consumers and businesses rely on to make well-informed decisions. Thousands of industrial, commercial, utility, state, and local organizations partner with the EPA to deliver cost-saving energy efficiency solutions that protect the climate while improving air quality and protecting public health. The Energy Star score compares a building’s energy performance to similar buildings nationwide and accounts for differences in operating conditions, regional weather data, and other important considerations. Certification is given on an annual basis, so a building must maintain its high performance to be certified year to year. To be eligible for Energy Star certification, a building must earn a score of 75 or higher on EPA’s 1 – 100 scale, indicating that it performs better than at least 75 percent of similar buildings nationwide. This 1 – 100 Energy Star score is based on the actual, measured energy use of a building and is calculated within EPA’s Energy Star Portfolio Manager tool.



Presented by
1299 Ocean Ave
Hmm, there seems to have been an error sending your message. Please try again.
Thanks! Your message was sent.