Your email has been sent.

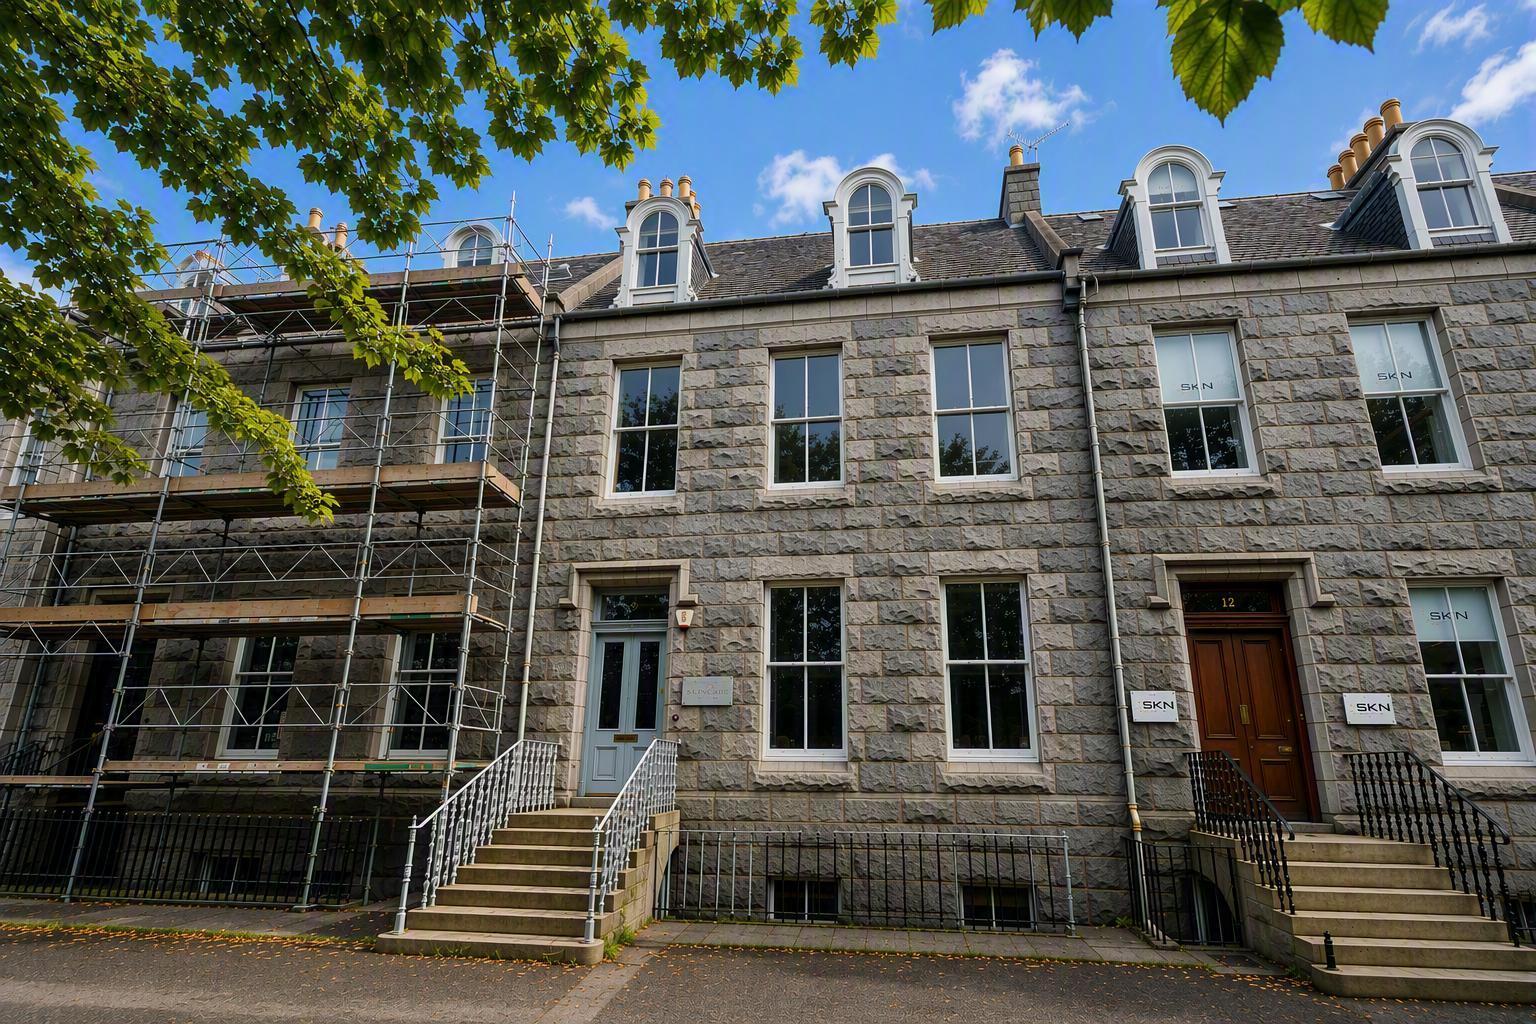
13 Albyn Ter 2,939 SF Office Building Aberdeen AB10 1YP $563,976 CAD ($191.89 CAD/SF)
Investment Highlights
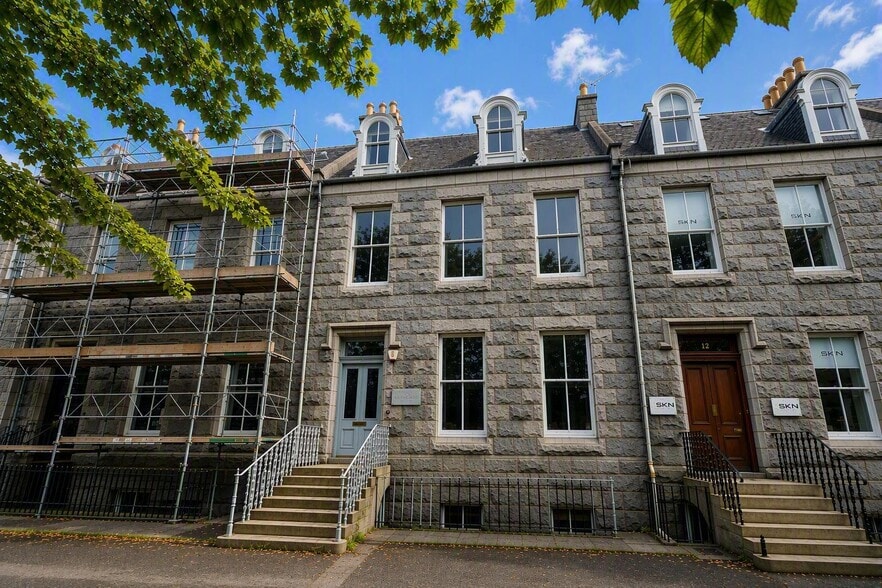
- Located in Aberdeen’s prestigious West End
- 8 Exclusive car parking spaces
- Refurbishment programme available
Executive Summary
Property Facts
Amenities
- Energy Performance Rating - D
- Demised WC facilities
- Secure Storage
Space Availability
- Space
- Size
- Space Use
- Build-Out
- Available
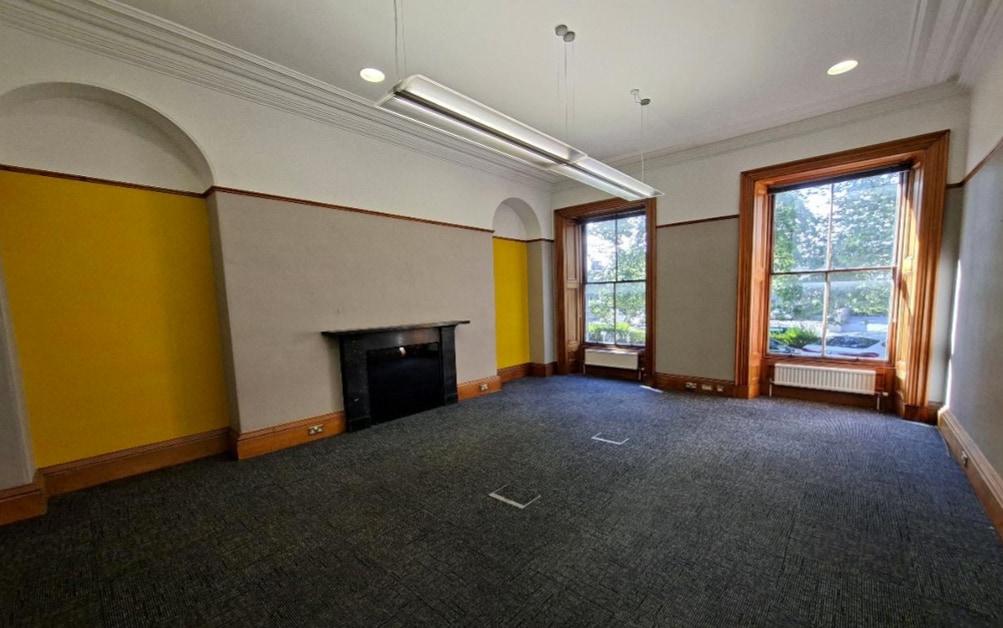

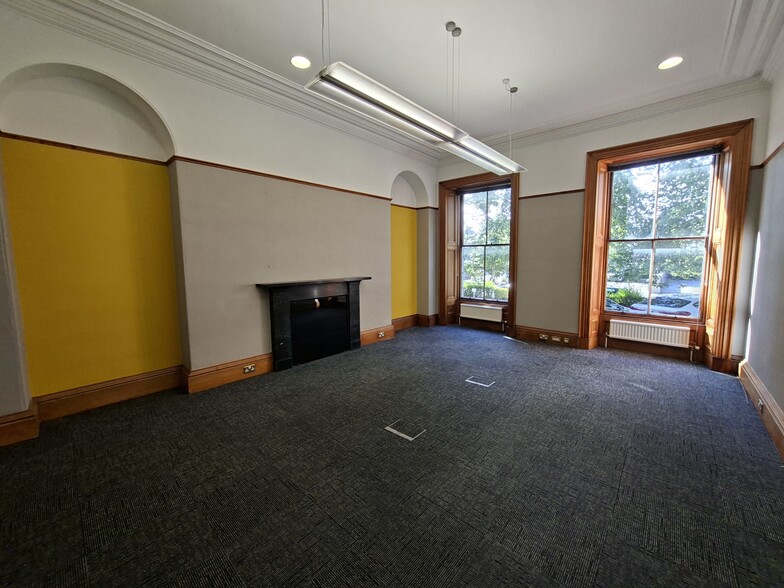
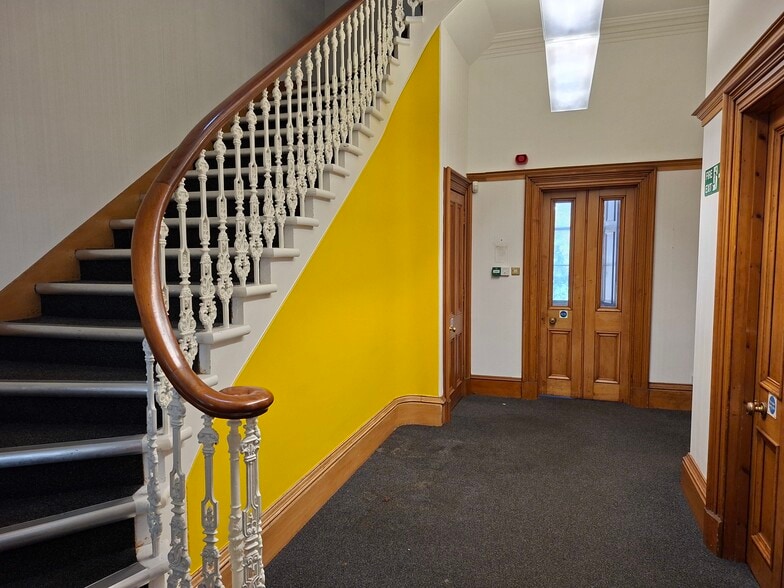
The accommodation extends to 2,939 sq ft NIA across the lower ground, ground, first and second floors, with additional ancillary attic storage. The existing layout combines open-plan and cellular offices and retains original period features. The specification includes carpet-tiled floors, plasterboard walls and ceilings, fluorescent lighting and gas-fired central heating, together with male and female toilets and tea preparation areas. The space is suitable for continued office occupation and may also offer potential for alternative uses, subject to planning.
The accommodation extends to 2,939 sq ft NIA across the lower ground, ground, first and second floors, with additional ancillary attic storage. The existing layout combines open-plan and cellular offices and retains original period features. The specification includes carpet-tiled floors, plasterboard walls and ceilings, fluorescent lighting and gas-fired central heating, together with male and female toilets and tea preparation areas. The space is suitable for continued office occupation and may also offer potential for alternative uses, subject to planning.
The accommodation extends to 2,939 sq ft NIA across the lower ground, ground, first and second floors, with additional ancillary attic storage. The existing layout combines open-plan and cellular offices and retains original period features. The specification includes carpet-tiled floors, plasterboard walls and ceilings, fluorescent lighting and gas-fired central heating, together with male and female toilets and tea preparation areas. The space is suitable for continued office occupation and may also offer potential for alternative uses, subject to planning.
The accommodation extends to 2,939 sq ft NIA across the lower ground, ground, first and second floors, with additional ancillary attic storage. The existing layout combines open-plan and cellular offices and retains original period features. The specification includes carpet-tiled floors, plasterboard walls and ceilings, fluorescent lighting and gas-fired central heating, together with male and female toilets and tea preparation areas. The space is suitable for continued office occupation and may also offer potential for alternative uses, subject to planning.
| Space | Size | Space Use | Build-Out | Available |
| Lower Level | 727 SF | Office | Partial Build-Out | Now |
| Ground | 700 SF | Office | Partial Build-Out | Now |
| 1st Floor | 882 SF | Office | Partial Build-Out | Now |
| 2nd Floor | 630 SF | Office | Partial Build-Out | Now |
Lower Level
| Size |
| 727 SF |
| Space Use |
| Office |
| Build-Out |
| Partial Build-Out |
| Available |
| Now |
Ground
| Size |
| 700 SF |
| Space Use |
| Office |
| Build-Out |
| Partial Build-Out |
| Available |
| Now |
1st Floor
| Size |
| 882 SF |
| Space Use |
| Office |
| Build-Out |
| Partial Build-Out |
| Available |
| Now |
2nd Floor
| Size |
| 630 SF |
| Space Use |
| Office |
| Build-Out |
| Partial Build-Out |
| Available |
| Now |
Lower Level
| Size | 727 SF |
| Space Use | Office |
| Build-Out | Partial Build-Out |
| Available | Now |
The accommodation extends to 2,939 sq ft NIA across the lower ground, ground, first and second floors, with additional ancillary attic storage. The existing layout combines open-plan and cellular offices and retains original period features. The specification includes carpet-tiled floors, plasterboard walls and ceilings, fluorescent lighting and gas-fired central heating, together with male and female toilets and tea preparation areas. The space is suitable for continued office occupation and may also offer potential for alternative uses, subject to planning.
Ground
| Size | 700 SF |
| Space Use | Office |
| Build-Out | Partial Build-Out |
| Available | Now |
The accommodation extends to 2,939 sq ft NIA across the lower ground, ground, first and second floors, with additional ancillary attic storage. The existing layout combines open-plan and cellular offices and retains original period features. The specification includes carpet-tiled floors, plasterboard walls and ceilings, fluorescent lighting and gas-fired central heating, together with male and female toilets and tea preparation areas. The space is suitable for continued office occupation and may also offer potential for alternative uses, subject to planning.
1st Floor
| Size | 882 SF |
| Space Use | Office |
| Build-Out | Partial Build-Out |
| Available | Now |
The accommodation extends to 2,939 sq ft NIA across the lower ground, ground, first and second floors, with additional ancillary attic storage. The existing layout combines open-plan and cellular offices and retains original period features. The specification includes carpet-tiled floors, plasterboard walls and ceilings, fluorescent lighting and gas-fired central heating, together with male and female toilets and tea preparation areas. The space is suitable for continued office occupation and may also offer potential for alternative uses, subject to planning.
2nd Floor
| Size | 630 SF |
| Space Use | Office |
| Build-Out | Partial Build-Out |
| Available | Now |
The accommodation extends to 2,939 sq ft NIA across the lower ground, ground, first and second floors, with additional ancillary attic storage. The existing layout combines open-plan and cellular offices and retains original period features. The specification includes carpet-tiled floors, plasterboard walls and ceilings, fluorescent lighting and gas-fired central heating, together with male and female toilets and tea preparation areas. The space is suitable for continued office occupation and may also offer potential for alternative uses, subject to planning.



Presented by
13 Albyn Ter
Hmm, there seems to have been an error sending your message. Please try again.
Thanks! Your message was sent.