Log In/Sign Up
Your email has been sent.

13 Arch St 1,000 SF Specialty Building Offered at $399,416 CAD in Butler, NJ 07405
Executive Summary
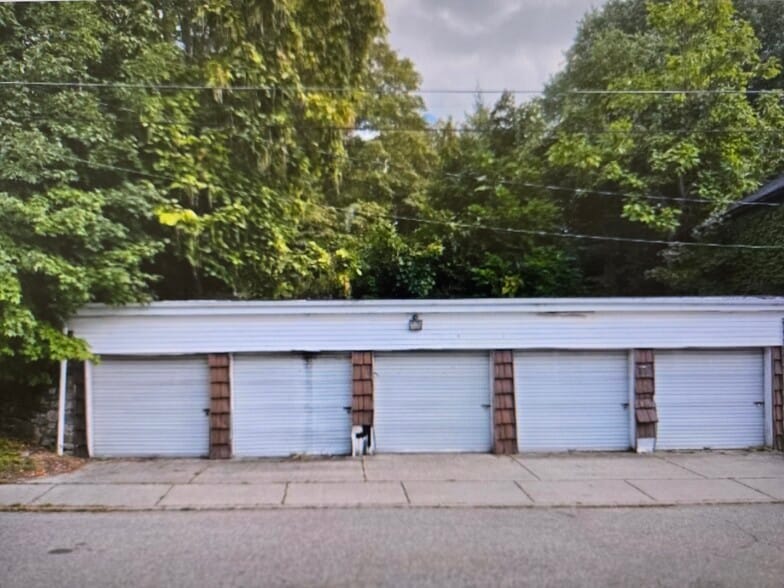
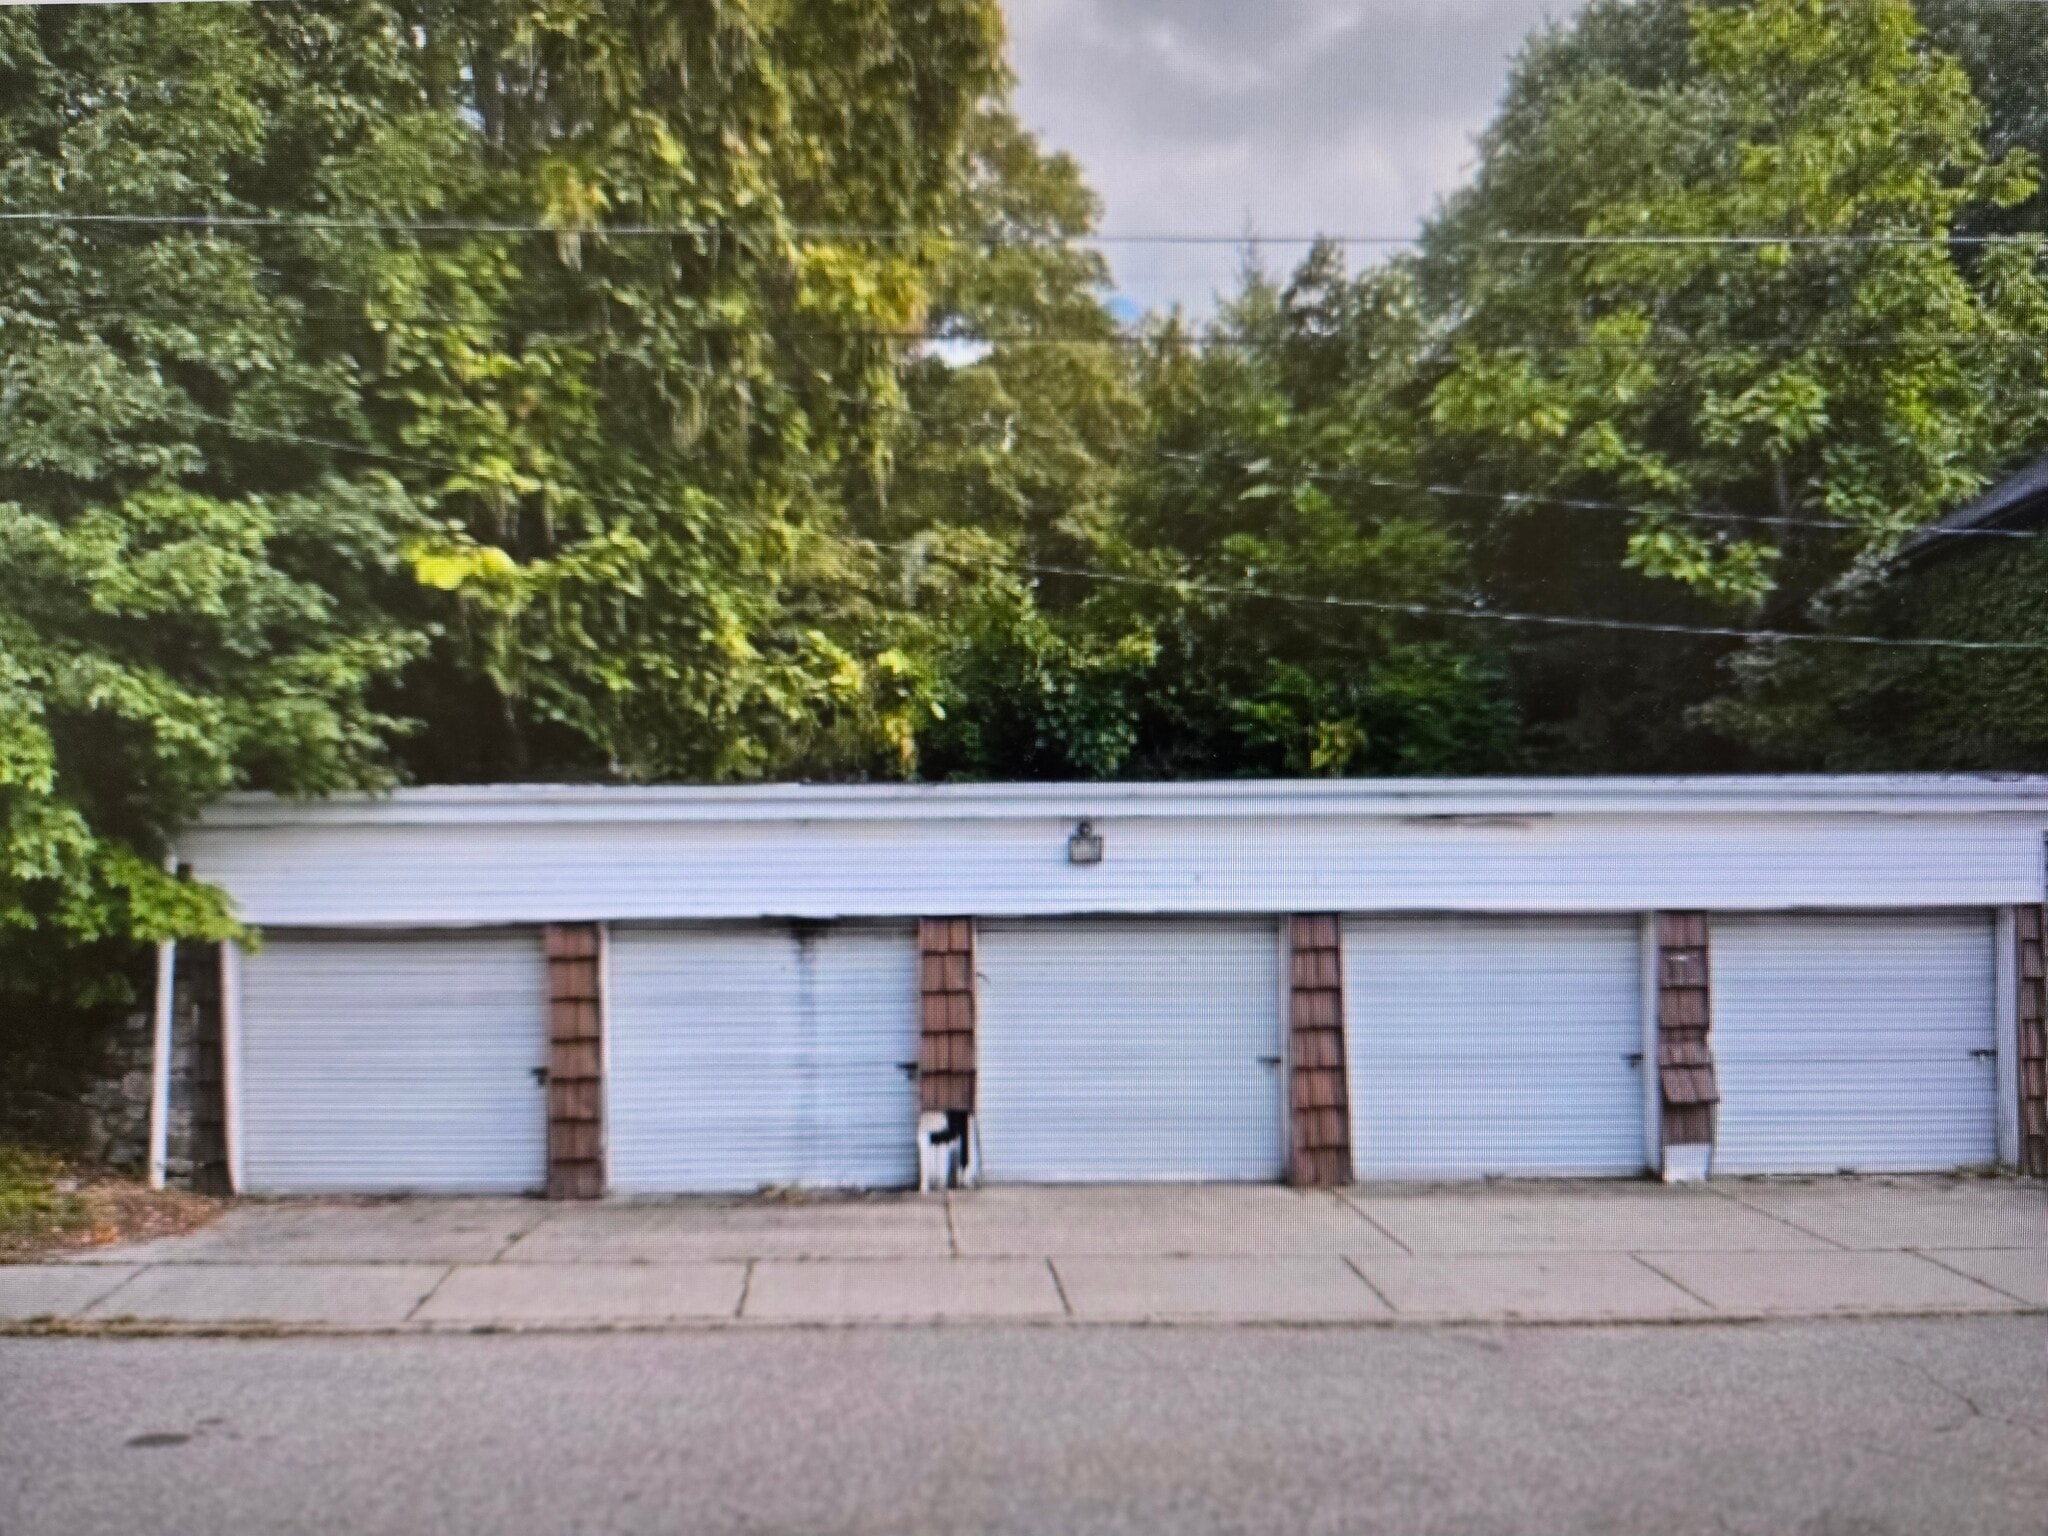
5 Car Garage's as well as a proposed 4 unit multifamily for residential income.
High-Value Condo Development Site — 5-Car Garage Lot with Architectural Renders
Prime development opportunity: 5-car garage lot with architectural renderings for four condominiums, positioned for strong cash flow once plans are approved and construction begins.
This property offers a rare combination garage space and multi-unit residential potential, making it an attractive investment for developers and investors. The site features a 5-car garage with architectural renderings, designed to showcase the finished condominiums, giving buyers and investors a clear, immersive vision of the final product.
The architectural renderings were professionally created to maximize perceived value.
The four-unit condo configuration is designed for strong occupancy and rental demand, with the garage space serving as a premium amenity or parking solution for residents. Once plans are approved and development proceeds, the project is expected to generate immediate positive cash flow.
Key points:
• 5-car garage lot with architectural renderings for four condominiums
• High-end design with professional renderings ready for buyers and investors
• Strong cash flow potential once construction is completed
• Premium amenity space that enhances resident appeal and property value
• Clear development path with pre-visualization to speed approvals and sales
High-Value Condo Development Site — 5-Car Garage Lot with Architectural Renders
Prime development opportunity: 5-car garage lot with architectural renderings for four condominiums, positioned for strong cash flow once plans are approved and construction begins.
This property offers a rare combination garage space and multi-unit residential potential, making it an attractive investment for developers and investors. The site features a 5-car garage with architectural renderings, designed to showcase the finished condominiums, giving buyers and investors a clear, immersive vision of the final product.
The architectural renderings were professionally created to maximize perceived value.
The four-unit condo configuration is designed for strong occupancy and rental demand, with the garage space serving as a premium amenity or parking solution for residents. Once plans are approved and development proceeds, the project is expected to generate immediate positive cash flow.
Key points:
• 5-car garage lot with architectural renderings for four condominiums
• High-end design with professional renderings ready for buyers and investors
• Strong cash flow potential once construction is completed
• Premium amenity space that enhances resident appeal and property value
• Clear development path with pre-visualization to speed approvals and sales
Property Facts
1 1
Fairly walkable
50/100
Exceptionally drivable
90/100
Limited public transit
20/100
Fairly bikeable
50/100
Property Taxes
| Parcel Number | 03-00024-0000-00002 | Improvements Assessment | $41,611 CAD |
| Land Assessment | $341,156 CAD | Total Assessment | $382,767 CAD |
Property Taxes
Parcel Number
03-00024-0000-00002
Land Assessment
$341,156 CAD
Improvements Assessment
$41,611 CAD
Total Assessment
$382,767 CAD

1 of 2
Videos
Matterport 3D Exterior
Matterport 3D Tour
Photos
Street View
Street
Map
1 of 1

Presented by
13 Arch St
Already a member? Log In
Hmm, there seems to have been an error sending your message. Please try again.
Thanks! Your message was sent.