Log In/Sign Up
Your email has been sent.

130-140 W Calhoun St 5 Unit Apartment Building $2,766,854 CAD ($553,371 CAD/Unit) Salem, VA 24153
Investment Highlights
- fully leases
- turn-key
Executive Summary
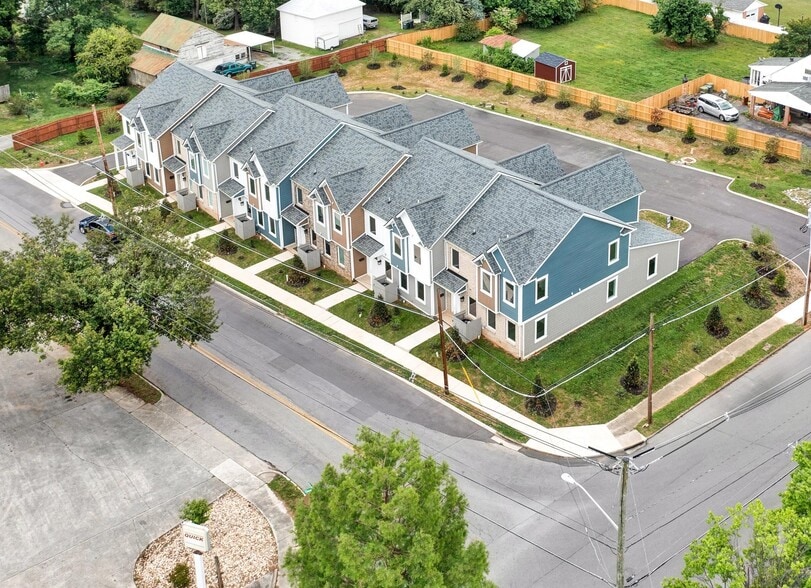
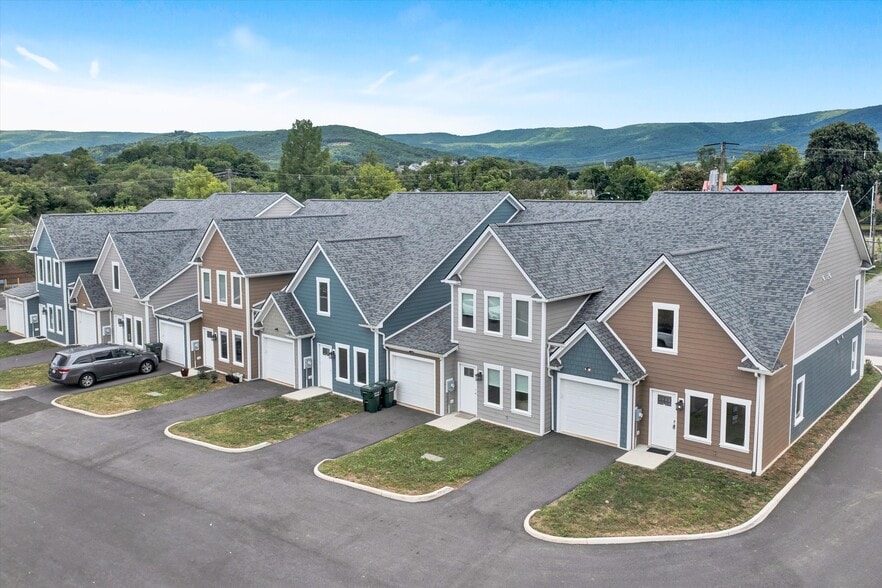
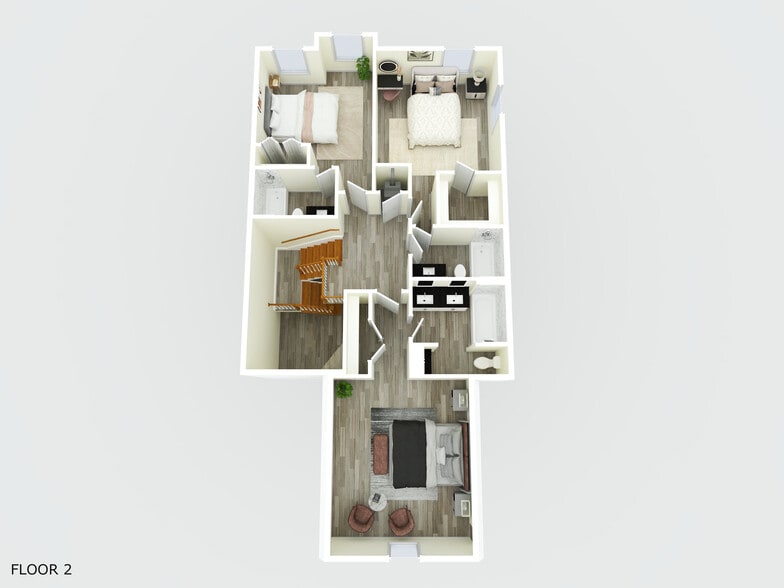
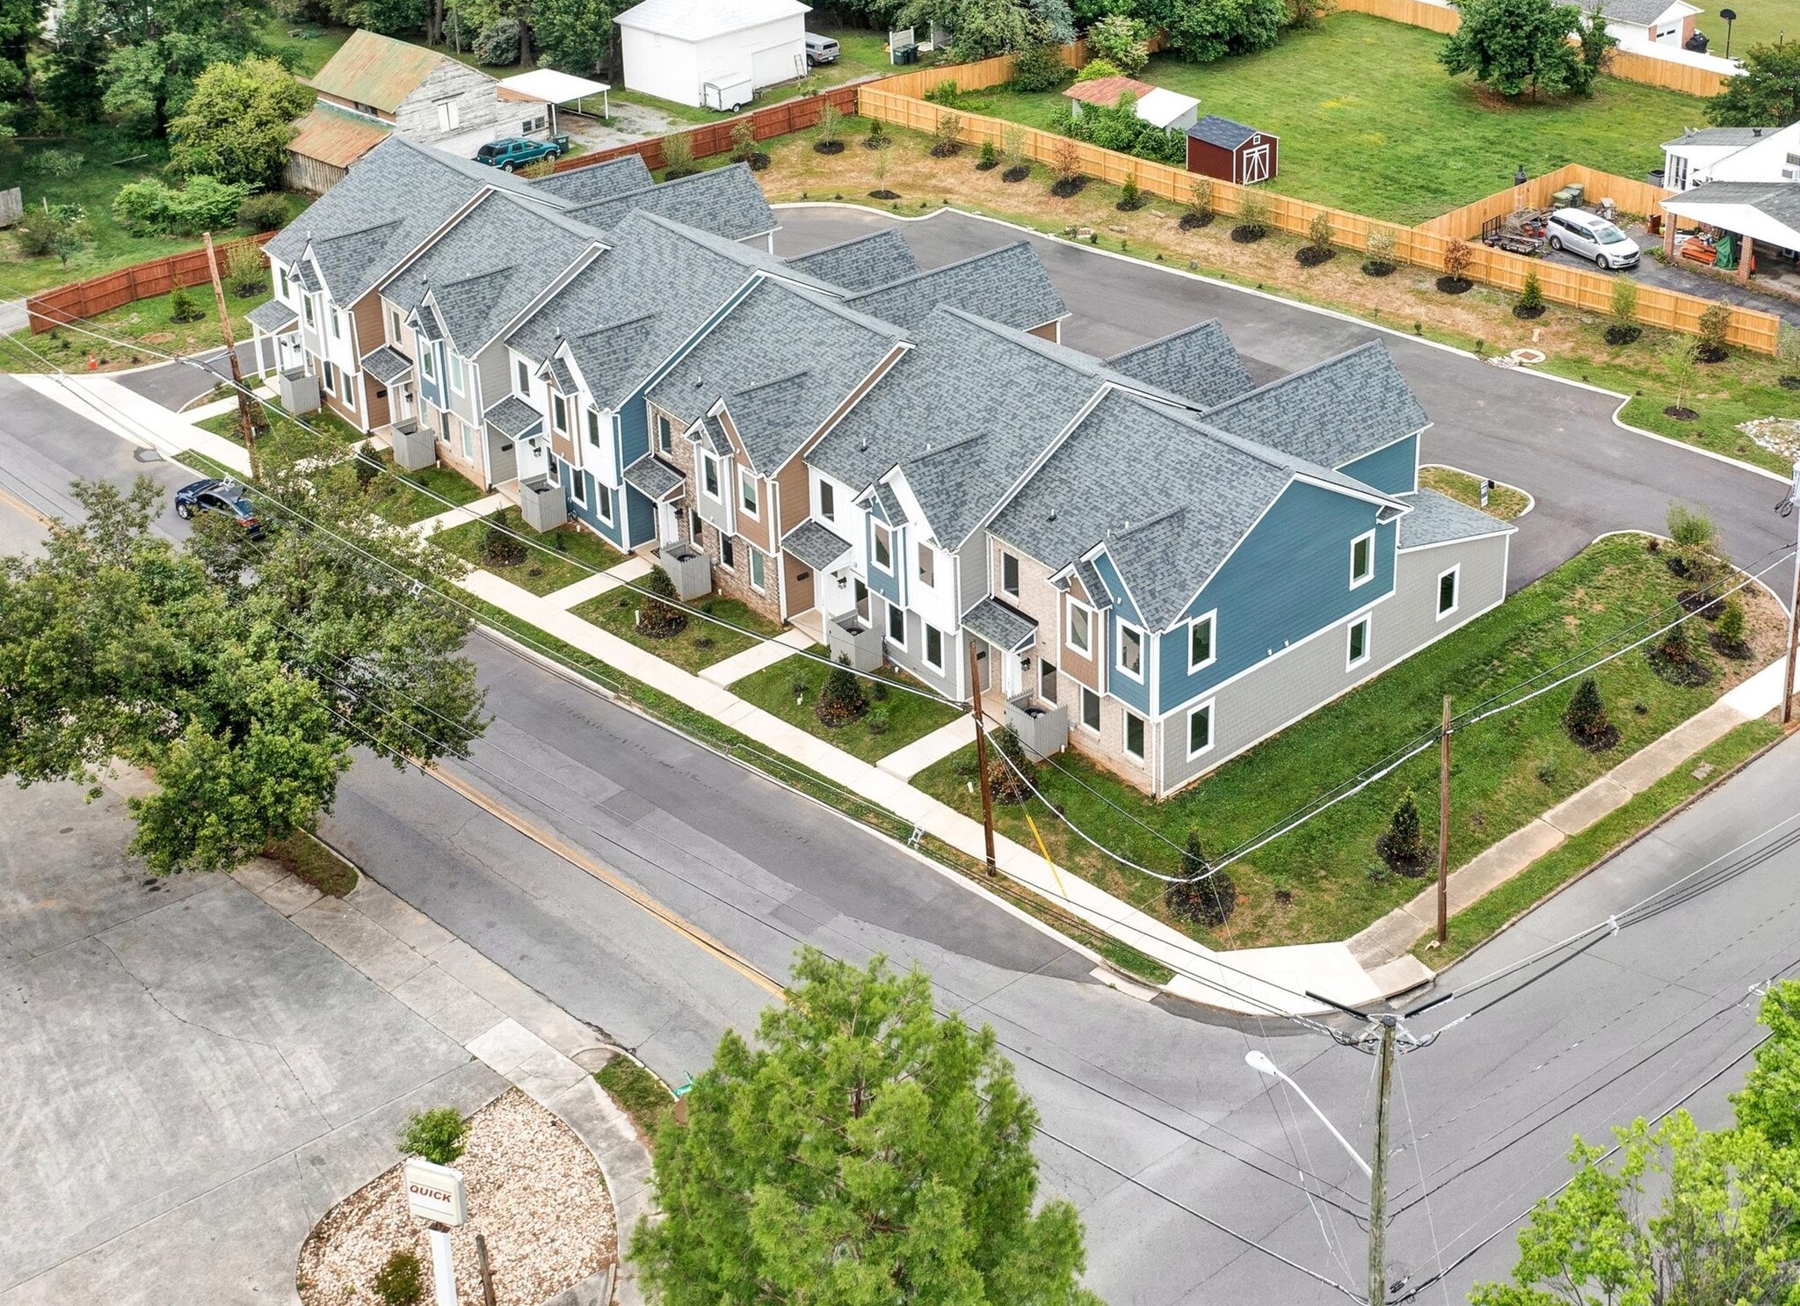
Excellent Turnkey Investment Opportunity - 5 Townhomes Fully Leased! Newer construction (2023) 4-bedroom, 4-bath townhome built by Alam Design Group. All 5 units are currently leased, offering investors the opportunity to acquire an established income-producing property with tenants already in place. Each townhome offers approximately 2,078 +/- finished square feet with four bedrooms, each featuring its own private ensuite bath. The main level includes a spacious living room, kitchen with stainless steel LG appliance package and island, flex room, laundry room, and one ensuite bedroom. The upper level features three additional ensuite bedrooms. Quality construction includes Pella windows, a 3-ton heat pump, Hardie board and brick exterior, and bathrooms with marble-look glossy ceramic tile surrounds. Each townhome includes a private garage, driveway parking, and additional community parking. HOA services include maintenance of the grounds, sidewalks, and parking areas. With all units leased, newer construction, four private bedroom suites per townhome, and low-maintenance ownership, this is an outstanding opportunity to add a turnkey rental property to an investment portfolio.
Property Facts
| Price | $2,766,854 CAD | Building Class | C |
| Price Per Unit | $553,371 CAD | Lot Size | 0.86 AC |
| Sale Type | Investment | Building Size | 10,454 SF |
| No. Units | 5 | Average Occupancy | 100% |
| Property Type | Multifamily | No. Stories | 2 |
| Property Subtype | Apartment | Year Built | 2023 |
| Apartment Style | Townhome | Parking Ratio | 1.43/1,000 SF |
| Zoning | RMF - Residential Multi-family | ||
| Price | $2,766,854 CAD |
| Price Per Unit | $553,371 CAD |
| Sale Type | Investment |
| No. Units | 5 |
| Property Type | Multifamily |
| Property Subtype | Apartment |
| Apartment Style | Townhome |
| Building Class | C |
| Lot Size | 0.86 AC |
| Building Size | 10,454 SF |
| Average Occupancy | 100% |
| No. Stories | 2 |
| Year Built | 2023 |
| Parking Ratio | 1.43/1,000 SF |
| Zoning | RMF - Residential Multi-family |
Amenities
Unit Amenities
- Air Conditioning
- Dishwasher
- Ceiling Fans
- Double Vanities
- Eat-in Kitchen
- Refrigerator
- Range
- Tub/Shower
- Breakfast Nook
- Family Room
- Island Kitchen
Site Amenities
- Trash Pickup - Curbside
Unit Mix Information
| Description | No. Units | Avg. Rent/Mo | SF |
|---|---|---|---|
| 4+4 | 5 | - | 2,078 - 2,110 |
1 1
Fairly walkable
50/100
Very drivable
80/100
Limited public transit
30/100
Fairly bikeable
40/100
Property Taxes
| Parcel Numbers | Improvements Assessment | $1,797,539 CAD | |
| Land Assessment | $385,859 CAD | Total Assessment | $2,183,398 CAD |
Property Taxes
Parcel Numbers
Land Assessment
$385,859 CAD
Improvements Assessment
$1,797,539 CAD
Total Assessment
$2,183,398 CAD

1 of 49
Videos
Matterport 3D Exterior
Matterport 3D Tour
Photos
Street View
Street
Map
1 of 1

Presented by
130-140 W Calhoun St
Already a member? Log In
Hmm, there seems to have been an error sending your message. Please try again.
Thanks! Your message was sent.