Your email has been sent.

Grange Farm Local Centre 130 Dunthorne Way 1,959 SF of Retail Space Available in Milton Keynes MK8 0LW
Sublease Highlights
- Located on retail parade
- Neighboured by Co-Op anchor tenant
- At entrance of large residential suburb
Space Availability (1)
Display Rental Rate as
- Space
- Size
- Term
- Rental Rate
- Type

| Space | Size | Term | Rental Rate | Rent Type | ||
| Ground, Ste 8A | 1,959 SF | Negotiable | $26.25 CAD/SF/YR $2.19 CAD/SF/MO $51,426 CAD/YR $4,286 CAD/MO | Fully Repairing & Insuring |
Ground, Ste 8A
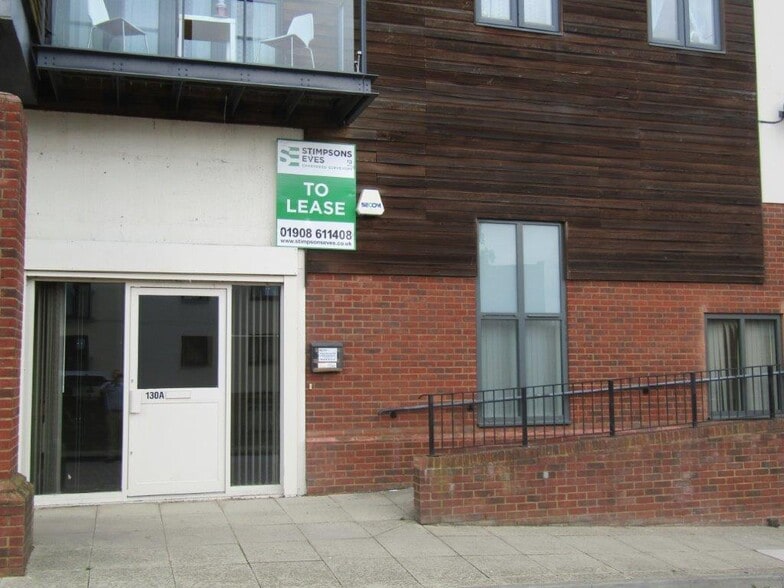
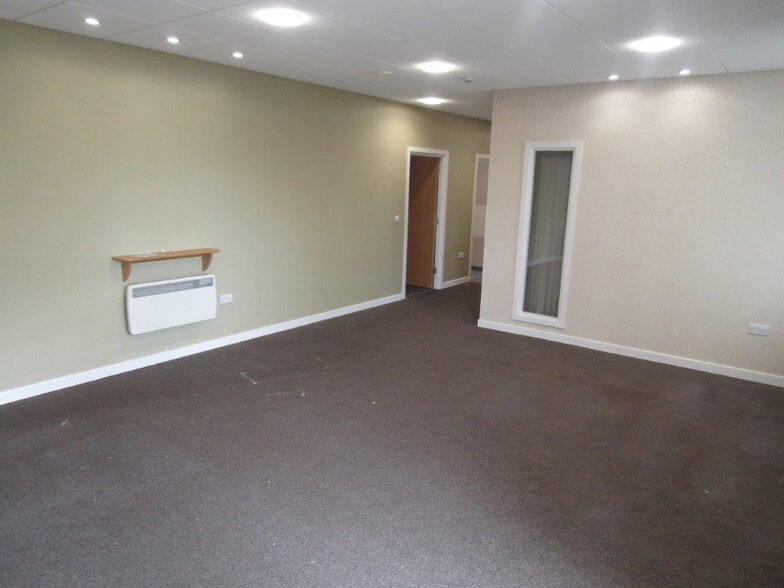
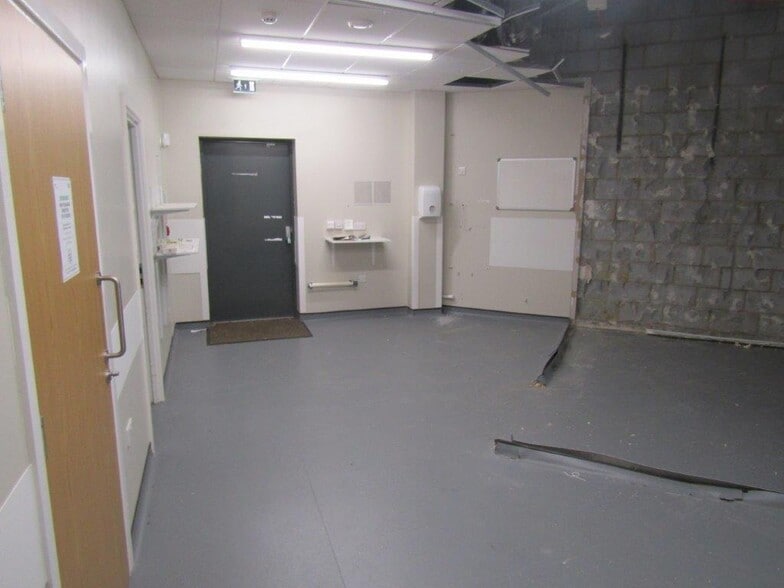
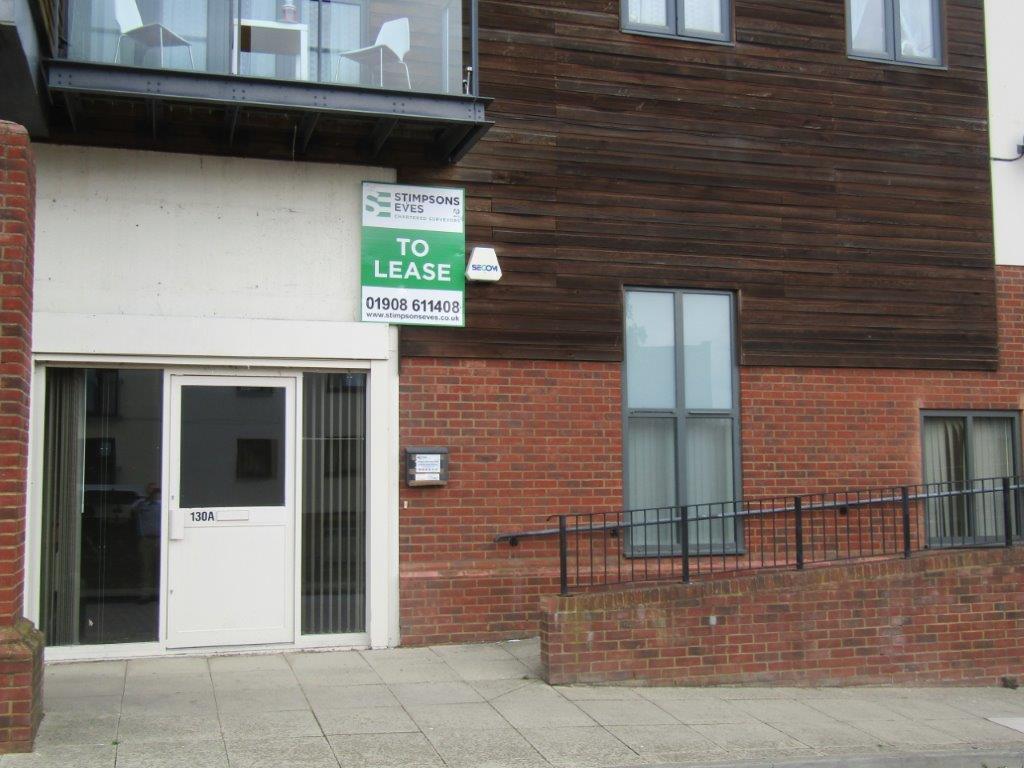
Self-contained ground floor retail/office unit that provides a mix of offices to the front section and storage to the rear. The offices have suspended ceilings with inset spot lighting, wall mounted electric heaters and carpeting. To the rear there are two large rooms previously uses for storage with suspended ceilings in part with strip lighting. There are double glazed doors to the front with security shutter and also access from the rear service yard. Customer parking is available immediately in front of the unit.
- Use Class: E
- Sublease space available from current tenant
- Partially Built-Out as Standard Retail Space
- Located in-line with other retail
- Energy Performance Rating - D
- Private Restrooms
- Versatile retail unit
- Rear access
- Free parking to front
Service Types
The rent amount and service type that the tenant (lessee) will be responsible to pay to the landlord (lessor) throughout the lease term is negotiated prior to both parties signing a lease agreement. The service type will vary depending upon the services provided. Contact the listing broker for a full understanding of any associated costs or additional expenses for each service type.
1. Fully Repairing & Insuring: All obligations for repairing and insuring the property (or their share of the property) both internally and externally.
2. Internal Repairing Only: The tenant is responsible for internal repairs only. The landlord is responsible for structural and external repairs.
3. Internal Repairing & Insuring: The tenant is responsible for internal repairs and insurance for internal parts of the property only. The landlord is responsible for structural and external repairs.
4. Negotiable or TBD: This is used when the leasing contact does not provide the service type.
Select Tenants at Grange Farm Local Centre
- Tenant
- Description
- UK Locations
- Reach
- Baby Bears Day Care Ltd
- Educational Services
- 1
- -
- Co-op
- Supermarket
- 3,807
- National
- Grange Farm Dental
- -
- 1
- -
- Shortcuts Childrens Salon Ltd
- Services
- 1
- -
- Simply Good
- Cocktail Bar
- 1
- -
- The Grange Indian Reataurant
- Restaurant
- 1
- -
| Tenant | Description | UK Locations | Reach |
| Baby Bears Day Care Ltd | Educational Services | 1 | - |
| Co-op | Supermarket | 3,807 | National |
| Grange Farm Dental | - | 1 | - |
| Shortcuts Childrens Salon Ltd | Services | 1 | - |
| Simply Good | Cocktail Bar | 1 | - |
| The Grange Indian Reataurant | Restaurant | 1 | - |
Property Facts
| Total Space Available | 1,959 SF | Gross Leasable Area | 22,924 SF |
| Property Type | Retail | Year Built | 2007 |
| Property Subtype | Storefront Retail/Residential |
| Total Space Available | 1,959 SF |
| Property Type | Retail |
| Property Subtype | Storefront Retail/Residential |
| Gross Leasable Area | 22,924 SF |
| Year Built | 2007 |
About the Property
The unit occupies a prominent position within the Grange Farm district and is set in a primary residential area to the West of Milton Keynes, with a range of retailers and service providers catering for the local market.
- Raised Floor
- Storage Space
Nearby Major Retailers








Presented by
Grange Farm Local Centre | 130 Dunthorne Way
Hmm, there seems to have been an error sending your message. Please try again.
Thanks! Your message was sent.