Your email has been sent.
130 Main St 1,250 SF of Office/Medical Space Available in Gorham, ME 04038
All Available Space(1)
Display Rental Rate as
- Space
- Size
- Term
- Rental Rate
- Space Use
- Build-Out
- Available
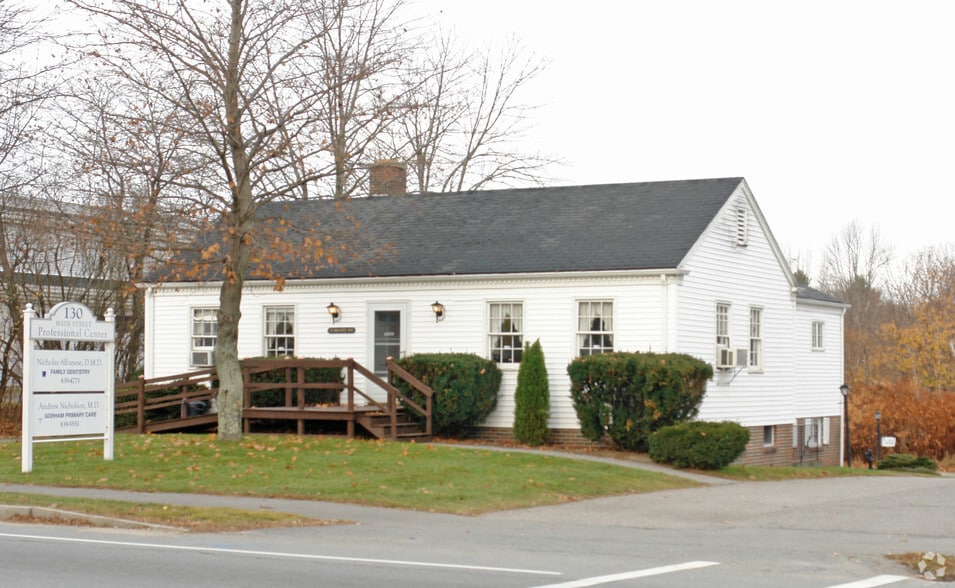
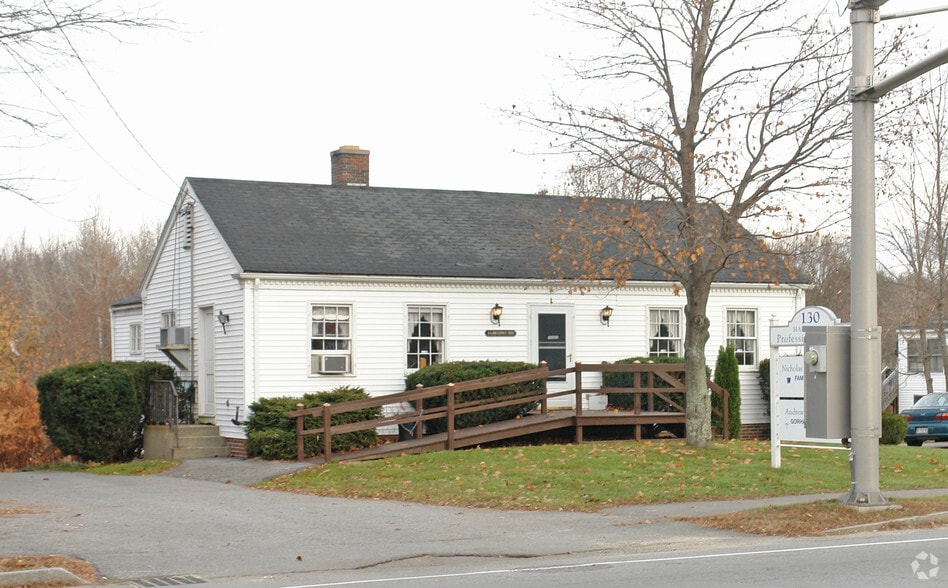
Office space in downtown Gorham. The suite has operated as a dentist office for over 50 years. With plumbing, compressors, x-ray machines, and exam chairs in place for 3 operatories, this provides a turnkey opportunity for a dentist to start or expand a practice. The space can easily be converted for professional service or other medical office if desired. The layout includes: waiting room, reception area, private office, client bathroom, staff bathroom, 3 offices/operatories, lab/kitchen area, break room, and storage. Excellent visibility and 10+ parking spaces. The building is professionally managed. Rent includes utilities.
- Rate includes utilities, building services and property expenses
- Mostly Open Floor Plan Layout
- 4 Private Offices
- Downtown, parking, turnkey dental operation
- Fully Built-Out as Dental Office Space
- Fits 4 - 10 People
- 1 Conference Room
| Space | Size | Term | Rental Rate | Space Use | Build-Out | Available |
| 1st Floor, Ste 2 | 1,250 SF | 3-10 Years | Upon Request Upon Request Upon Request Upon Request | Office/Medical | Full Build-Out | Now |
1st Floor, Ste 2
| Size |
| 1,250 SF |
| Term |
| 3-10 Years |
| Rental Rate |
| Upon Request Upon Request Upon Request Upon Request |
| Space Use |
| Office/Medical |
| Build-Out |
| Full Build-Out |
| Available |
| Now |
1st Floor, Ste 2
| Size | 1,250 SF |
| Term | 3-10 Years |
| Rental Rate | Upon Request |
| Space Use | Office/Medical |
| Build-Out | Full Build-Out |
| Available | Now |
Office space in downtown Gorham. The suite has operated as a dentist office for over 50 years. With plumbing, compressors, x-ray machines, and exam chairs in place for 3 operatories, this provides a turnkey opportunity for a dentist to start or expand a practice. The space can easily be converted for professional service or other medical office if desired. The layout includes: waiting room, reception area, private office, client bathroom, staff bathroom, 3 offices/operatories, lab/kitchen area, break room, and storage. Excellent visibility and 10+ parking spaces. The building is professionally managed. Rent includes utilities.
- Rate includes utilities, building services and property expenses
- Fully Built-Out as Dental Office Space
- Mostly Open Floor Plan Layout
- Fits 4 - 10 People
- 4 Private Offices
- 1 Conference Room
- Downtown, parking, turnkey dental operation
Property Overview
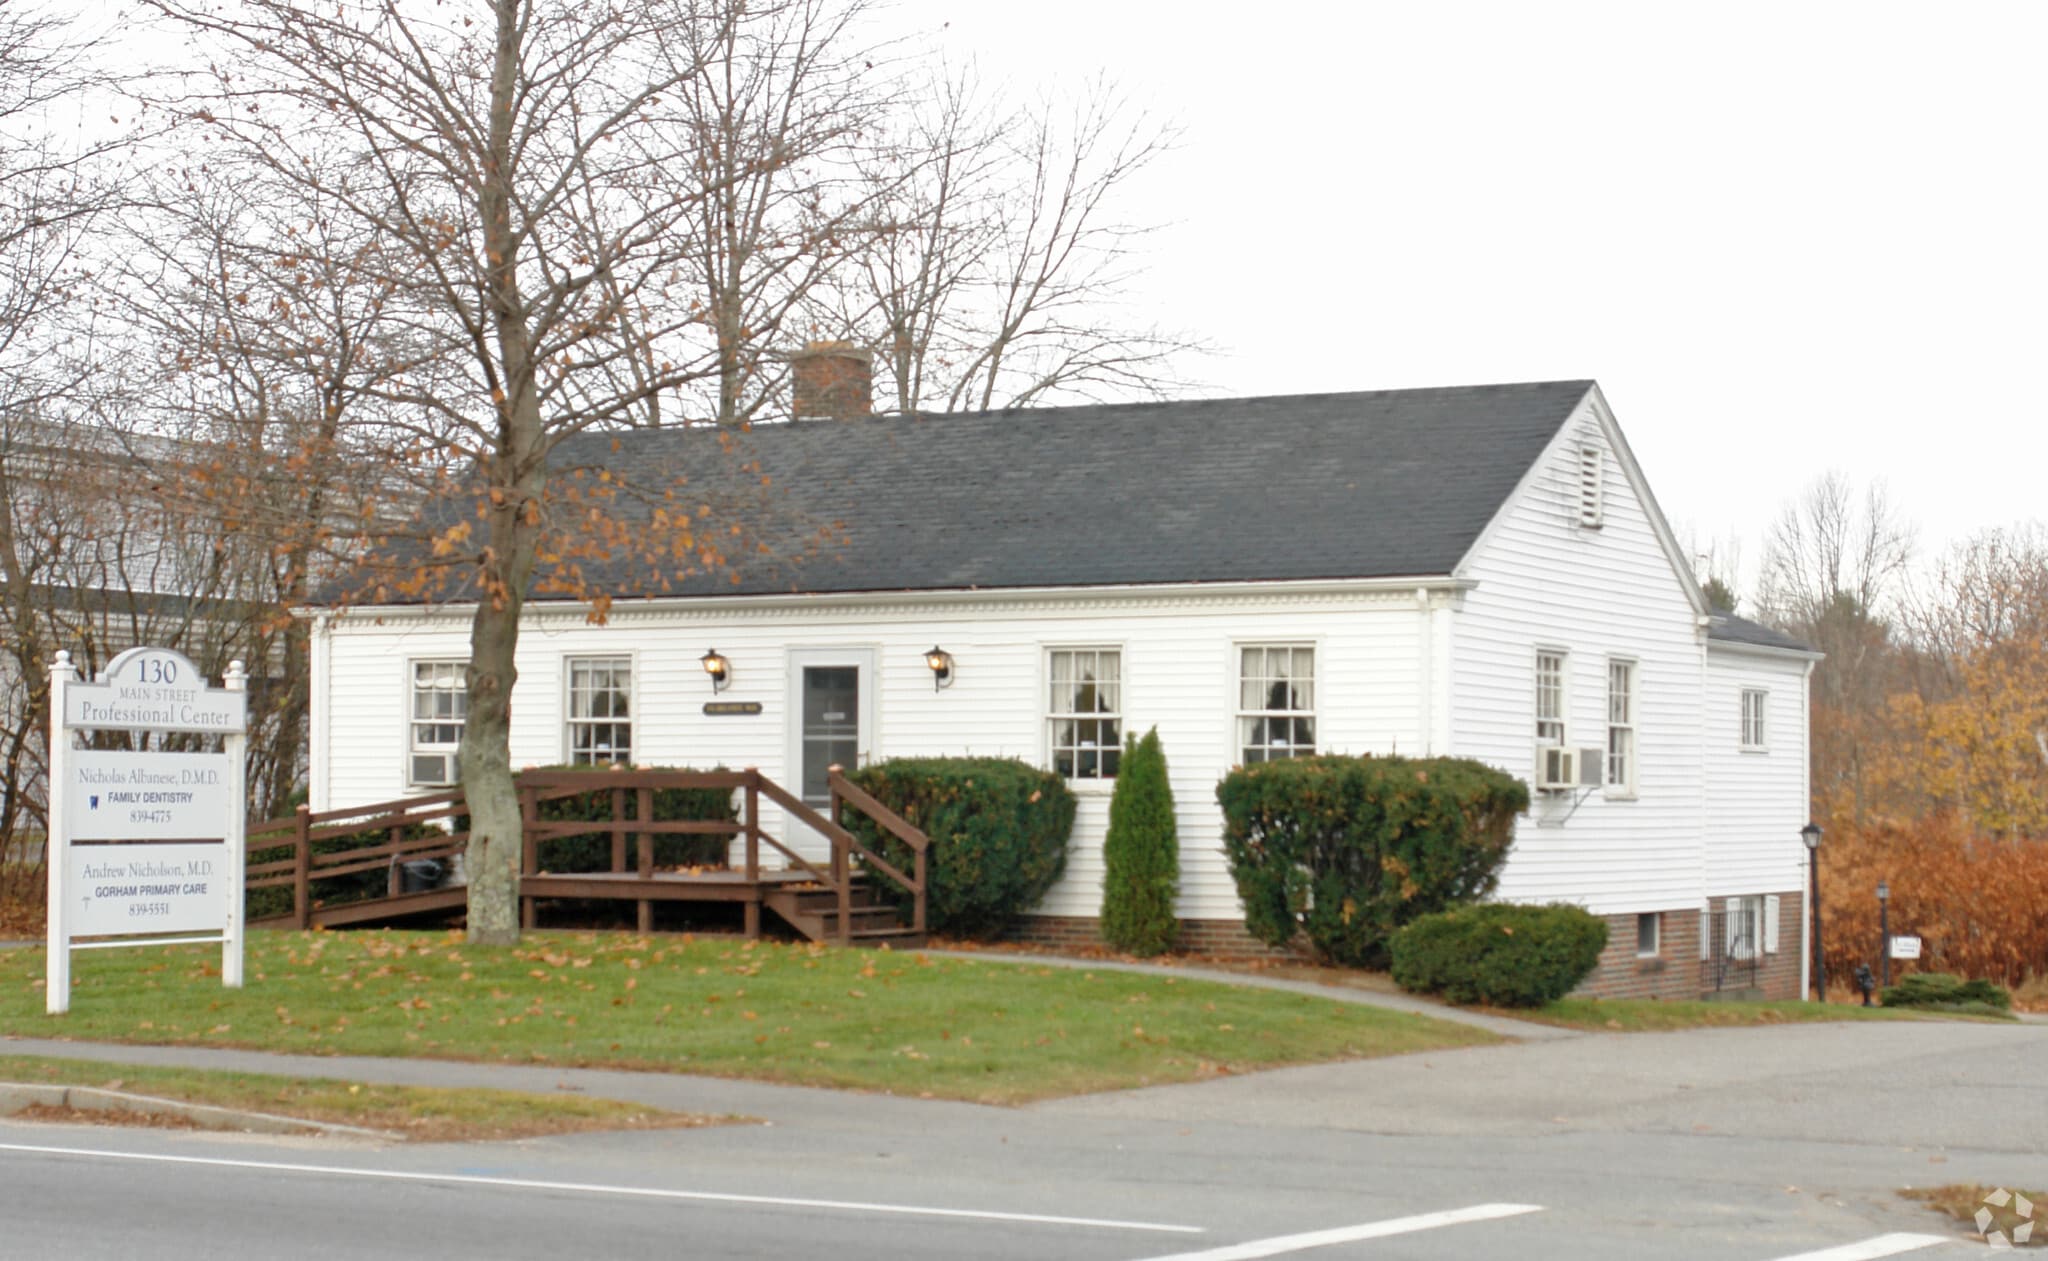
Freestanding office/medical building located on Main Street in Gorham, Maine. The property consists of approximately 3,440 square feet situated on a 1.86-acre parcel with ample on-site parking and strong visibility. Historically utilized as a long-standing dental office, the building features a functional layout including reception, waiting area, private offices, medical/operator rooms, break area, and storage space. The site offers convenient access to downtown Gorham and surrounding commercial amenities, making it suitable for office, medical, or professional service users.
- Signage
Property Facts
Select Tenants
- Floor
- Tenant Name
- Industry
- 1st
- Gorham Primary Care
- Health Care and Social Assistance


Presented by
EFL Enterprises
130 Main St
Hmm, there seems to have been an error sending your message. Please try again.
Thanks! Your message was sent.