Your email has been sent.

130 Thomas Johnson Dr 700 - 3,152 SF of Office/Medical Space Available in Frederick, MD 21702
Highlights
- • Second Generation Medical Office Space
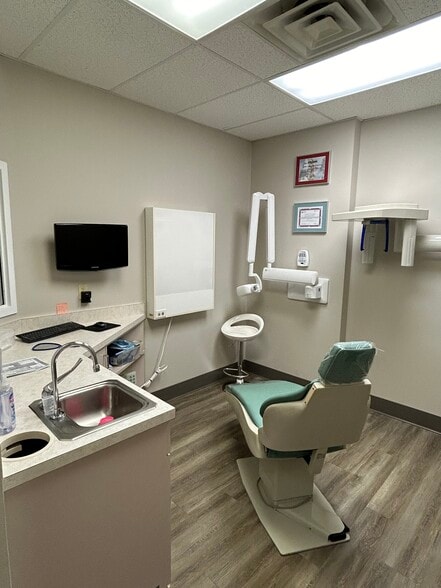
- • Abundant Sinks and Plumbing
- • Direct Suite Access
- • 2 In-Suite Restrooms
- • Class A Medical Office Building
All Available Spaces(2)
Display Rental Rate as
- Space
- Size
- Term
- Rental Rate
- Space Use
- Build-Out
- Available


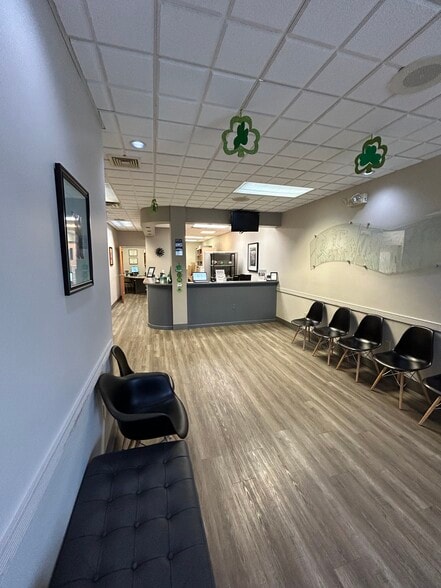
Turnkey orthodontist space • 6 Operatories • 2 In-Suite Restrooms • Abundant Sinks and Plumbing • Class A Medical Office Building • Direct Suite Access
- Fully Built-Out as Dental Office Space
- Fits 7 - 20 People
- Office intensive layout
- Can be combined with additional space(s) for up to 3,152 SF of adjacent space

Turnkey orthodontist space • 6 Operatories • 2 In-Suite Restrooms • Abundant Sinks and Plumbing • Class A Medical Office Building • Direct Suite Access
- Fully Built-Out as Dental Office Space
- Fits 2 - 6 People
- Office intensive layout
- Can be combined with additional space(s) for up to 3,152 SF of adjacent space
| Space | Size | Term | Rental Rate | Space Use | Build-Out | Available |
| 1st Floor, Ste 2 | 2,452 SF | Negotiable | Upon Request Upon Request Upon Request Upon Request | Office/Medical | Full Build-Out | Now |
| 1st Floor, Ste 3 | 700 SF | Negotiable | Upon Request Upon Request Upon Request Upon Request | Office/Medical | Full Build-Out | Now |
1st Floor, Ste 2
| Size |
| 2,452 SF |
| Term |
| Negotiable |
| Rental Rate |
| Upon Request Upon Request Upon Request Upon Request |
| Space Use |
| Office/Medical |
| Build-Out |
| Full Build-Out |
| Available |
| Now |
1st Floor, Ste 3
| Size |
| 700 SF |
| Term |
| Negotiable |
| Rental Rate |
| Upon Request Upon Request Upon Request Upon Request |
| Space Use |
| Office/Medical |
| Build-Out |
| Full Build-Out |
| Available |
| Now |
1st Floor, Ste 2
| Size | 2,452 SF |
| Term | Negotiable |
| Rental Rate | Upon Request |
| Space Use | Office/Medical |
| Build-Out | Full Build-Out |
| Available | Now |
Turnkey orthodontist space • 6 Operatories • 2 In-Suite Restrooms • Abundant Sinks and Plumbing • Class A Medical Office Building • Direct Suite Access
- Fully Built-Out as Dental Office Space
- Office intensive layout
- Fits 7 - 20 People
- Can be combined with additional space(s) for up to 3,152 SF of adjacent space
1st Floor, Ste 3
| Size | 700 SF |
| Term | Negotiable |
| Rental Rate | Upon Request |
| Space Use | Office/Medical |
| Build-Out | Full Build-Out |
| Available | Now |
Turnkey orthodontist space • 6 Operatories • 2 In-Suite Restrooms • Abundant Sinks and Plumbing • Class A Medical Office Building • Direct Suite Access
- Fully Built-Out as Dental Office Space
- Office intensive layout
- Fits 2 - 6 People
- Can be combined with additional space(s) for up to 3,152 SF of adjacent space
Property Overview
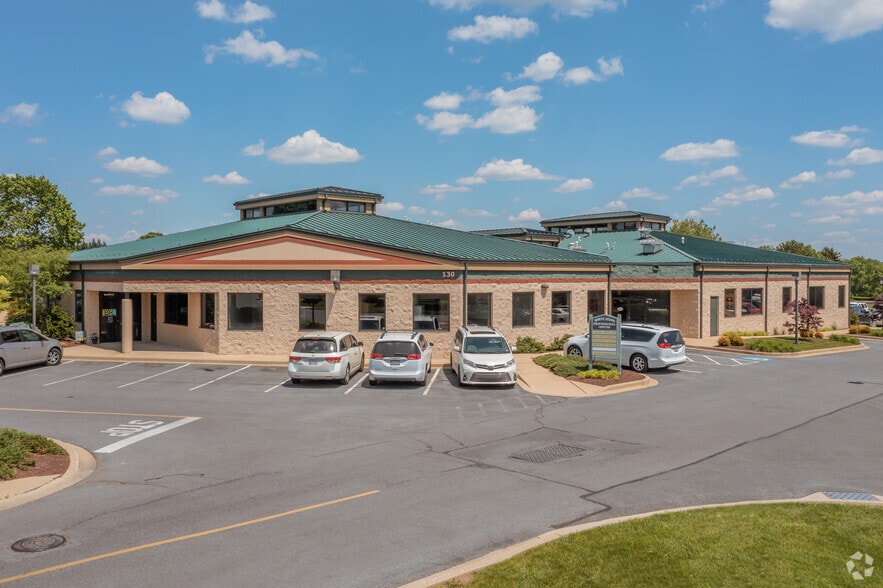
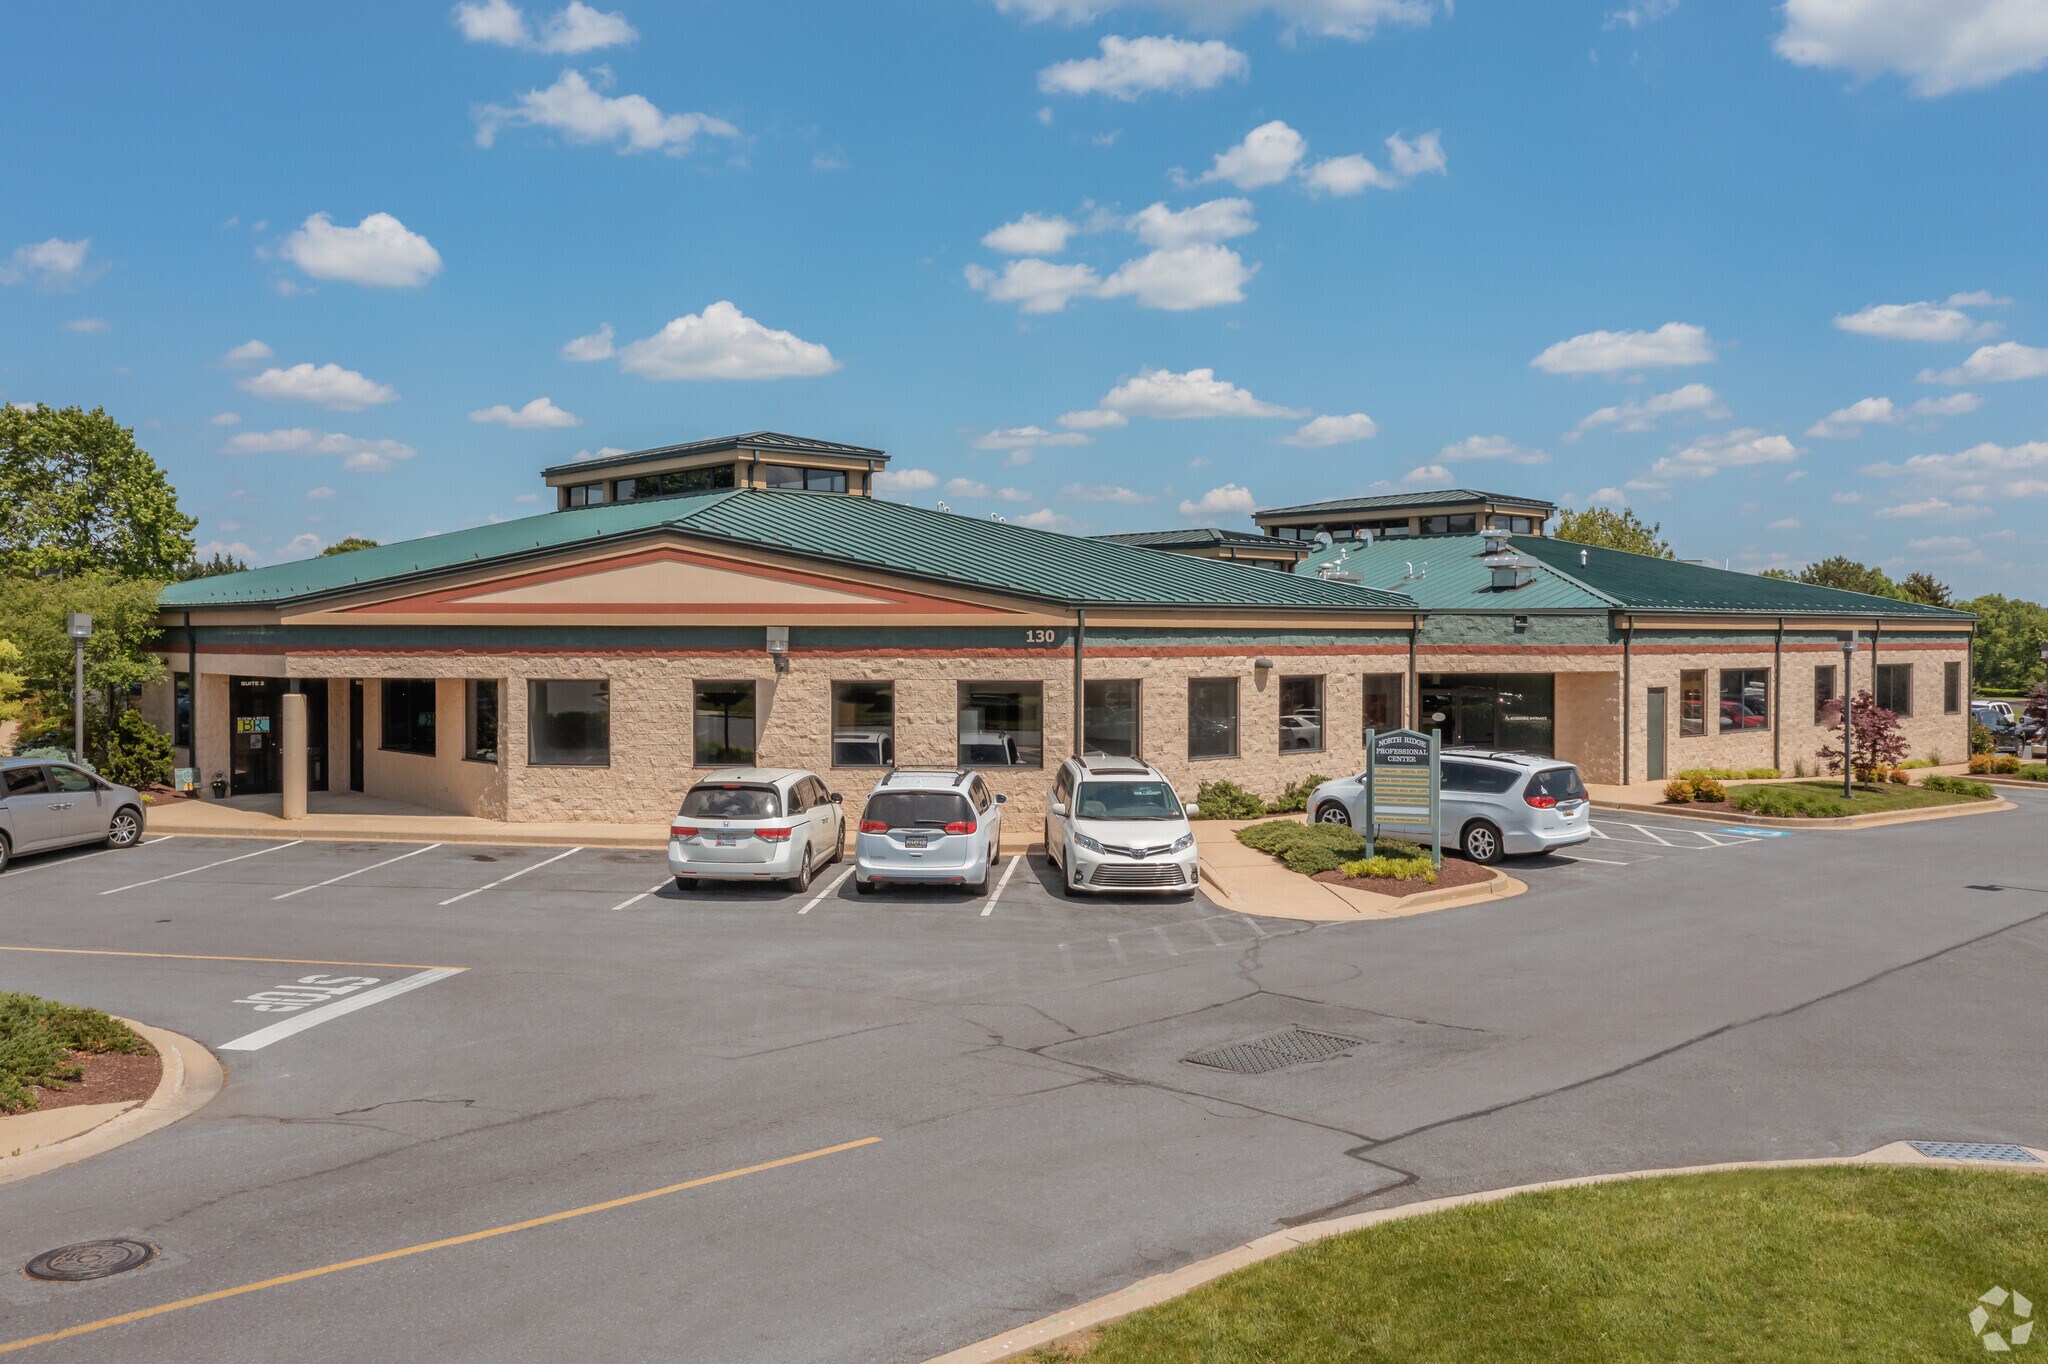
130 Thomas Johnson is a well-maintained Class A medical office building located along Thomas Johnson Drive, one of the largest medical corridors in Suburban Maryland. Current tenants include dental and periodontic practices. There is abundant free surface parking and each suite has direct entry from the parking lot. Suite 2 is a turnkey orthodontic space that can be combined with Suite 3 to accommodate practices that may need more space.
Property Facts



Presented by
130 Thomas Johnson Dr
Hmm, there seems to have been an error sending your message. Please try again.
Thanks! Your message was sent.