Your email has been sent.



Executive Hills 1300 1300 E 104th St 1,148 - 28,022 SF of Space Available in Kansas City, MO 64131
Highlights
- Visible to I-435
All Available Spaces(6)
Display Rental Rate as
- Space
- Size
- Term
- Rental Rate
- Space Use
- Build-Out
- Available
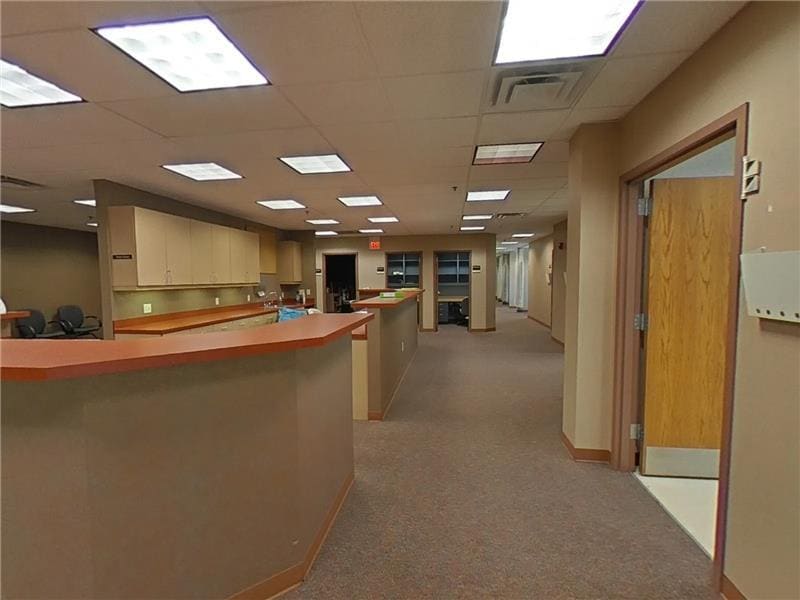

9,076 square feet of medical space. 1st floor lobby exposure. Space is divisible 1st floor medical space with lobby exposure. Direct access to parking.
- Rate includes utilities, building services and property expenses
- Office intensive layout
- Central Air Conditioning
- Fully Built-Out as Health Care Space
- Space is in Excellent Condition
- Lobby Exposure. Direct access from parking.
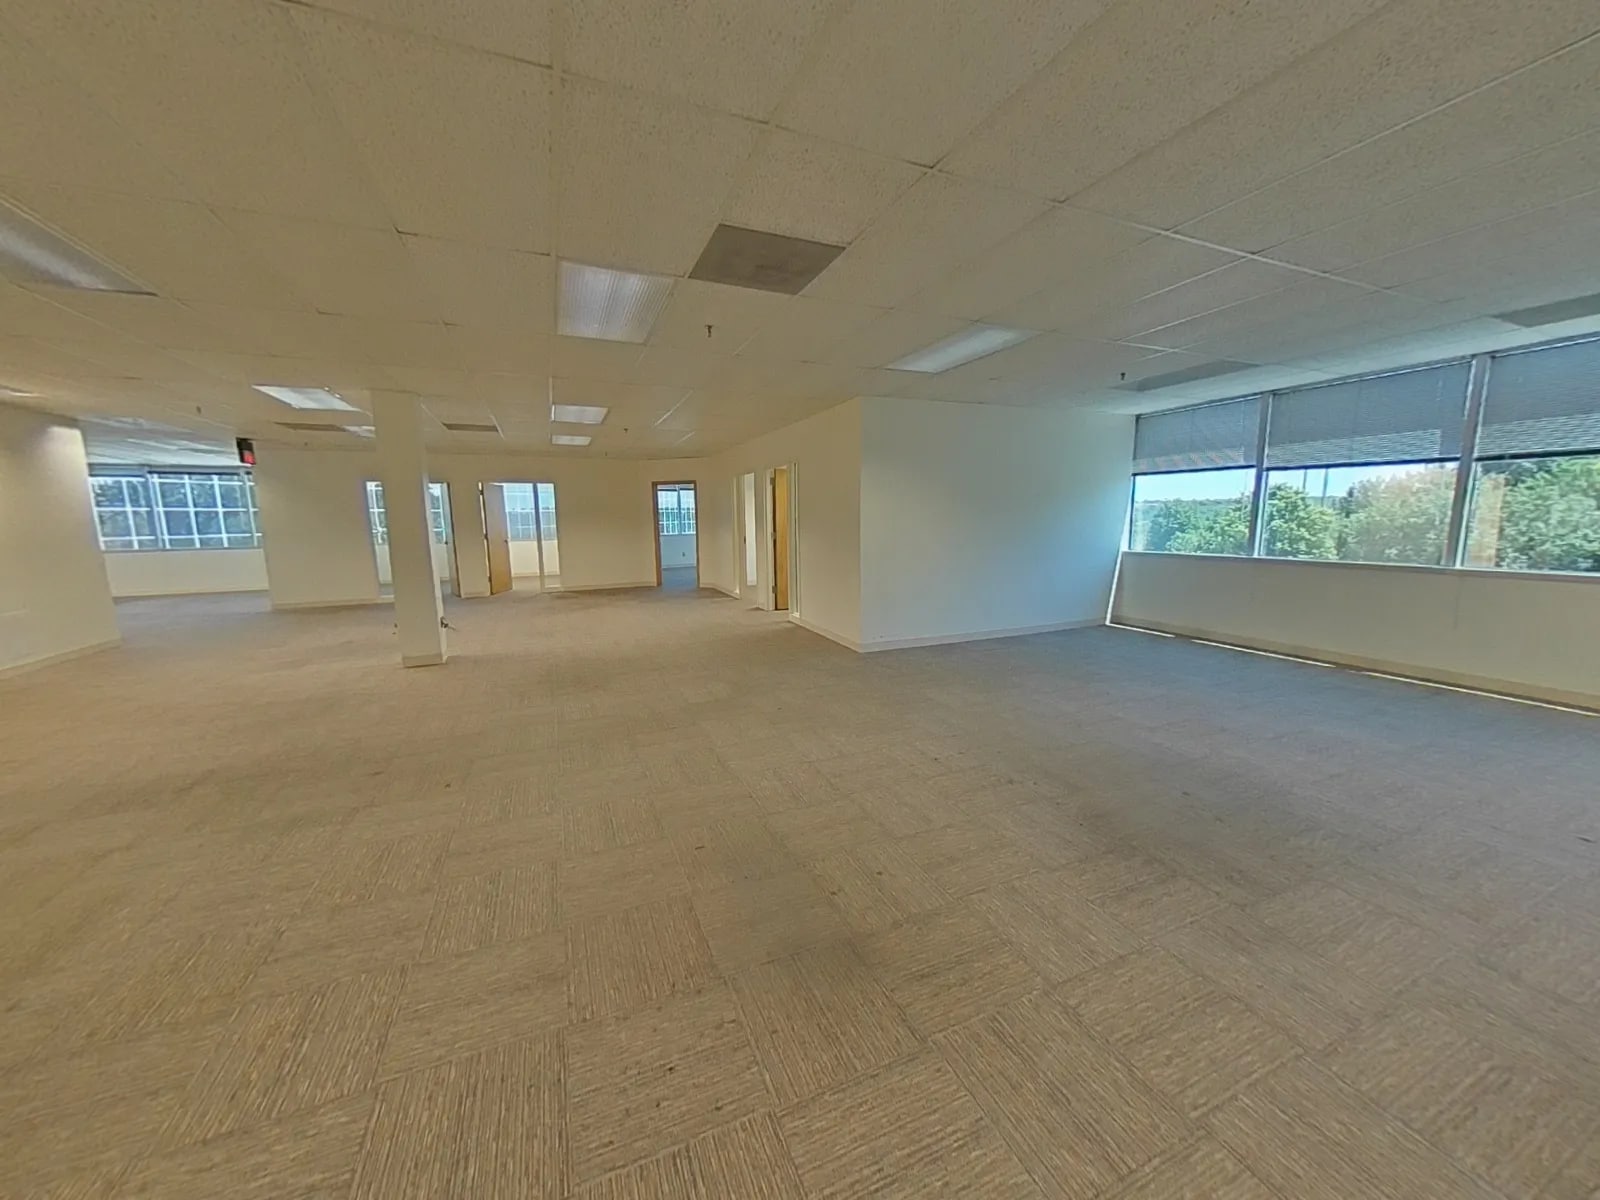
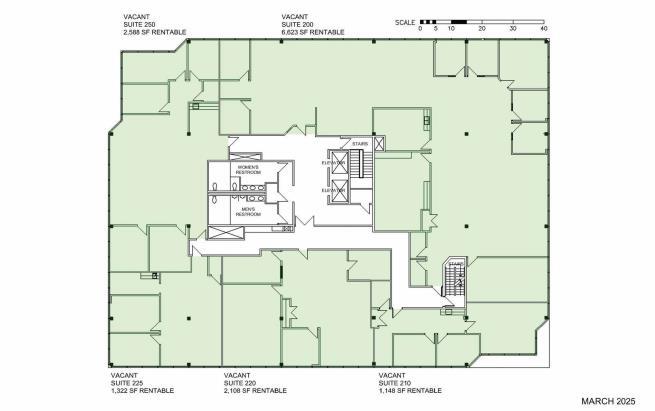
Newly renovated common areas including restrooms. second floor space from 1148 to 13789 available.
- Rate includes utilities, building services and property expenses
- Mostly Open Floor Plan Layout
- Can be combined with additional space(s) for up to 11,201 SF of adjacent space
- Fully Built-Out as Standard Office
- Space is in Excellent Condition
- Central Air Conditioning
Recently redecorated space. Available April 1st, 2025. Newly renovated common areas including restrooms. second floor space from 1148 to 13789 available.
- Rate includes utilities, building services and property expenses
- Can be combined with additional space(s) for up to 11,201 SF of adjacent space
- Fully Built-Out as Standard Office
Newly renovated common areas including restrooms. second floor space from 1148 to 13789 available.
- Rate includes utilities, building services and property expenses
- Mostly Open Floor Plan Layout
- Can be combined with additional space(s) for up to 11,201 SF of adjacent space
- Fully Built-Out as Standard Office
- Space is in Excellent Condition
- Central Air Conditioning
Newly renovated common areas including restrooms. second floor space from 1148 to 13789 available.
- Rate includes utilities, building services and property expenses
- Mostly Open Floor Plan Layout
- Can be combined with additional space(s) for up to 11,201 SF of adjacent space
- Fully Built-Out as Standard Office
- Space is in Excellent Condition
Outstanding opportunity for move in ready space. High level, like new finish with aboundat glass walls. Efficient mix of private offices, conference rooms and open work areas. Potential building signage
- Rate includes utilities, building services and property expenses
- Space is in Excellent Condition
| Space | Size | Term | Rental Rate | Space Use | Build-Out | Available |
| 1st Floor, Ste 100 | 9,094 SF | Negotiable | $31.03 CAD/SF/YR $2.59 CAD/SF/MO $282,152 CAD/YR $23,513 CAD/MO | Office/Medical | Full Build-Out | Now |
| 2nd Floor, Ste 200 | 6,623 SF | Negotiable | $29.65 CAD/SF/YR $2.47 CAD/SF/MO $196,353 CAD/YR $16,363 CAD/MO | Office | Full Build-Out | Now |
| 2nd Floor, Ste 210 | 1,148 SF | Negotiable | $29.65 CAD/SF/YR $2.47 CAD/SF/MO $34,035 CAD/YR $2,836 CAD/MO | Office | Full Build-Out | Now |
| 2nd Floor, Ste 220 | 2,108 SF | 3-5 Years | $29.65 CAD/SF/YR $2.47 CAD/SF/MO $62,496 CAD/YR $5,208 CAD/MO | Office | Full Build-Out | Now |
| 2nd Floor, Ste 225 | 1,322 SF | Negotiable | $29.65 CAD/SF/YR $2.47 CAD/SF/MO $39,194 CAD/YR $3,266 CAD/MO | Office | Full Build-Out | Now |
| 3rd Floor, Ste 350 | 7,727 SF | Negotiable | $29.65 CAD/SF/YR $2.47 CAD/SF/MO $229,084 CAD/YR $19,090 CAD/MO | Office | - | Now |
1st Floor, Ste 100
| Size |
| 9,094 SF |
| Term |
| Negotiable |
| Rental Rate |
| $31.03 CAD/SF/YR $2.59 CAD/SF/MO $282,152 CAD/YR $23,513 CAD/MO |
| Space Use |
| Office/Medical |
| Build-Out |
| Full Build-Out |
| Available |
| Now |
2nd Floor, Ste 200
| Size |
| 6,623 SF |
| Term |
| Negotiable |
| Rental Rate |
| $29.65 CAD/SF/YR $2.47 CAD/SF/MO $196,353 CAD/YR $16,363 CAD/MO |
| Space Use |
| Office |
| Build-Out |
| Full Build-Out |
| Available |
| Now |
2nd Floor, Ste 210
| Size |
| 1,148 SF |
| Term |
| Negotiable |
| Rental Rate |
| $29.65 CAD/SF/YR $2.47 CAD/SF/MO $34,035 CAD/YR $2,836 CAD/MO |
| Space Use |
| Office |
| Build-Out |
| Full Build-Out |
| Available |
| Now |
2nd Floor, Ste 220
| Size |
| 2,108 SF |
| Term |
| 3-5 Years |
| Rental Rate |
| $29.65 CAD/SF/YR $2.47 CAD/SF/MO $62,496 CAD/YR $5,208 CAD/MO |
| Space Use |
| Office |
| Build-Out |
| Full Build-Out |
| Available |
| Now |
2nd Floor, Ste 225
| Size |
| 1,322 SF |
| Term |
| Negotiable |
| Rental Rate |
| $29.65 CAD/SF/YR $2.47 CAD/SF/MO $39,194 CAD/YR $3,266 CAD/MO |
| Space Use |
| Office |
| Build-Out |
| Full Build-Out |
| Available |
| Now |
3rd Floor, Ste 350
| Size |
| 7,727 SF |
| Term |
| Negotiable |
| Rental Rate |
| $29.65 CAD/SF/YR $2.47 CAD/SF/MO $229,084 CAD/YR $19,090 CAD/MO |
| Space Use |
| Office |
| Build-Out |
| - |
| Available |
| Now |
1st Floor, Ste 100
| Size | 9,094 SF |
| Term | Negotiable |
| Rental Rate | $31.03 CAD/SF/YR |
| Space Use | Office/Medical |
| Build-Out | Full Build-Out |
| Available | Now |
9,076 square feet of medical space. 1st floor lobby exposure. Space is divisible 1st floor medical space with lobby exposure. Direct access to parking.
- Rate includes utilities, building services and property expenses
- Fully Built-Out as Health Care Space
- Office intensive layout
- Space is in Excellent Condition
- Central Air Conditioning
- Lobby Exposure. Direct access from parking.
2nd Floor, Ste 200
| Size | 6,623 SF |
| Term | Negotiable |
| Rental Rate | $29.65 CAD/SF/YR |
| Space Use | Office |
| Build-Out | Full Build-Out |
| Available | Now |
Newly renovated common areas including restrooms. second floor space from 1148 to 13789 available.
- Rate includes utilities, building services and property expenses
- Fully Built-Out as Standard Office
- Mostly Open Floor Plan Layout
- Space is in Excellent Condition
- Can be combined with additional space(s) for up to 11,201 SF of adjacent space
- Central Air Conditioning
2nd Floor, Ste 210
| Size | 1,148 SF |
| Term | Negotiable |
| Rental Rate | $29.65 CAD/SF/YR |
| Space Use | Office |
| Build-Out | Full Build-Out |
| Available | Now |
Recently redecorated space. Available April 1st, 2025. Newly renovated common areas including restrooms. second floor space from 1148 to 13789 available.
- Rate includes utilities, building services and property expenses
- Fully Built-Out as Standard Office
- Can be combined with additional space(s) for up to 11,201 SF of adjacent space
2nd Floor, Ste 220
| Size | 2,108 SF |
| Term | 3-5 Years |
| Rental Rate | $29.65 CAD/SF/YR |
| Space Use | Office |
| Build-Out | Full Build-Out |
| Available | Now |
Newly renovated common areas including restrooms. second floor space from 1148 to 13789 available.
- Rate includes utilities, building services and property expenses
- Fully Built-Out as Standard Office
- Mostly Open Floor Plan Layout
- Space is in Excellent Condition
- Can be combined with additional space(s) for up to 11,201 SF of adjacent space
- Central Air Conditioning
2nd Floor, Ste 225
| Size | 1,322 SF |
| Term | Negotiable |
| Rental Rate | $29.65 CAD/SF/YR |
| Space Use | Office |
| Build-Out | Full Build-Out |
| Available | Now |
Newly renovated common areas including restrooms. second floor space from 1148 to 13789 available.
- Rate includes utilities, building services and property expenses
- Fully Built-Out as Standard Office
- Mostly Open Floor Plan Layout
- Space is in Excellent Condition
- Can be combined with additional space(s) for up to 11,201 SF of adjacent space
3rd Floor, Ste 350
| Size | 7,727 SF |
| Term | Negotiable |
| Rental Rate | $29.65 CAD/SF/YR |
| Space Use | Office |
| Build-Out | - |
| Available | Now |
Outstanding opportunity for move in ready space. High level, like new finish with aboundat glass walls. Efficient mix of private offices, conference rooms and open work areas. Potential building signage
- Rate includes utilities, building services and property expenses
- Space is in Excellent Condition
Property Overview


Great South Kansas City location. Newly renovated common areas and restrooms. New parking lots and renovated parking garage. Covered Parking. Potential building signage.
Property Facts



Presented by
Executive Hills 1300 | 1300 E 104th St
Hmm, there seems to have been an error sending your message. Please try again.
Thanks! Your message was sent.