Your email has been sent.
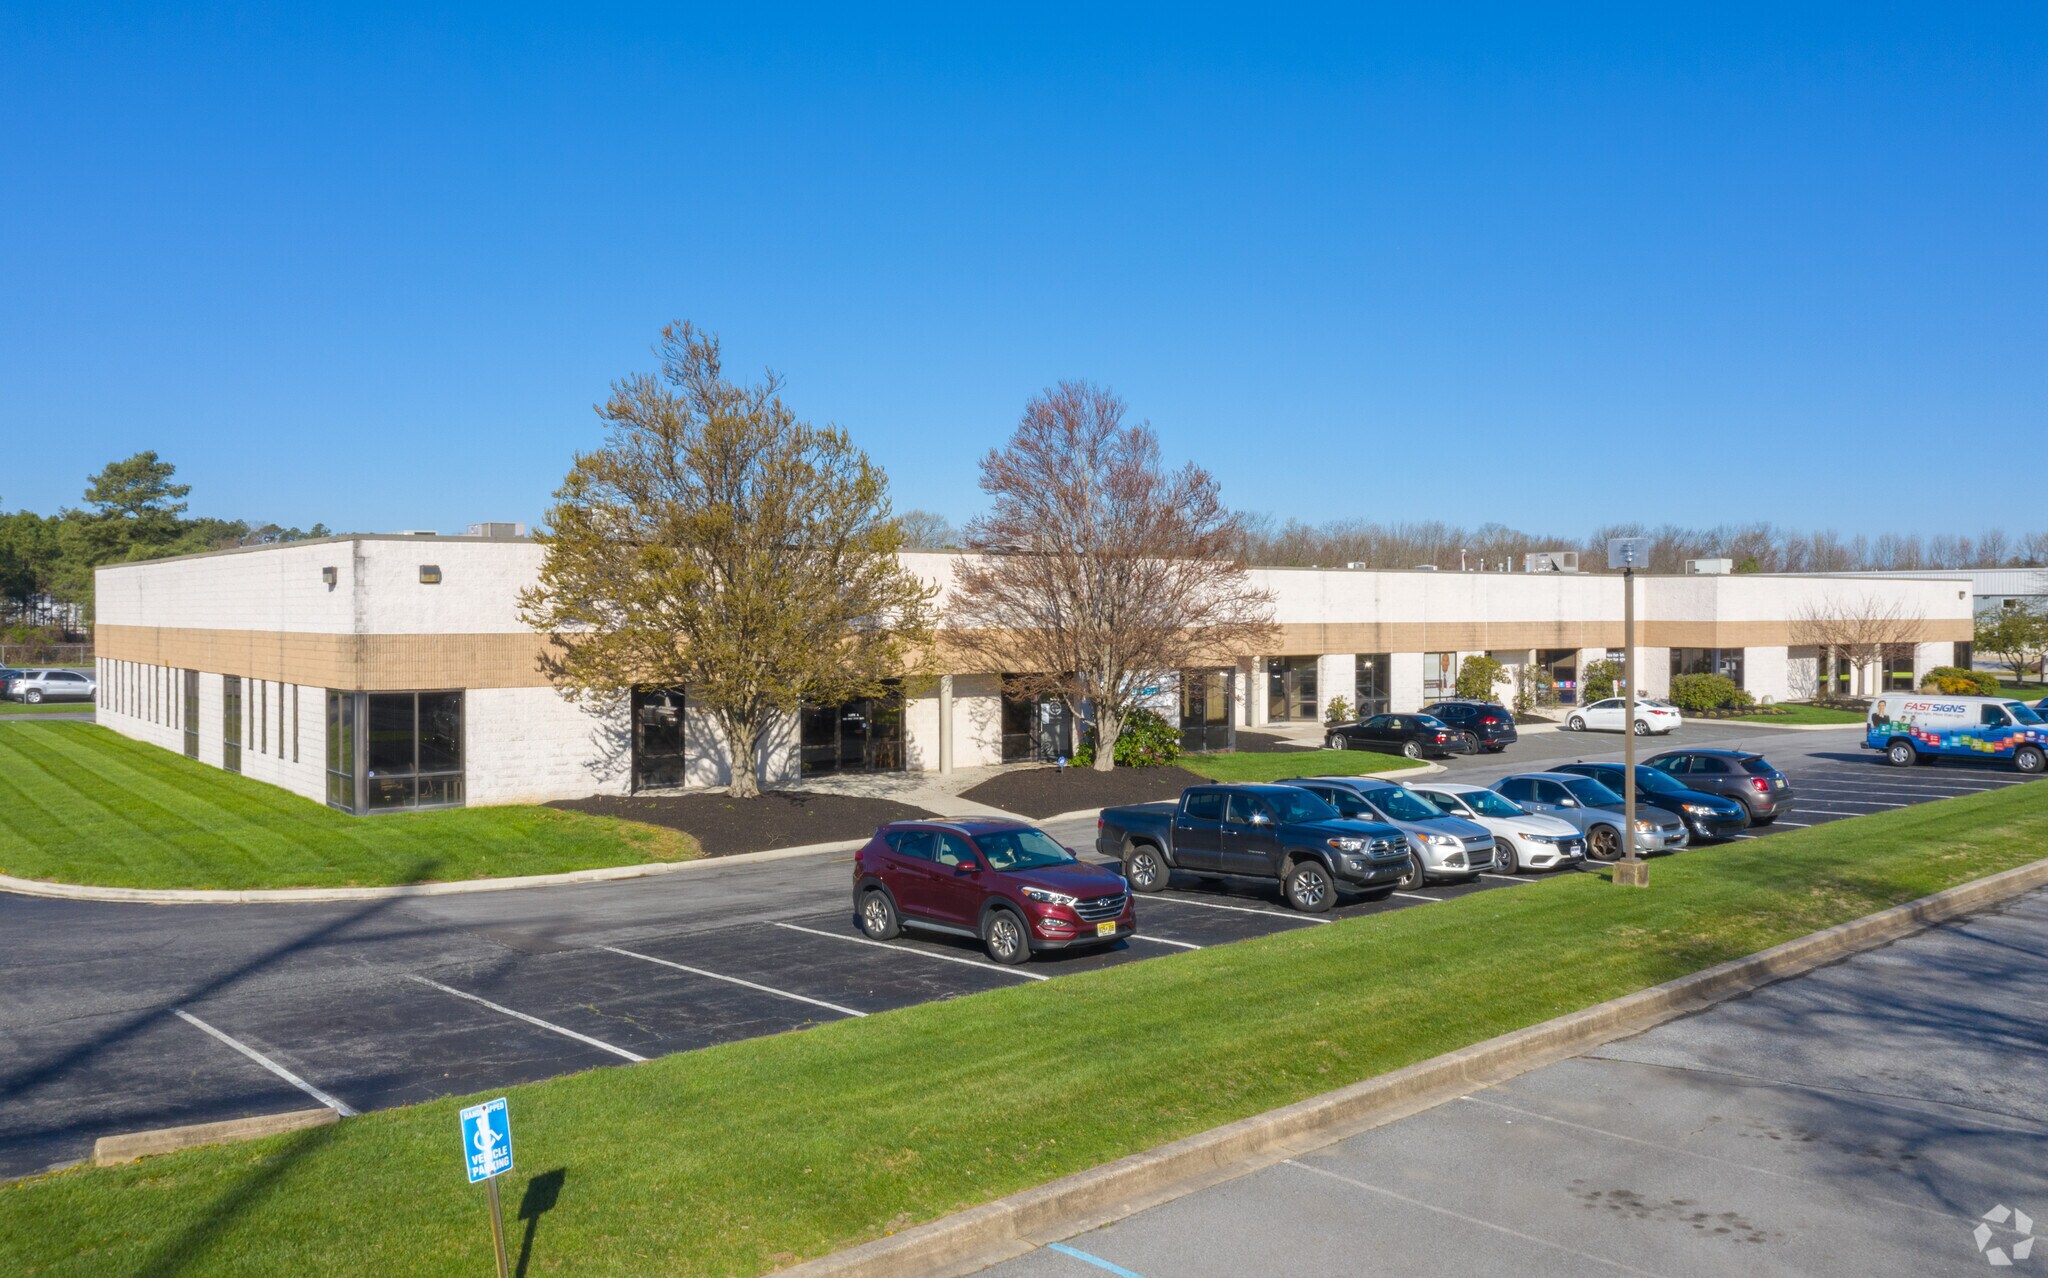
1300 First State Blvd 7,034 SF of Flex Space Available in Stanton, DE 19804
Features
All Available Space(1)
Display Rental Rate as
- Space
- Size
- Term
- Rental Rate
- Space Use
- Build-Out
- Available
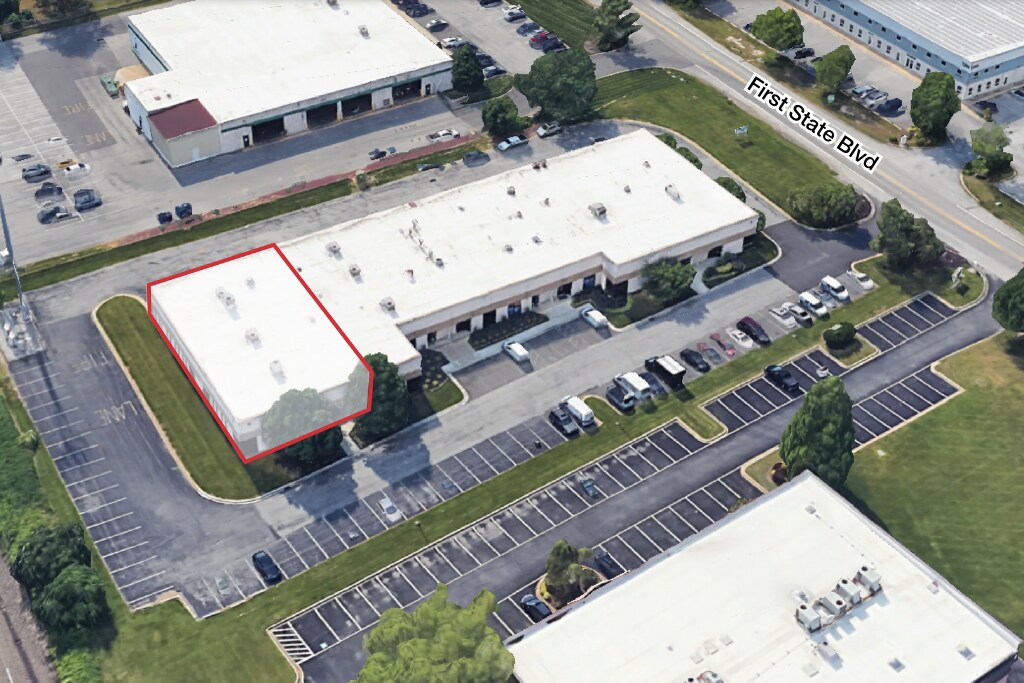


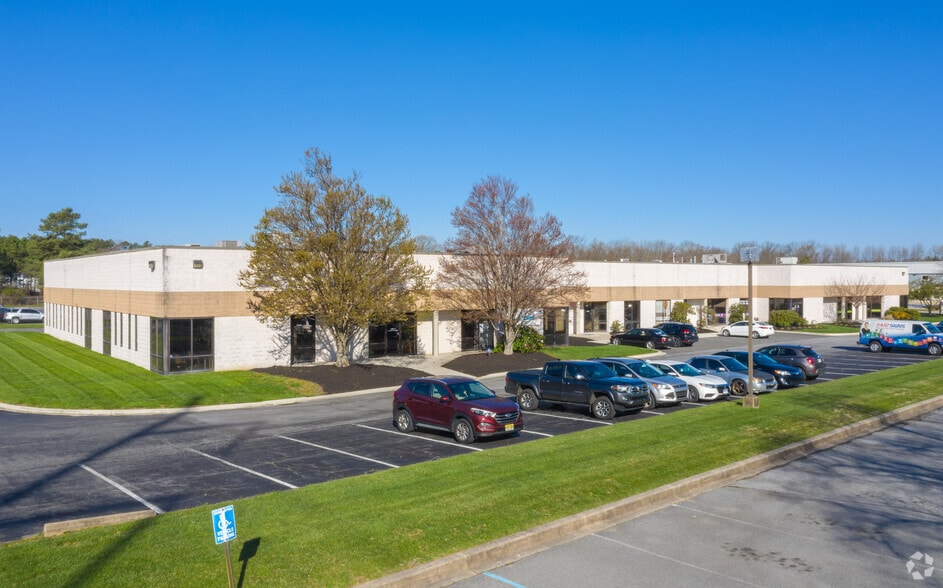
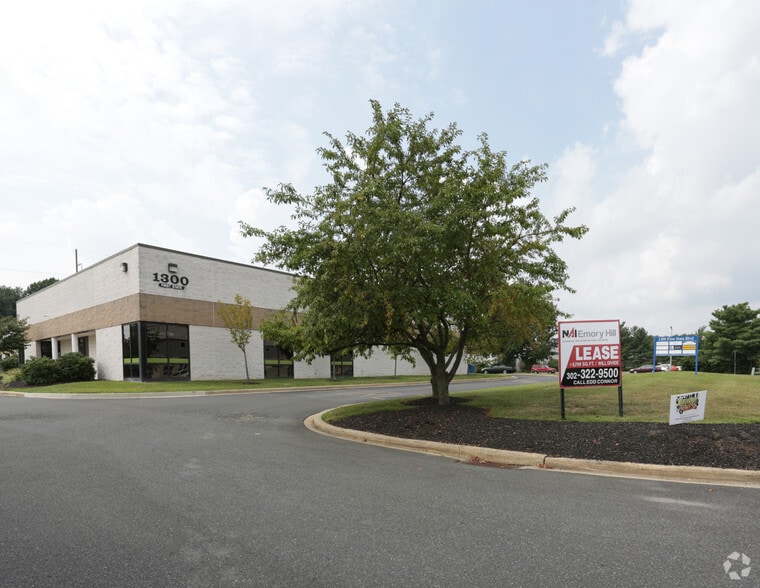
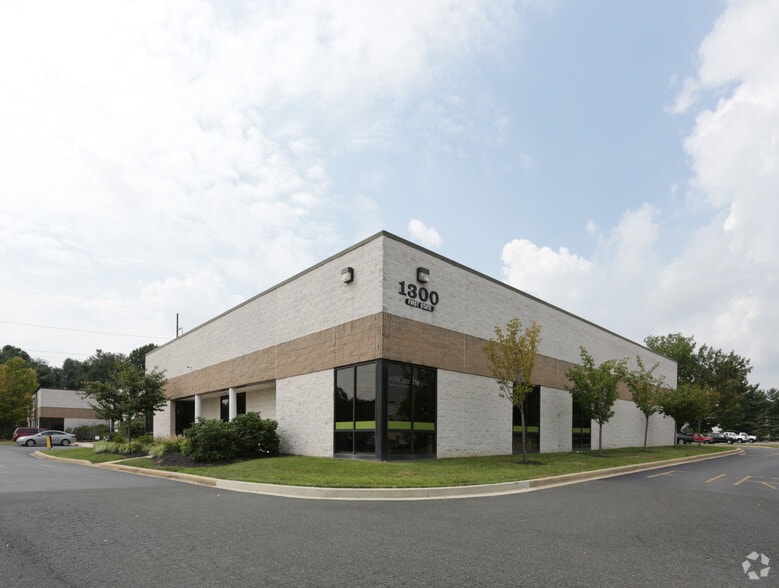
Centrally located in highly desirable First State Industrial Park, this end cap unit is the best value office/flex space in the area. +/- 7,034 sf space consists of 12 perimeter offices, large open work area, two restrooms and a warehouse with drive in door in the rear. The unit boasts great window lines and represents a great opportunity to any user looking for economical office, lab or production space. Conversion to include more warehouse space is possible as well.
- Lease rate does not include utilities, property expenses or building services
- Space is in Excellent Condition
- Central Air Conditioning
- Reception Area
- Drop Ceilings
- Includes 6,300 SF of dedicated office space
- 1 Drive Bay
- Partitioned Offices
- Private Restrooms
- Conference Rooms
| Space | Size | Term | Rental Rate | Space Use | Build-Out | Available |
| 1st Floor - A and B | 7,034 SF | Negotiable | $14.47 CAD/SF/YR $1.21 CAD/SF/MO $101,775 CAD/YR $8,481 CAD/MO | Flex | Partial Build-Out | Now |
1st Floor - A and B
| Size |
| 7,034 SF |
| Term |
| Negotiable |
| Rental Rate |
| $14.47 CAD/SF/YR $1.21 CAD/SF/MO $101,775 CAD/YR $8,481 CAD/MO |
| Space Use |
| Flex |
| Build-Out |
| Partial Build-Out |
| Available |
| Now |
1st Floor - A and B
| Size | 7,034 SF |
| Term | Negotiable |
| Rental Rate | $14.47 CAD/SF/YR |
| Space Use | Flex |
| Build-Out | Partial Build-Out |
| Available | Now |
Centrally located in highly desirable First State Industrial Park, this end cap unit is the best value office/flex space in the area. +/- 7,034 sf space consists of 12 perimeter offices, large open work area, two restrooms and a warehouse with drive in door in the rear. The unit boasts great window lines and represents a great opportunity to any user looking for economical office, lab or production space. Conversion to include more warehouse space is possible as well.
- Lease rate does not include utilities, property expenses or building services
- Includes 6,300 SF of dedicated office space
- Space is in Excellent Condition
- 1 Drive Bay
- Central Air Conditioning
- Partitioned Offices
- Reception Area
- Private Restrooms
- Drop Ceilings
- Conference Rooms
Property Facts


Presented by

1300 First State Blvd
Hmm, there seems to have been an error sending your message. Please try again.
Thanks! Your message was sent.