Your email has been sent.
1300 Hughie Long Road 1300 Hughie Long Rd 10,500 SF of Industrial Space Available in Cresson, TX 76035
Highlights
- Convenient Regional Access and a professional setting bussinesses
- Strategically located in Cresson TX
- Efficient Layout
All Available Space(1)
Display Rental Rate as
- Space
- Size
- Term
- Rental Rate
- Space Use
- Build-Out
- Available


- Lease rate does not include utilities, property expenses or building services
- Reception Area
- Central Air and Heating
| Space | Size | Term | Rental Rate | Space Use | Build-Out | Available |
| 1st Floor | 10,500 SF | 1-10 Years | $1.74 CAD/SF/YR $0.15 CAD/SF/MO $18,277 CAD/YR $1,523 CAD/MO | Industrial | Shell Space | 2027-01-04 |
1st Floor
| Size |
| 10,500 SF |
| Term |
| 1-10 Years |
| Rental Rate |
| $1.74 CAD/SF/YR $0.15 CAD/SF/MO $18,277 CAD/YR $1,523 CAD/MO |
| Space Use |
| Industrial |
| Build-Out |
| Shell Space |
| Available |
| 2027-01-04 |
1st Floor
| Size | 10,500 SF |
| Term | 1-10 Years |
| Rental Rate | $1.74 CAD/SF/YR |
| Space Use | Industrial |
| Build-Out | Shell Space |
| Available | 2027-01-04 |
- Lease rate does not include utilities, property expenses or building services
- Central Air and Heating
- Reception Area
Property Overview
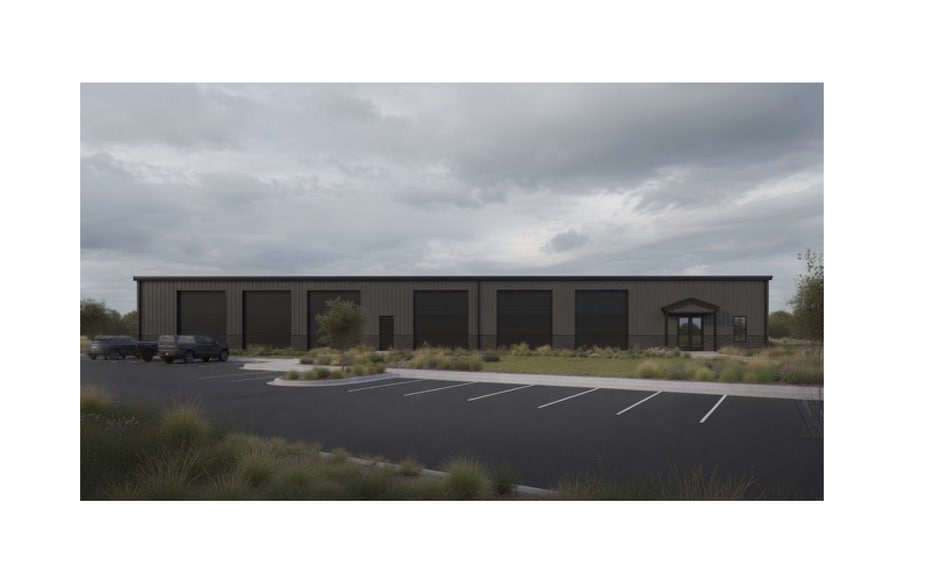
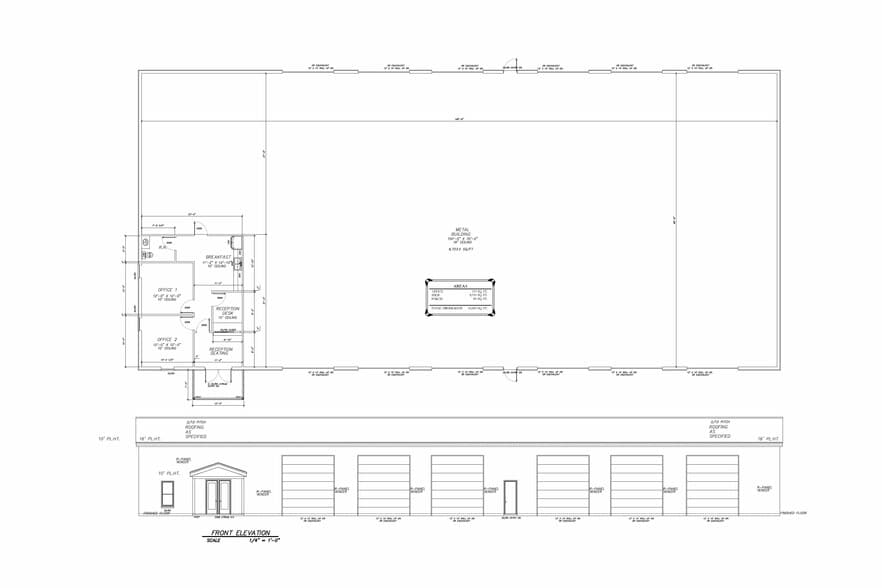
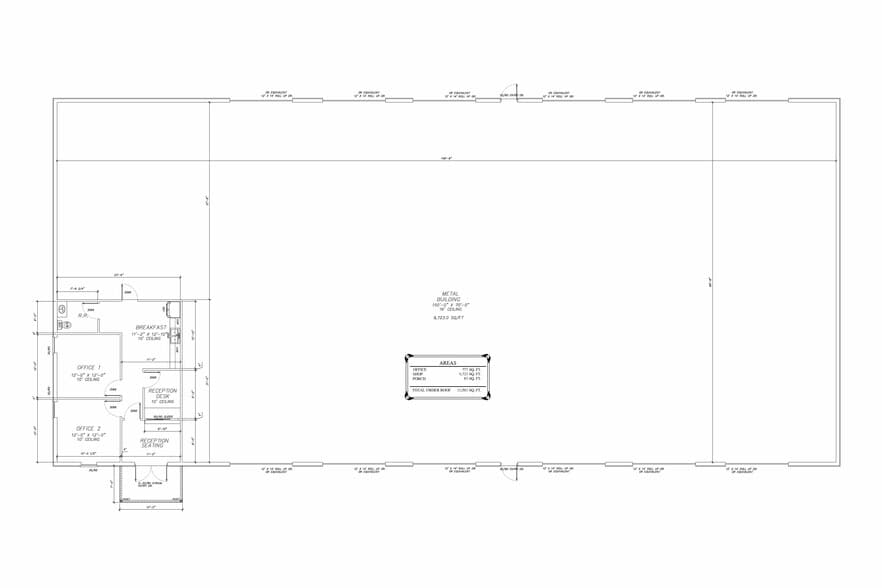
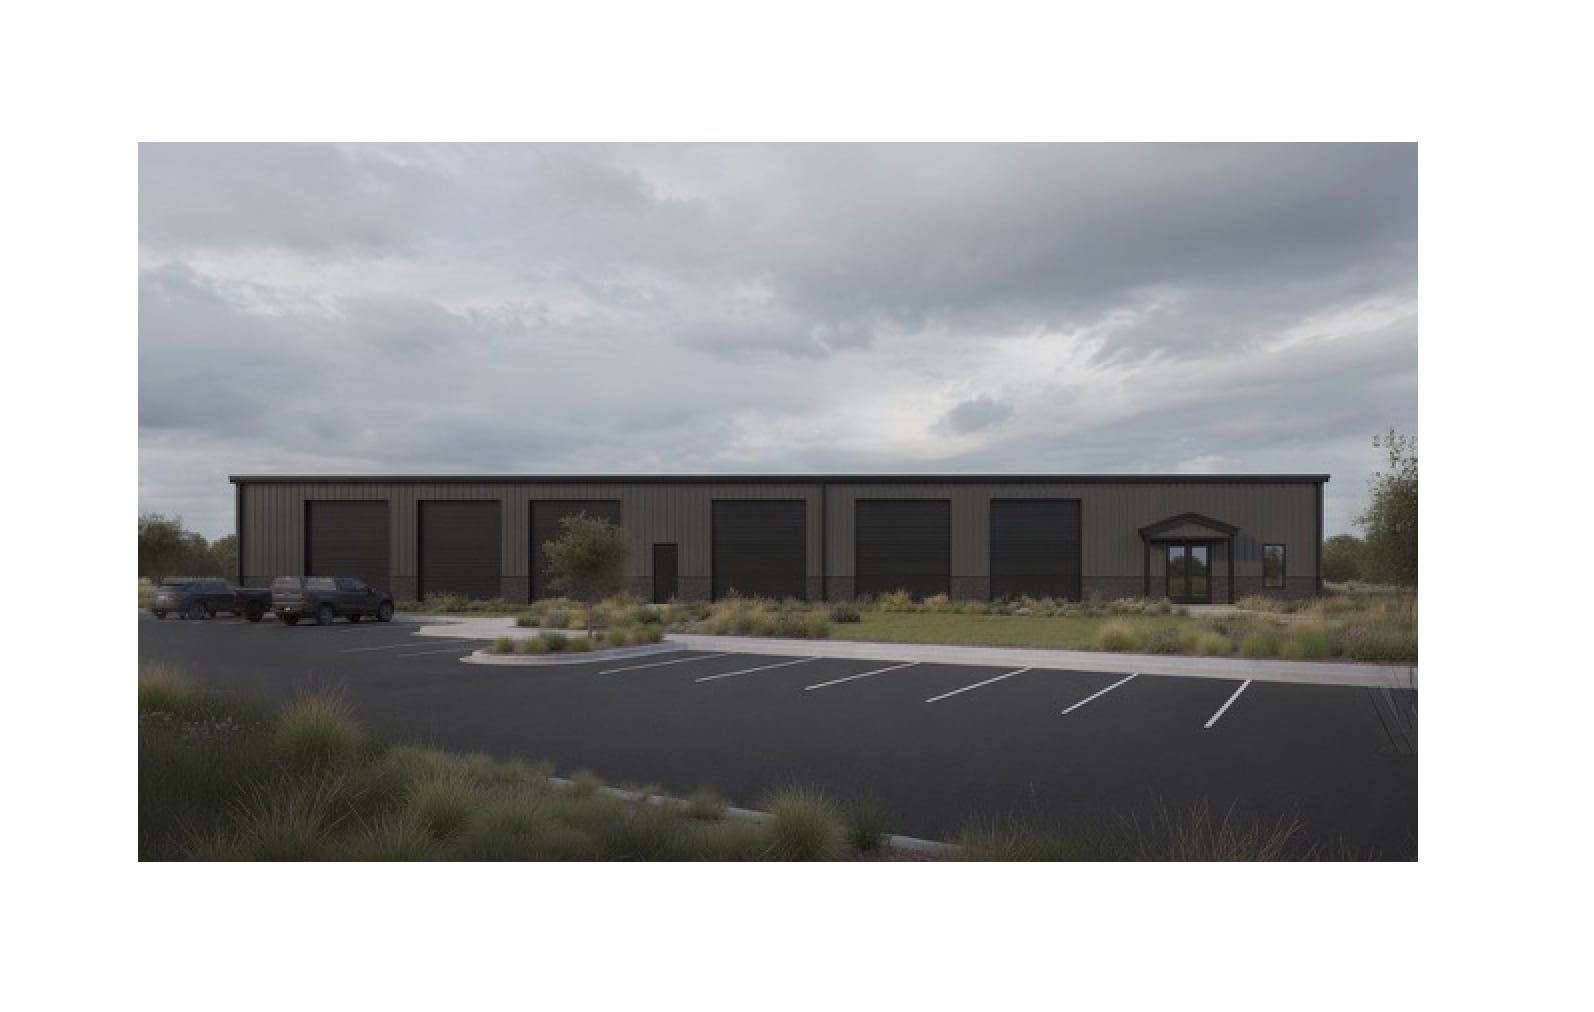
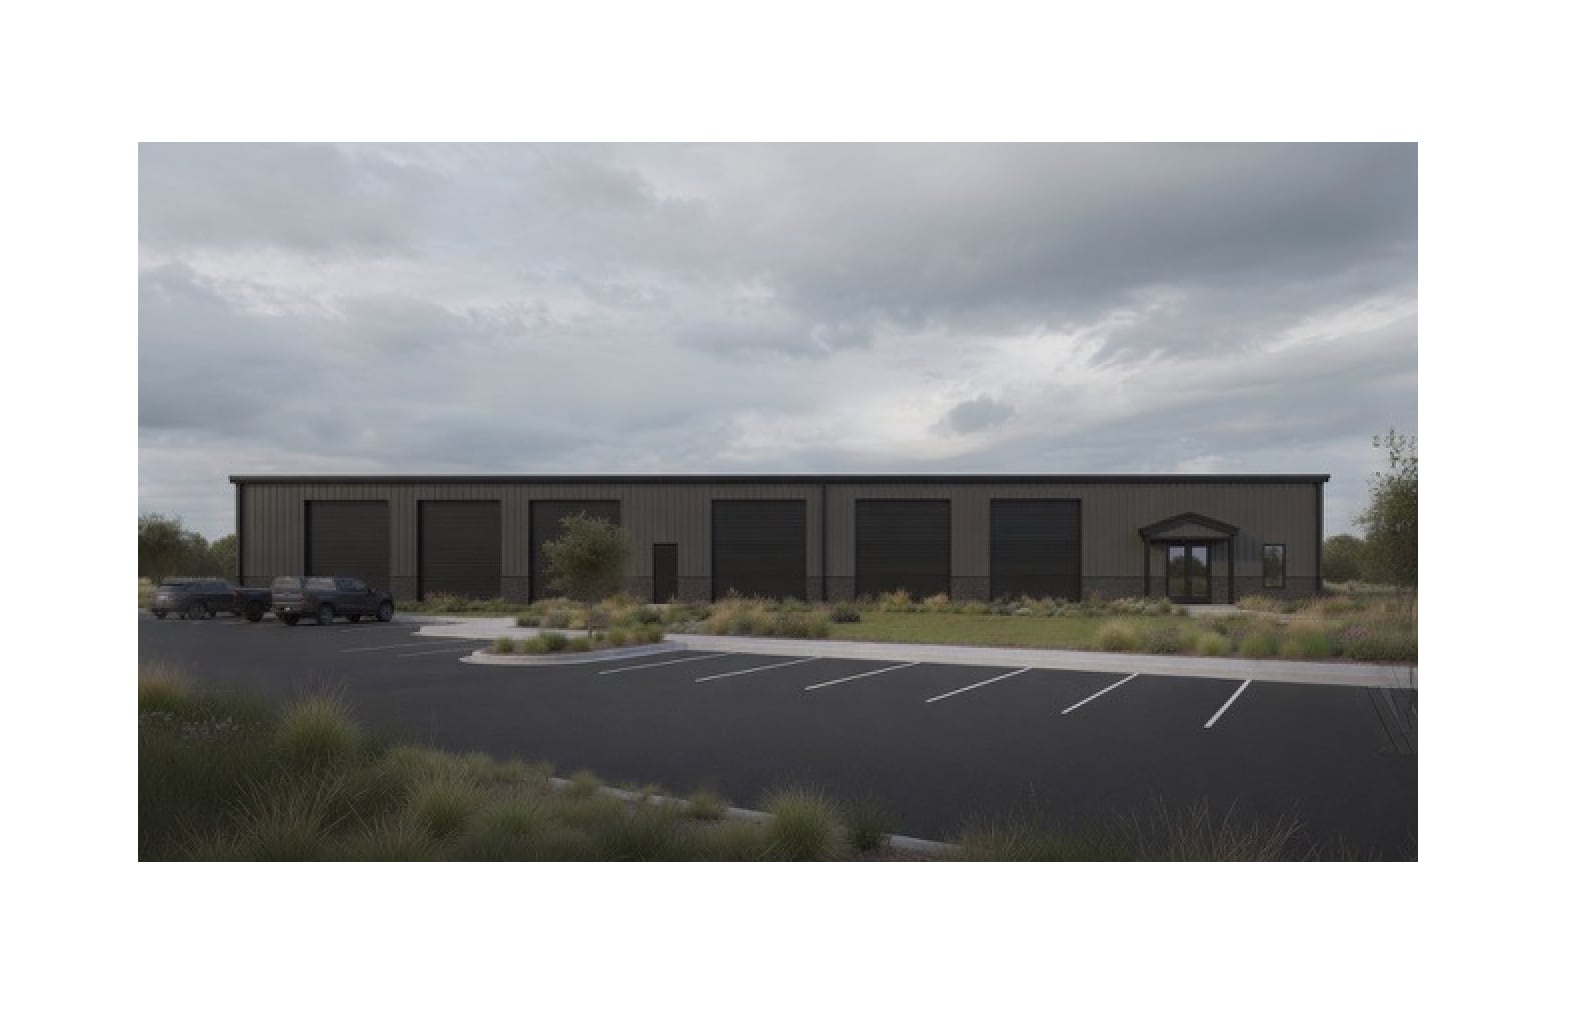
Cresson Crossroads Phase One development. This newly incomplete construction will offer 10,583 SF commercial office-warehouse facility delivers an efficient layout designed for industrial, distribution, service, contractor, logistics, manufacturing, and flex-space users. The property includes approximately 777 SF of finished office space combined with 9,723 SF of warehouse-shop area, creating an ideal blend of professional office functionality and large-scale operational space. Office improvements feature a welcoming 9' x 7' reception area, an 8' x 11' lobby, two additional private offices 12' x 12', 11' x 12' break room, and one restroom to support daily business operations. The warehouse-shop area is designed for efficiency and versatility with 16-foot clear ceiling height and twelve 14-foot roll-up doors, providing excellent access, workflow, equipment movement, and loading capability. The open floor plan offers flexibility for warehousing, distribution, fabrication, assembly, service operations, contractor use, equipment storage, or light industrial applications. Strategically located in Cresson, TX, within Cresson Crossroads Phase One, this new incomplete construction opportunity offers convenient regional access and a professional setting for businesses seeking scalable operational space. ***Building will come with 2.5 acres but additional land can be added****
Industrial Facility Facts


Presented by

1300 Hughie Long Road | 1300 Hughie Long Rd
Hmm, there seems to have been an error sending your message. Please try again.
Thanks! Your message was sent.