Your email has been sent.

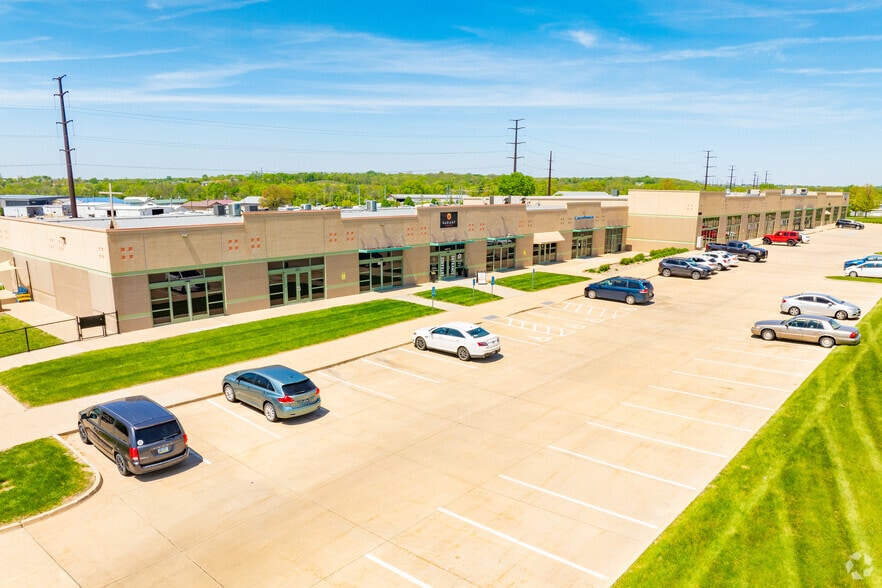
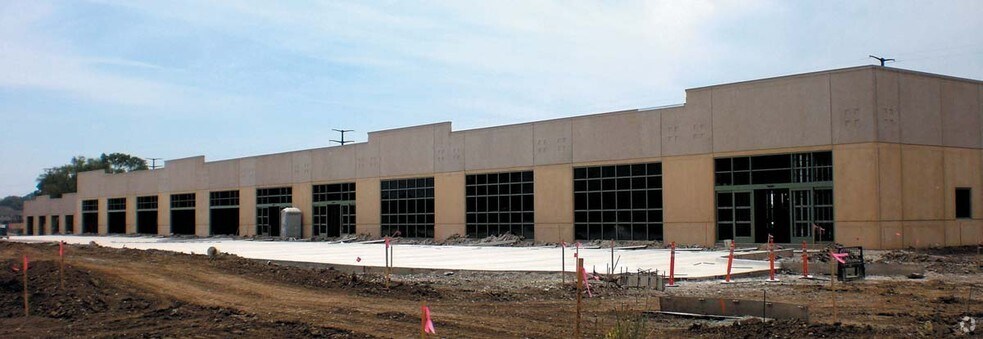
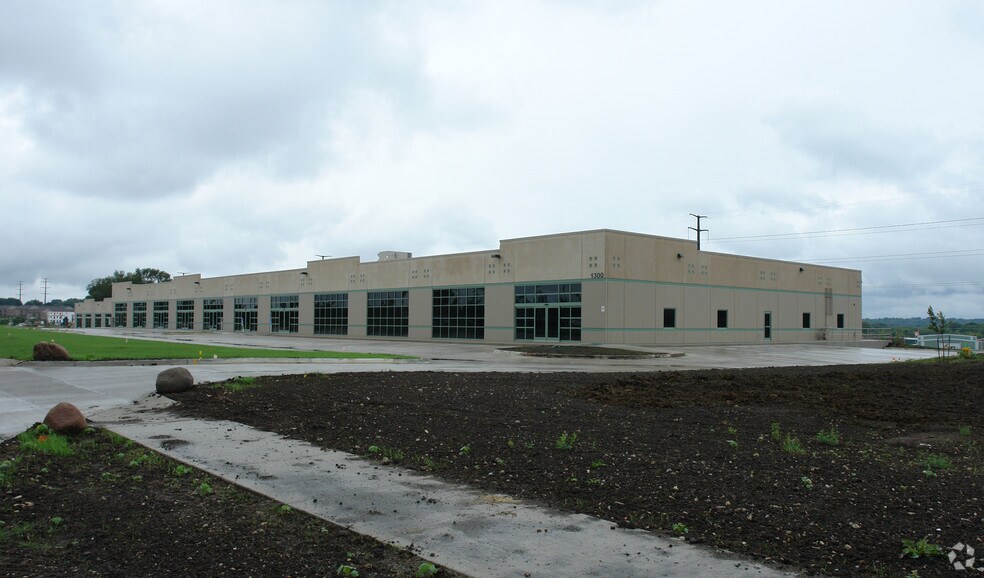
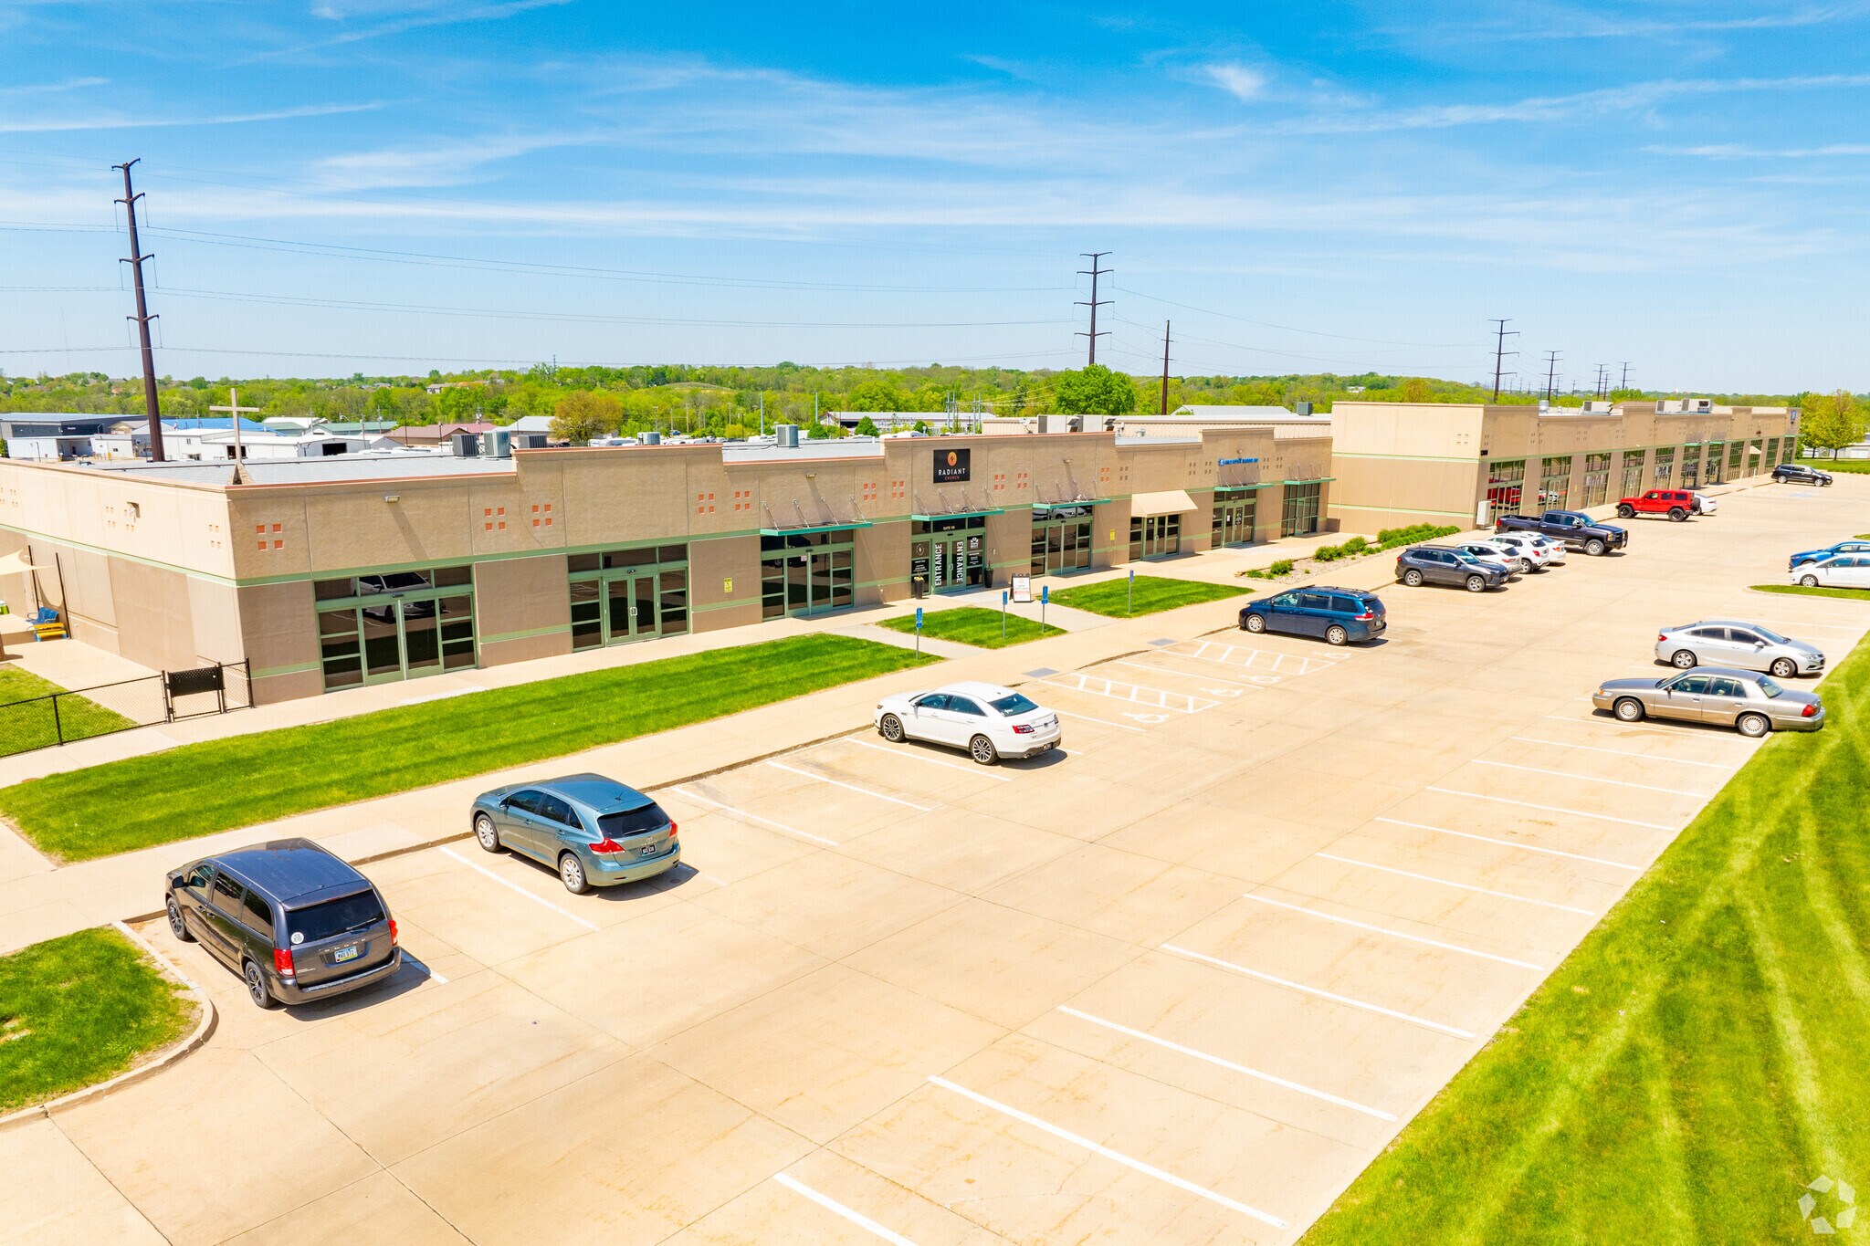
Metro East Business Park 1300 Metro East Dr 10,000 SF of 4-Star Flex Space Available in Pleasant Hill, IA 50327
Highlights
- Easy Access To Interstate System Via Hwy. 65 Bypass
- Fiber Available
- Abundant Parking
Features
All Available Space(1)
Display Rental Rate as
- Space
- Size
- Term
- Rental Rate
- Space Use
- Build-Out
- Available
This space is located on the north end cap and the office area is window-lined on the north and east sides. The space totals 10,000 SF in size and is approximately 50% office and 50% warehouse. The office has high ceilings was built-out a few years ago and is in excellent condition. The office is primarily wide-open with a couple of conference rooms and kitchenette area. The warehouse area is heated and cooled and is accessed dock-high and drive-in doors.
- Lease rate does not include utilities, property expenses or building services
- Space is in Excellent Condition
- 1 Loading Dock
- Secure Storage
- High Ceilings
- Smoke Detector
- Heated & Cooled Warehouse
- Dock-High Door
- Includes 5,000 SF of dedicated office space
- 2 Drive Ins
- Central Air and Heating
- Drop Ceilings
- Conference Rooms
- Wheelchair Accessible
- Window-Lined Office
- Drive-In Door
| Space | Size | Term | Rental Rate | Space Use | Build-Out | Available |
| 1st Floor - 136 | 10,000 SF | 5 Years | $11.07 CAD/SF/YR $0.92 CAD/SF/MO $110,688 CAD/YR $9,224 CAD/MO | Flex | Full Build-Out | 2026-12-01 |
1st Floor - 136
| Size |
| 10,000 SF |
| Term |
| 5 Years |
| Rental Rate |
| $11.07 CAD/SF/YR $0.92 CAD/SF/MO $110,688 CAD/YR $9,224 CAD/MO |
| Space Use |
| Flex |
| Build-Out |
| Full Build-Out |
| Available |
| 2026-12-01 |
1st Floor - 136
| Size | 10,000 SF |
| Term | 5 Years |
| Rental Rate | $11.07 CAD/SF/YR |
| Space Use | Flex |
| Build-Out | Full Build-Out |
| Available | 2026-12-01 |
This space is located on the north end cap and the office area is window-lined on the north and east sides. The space totals 10,000 SF in size and is approximately 50% office and 50% warehouse. The office has high ceilings was built-out a few years ago and is in excellent condition. The office is primarily wide-open with a couple of conference rooms and kitchenette area. The warehouse area is heated and cooled and is accessed dock-high and drive-in doors.
- Lease rate does not include utilities, property expenses or building services
- Includes 5,000 SF of dedicated office space
- Space is in Excellent Condition
- 2 Drive Ins
- 1 Loading Dock
- Central Air and Heating
- Secure Storage
- Drop Ceilings
- High Ceilings
- Conference Rooms
- Smoke Detector
- Wheelchair Accessible
- Heated & Cooled Warehouse
- Window-Lined Office
- Dock-High Door
- Drive-In Door
Property Overview
1300 Metro E Drive is a well-positioned commercial property in Pleasant Hill, Iowa, offering convenient access to the Des Moines metro area. Located within an established business setting, the property provides a professional environment suitable for a variety of office, service, and commercial uses. The location benefits from Pleasant Hill’s continued growth and proximity to major transportation routes, making it an attractive option for businesses seeking accessibility and visibility in the east metro. The property is home to multiple commercial users, contributing to an established business environment and a strong mix of services. Its Pleasant Hill location offers convenient access to Des Moines, Altoona, and surrounding communities, providing businesses with an expanding customer base and workforce.
Property Facts
Select Tenants
- Floor
- Tenant Name
- Industry
- 1st
- Champions Training Academy
- Educational Services
- 1st
- Child Support Recovery Unit
- Public Administration
- 1st
- CrossFit
- Arts, Entertainment, and Recreation
- 1st
- Radiant Church
- Services
- 1st
- Yellowblue Eco Tech
- Manufacturing


Presented by
Metro East Business Park | 1300 Metro East Dr
Hmm, there seems to have been an error sending your message. Please try again.
Thanks! Your message was sent.