Your email has been sent.

Metro East Business Park 1300 Metro East Dr 54,818 SF 82% Leased 4-Star Flex Building Pleasant Hill, IA 50327 For Sale
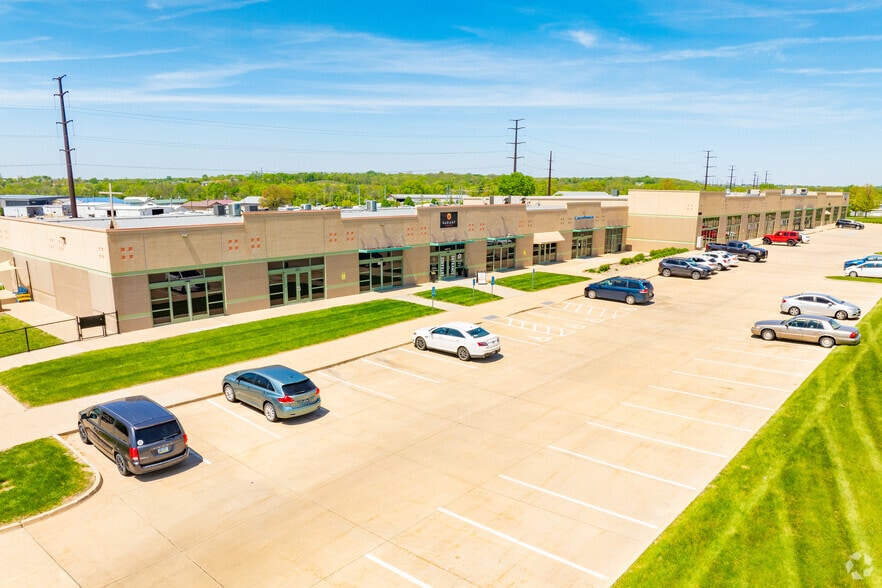
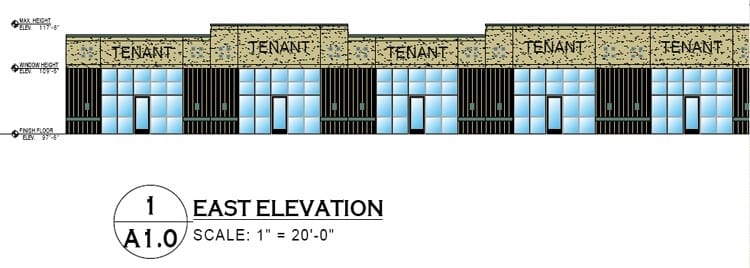

Investment Highlights
- Easy Access To Interstate System Via Hwy. 65 Bypass
- Flexible Appeal To Many Different Use Types
- Drive-In Doors
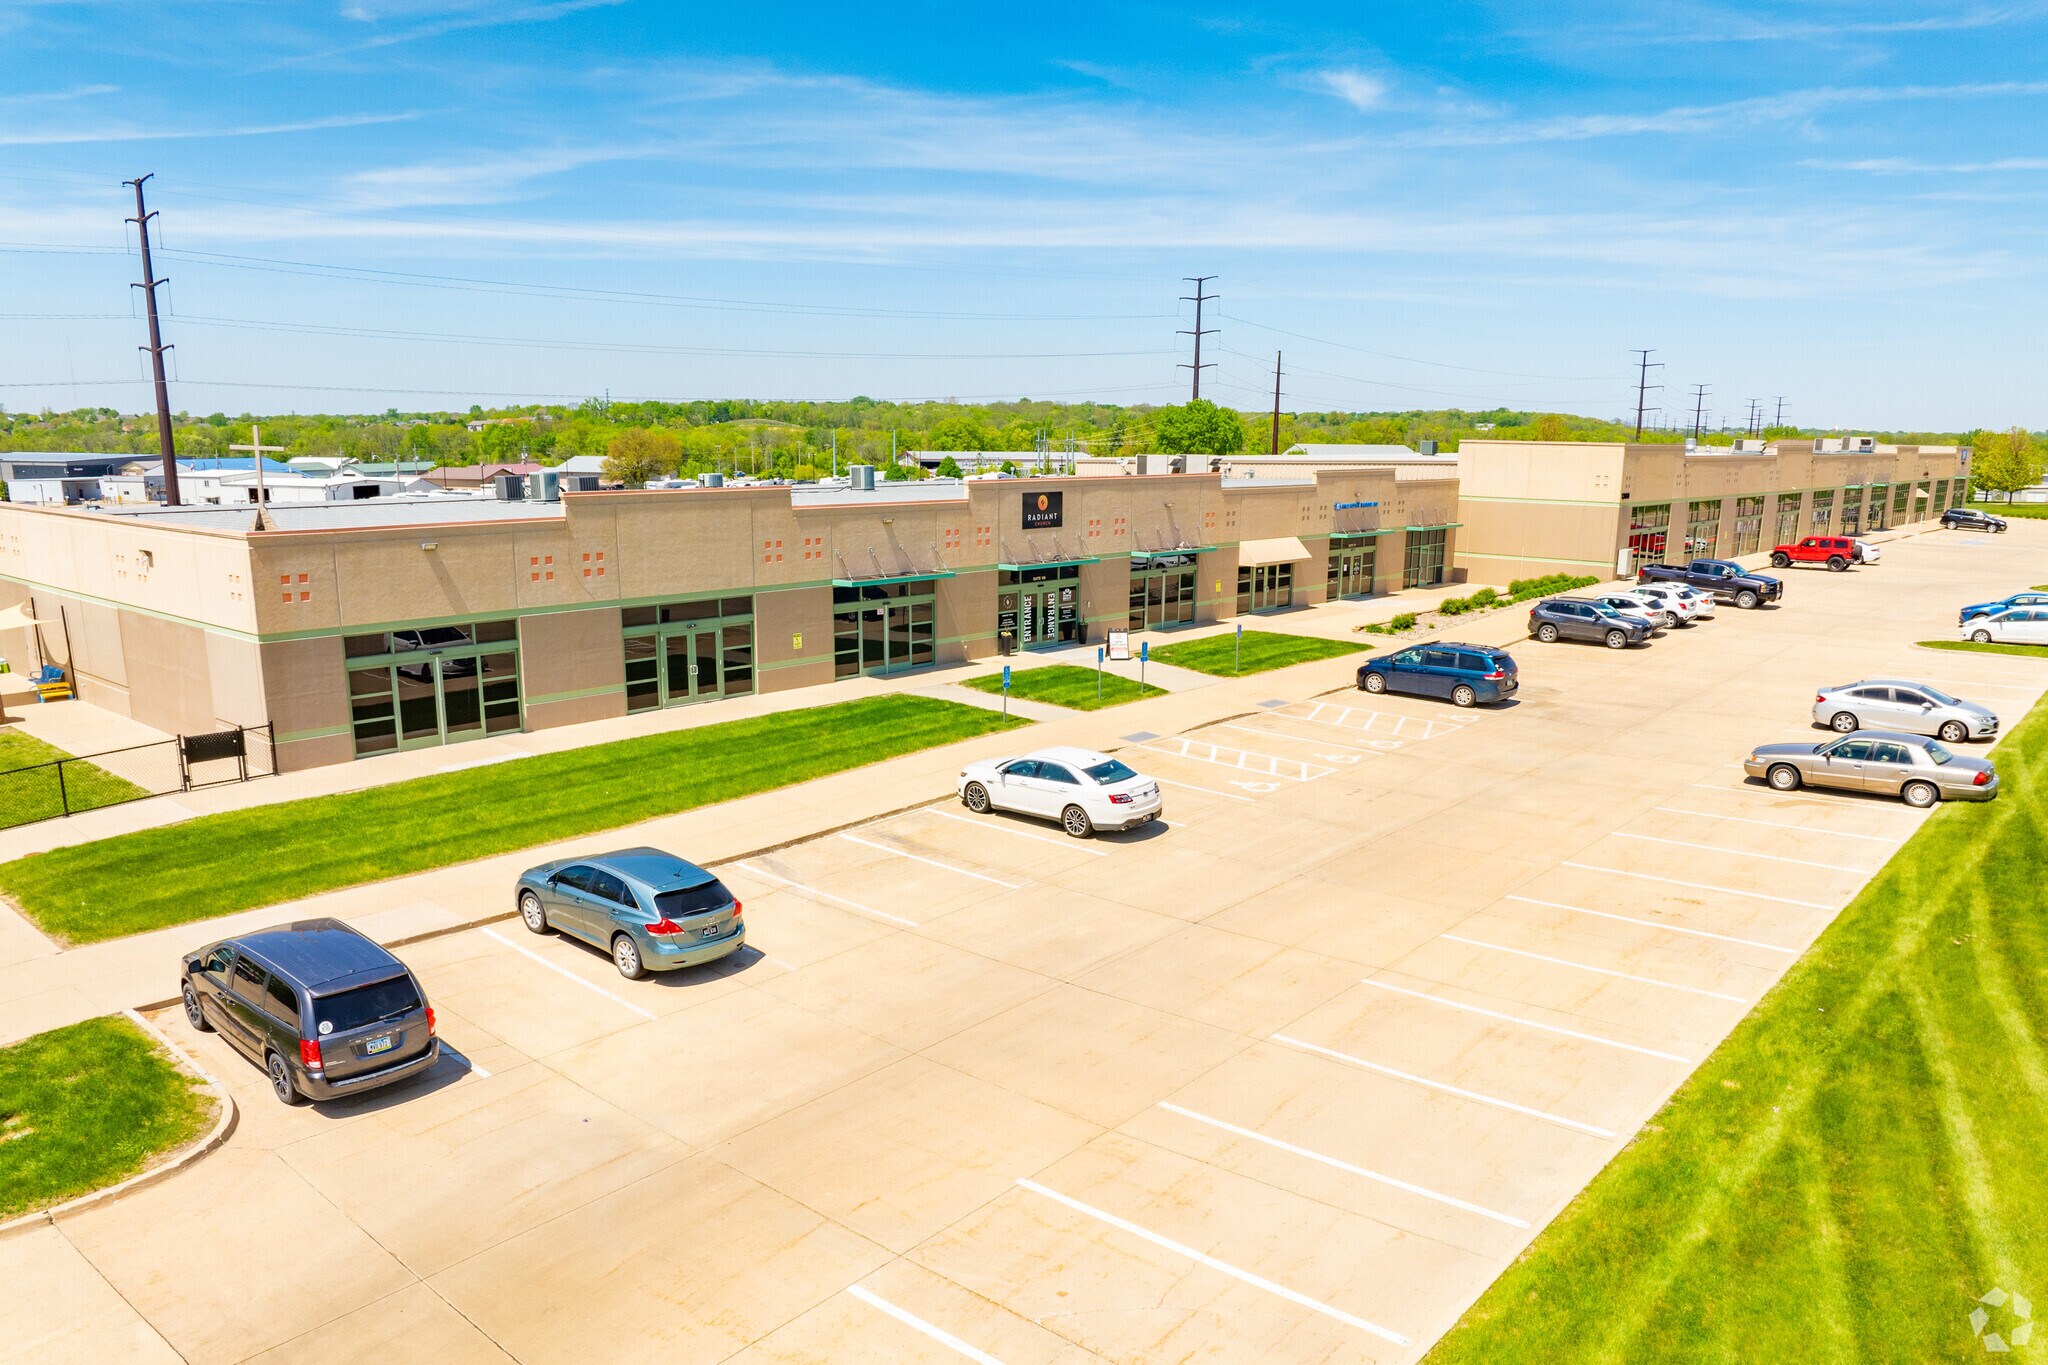
- Abundant Parking
- Dock-High Doors
Executive Summary
Data Room Click Here to Access
- Offering Memorandum
Property Facts
| Sale Type | Investment or Owner User | No. Stories | 1 |
| Property Type | Flex | Year Built | 2008 |
| Property Subtype | Light Manufacturing | Parking Ratio | 1.82/1,000 SF |
| Building Class | A | Clear Ceiling Height | 16’ |
| Lot Size | 7.05 AC | No. Dock-High Doors/Loading | 3 |
| Rentable Building Area | 54,818 SF | No. Drive In / Grade-Level Doors | 3 |
| Zoning | Light Industrial District - Light Industrial District | ||
| Sale Type | Investment or Owner User |
| Property Type | Flex |
| Property Subtype | Light Manufacturing |
| Building Class | A |
| Lot Size | 7.05 AC |
| Rentable Building Area | 54,818 SF |
| No. Stories | 1 |
| Year Built | 2008 |
| Parking Ratio | 1.82/1,000 SF |
| Clear Ceiling Height | 16’ |
| No. Dock-High Doors/Loading | 3 |
| No. Drive In / Grade-Level Doors | 3 |
| Zoning | Light Industrial District - Light Industrial District |
Amenities
- Signage
- Wheelchair Accessible
- Storage Space
- Air Conditioning
- Fiber Optic Internet
- Smoke Detector
- Awning
Utilities
- Lighting
- Gas - Natural
- Water - City
- Sewer - City
- Heating - Gas
Space Availability
- Space
- Size
- Space Use
- Build-Out
- Available
This space is located on the north end cap and the office area is window-lined on the north and east sides. The space totals 10,000 SF in size and is approximately 50% office and 50% warehouse. The office has high ceilings was built-out a few years ago and is in excellent condition. The office is primarily wide-open with a couple of conference rooms and kitchenette area. The warehouse area is heated and cooled and is accessed dock-high and drive-in doors.
| Space | Size | Space Use | Build-Out | Available |
| 1st Fl - 136 | 10,000 SF | Flex | Full Build-Out | Dec 2026 |
1st Fl - 136
| Size |
| 10,000 SF |
| Space Use |
| Flex |
| Build-Out |
| Full Build-Out |
| Available |
| Dec 2026 |
1st Fl - 136
| Size | 10,000 SF |
| Space Use | Flex |
| Build-Out | Full Build-Out |
| Available | Dec 2026 |
This space is located on the north end cap and the office area is window-lined on the north and east sides. The space totals 10,000 SF in size and is approximately 50% office and 50% warehouse. The office has high ceilings was built-out a few years ago and is in excellent condition. The office is primarily wide-open with a couple of conference rooms and kitchenette area. The warehouse area is heated and cooled and is accessed dock-high and drive-in doors.
Property Taxes
| Parcel Number | 221-00208306000 | Improvements Assessment | $6,776,873 CAD |
| Land Assessment | $514,699 CAD | Total Assessment | $7,291,572 CAD |
Property Taxes


Presented by
Metro East Business Park | 1300 Metro East Dr
Hmm, there seems to have been an error sending your message. Please try again.
Thanks! Your message was sent.