Your email has been sent.

Highland Medical Building 1300 N Highland Ave 665 - 4,192 SF of Office/Medical Space Available in Aurora, IL 60506
Highlights
- Asking Rate: $19.00 PSF Gross
- Good Existing Condition Medical Suites
- Turn Key Buildouts
- Monument Signage Available
All Available Spaces(3)
Display Rental Rate as
- Space
- Size
- Term
- Rental Rate
- Space Use
- Build-Out
- Available
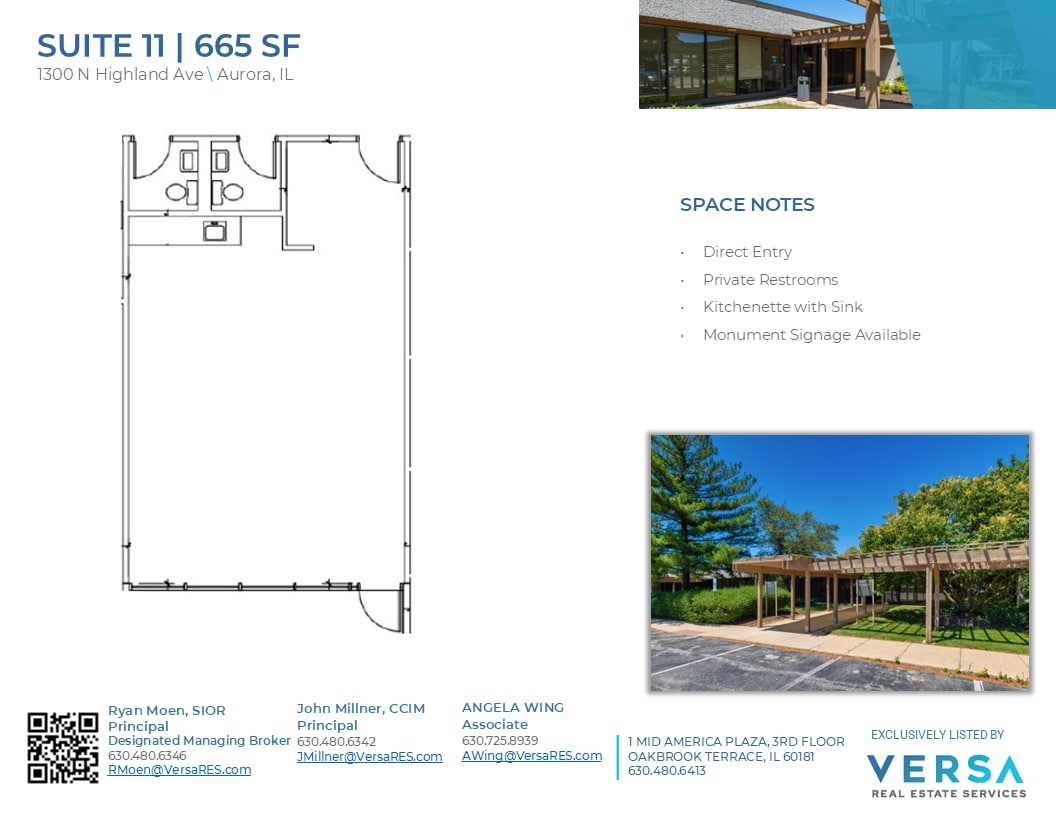
Versa Real Estate Services is pleased to offer this 665 SF space featuring direct entry, private restrooms, and kitchenette. In addition, the building is in a prime medical and business district in Aurora. Email / Call / Text listing agents for details.
- Listed rate may not include certain utilities, building services and property expenses
- Open Floor Plan Layout
- Open-Plan
- Private Restrooms
- Monument Signage Available
- Fully Built-Out as Standard Medical Space
- Space is in Excellent Condition
- Direct Entry
- Kitchenette with Sink
Versa Real Estate Services is pleased to present this 2,068 SF office/medical suite in Aurora, offering a direct private entrance and a functional layout designed for a variety of medical or professional office users. The suite features multiple private offices/exam rooms, a private restroom, a kitchenette, and two lab rooms with sinks, providing an efficient workspace for healthcare or clinical operations. This well-appointed space offers an excellent opportunity for businesses seeking a professional office or medical location in Aurora.
- Listed rate may not include certain utilities, building services and property expenses
- Office intensive layout
- Space is in Excellent Condition
- Private Restrooms
- Kitchenette/2 Lab Rooms with Sink
- Fully Built-Out as Standard Medical Space
- 1 Conference Room
- Direct Entry
- Private Offices/Exam Rooms
Versa Real Estate Services is pleased to present this 1,459 SF office/medical suite in Aurora, offering a highly functional layout with a direct private entrance for convenient access. The space features six private offices/exam rooms, five equipped with sinks, a private restroom, and a kitchenette/lab with an additional sink, making it ideal for medical, dental, or professional office users. A welcoming reception and waiting area, along with a conference room, creates a professional environment for both staff and clients.
- Listed rate may not include certain utilities, building services and property expenses
- Open Floor Plan Layout
- Space is in Excellent Condition
- Private Restrooms
- Kitchenette/Lab with Sink
- Reception/Waiting Area
- Fully Built-Out as Standard Medical Space
- 1 Conference Room
- Direct Entry
- 6 Private Offices/Exam Room - 5 with sinks
- Conference Room
| Space | Size | Term | Rental Rate | Space Use | Build-Out | Available |
| 1st Floor, Ste 11 | 665 SF | 1-10 Years | $26.63 CAD/SF/YR $2.22 CAD/SF/MO $17,707 CAD/YR $1,476 CAD/MO | Office/Medical | Full Build-Out | Now |
| 1st Floor, Ste 12 | 2,068 SF | 1-10 Years | $26.63 CAD/SF/YR $2.22 CAD/SF/MO $55,066 CAD/YR $4,589 CAD/MO | Office/Medical | Full Build-Out | Now |
| 1st Floor, Ste 5 | 1,459 SF | 1-10 Years | $26.63 CAD/SF/YR $2.22 CAD/SF/MO $38,850 CAD/YR $3,237 CAD/MO | Office/Medical | Full Build-Out | Now |
1st Floor, Ste 11
| Size |
| 665 SF |
| Term |
| 1-10 Years |
| Rental Rate |
| $26.63 CAD/SF/YR $2.22 CAD/SF/MO $17,707 CAD/YR $1,476 CAD/MO |
| Space Use |
| Office/Medical |
| Build-Out |
| Full Build-Out |
| Available |
| Now |
1st Floor, Ste 12
| Size |
| 2,068 SF |
| Term |
| 1-10 Years |
| Rental Rate |
| $26.63 CAD/SF/YR $2.22 CAD/SF/MO $55,066 CAD/YR $4,589 CAD/MO |
| Space Use |
| Office/Medical |
| Build-Out |
| Full Build-Out |
| Available |
| Now |
1st Floor, Ste 5
| Size |
| 1,459 SF |
| Term |
| 1-10 Years |
| Rental Rate |
| $26.63 CAD/SF/YR $2.22 CAD/SF/MO $38,850 CAD/YR $3,237 CAD/MO |
| Space Use |
| Office/Medical |
| Build-Out |
| Full Build-Out |
| Available |
| Now |
1st Floor, Ste 11
| Size | 665 SF |
| Term | 1-10 Years |
| Rental Rate | $26.63 CAD/SF/YR |
| Space Use | Office/Medical |
| Build-Out | Full Build-Out |
| Available | Now |
Versa Real Estate Services is pleased to offer this 665 SF space featuring direct entry, private restrooms, and kitchenette. In addition, the building is in a prime medical and business district in Aurora. Email / Call / Text listing agents for details.
- Listed rate may not include certain utilities, building services and property expenses
- Fully Built-Out as Standard Medical Space
- Open Floor Plan Layout
- Space is in Excellent Condition
- Open-Plan
- Direct Entry
- Private Restrooms
- Kitchenette with Sink
- Monument Signage Available
1st Floor, Ste 12
| Size | 2,068 SF |
| Term | 1-10 Years |
| Rental Rate | $26.63 CAD/SF/YR |
| Space Use | Office/Medical |
| Build-Out | Full Build-Out |
| Available | Now |
Versa Real Estate Services is pleased to present this 2,068 SF office/medical suite in Aurora, offering a direct private entrance and a functional layout designed for a variety of medical or professional office users. The suite features multiple private offices/exam rooms, a private restroom, a kitchenette, and two lab rooms with sinks, providing an efficient workspace for healthcare or clinical operations. This well-appointed space offers an excellent opportunity for businesses seeking a professional office or medical location in Aurora.
- Listed rate may not include certain utilities, building services and property expenses
- Fully Built-Out as Standard Medical Space
- Office intensive layout
- 1 Conference Room
- Space is in Excellent Condition
- Direct Entry
- Private Restrooms
- Private Offices/Exam Rooms
- Kitchenette/2 Lab Rooms with Sink
1st Floor, Ste 5
| Size | 1,459 SF |
| Term | 1-10 Years |
| Rental Rate | $26.63 CAD/SF/YR |
| Space Use | Office/Medical |
| Build-Out | Full Build-Out |
| Available | Now |
Versa Real Estate Services is pleased to present this 1,459 SF office/medical suite in Aurora, offering a highly functional layout with a direct private entrance for convenient access. The space features six private offices/exam rooms, five equipped with sinks, a private restroom, and a kitchenette/lab with an additional sink, making it ideal for medical, dental, or professional office users. A welcoming reception and waiting area, along with a conference room, creates a professional environment for both staff and clients.
- Listed rate may not include certain utilities, building services and property expenses
- Fully Built-Out as Standard Medical Space
- Open Floor Plan Layout
- 1 Conference Room
- Space is in Excellent Condition
- Direct Entry
- Private Restrooms
- 6 Private Offices/Exam Room - 5 with sinks
- Kitchenette/Lab with Sink
- Conference Room
- Reception/Waiting Area
Property Overview
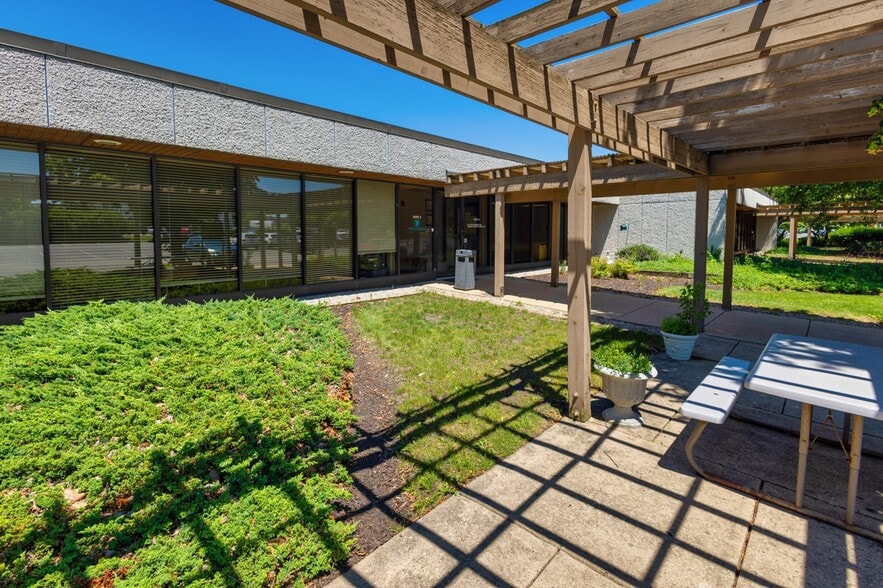
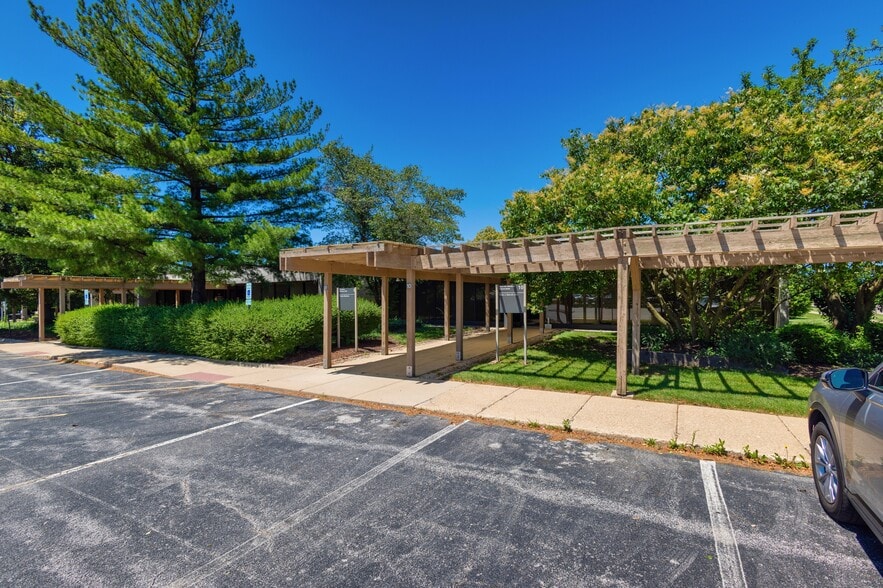
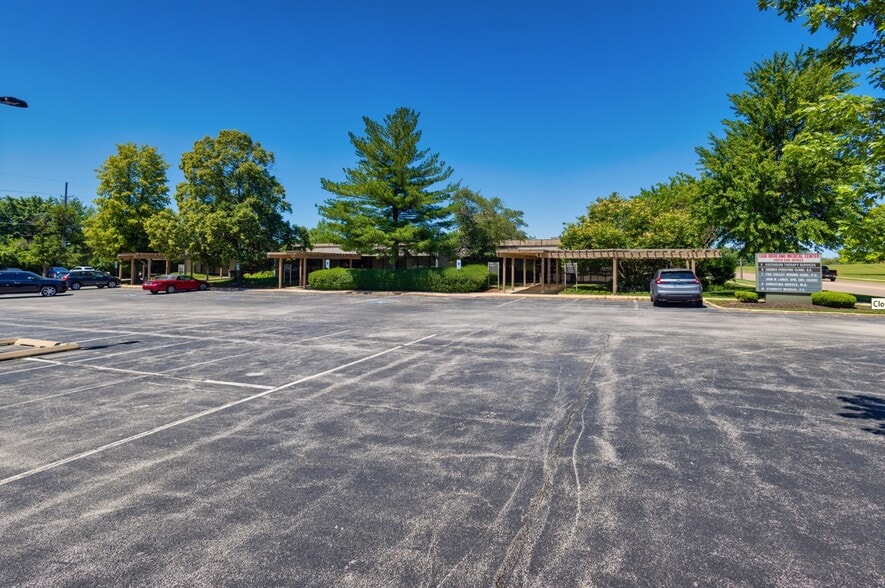
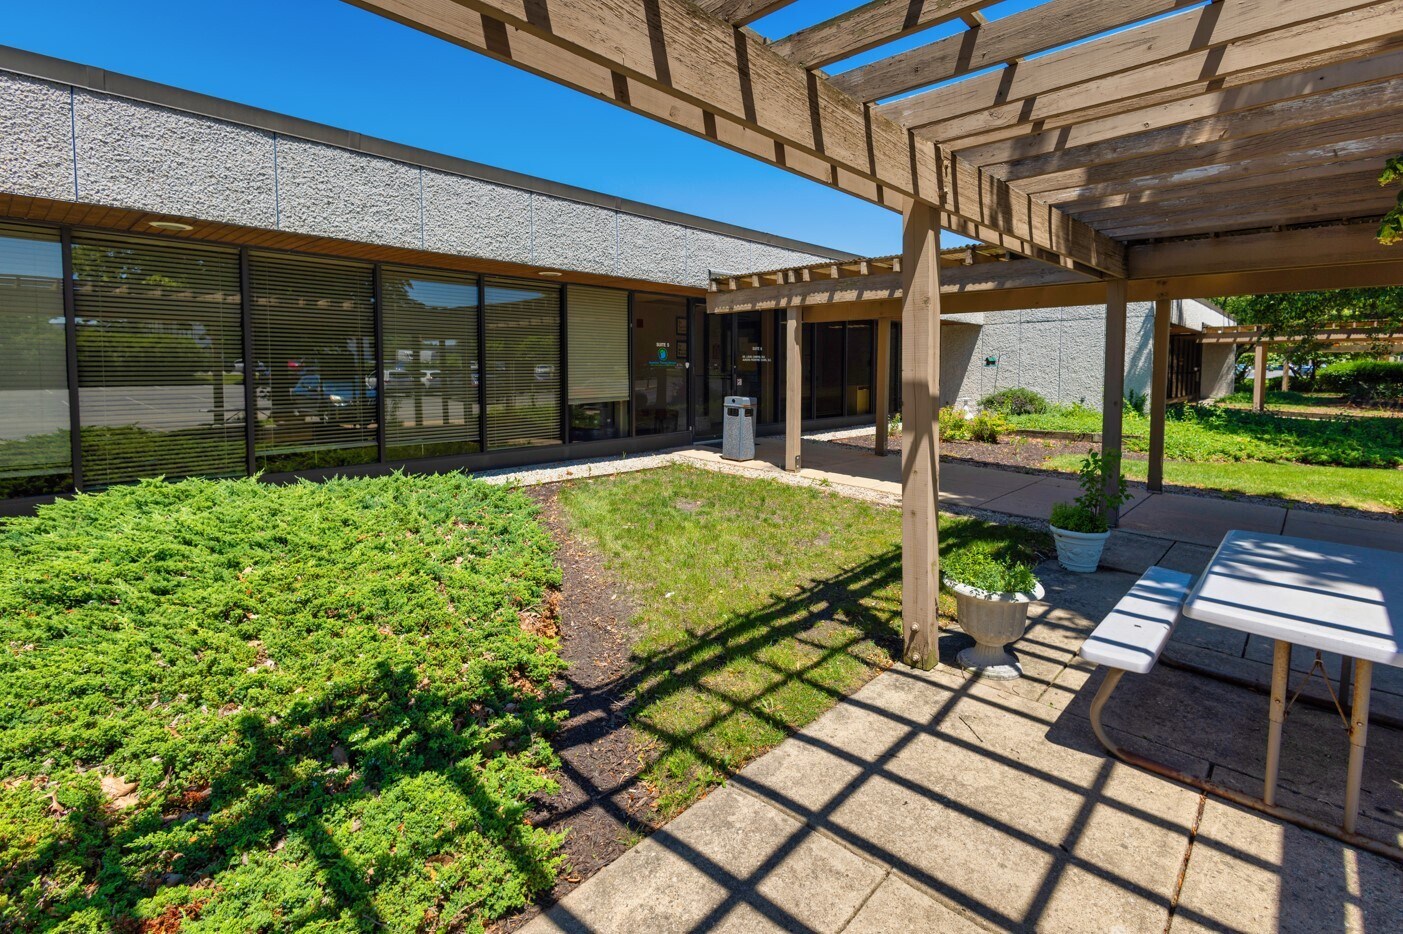
Versa Real Estate Services has been retained as the exclusive leasing agent for the Highland Medical Center located at 1300 N Highland Ave in Aurora, Illinois. The property is ideally situated in close proximity to Ascension Mercy Medical Center and has easy access to I-88 via the Route 31 exit. The property features a mix of medical office suites with great existing conditions including in-suite sinks, restrooms and general medical/healthcare layouts. Monument signage is available along Highland Avenue.
- 24 Hour Access
- Signage
- Central Heating
- Air Conditioning
Property Facts




Presented by
Highland Medical Building | 1300 N Highland Ave
Hmm, there seems to have been an error sending your message. Please try again.
Thanks! Your message was sent.