Your email has been sent.
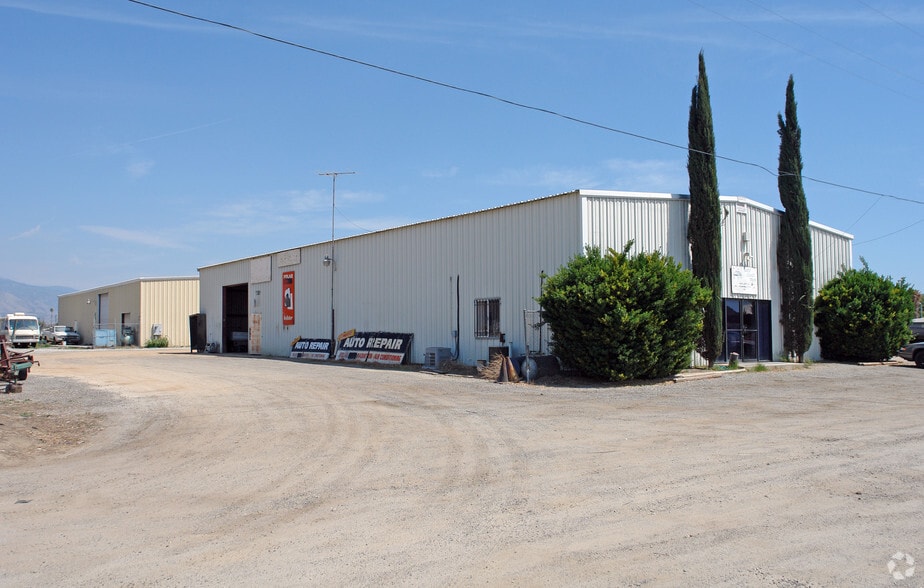
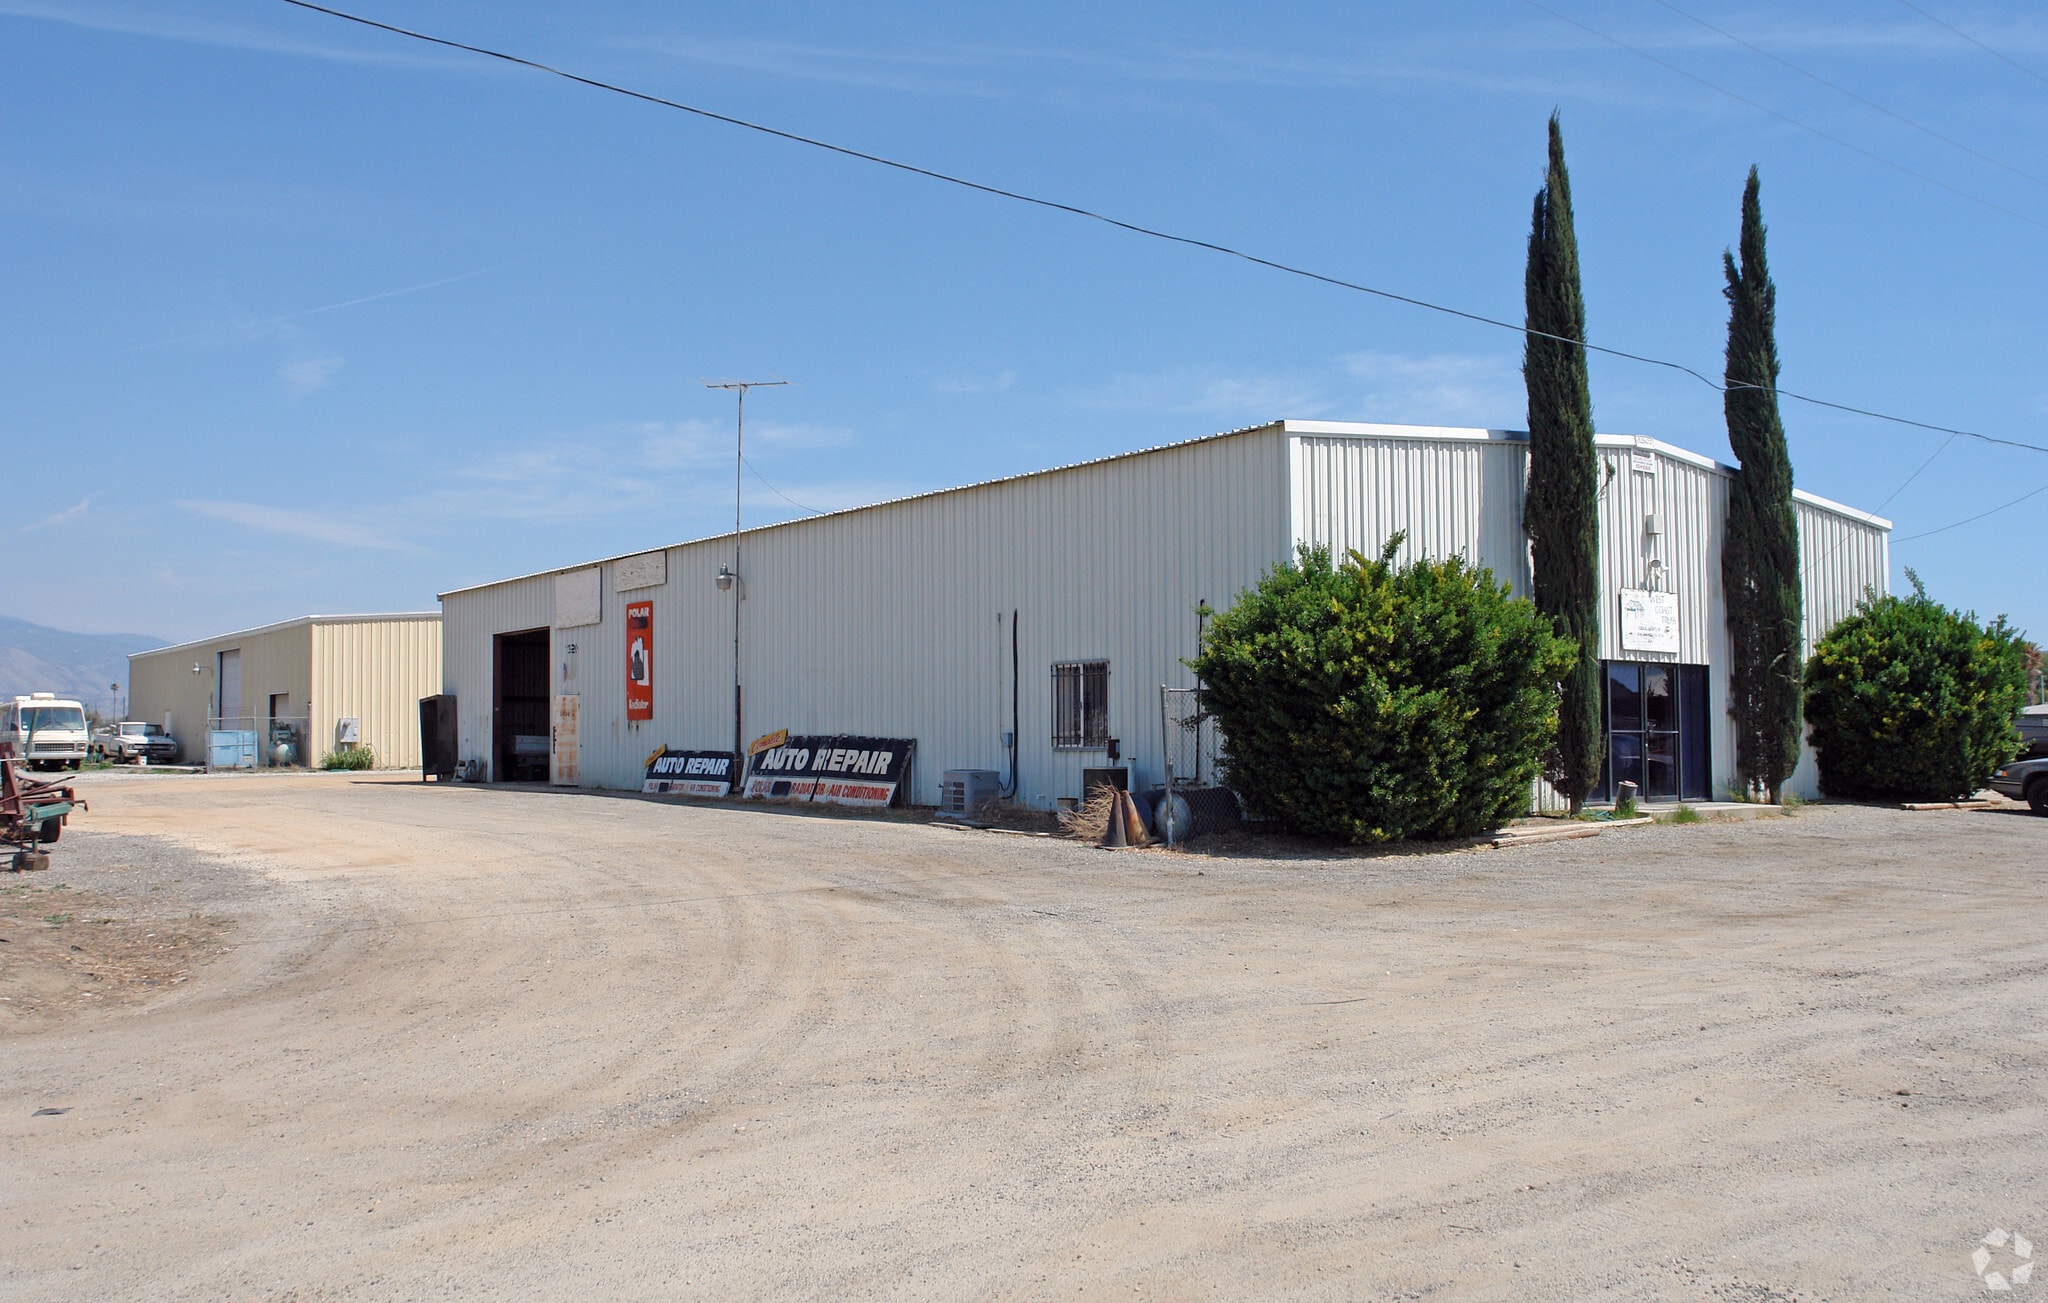
1300 N Juanita St & Esplanade Ave 1300 N Juanita St 2,500 SF of Industrial Space Available in Hemet, CA 92543
Features
All Available Space(1)
Display Rental Rate as
- Space
- Size
- Term
- Rental Rate
- Space Use
- Build-Out
- Available
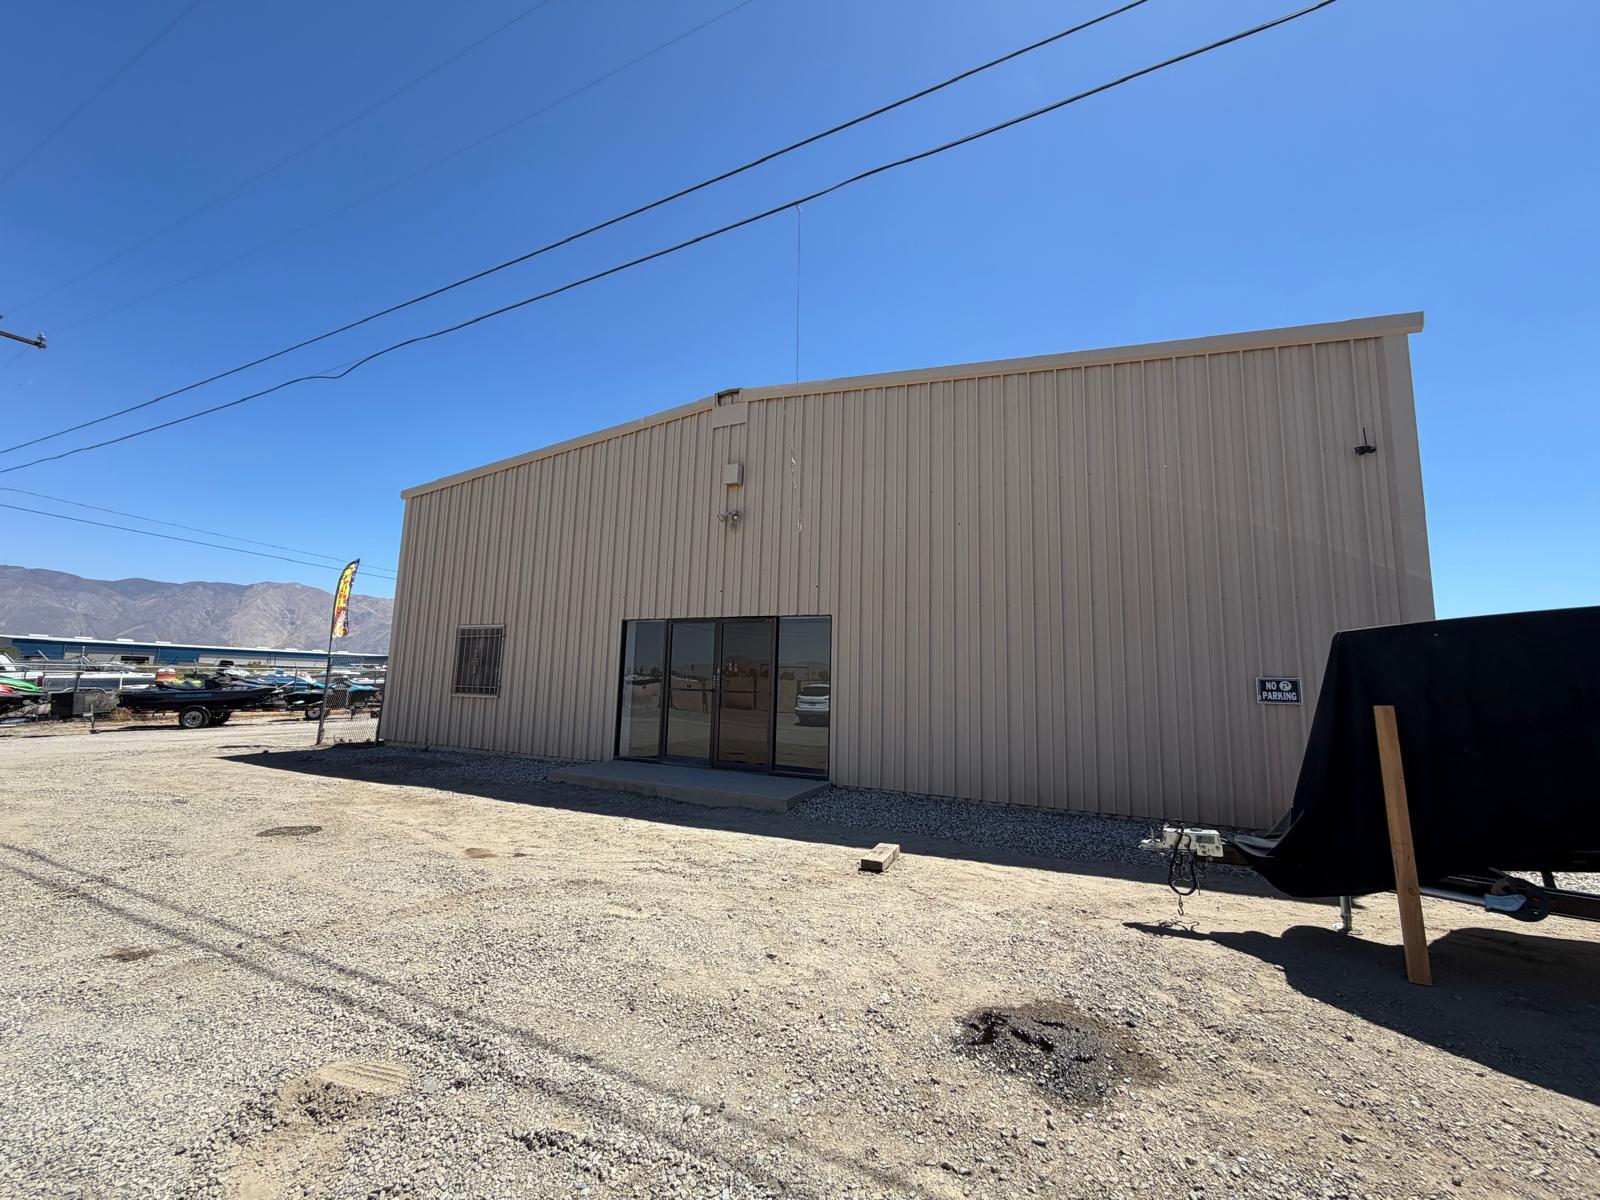


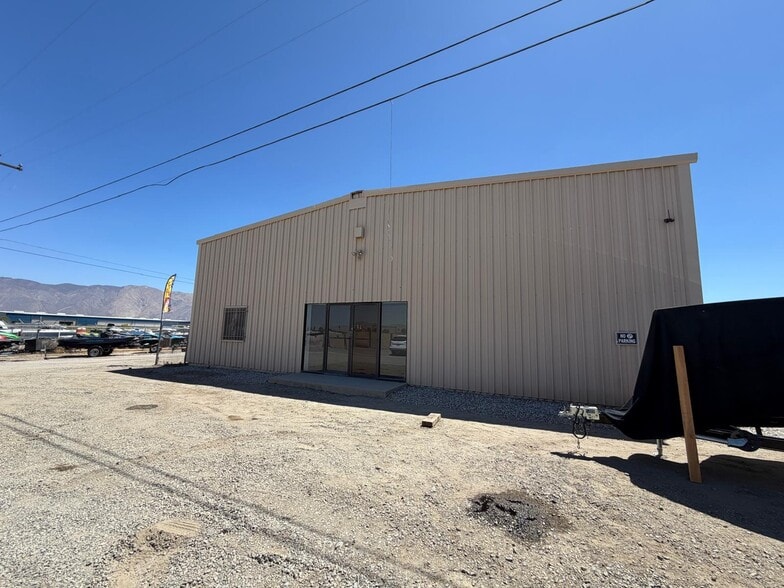
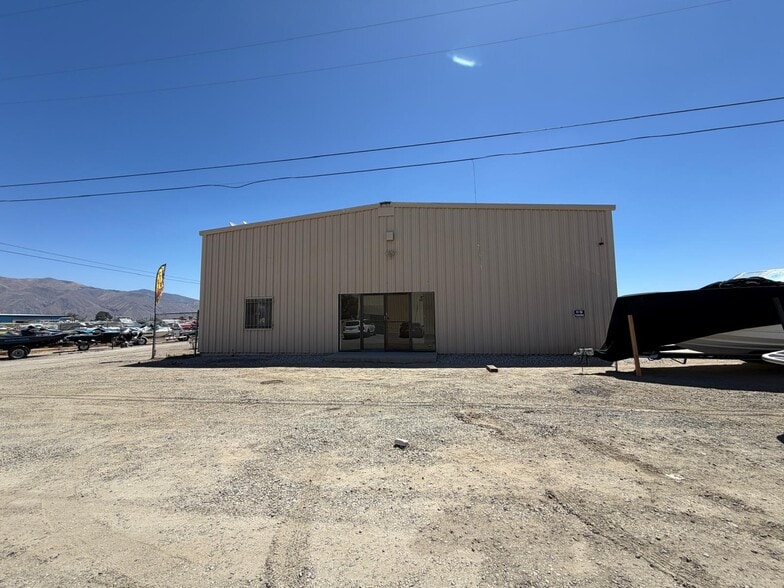
Approximately 2,500 SF industrial building offering a functional mix of office, warehouse, and storage space. Property Highlights • Approximately 2,500 SF total building area • Approximately 1,500 SF office buildout • Approximately 1,000 SF warehouse/bay area • Roll-up door providing convenient warehouse access • Large crawl space offering additional storage • Gated property with controlled access code • Flexible layout suitable for a variety of industrial, contractor, service, or office/warehouse uses This property offers a practical combination of finished office space and warehouse functionality in a secure, gated setting.
- Listed rate may not include certain utilities, building services and property expenses
- 1 Drive Bay
- Partitioned Offices
- Private Restrooms
- Includes 1,500 SF of dedicated office space
- Space is in Excellent Condition
- Reception Area
| Space | Size | Term | Rental Rate | Space Use | Build-Out | Available |
| 1st Floor | 2,500 SF | Negotiable | $16.65 CAD/SF/YR $1.39 CAD/SF/MO $41,624 CAD/YR $3,469 CAD/MO | Industrial | Full Build-Out | Now |
1st Floor
| Size |
| 2,500 SF |
| Term |
| Negotiable |
| Rental Rate |
| $16.65 CAD/SF/YR $1.39 CAD/SF/MO $41,624 CAD/YR $3,469 CAD/MO |
| Space Use |
| Industrial |
| Build-Out |
| Full Build-Out |
| Available |
| Now |
1st Floor
| Size | 2,500 SF |
| Term | Negotiable |
| Rental Rate | $16.65 CAD/SF/YR |
| Space Use | Industrial |
| Build-Out | Full Build-Out |
| Available | Now |
Approximately 2,500 SF industrial building offering a functional mix of office, warehouse, and storage space. Property Highlights • Approximately 2,500 SF total building area • Approximately 1,500 SF office buildout • Approximately 1,000 SF warehouse/bay area • Roll-up door providing convenient warehouse access • Large crawl space offering additional storage • Gated property with controlled access code • Flexible layout suitable for a variety of industrial, contractor, service, or office/warehouse uses This property offers a practical combination of finished office space and warehouse functionality in a secure, gated setting.
- Listed rate may not include certain utilities, building services and property expenses
- Includes 1,500 SF of dedicated office space
- 1 Drive Bay
- Space is in Excellent Condition
- Partitioned Offices
- Reception Area
- Private Restrooms
Property Overview
Industrial building offering a functional mix of office, warehouse, and storage space.
Service Facility Facts


Presented by
Apeco Engineering, Inc
1300 N Juanita St & Esplanade Ave | 1300 N Juanita St
Hmm, there seems to have been an error sending your message. Please try again.
Thanks! Your message was sent.