Your email has been sent.

1300 N Rim Dr 1,561 SF of Office Space Available in Flagstaff, AZ 86001

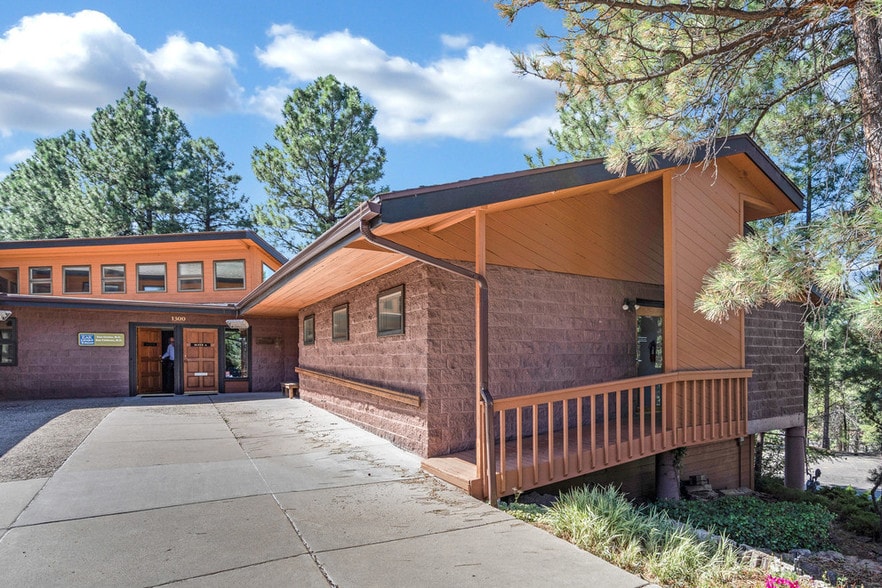
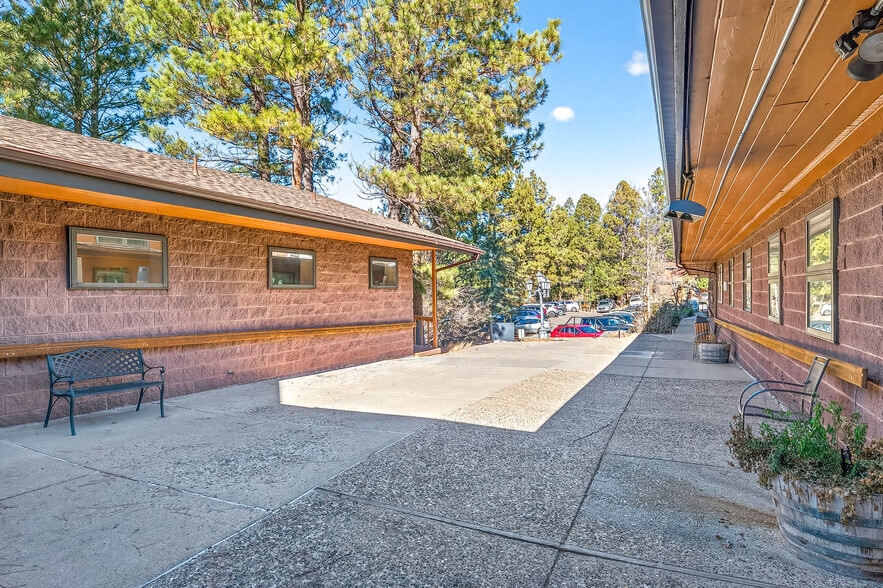
Highlights
- Easy access to the Flagstaff Medical Center
All Available Space(1)
Display Rental Rate as
- Space
- Size
- Term
- Rental Rate
- Space Use
- Build-Out
- Available
This property is for sale or for lease. Sales price is $575,000. Lease is $22.75 sf NNN, $4.18 sf.
- Lease rate does not include utilities, property expenses or building services
- Space is in Excellent Condition
- Basement
- Wheelchair Accessible
- 5 Private Offices
- Central Air and Heating
- Smoke Detector
| Space | Size | Term | Rental Rate | Space Use | Build-Out | Available |
| 1st Floor, Ste 1 | 1,561 SF | Negotiable | $31.62 CAD/SF/YR $2.64 CAD/SF/MO $49,362 CAD/YR $4,114 CAD/MO | Office | Full Build-Out | 2026-09-01 |
1st Floor, Ste 1
| Size |
| 1,561 SF |
| Term |
| Negotiable |
| Rental Rate |
| $31.62 CAD/SF/YR $2.64 CAD/SF/MO $49,362 CAD/YR $4,114 CAD/MO |
| Space Use |
| Office |
| Build-Out |
| Full Build-Out |
| Available |
| 2026-09-01 |
1st Floor, Ste 1
| Size | 1,561 SF |
| Term | Negotiable |
| Rental Rate | $31.62 CAD/SF/YR |
| Space Use | Office |
| Build-Out | Full Build-Out |
| Available | 2026-09-01 |
This property is for sale or for lease. Sales price is $575,000. Lease is $22.75 sf NNN, $4.18 sf.
- Lease rate does not include utilities, property expenses or building services
- 5 Private Offices
- Space is in Excellent Condition
- Central Air and Heating
- Basement
- Smoke Detector
- Wheelchair Accessible
Property Overview
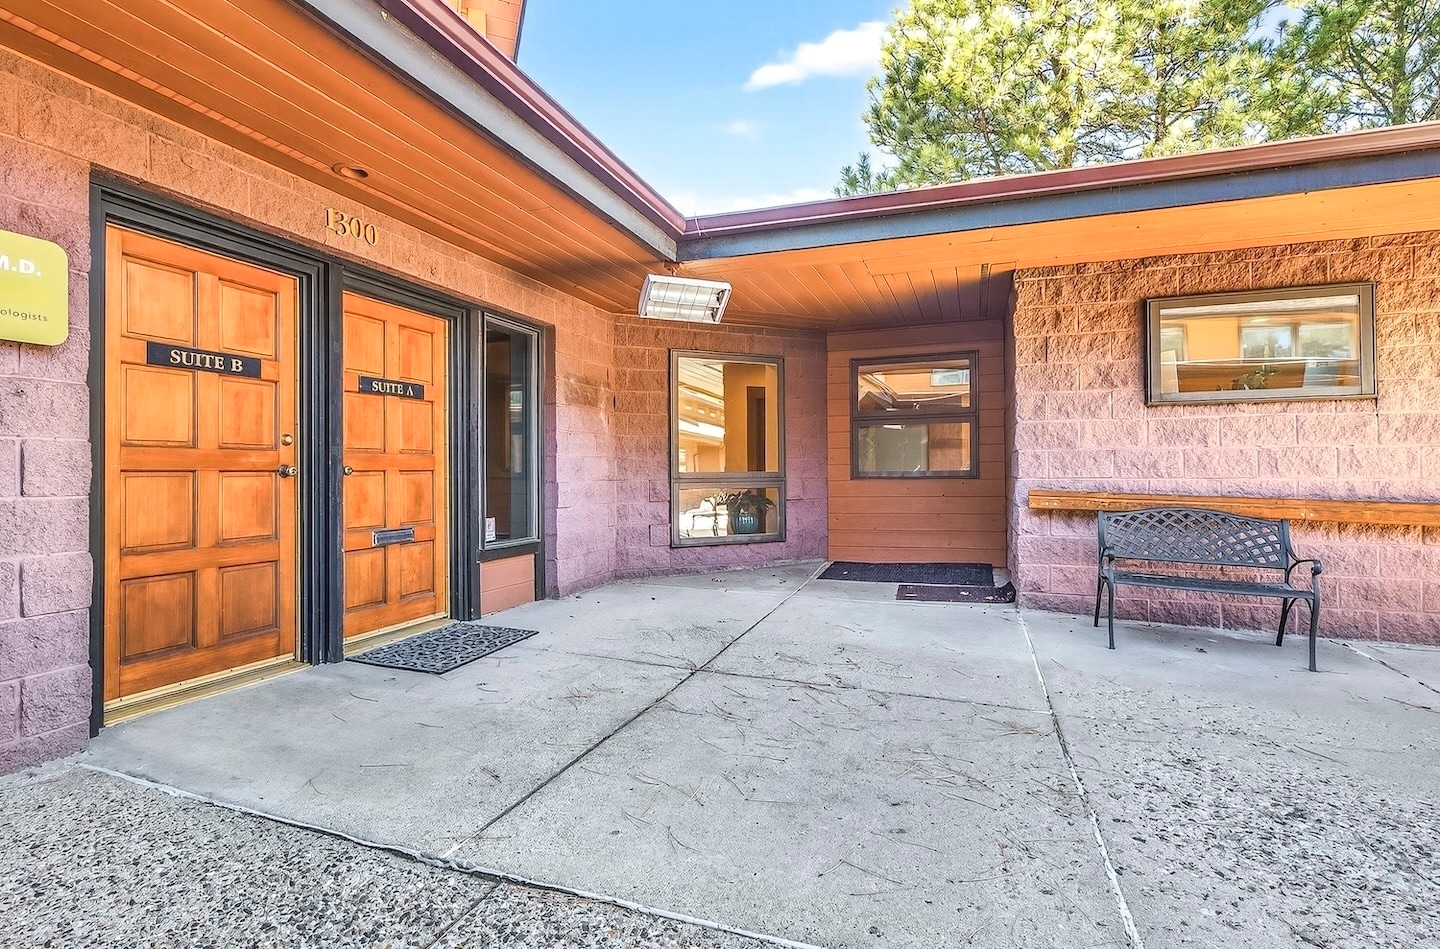
This space creates a strong first impression in an ideal location, with convenient access to Flagstaff Medical Center. A dedicated walking path connects the leased suite directly to FMC. The space has been fully remodeled and thoughtfully designed for medical or wellness use, offering a light, bright, and inviting environment. There are 5 offices and two bathrooms; there is a shared entry, waiting room, and storage with the medical office next door. These common areas are included in the square footage. The CCRs show this as a medical or wellness office. Of the total rentable 2118 sf, 654 is a common waiting room and entry with the Suite next door. 230 sf is a common storage area with the Suite next door located under the building and is not included in the total sf. NNN is 417.80 mon. The CCRs show this as a medical or wellness office. Tenant or Buyer to verify the SF to their satisfaction.
- Partitioned Offices
Property Facts
Select Tenants
- Floor
- Tenant Name
- Industry
- Unknown
- Flagstaff Neuro Surgery PLLC
- Health Care and Social Assistance
- 1st
- Oasis Dental Care
- Health Care and Social Assistance
- 1st
- Valley ENT
- Health Care and Social Assistance


Presented by
1300 N Rim Dr
Hmm, there seems to have been an error sending your message. Please try again.
Thanks! Your message was sent.