Your email has been sent.

Abridge Pointe 1300 S Clinton St 619 - 128,373 SF of Space Available in Fort Wayne, IN 46802

Highlights
- Excellent Downtown Location
- Great Visibility from Clinton St. and Calhoun St.
- Outdoor Courtyard
- On Site Parking
- Build-to-suit Options Available
All Available Spaces(9)
Display Rental Rate as
- Space
- Size
- Term
- Rental Rate
- Space Use
- Build-Out
- Available
This first floor suite is ideal for office or retail. The space has high ceilings, easy access and is directly off our newly remodeled lobby. Space is divisible. Lease rate could fluctuate based on build-out.
- Listed rate may not include certain utilities, building services and property expenses
- Mostly Open Floor Plan Layout
- Fully Built-Out as Standard Office
Suite 150 includes 9,597 rsf of office or retail space on the first floor and lower level. This suite includes 7,572 rsf on the first floor directly off the newly remodeled lobby with an internal stairwell that leads to an additional 2,025 rsf of space on the lower level. Perfect space for a bank, retail or office user.
- Listed rate may not include certain utilities, building services and property expenses
- Mostly Open Floor Plan Layout
- Fully Built-Out as Standard Office
Tenant is responsible for janitorial/interior maintenance on top of rent.
- Listed rate may not include certain utilities, building services and property expenses
- Mostly Open Floor Plan Layout
- 1 Conference Room
- Fully Built-Out as Standard Office
- 7 Private Offices
Tenant is responsible for janitorial/interior maintenance on top of rent.
- Listed rate may not include certain utilities, building services and property expenses
- Open Floor Plan Layout
- Fully Built-Out as Standard Office
Tenant is responsible for janitorial/interior maintenance on top of rent.
- Listed rate may not include certain utilities, building services and property expenses
- Mostly Open Floor Plan Layout
- Fully Built-Out as Standard Office
- 6 Private Offices

The 4th floor consists of 23,872 sf of contiguous space, but is divisible. The space is currently open concept, but can be finished out to Tenant specifications. This floor can be combined with floors 5 and 6 for a total of 71,616 sf. Tenant is responsible for janitorial/interior maintenance on top of rent.
- Listed rate may not include certain utilities, building services and property expenses
- Space In Need of Renovation
- Mostly Open Floor Plan Layout
- Can be combined with additional space(s) for up to 71,616 SF of adjacent space

The 5th floor consists of 23,872 sf of contiguous space, but is divisible. The space is currently open concept, but can be finished out to Tenant specifications. This floor can be combined with floors 4 and 6 for a total of 71,616 sf. Tenant is responsible for janitorial/interior maintenance on top of rent.
- Listed rate may not include certain utilities, building services and property expenses
- Mostly Open Floor Plan Layout
- Fully Built-Out as Standard Office
- Can be combined with additional space(s) for up to 71,616 SF of adjacent space

The 6th floor consists of 23,872 sf of contiguous space, but is divisible. The space is currently open concept, but can be finished out to Tenant specifications. This floor can be combined with floors 4 and 5 for a total of 71,616 sf. Tenant is responsible for janitorial/interior maintenance on top of rent.
- Listed rate may not include certain utilities, building services and property expenses
- Mostly Open Floor Plan Layout
- Fully Built-Out as Standard Office
- Can be combined with additional space(s) for up to 71,616 SF of adjacent space

This suite was recently updated and is move-in ready. The space includes 28 private offices, large conference room, two copy/file rooms, and large open work spaces. Tenant is responsible for janitorial/interior maintenance on top of rent.
- Listed rate may not include certain utilities, building services and property expenses
- 28 Private Offices
- Space is in Excellent Condition
- Fully Built-Out as Law Office
- 1 Conference Room
| Space | Size | Term | Rental Rate | Space Use | Build-Out | Available |
| 1st Floor, Ste 100 | 7,662 SF | Negotiable | $27.58 CAD/SF/YR $2.30 CAD/SF/MO $211,309 CAD/YR $17,609 CAD/MO | Office/Retail | Full Build-Out | Now |
| 1st Floor, Ste 150 | 9,597 SF | Negotiable | $27.58 CAD/SF/YR $2.30 CAD/SF/MO $264,674 CAD/YR $22,056 CAD/MO | Office | Full Build-Out | Now |

| 2nd Floor, Ste 200 | 11,614 SF | 3 Years | $26.20 CAD/SF/YR $2.18 CAD/SF/MO $304,285 CAD/YR $25,357 CAD/MO | Office | Full Build-Out | Now |
| 2nd Floor, Ste 240 | 619 SF | 3-10 Years | $26.20 CAD/SF/YR $2.18 CAD/SF/MO $16,218 CAD/YR $1,351 CAD/MO | Office | Full Build-Out | Now |
| 2nd Floor, Ste 260 | 3,393 SF | 3-10 Years | $26.20 CAD/SF/YR $2.18 CAD/SF/MO $88,896 CAD/YR $7,408 CAD/MO | Office | Full Build-Out | Now |
| 4th Floor, Ste 400 | 7,000-23,872 SF | 4-10 Years | $26.20 CAD/SF/YR $2.18 CAD/SF/MO $625,443 CAD/YR $52,120 CAD/MO | Office | Shell Space | Now |
| 5th Floor, Ste 500 | 23,872 SF | 4-10 Years | $26.20 CAD/SF/YR $2.18 CAD/SF/MO $625,443 CAD/YR $52,120 CAD/MO | Office | Full Build-Out | Now |
| 6th Floor, Ste 600 | 23,872 SF | 4-10 Years | $26.20 CAD/SF/YR $2.18 CAD/SF/MO $625,443 CAD/YR $52,120 CAD/MO | Office | Full Build-Out | Now |
| 7th Floor, Ste 700 | 23,872 SF | Negotiable | $26.20 CAD/SF/YR $2.18 CAD/SF/MO $625,443 CAD/YR $52,120 CAD/MO | Office | Full Build-Out | Now |
1st Floor, Ste 100
| Size |
| 7,662 SF |
| Term |
| Negotiable |
| Rental Rate |
| $27.58 CAD/SF/YR $2.30 CAD/SF/MO $211,309 CAD/YR $17,609 CAD/MO |
| Space Use |
| Office/Retail |
| Build-Out |
| Full Build-Out |
| Available |
| Now |
1st Floor, Ste 150
| Size |
| 9,597 SF |
| Term |
| Negotiable |
| Rental Rate |
| $27.58 CAD/SF/YR $2.30 CAD/SF/MO $264,674 CAD/YR $22,056 CAD/MO |
| Space Use |
| Office |
| Build-Out |
| Full Build-Out |
| Available |
| Now |
2nd Floor, Ste 200
| Size |
| 11,614 SF |
| Term |
| 3 Years |
| Rental Rate |
| $26.20 CAD/SF/YR $2.18 CAD/SF/MO $304,285 CAD/YR $25,357 CAD/MO |
| Space Use |
| Office |
| Build-Out |
| Full Build-Out |
| Available |
| Now |
2nd Floor, Ste 240
| Size |
| 619 SF |
| Term |
| 3-10 Years |
| Rental Rate |
| $26.20 CAD/SF/YR $2.18 CAD/SF/MO $16,218 CAD/YR $1,351 CAD/MO |
| Space Use |
| Office |
| Build-Out |
| Full Build-Out |
| Available |
| Now |
2nd Floor, Ste 260
| Size |
| 3,393 SF |
| Term |
| 3-10 Years |
| Rental Rate |
| $26.20 CAD/SF/YR $2.18 CAD/SF/MO $88,896 CAD/YR $7,408 CAD/MO |
| Space Use |
| Office |
| Build-Out |
| Full Build-Out |
| Available |
| Now |
4th Floor, Ste 400
| Size |
| 7,000-23,872 SF |
| Term |
| 4-10 Years |
| Rental Rate |
| $26.20 CAD/SF/YR $2.18 CAD/SF/MO $625,443 CAD/YR $52,120 CAD/MO |
| Space Use |
| Office |
| Build-Out |
| Shell Space |
| Available |
| Now |
5th Floor, Ste 500
| Size |
| 23,872 SF |
| Term |
| 4-10 Years |
| Rental Rate |
| $26.20 CAD/SF/YR $2.18 CAD/SF/MO $625,443 CAD/YR $52,120 CAD/MO |
| Space Use |
| Office |
| Build-Out |
| Full Build-Out |
| Available |
| Now |
6th Floor, Ste 600
| Size |
| 23,872 SF |
| Term |
| 4-10 Years |
| Rental Rate |
| $26.20 CAD/SF/YR $2.18 CAD/SF/MO $625,443 CAD/YR $52,120 CAD/MO |
| Space Use |
| Office |
| Build-Out |
| Full Build-Out |
| Available |
| Now |
7th Floor, Ste 700
| Size |
| 23,872 SF |
| Term |
| Negotiable |
| Rental Rate |
| $26.20 CAD/SF/YR $2.18 CAD/SF/MO $625,443 CAD/YR $52,120 CAD/MO |
| Space Use |
| Office |
| Build-Out |
| Full Build-Out |
| Available |
| Now |
1st Floor, Ste 100
| Size | 7,662 SF |
| Term | Negotiable |
| Rental Rate | $27.58 CAD/SF/YR |
| Space Use | Office/Retail |
| Build-Out | Full Build-Out |
| Available | Now |
This first floor suite is ideal for office or retail. The space has high ceilings, easy access and is directly off our newly remodeled lobby. Space is divisible. Lease rate could fluctuate based on build-out.
- Listed rate may not include certain utilities, building services and property expenses
- Fully Built-Out as Standard Office
- Mostly Open Floor Plan Layout
1st Floor, Ste 150
| Size | 9,597 SF |
| Term | Negotiable |
| Rental Rate | $27.58 CAD/SF/YR |
| Space Use | Office |
| Build-Out | Full Build-Out |
| Available | Now |
Suite 150 includes 9,597 rsf of office or retail space on the first floor and lower level. This suite includes 7,572 rsf on the first floor directly off the newly remodeled lobby with an internal stairwell that leads to an additional 2,025 rsf of space on the lower level. Perfect space for a bank, retail or office user.
- Listed rate may not include certain utilities, building services and property expenses
- Fully Built-Out as Standard Office
- Mostly Open Floor Plan Layout
2nd Floor, Ste 200
| Size | 11,614 SF |
| Term | 3 Years |
| Rental Rate | $26.20 CAD/SF/YR |
| Space Use | Office |
| Build-Out | Full Build-Out |
| Available | Now |
Tenant is responsible for janitorial/interior maintenance on top of rent.
- Listed rate may not include certain utilities, building services and property expenses
- Fully Built-Out as Standard Office
- Mostly Open Floor Plan Layout
- 7 Private Offices
- 1 Conference Room
2nd Floor, Ste 240
| Size | 619 SF |
| Term | 3-10 Years |
| Rental Rate | $26.20 CAD/SF/YR |
| Space Use | Office |
| Build-Out | Full Build-Out |
| Available | Now |
Tenant is responsible for janitorial/interior maintenance on top of rent.
- Listed rate may not include certain utilities, building services and property expenses
- Fully Built-Out as Standard Office
- Open Floor Plan Layout
2nd Floor, Ste 260
| Size | 3,393 SF |
| Term | 3-10 Years |
| Rental Rate | $26.20 CAD/SF/YR |
| Space Use | Office |
| Build-Out | Full Build-Out |
| Available | Now |
Tenant is responsible for janitorial/interior maintenance on top of rent.
- Listed rate may not include certain utilities, building services and property expenses
- Fully Built-Out as Standard Office
- Mostly Open Floor Plan Layout
- 6 Private Offices
4th Floor, Ste 400
| Size | 7,000-23,872 SF |
| Term | 4-10 Years |
| Rental Rate | $26.20 CAD/SF/YR |
| Space Use | Office |
| Build-Out | Shell Space |
| Available | Now |
The 4th floor consists of 23,872 sf of contiguous space, but is divisible. The space is currently open concept, but can be finished out to Tenant specifications. This floor can be combined with floors 5 and 6 for a total of 71,616 sf. Tenant is responsible for janitorial/interior maintenance on top of rent.
- Listed rate may not include certain utilities, building services and property expenses
- Mostly Open Floor Plan Layout
- Space In Need of Renovation
- Can be combined with additional space(s) for up to 71,616 SF of adjacent space
5th Floor, Ste 500
| Size | 23,872 SF |
| Term | 4-10 Years |
| Rental Rate | $26.20 CAD/SF/YR |
| Space Use | Office |
| Build-Out | Full Build-Out |
| Available | Now |
The 5th floor consists of 23,872 sf of contiguous space, but is divisible. The space is currently open concept, but can be finished out to Tenant specifications. This floor can be combined with floors 4 and 6 for a total of 71,616 sf. Tenant is responsible for janitorial/interior maintenance on top of rent.
- Listed rate may not include certain utilities, building services and property expenses
- Fully Built-Out as Standard Office
- Mostly Open Floor Plan Layout
- Can be combined with additional space(s) for up to 71,616 SF of adjacent space
6th Floor, Ste 600
| Size | 23,872 SF |
| Term | 4-10 Years |
| Rental Rate | $26.20 CAD/SF/YR |
| Space Use | Office |
| Build-Out | Full Build-Out |
| Available | Now |
The 6th floor consists of 23,872 sf of contiguous space, but is divisible. The space is currently open concept, but can be finished out to Tenant specifications. This floor can be combined with floors 4 and 5 for a total of 71,616 sf. Tenant is responsible for janitorial/interior maintenance on top of rent.
- Listed rate may not include certain utilities, building services and property expenses
- Fully Built-Out as Standard Office
- Mostly Open Floor Plan Layout
- Can be combined with additional space(s) for up to 71,616 SF of adjacent space
7th Floor, Ste 700
| Size | 23,872 SF |
| Term | Negotiable |
| Rental Rate | $26.20 CAD/SF/YR |
| Space Use | Office |
| Build-Out | Full Build-Out |
| Available | Now |
This suite was recently updated and is move-in ready. The space includes 28 private offices, large conference room, two copy/file rooms, and large open work spaces. Tenant is responsible for janitorial/interior maintenance on top of rent.
- Listed rate may not include certain utilities, building services and property expenses
- Fully Built-Out as Law Office
- 28 Private Offices
- 1 Conference Room
- Space is in Excellent Condition
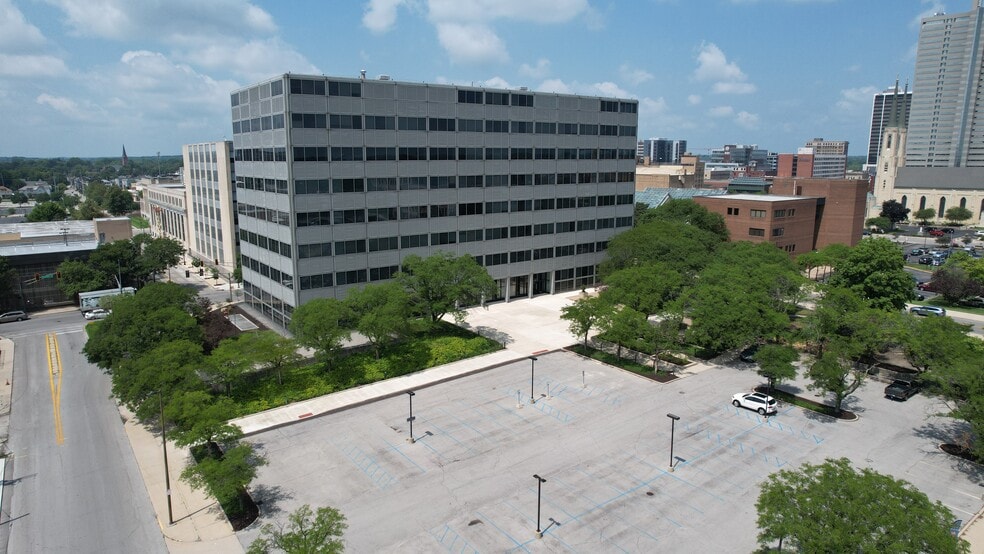
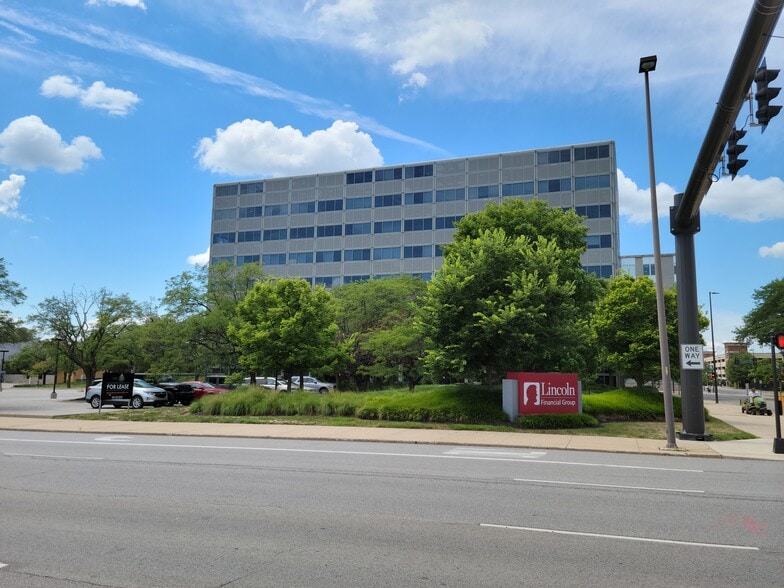
Property Overview
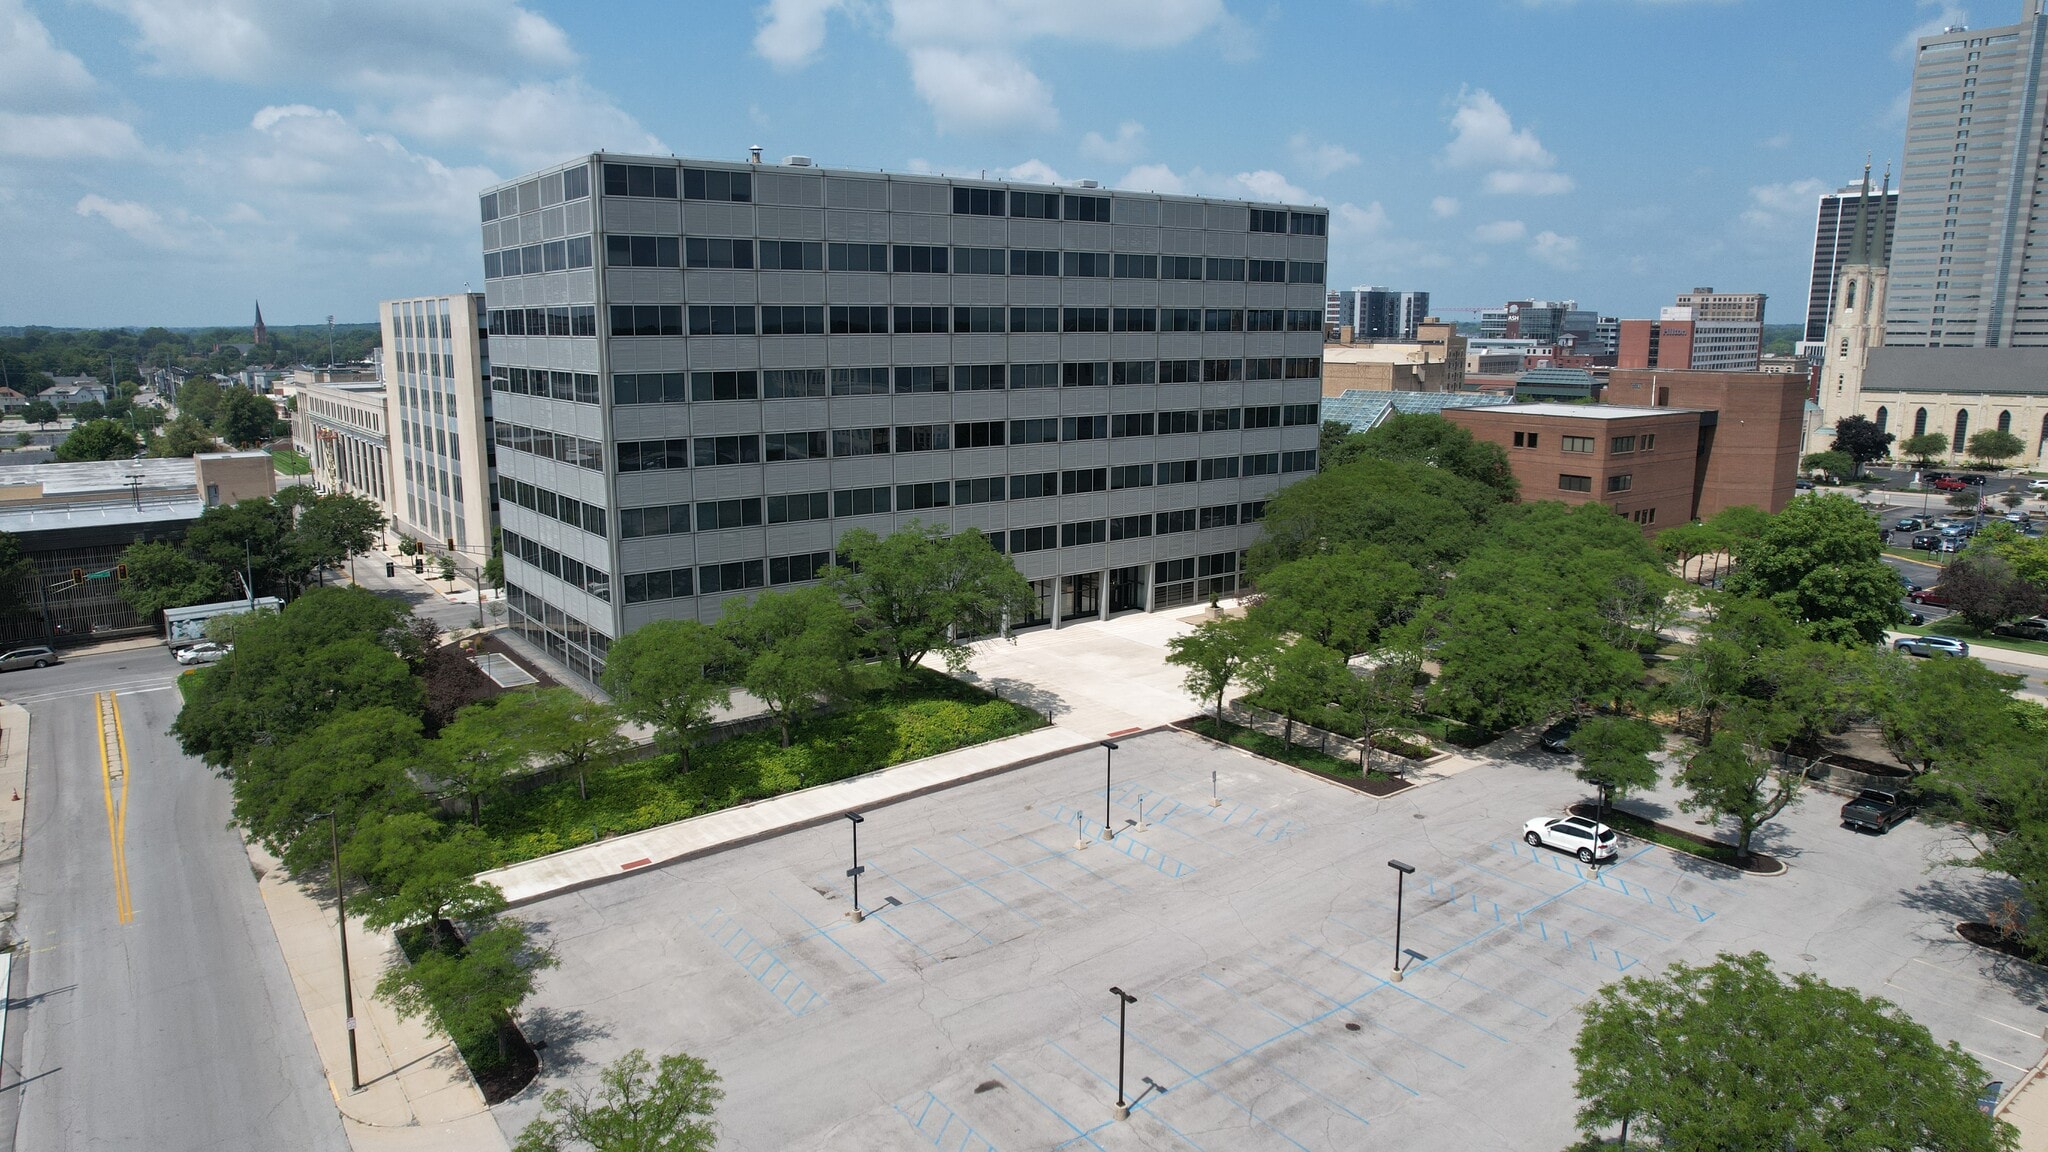
This 202,952-square-foot mid-rise office building, situated on 1.79 acres, offers an inviting and professional setting enhanced by a beautifully landscaped, park-like courtyard for tenants to enjoy. Originally constructed in 1976 and occupied exclusively by Lincoln Financial Group since completion, the property will welcome multiple tenants for the first time beginning January 2022. The ground floor is designated for retail use, providing convenient on-site amenities, while the upper floors offer flexible office space ideal for a variety of business needs. All suites are offered on modified gross lease terms, with tenants responsible only for janitorial services and interior maintenance in addition to base rent.
- 24 Hour Access
- Bus Line
- Courtyard
- Security System
- Natural Light
- Outdoor Seating
- Air Conditioning
Property Facts
Select Tenants
- Floor
- Tenant Name
- Industry
- Multiple
- Lincoln National Corp
- Finance and Insurance
Sustainability

Sustainability
ENERGY STAR® Energy Star is a program run by the U.S. Environmental Protection Agency (EPA) and U.S. Department of Energy (DOE) that promotes energy efficiency and provides simple, credible, and unbiased information that consumers and businesses rely on to make well-informed decisions. Thousands of industrial, commercial, utility, state, and local organizations partner with the EPA to deliver cost-saving energy efficiency solutions that protect the climate while improving air quality and protecting public health. The Energy Star score compares a building’s energy performance to similar buildings nationwide and accounts for differences in operating conditions, regional weather data, and other important considerations. Certification is given on an annual basis, so a building must maintain its high performance to be certified year to year. To be eligible for Energy Star certification, a building must earn a score of 75 or higher on EPA’s 1 – 100 scale, indicating that it performs better than at least 75 percent of similar buildings nationwide. This 1 – 100 Energy Star score is based on the actual, measured energy use of a building and is calculated within EPA’s Energy Star Portfolio Manager tool.


Presented by
Abridge Pointe | 1300 S Clinton St
Hmm, there seems to have been an error sending your message. Please try again.
Thanks! Your message was sent.