Your email has been sent.

Industrial Office/Shop Near I-20 & TX-349 1300 W County Road 114 3,200 SF of Industrial Space Available in Midland, TX 79706
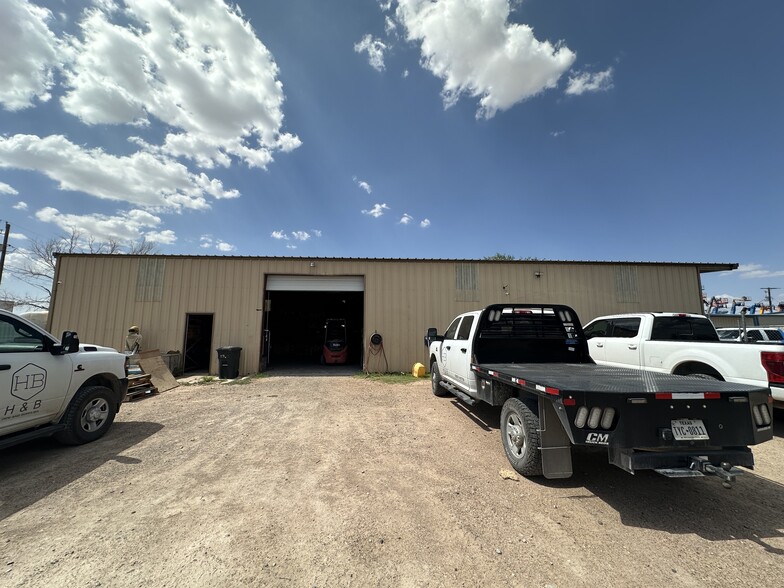
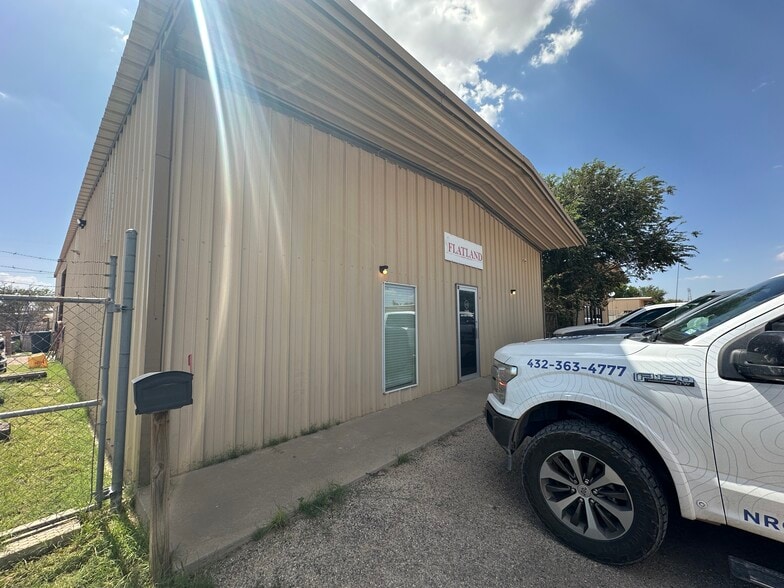
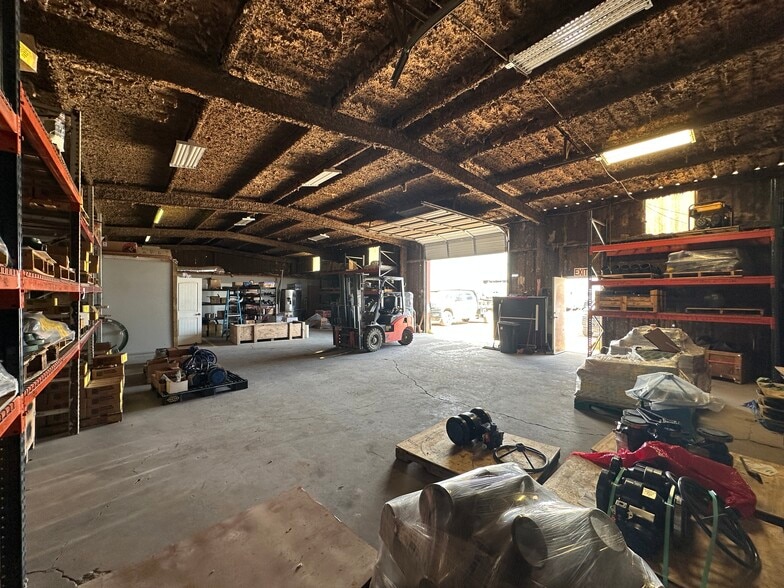
Highlights
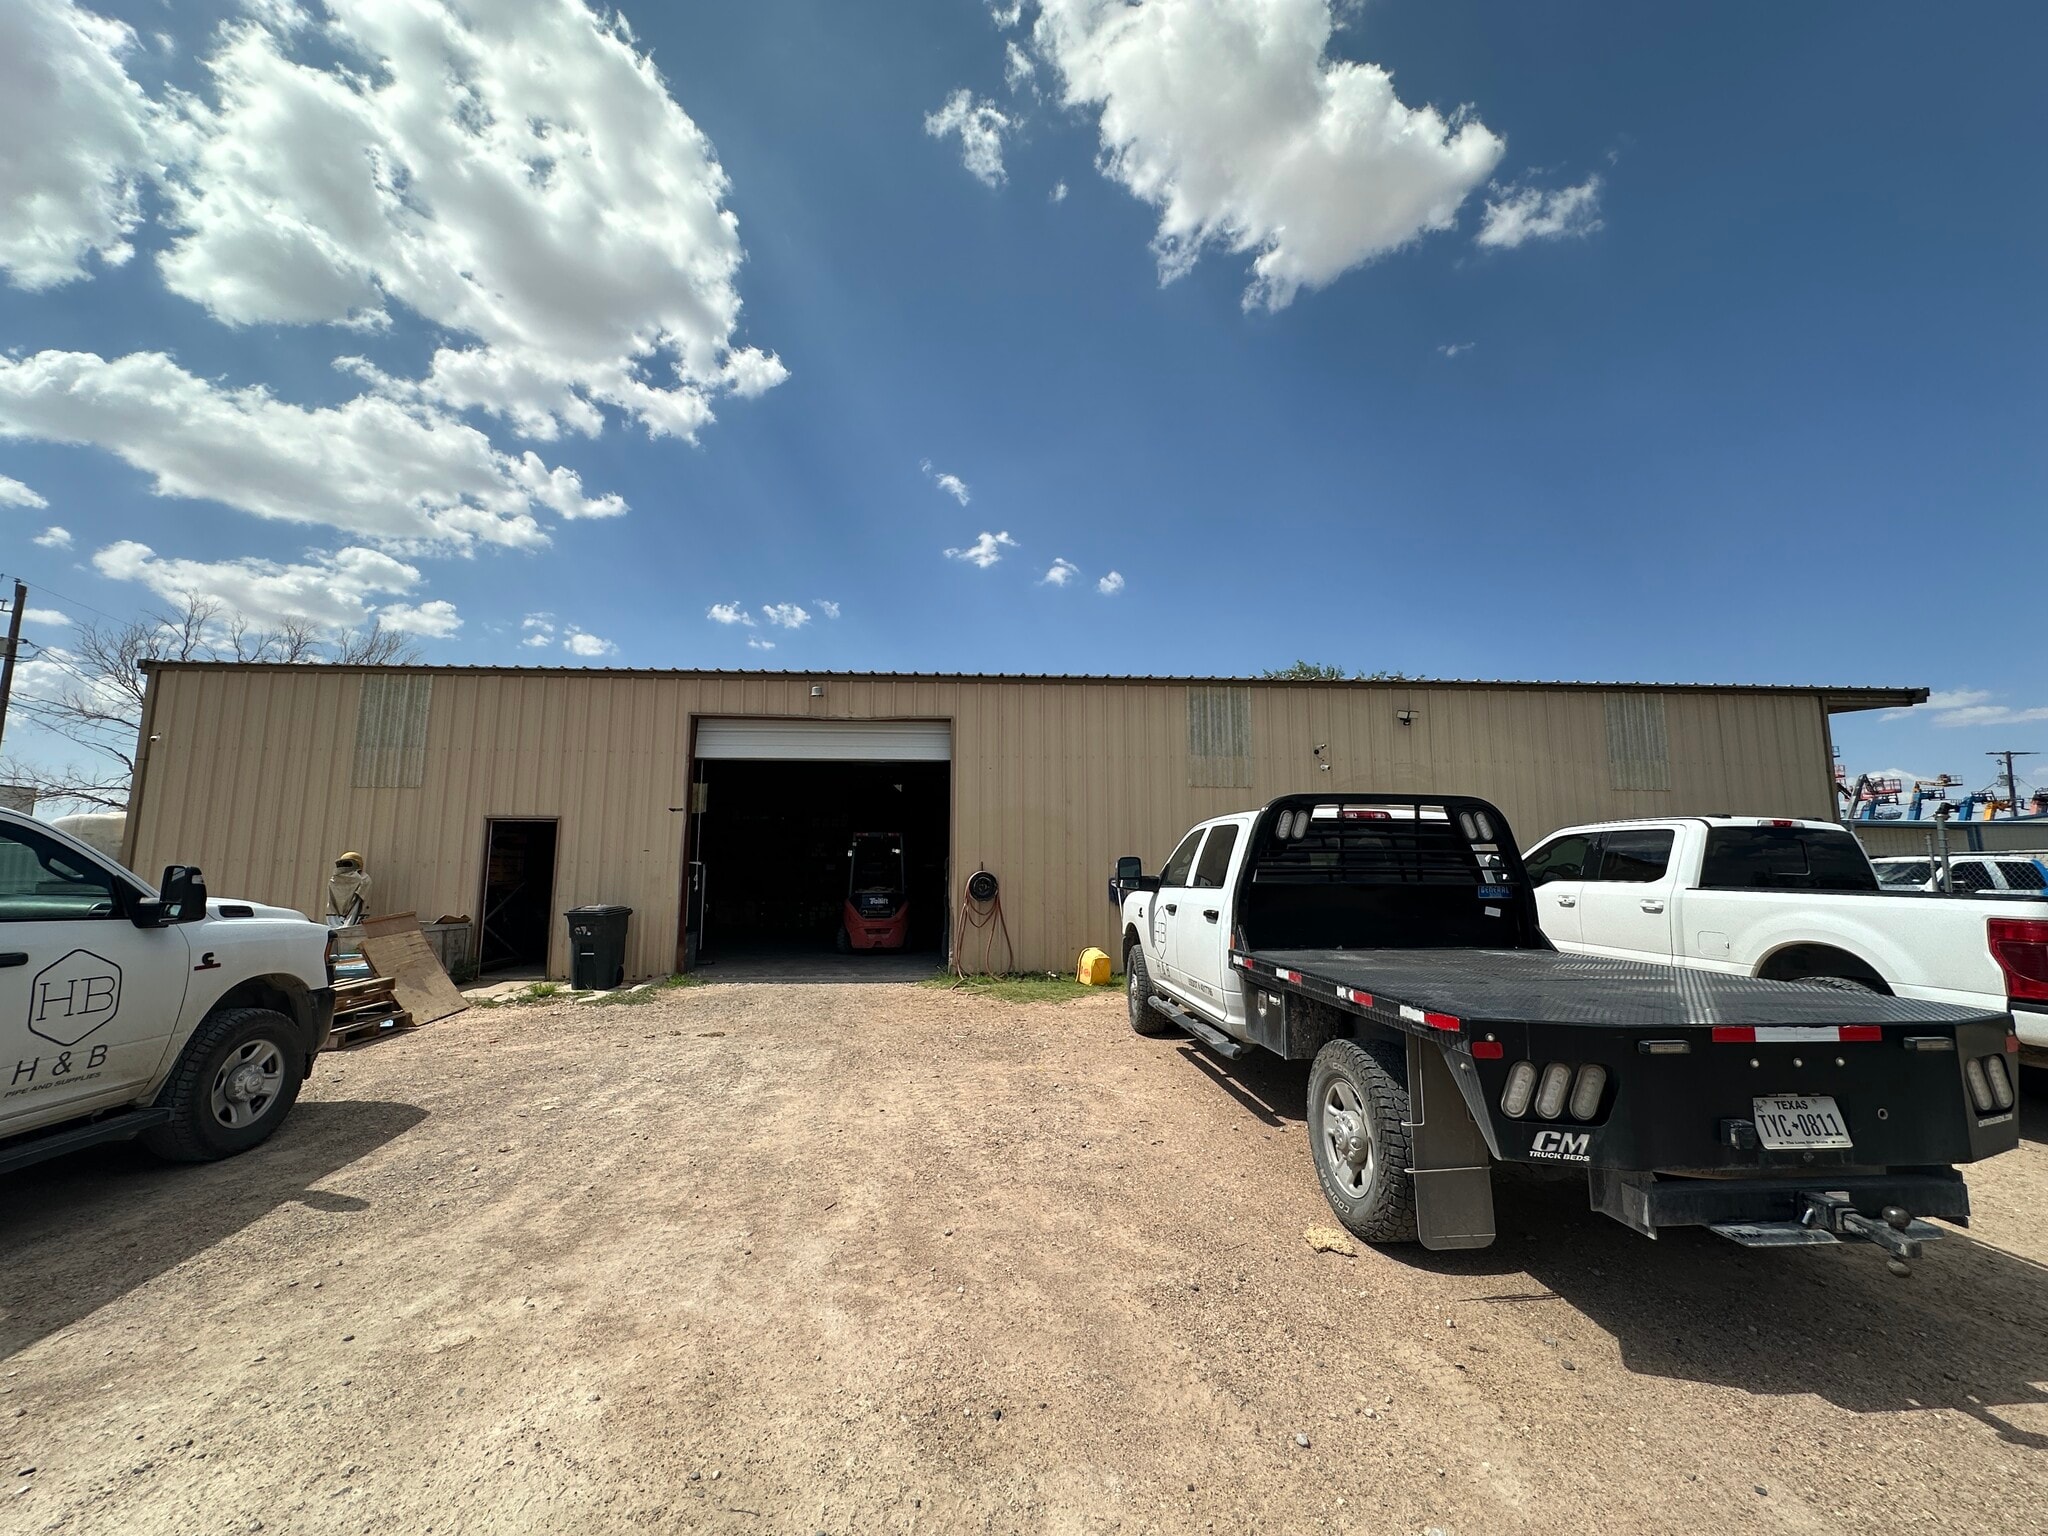
- 2,200 SF Shop | 1,000 SF Office
- (2) 12'x12' Overhead Doors
- Conference Room, 3 Private Offices, Restrooms
- Fenced Lot
Features
All Available Space(1)
Display Rental Rate as
- Space
- Size
- Term
- Rental Rate
- Space Use
- Build-Out
- Available
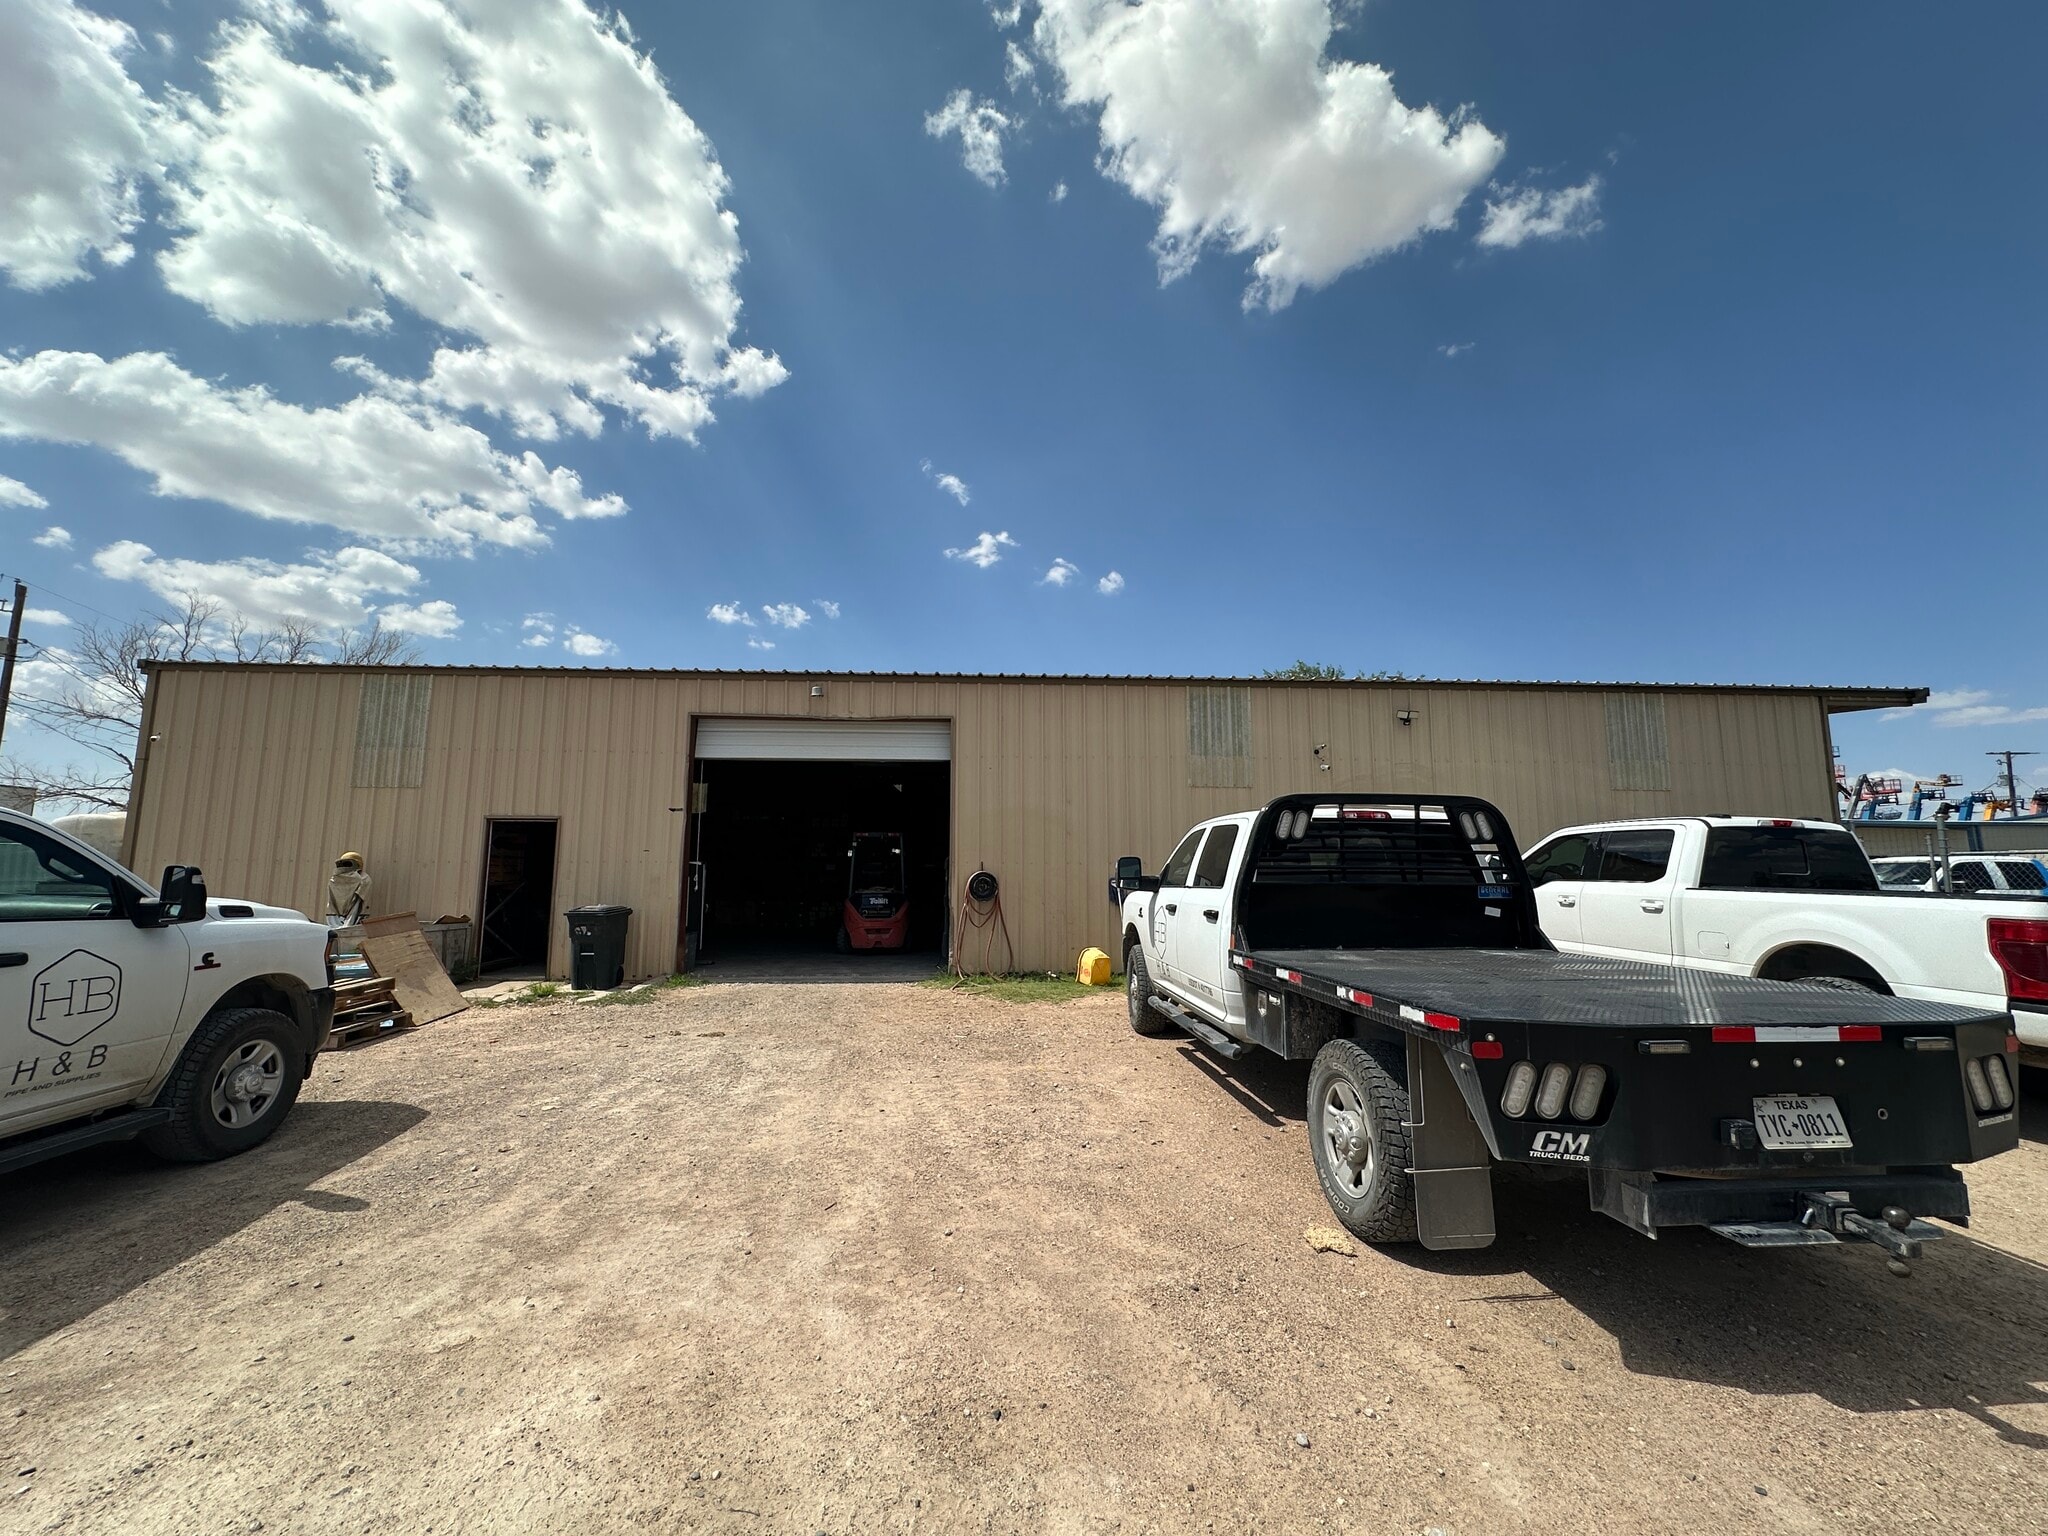
This 3,200 SF industrial property sits on 0.65 fenced acres and is well-suited for contractors, service companies, and owner-users needing a functional office/shop layout. The office area includes a main conference room, three private offices, and two restrooms. The 2,200 SF shop features (2) 12' x 12' overhead doors, providing efficient access for equipment, vehicles, and daily operations. Contact Tanner Bridge for more details.
- Lease rate does not include utilities, property expenses or building services
- 2 Drive Ins
- Includes 1,000 SF of dedicated office space
- Space is in Excellent Condition
| Space | Size | Term | Rental Rate | Space Use | Build-Out | Available |
| 1st Floor | 3,200 SF | Negotiable | $17.70 CAD/SF/YR $1.47 CAD/SF/MO $56,632 CAD/YR $4,719 CAD/MO | Industrial | Full Build-Out | Now |
1st Floor
| Size |
| 3,200 SF |
| Term |
| Negotiable |
| Rental Rate |
| $17.70 CAD/SF/YR $1.47 CAD/SF/MO $56,632 CAD/YR $4,719 CAD/MO |
| Space Use |
| Industrial |
| Build-Out |
| Full Build-Out |
| Available |
| Now |
1st Floor
| Size | 3,200 SF |
| Term | Negotiable |
| Rental Rate | $17.70 CAD/SF/YR |
| Space Use | Industrial |
| Build-Out | Full Build-Out |
| Available | Now |
This 3,200 SF industrial property sits on 0.65 fenced acres and is well-suited for contractors, service companies, and owner-users needing a functional office/shop layout. The office area includes a main conference room, three private offices, and two restrooms. The 2,200 SF shop features (2) 12' x 12' overhead doors, providing efficient access for equipment, vehicles, and daily operations. Contact Tanner Bridge for more details.
- Lease rate does not include utilities, property expenses or building services
- Includes 1,000 SF of dedicated office space
- 2 Drive Ins
- Space is in Excellent Condition
Property Overview
This 3,200 SF industrial property sits on 0.65 fenced acres and is well-suited for contractors, service companies, and owner-users needing a functional office/shop layout. The office area includes a main conference room, three private offices, and two restrooms. The 2,200 SF shop features (2) 12' x 12' overhead doors, providing efficient access for equipment, vehicles, and daily operations. Contact Tanner Bridge for more details.
Warehouse Facility Facts


Presented by
Industrial Office/Shop Near I-20 & TX-349 | 1300 W County Road 114
Hmm, there seems to have been an error sending your message. Please try again.
Thanks! Your message was sent.