Your email has been sent.

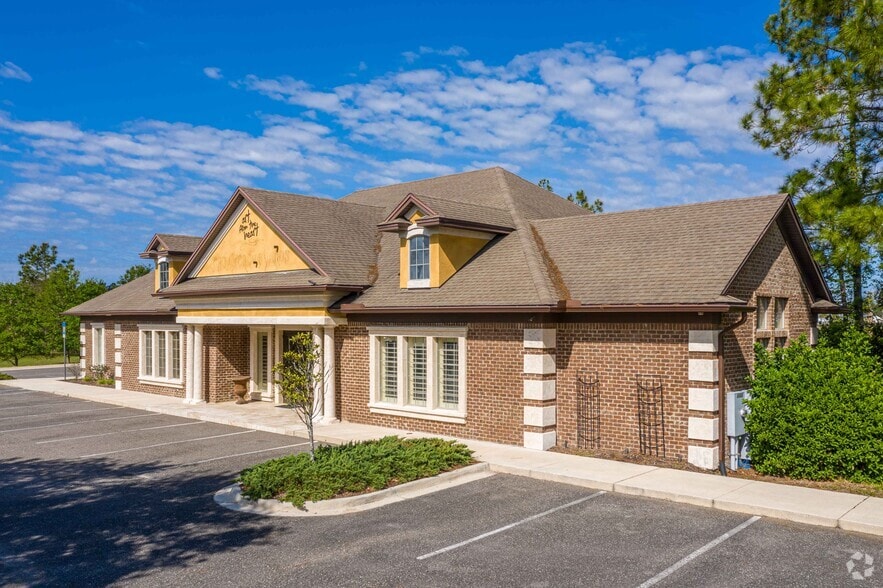
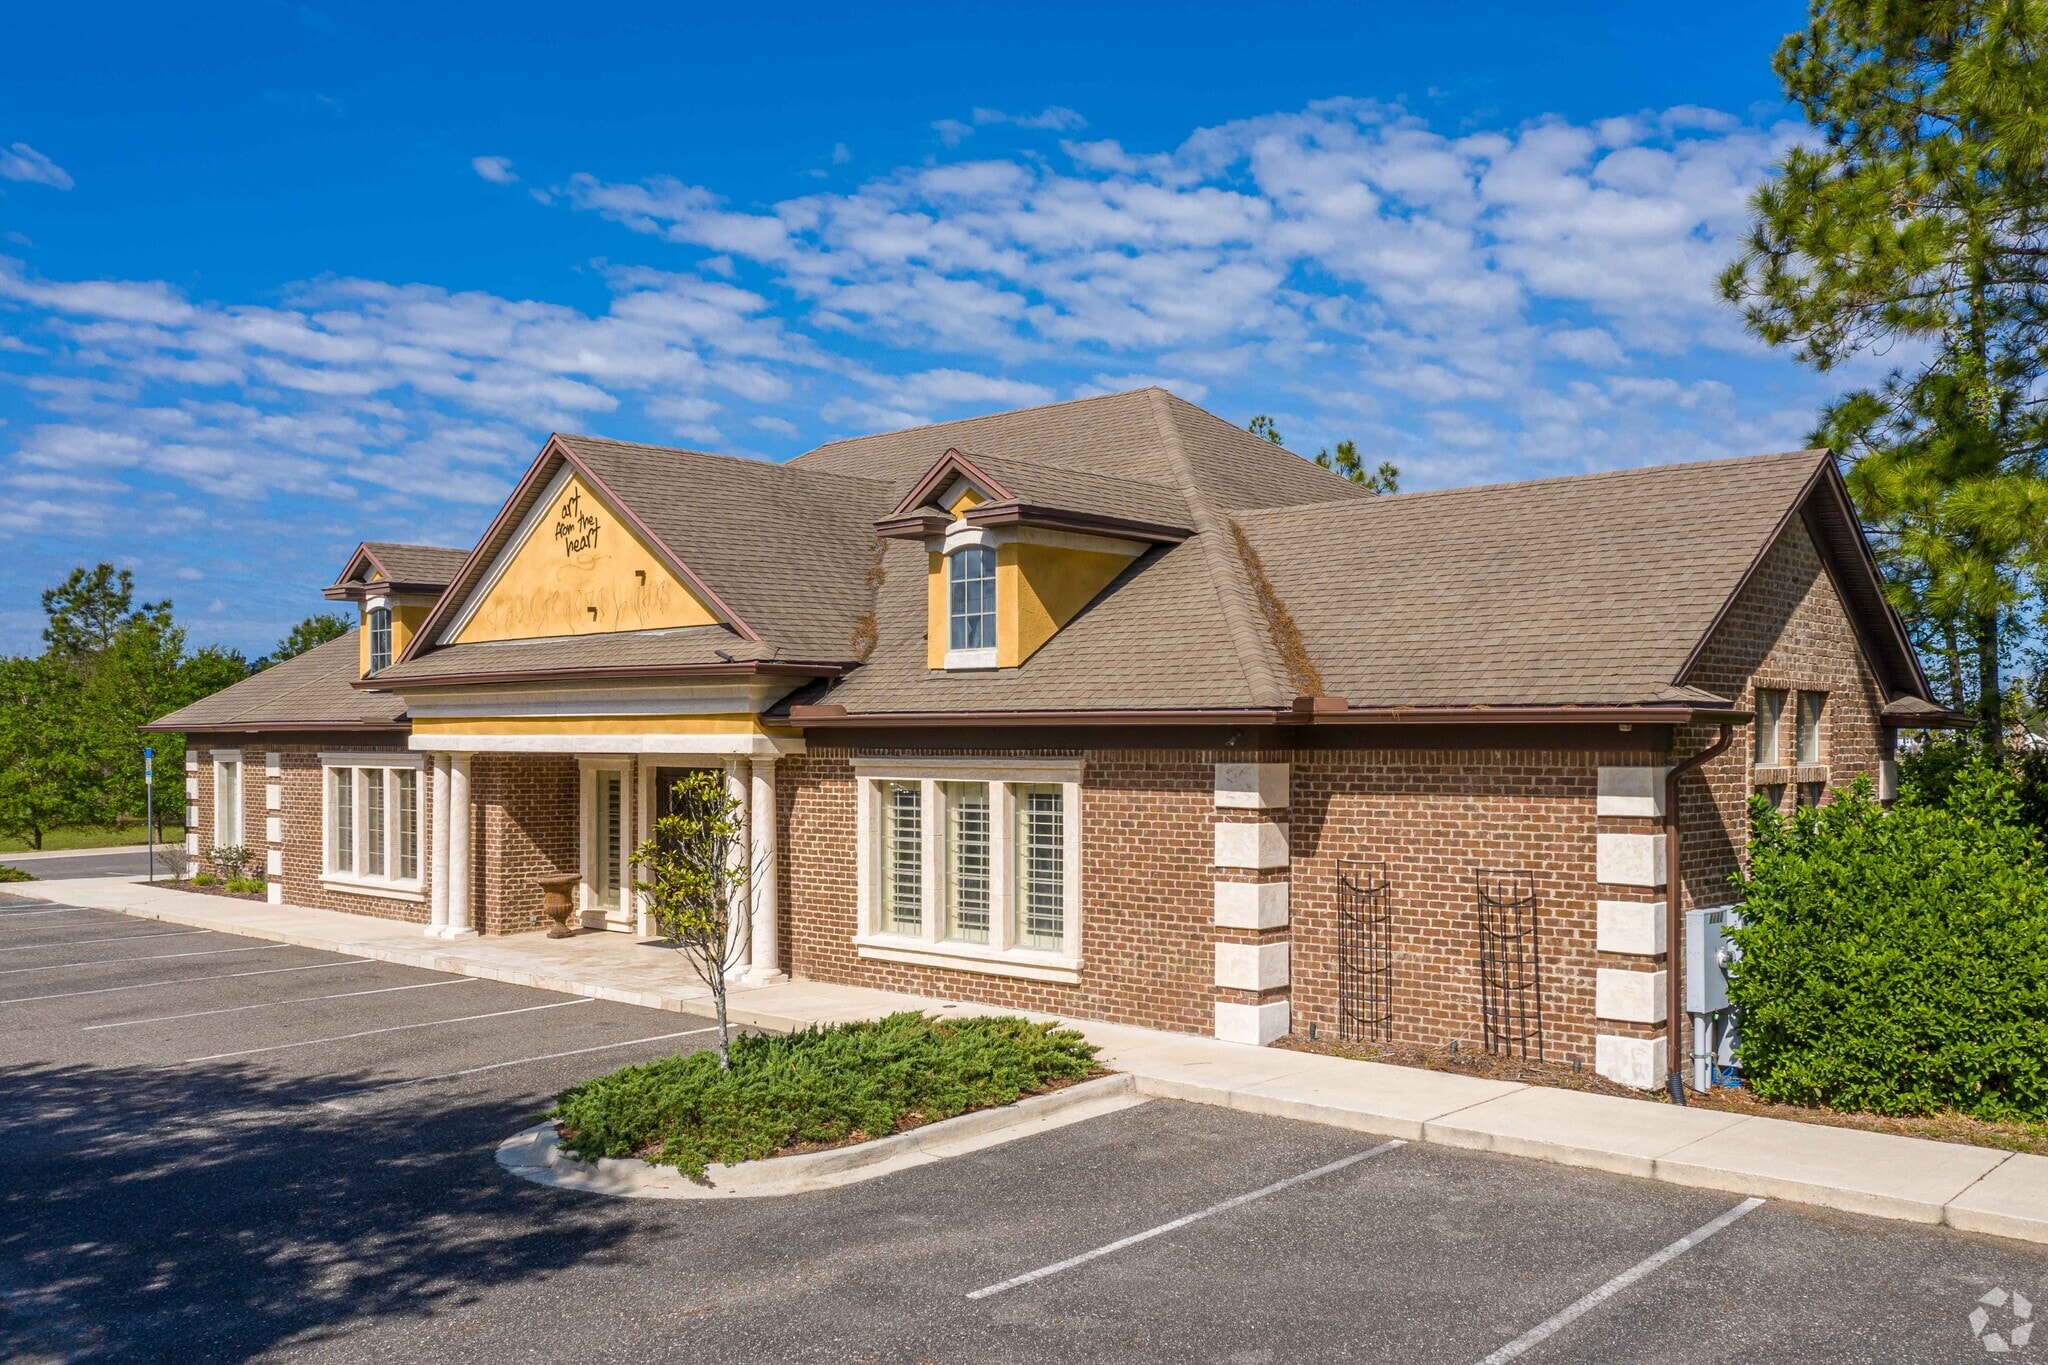
1300 W Cr-210 7,040 SF of Office/Retail Space Available in Jacksonville, FL 32259
Highlights
- 18+ parking spaces as-is
- Back patio with doors to patio
- Highly visible monument sign
- Playground
All Available Space(1)
Display Rental Rate as
- Space
- Size
- Term
- Rental Rate
- Space Use
- Build-Out
- Available
The 2 spaces in this building must be leased together, for a total size of 7,040 SF (Contiguous Area):
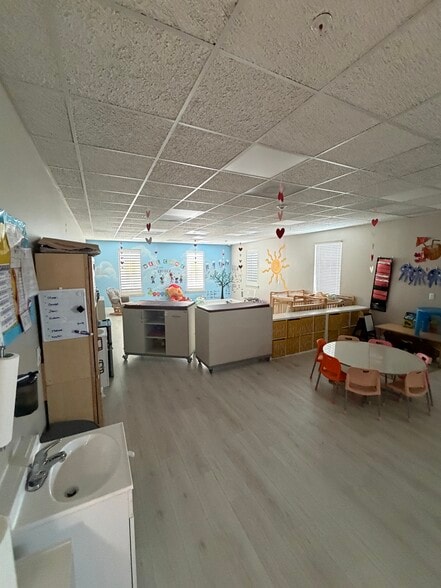
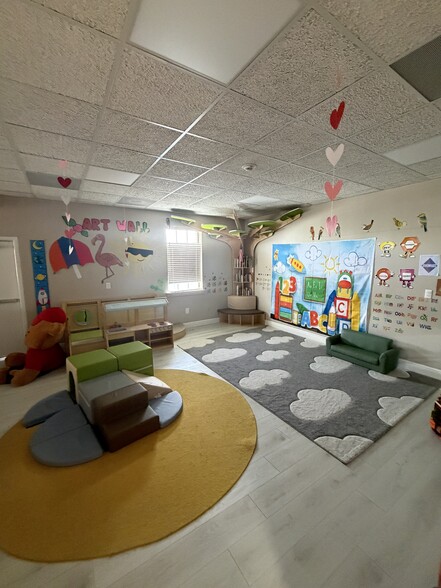
Many uses could fit in this space; currently it is set up for a day care with a sprinkler system. Architect measured space to be 5,362 sf first floor and 1,678 sf second floor
- Lease rate does not include utilities, property expenses or building services
- Sprinkler System
- Set Up As Day Care Operation
- Space is in Excellent Condition
- Highly Visible Monument Sign
- Office intensive layout
| Space | Size | Term | Rental Rate | Space Use | Build-Out | Available |
| 1st Floor, 2nd Floor | 7,040 SF | 5-10 Years | $55.34 CAD/SF/YR $4.61 CAD/SF/MO $389,591 CAD/YR $32,466 CAD/MO | Office/Retail | - | Now |
1st Floor, 2nd Floor
The 2 spaces in this building must be leased together, for a total size of 7,040 SF (Contiguous Area):
| Size |
|
1st Floor - 5,362 SF
2nd Floor - 1,678 SF
|
| Term |
| 5-10 Years |
| Rental Rate |
| $55.34 CAD/SF/YR $4.61 CAD/SF/MO $389,591 CAD/YR $32,466 CAD/MO |
| Space Use |
| Office/Retail |
| Build-Out |
| - |
| Available |
| Now |
1st Floor, 2nd Floor
| Size |
1st Floor - 5,362 SF
2nd Floor - 1,678 SF
|
| Term | 5-10 Years |
| Rental Rate | $55.34 CAD/SF/YR |
| Space Use | Office/Retail |
| Build-Out | - |
| Available | Now |
Many uses could fit in this space; currently it is set up for a day care with a sprinkler system. Architect measured space to be 5,362 sf first floor and 1,678 sf second floor
- Lease rate does not include utilities, property expenses or building services
- Space is in Excellent Condition
- Sprinkler System
- Highly Visible Monument Sign
- Set Up As Day Care Operation
- Office intensive layout
Property Overview
Highly Flexible Zoning & Uses — Supports a broad spectrum of in-demand development types, including retail shops/stores and medical offices/clinics—ideal for diverse investor strategies. Architect measured space to be 5,362 sf first floor and 1,678 sf second floor
Property Facts




Presented by
1300 W Cr-210
Hmm, there seems to have been an error sending your message. Please try again.
Thanks! Your message was sent.