Your email has been sent.

Galleria At Sunset Restaurant Row 1300 W Sunset Rd 3,517 - 29,123 SF of 4-Star Retail Space Available in Henderson, NV 89014

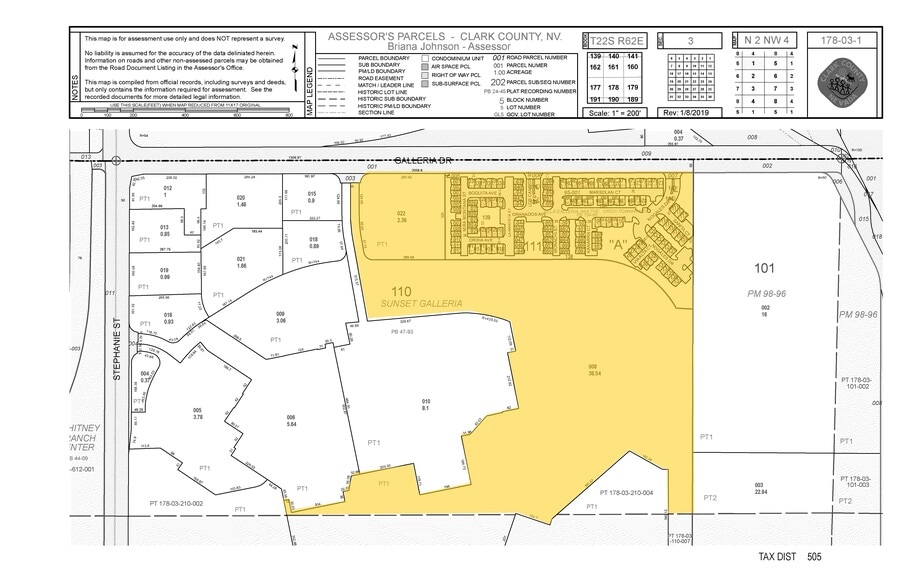
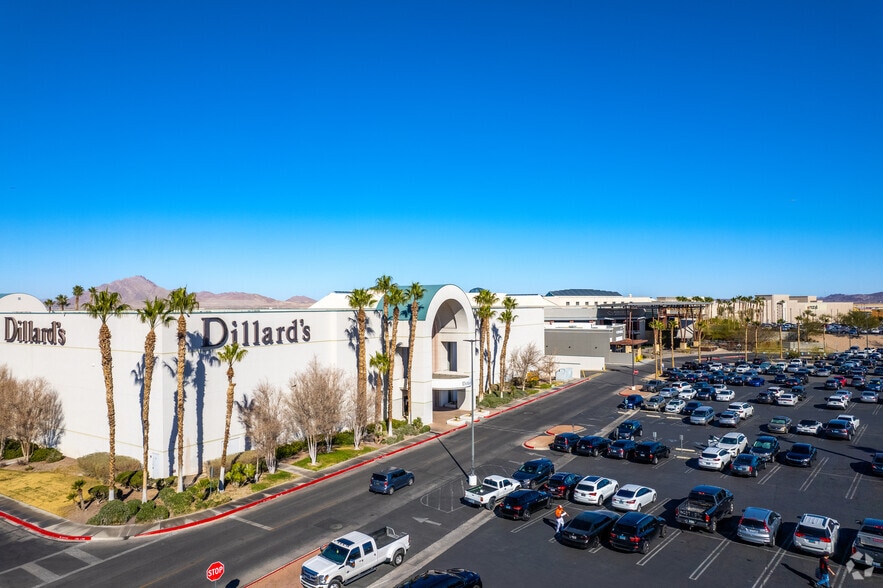
Highlights
- 4 second-generation restaurant spaces
- Located within ±1.08M SF regional mall
- Strong anchors + national retail co-tenancy
- Exterior frontage with patio seating
- Over 5M annual visitors
- Planned property refresh
Space Availability (5)
Display Rental Rate as
- Space
- Size
- Term
- Rental Rate
- Rent Type
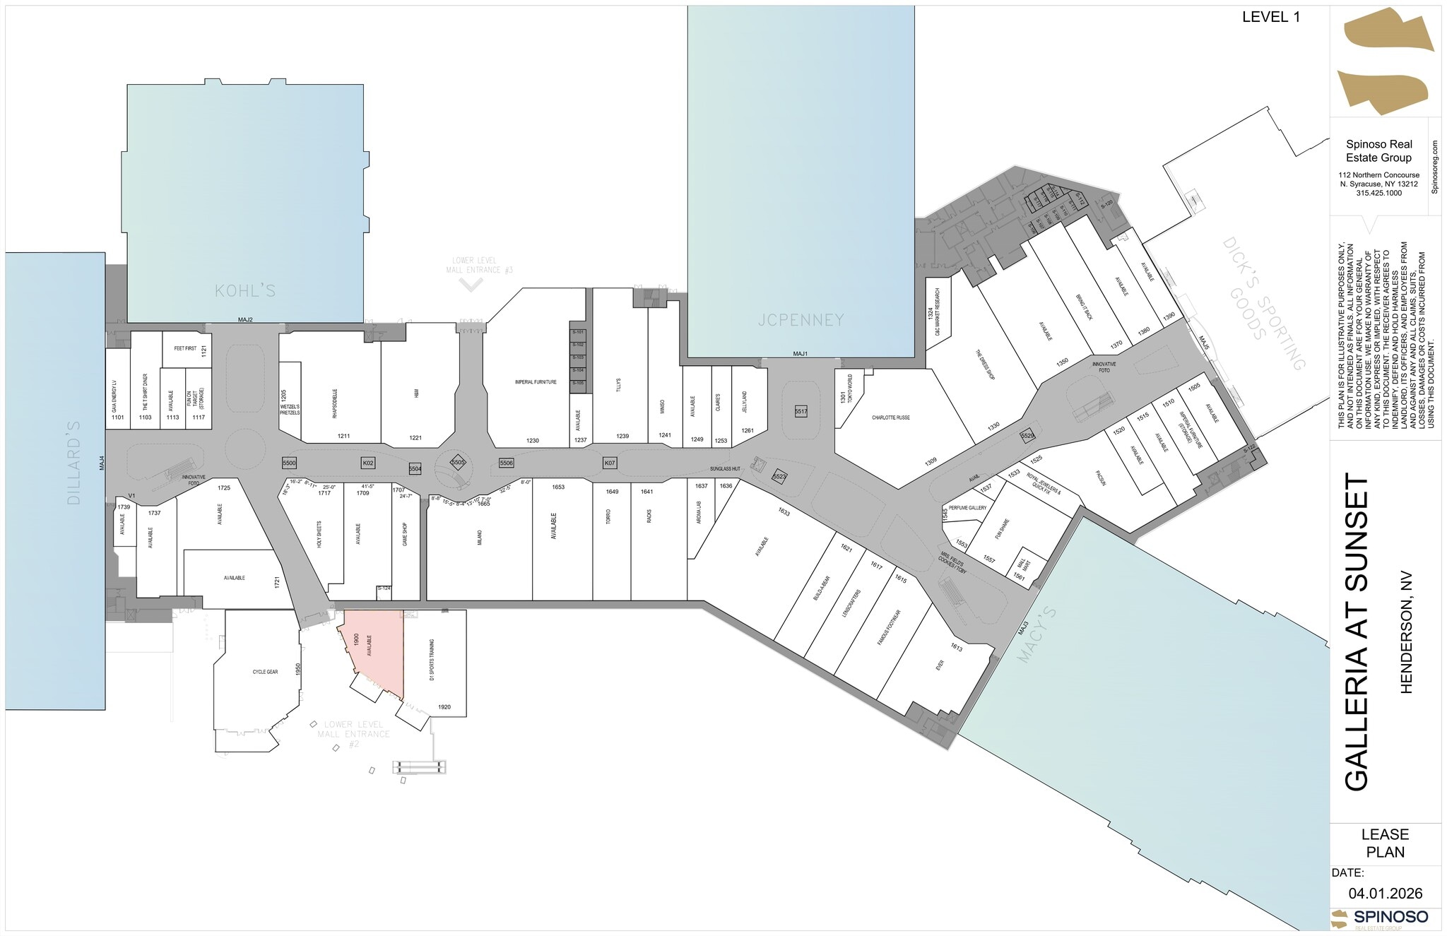
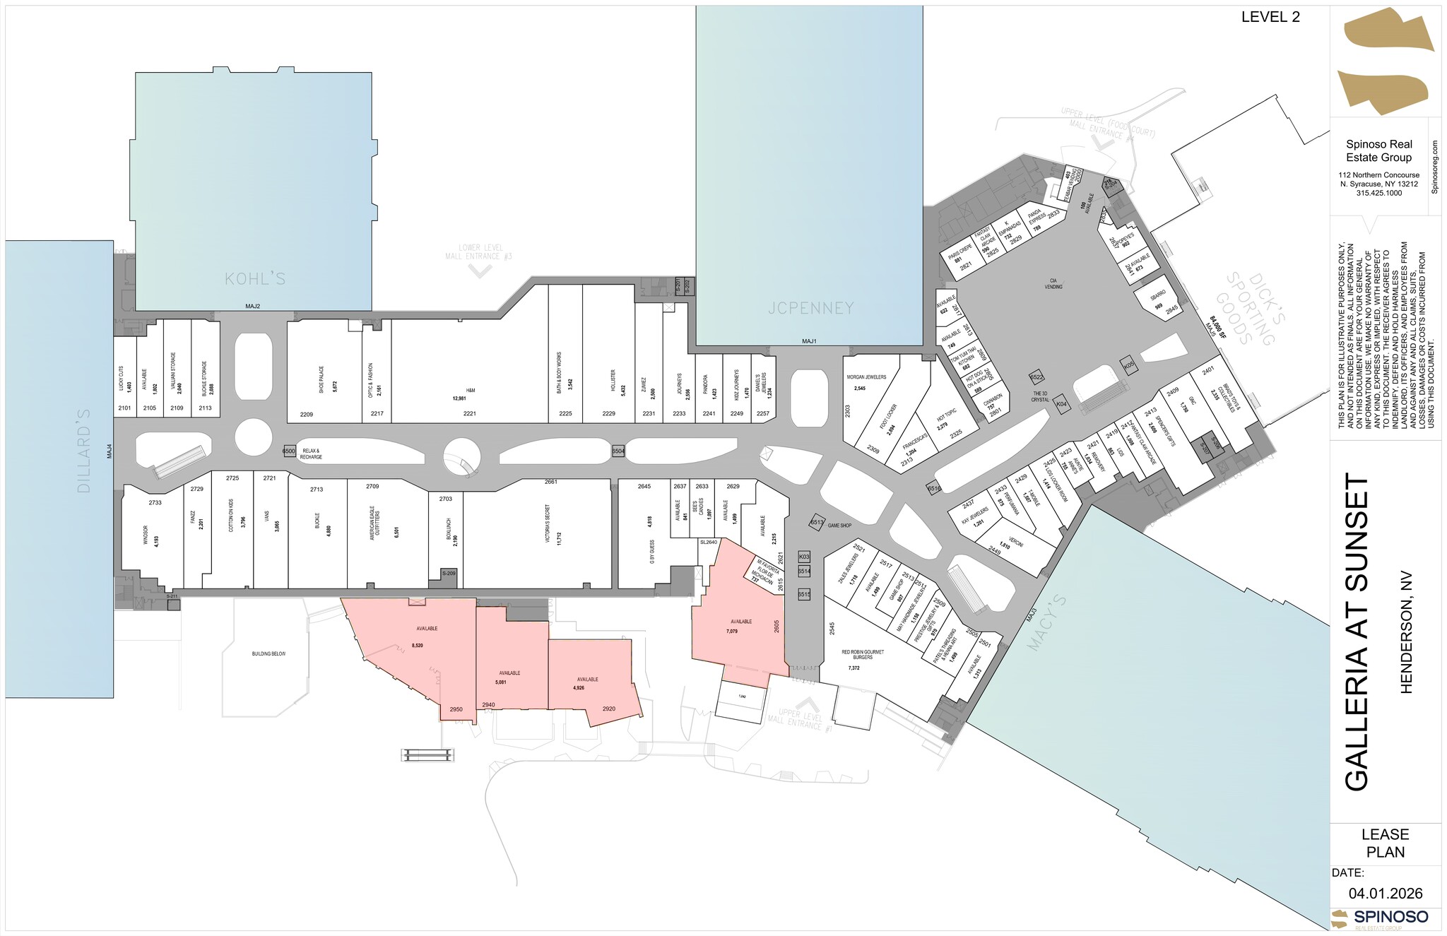
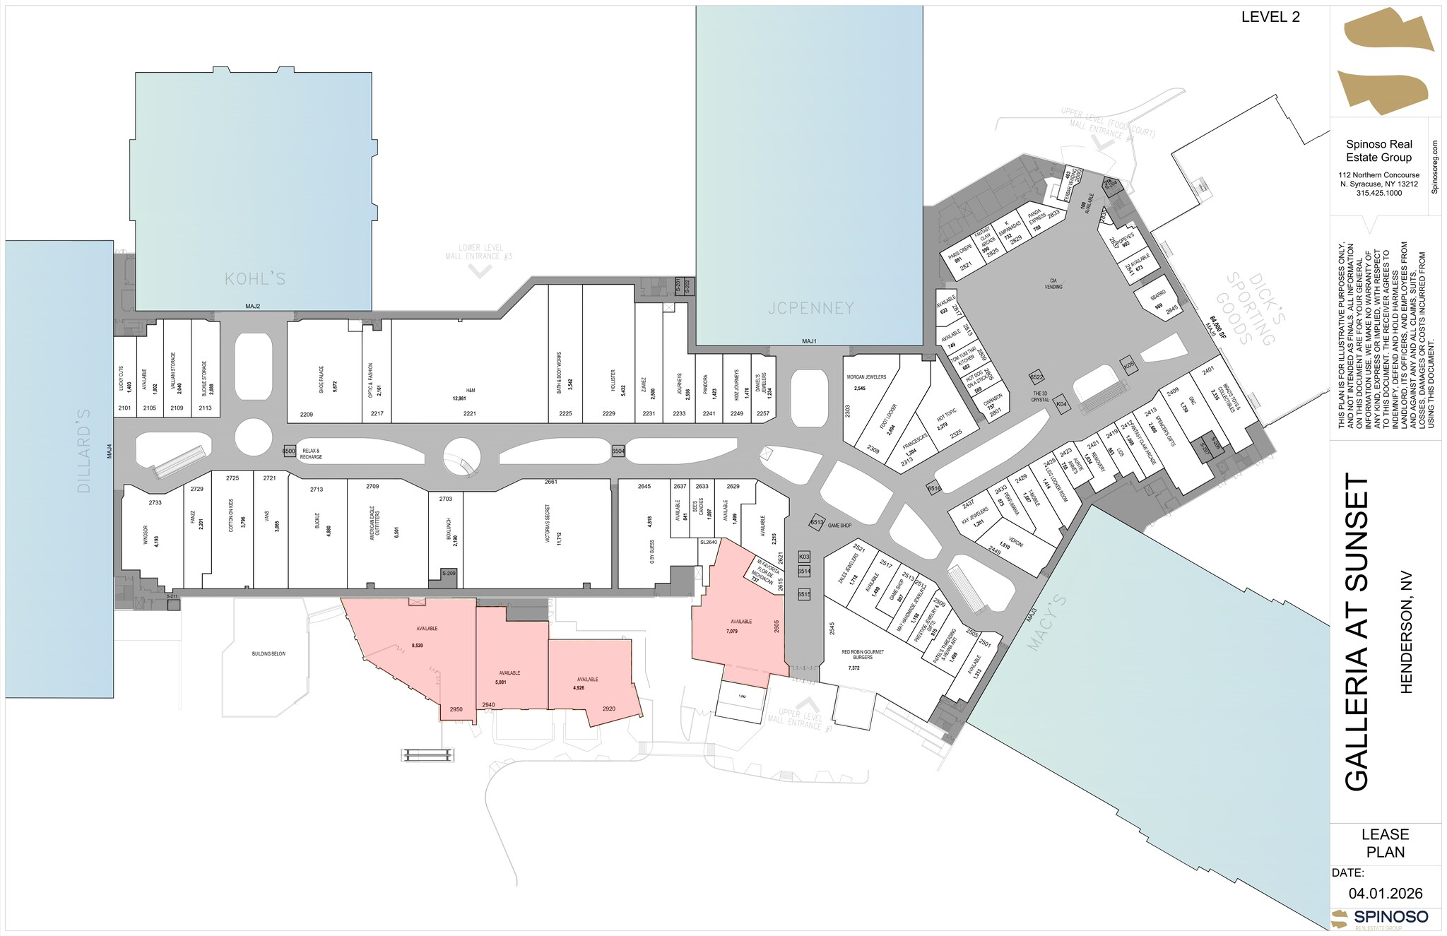
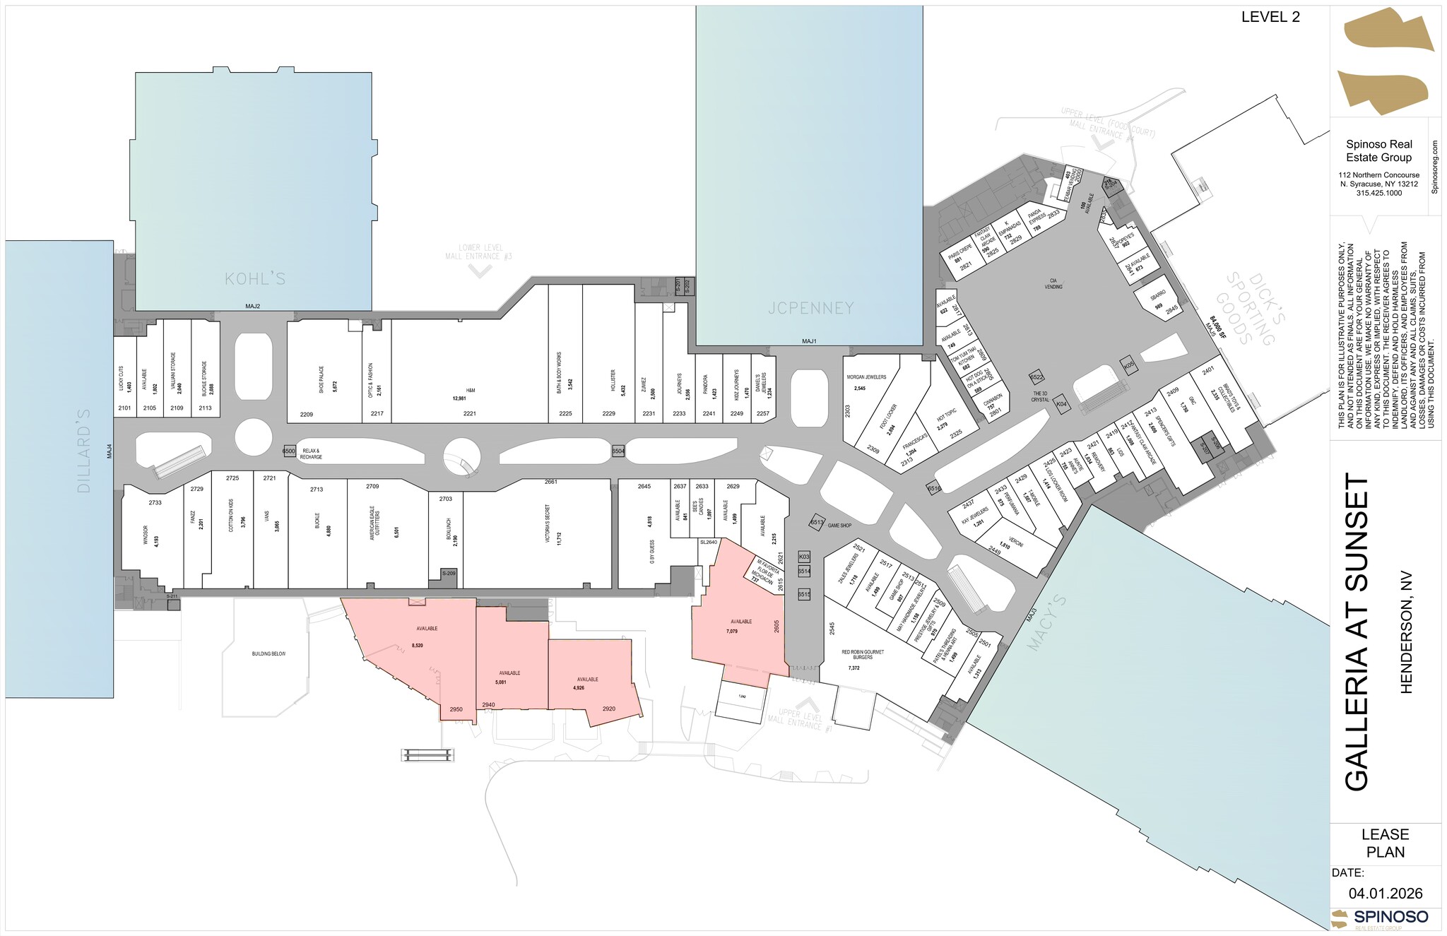
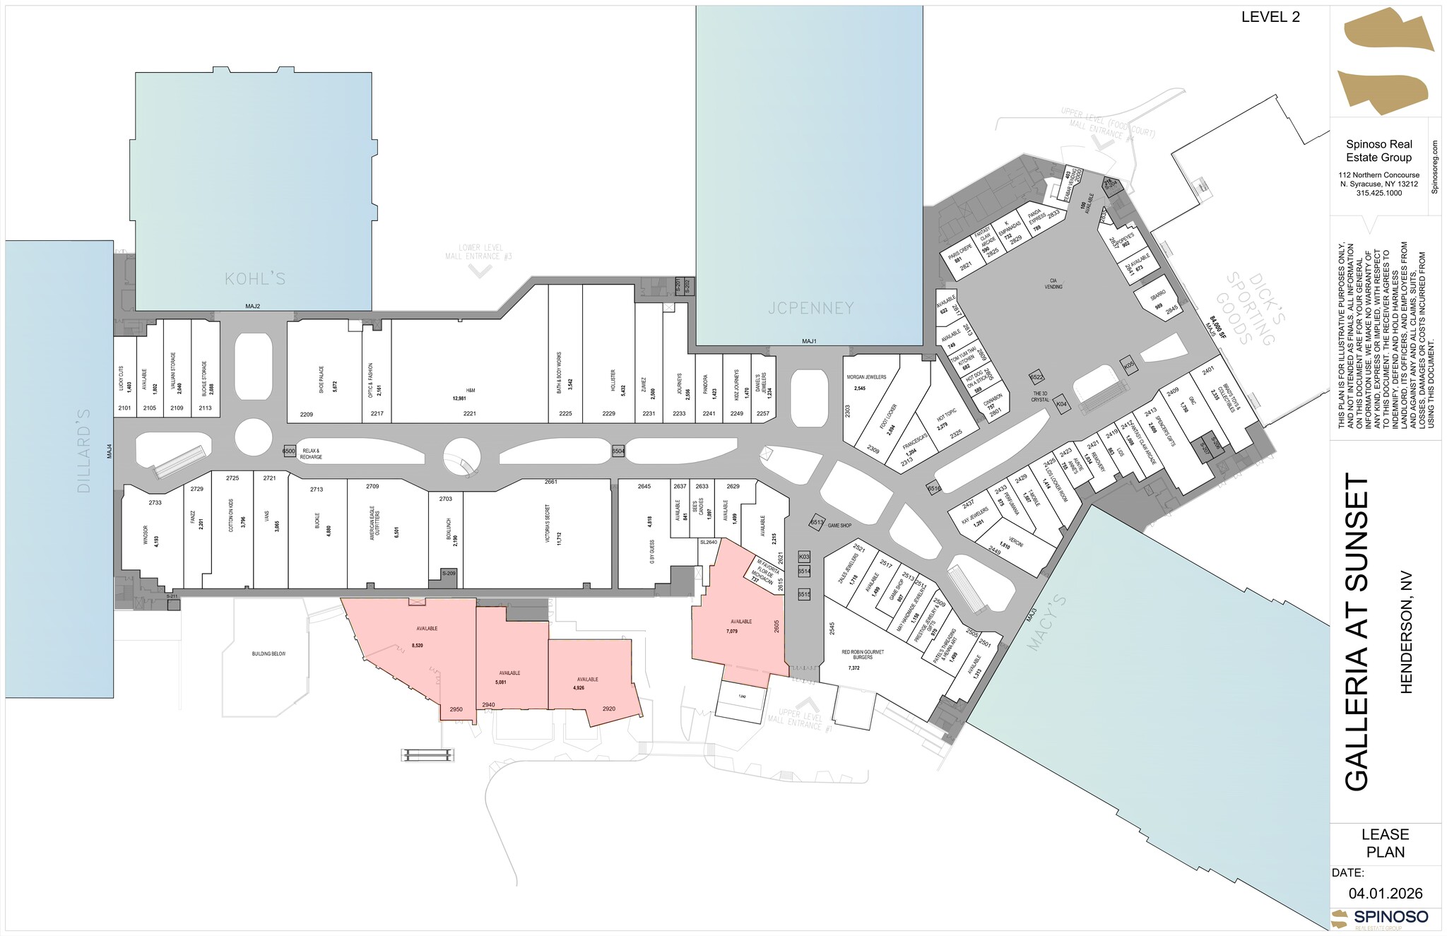
| Space | Size | Term | Rental Rate | Rent Type | ||
| 1st Floor, Ste 1900 | 3,517 SF | Negotiable | Upon Request Upon Request Upon Request Upon Request | Triple Net (NNN) | ||
| 2nd Floor, Ste 2605 | 7,079 SF | Negotiable | Upon Request Upon Request Upon Request Upon Request | Triple Net (NNN) | ||
| 2nd Floor, Ste 2920 | 4,926 SF | Negotiable | Upon Request Upon Request Upon Request Upon Request | Triple Net (NNN) | ||
| 2nd Floor, Ste 2940 | 5,081 SF | Negotiable | Upon Request Upon Request Upon Request Upon Request | Triple Net (NNN) | ||
| 2nd Floor, Ste 2950 | 8,520 SF | Negotiable | Upon Request Upon Request Upon Request Upon Request | Triple Net (NNN) |
1st Floor, Ste 1900
±3,517 SF lower-level endcap space located at a lower primary mall entrance, offering excellent visibility and direct access. The space features dedicated outdoor seating/patio, grey shell condition, the space provides flexibility for a full custom build-out to accommodate a variety of full-service or fast-casual operators. Perfect for Cafe/Coffee use.
- Lease rate does not include utilities, property expenses or building services
- Fully Built-Out as a Restaurant or Café Space
- Central Air Conditioning
- Prime Endcap at Lower Level Entrance
- Outdoor Patio/Dining Available
2nd Floor, Ste 2605
Suite 2605 – Restaurant Opportunity ±7,091 SF second-generation restaurant space (former Chevy’s) located on the upper level with both interior mall entry and exterior access. Positioned at a primary mall entrance and directly across from Red Robin, the space benefits from strong foot traffic and established dining synergy. The premises include existing kitchen infrastructure with hood, restrooms, and a functional restaurant layout, along with dedicated outdoor patio seating. Ideal for full-service operators seeking a turnkey opportunity within a high-traffic regional mall setting.
- Lease rate does not include utilities, property expenses or building services
- Fully Built-Out as a Restaurant or Café Space
- Central Air Conditioning
- Upper level with interior mall entry
- Existing kitchen, hood, and restrooms
- Directly across from Red Robin
- Strong foot traffic at mall entrance
2nd Floor, Ste 2920
Suite 2920 – Restaurant Opportunity ±4,926 SF second-generation restaurant space (former Gen Korean BBQ) located along the exterior-facing Restaurant Row near a primary mall entrance. The space features strong visibility, both interior mall access and exterior entry, and dedicated patio seating for indoor-outdoor dining. Existing infrastructure includes kitchen hood, walk-in cooler/freezer, and restrooms, providing a functional layout for restaurant users. Ideal for full-service or experiential dining concepts seeking a high-traffic location within a dominant regional mall.
- Lease rate does not include utilities, property expenses or building services
- Fully Built-Out as a Restaurant or Café Space
- Central Air Conditioning
- ±4,926 SF former restaurant (Gen Korean BBQ)
- Exterior-facing Restaurant Row location
- Patio seating / outdoor dining
- Existing hood, walk-in cooler & freezer
- Near primary mall entrance
2nd Floor, Ste 2940
Suite 2940 – Restaurant Opportunity ±5,081 SF second-generation restaurant space (former World of Beer / Be Good) located along the exterior-facing Restaurant Row at Galleria at Sunset. The space features strong visibility with both interior mall access and exterior entry, along with a large dedicated patio area ideal for indoor-outdoor dining. Existing improvements include restaurant infrastructure such as hood, cooler/freezer, and restrooms, providing a functional layout for a variety of full-service or casual dining concepts.
- Lease rate does not include utilities, property expenses or building services
- Fully Built-Out as a Restaurant or Café Space
- Central Air Conditioning
- ±5,081 SF former restaurant space
- Exterior-facing Restaurant Row location
- ±1,258 SF patio / outdoor seating
- Existing hood, cooler, freezer, and restrooms
2nd Floor, Ste 2950
Suite 2950 – Restaurant Opportunity ±8,520 SF second-generation restaurant space (former Rodizio Grill) located along the exterior-facing Restaurant Row on the upper level. The space features a highly visible position with both interior mall access and exterior presence, highlighted by a unique elevated patio offering prominent views and an enhanced dining experience. Existing improvements include a full commercial kitchen, bar area, walk-in cooler/freezer, and restrooms, providing a functional layout for full-service or experiential restaurant concepts.
- Lease rate does not include utilities, property expenses or building services
- Fully Built-Out as a Restaurant or Café Space
- Central Air Conditioning
- ±8,520 SF former full-service restaurant
- Prime exterior-facing Restaurant Row location
- Elevated patio with views / outdoor dining
- Existing kitchen, bar, cooler & freezer
- Large, functional dining room layout
Rent Types
The rent amount and type that the tenant (lessee) will be responsible to pay to the landlord (lessor) throughout the lease term is negotiated prior to both parties signing a lease agreement. The rent type will vary depending upon the services provided. For example, triple net rents are typically lower than full service rents due to additional expenses the tenant is required to pay in addition to the base rent. Contact the listing broker for a full understanding of any associated costs or additional expenses for each rent type.
1. Full Service: A rental rate that includes normal building standard services as provided by the landlord within a base year rental.
2. Double Net (NN): Tenant pays for only two of the building expenses; the landlord and tenant determine the specific expenses prior to signing the lease agreement.
3. Triple Net (NNN): A lease in which the tenant is responsible for all expenses associated with their proportional share of occupancy of the building.
4. Modified Gross: Modified Gross is a general type of lease rate where typically the tenant will be responsible for their proportional share of one or more of the expenses. The landlord will pay the remaining expenses. See the below list of common Modified Gross rental rate structures: 4. Plus All Utilities: A type of Modified Gross Lease where the tenant is responsible for their proportional share of utilities in addition to the rent. 4. Plus Cleaning: A type of Modified Gross Lease where the tenant is responsible for their proportional share of cleaning in addition to the rent. 4. Plus Electric: A type of Modified Gross Lease where the tenant is responsible for their proportional share of the electrical cost in addition to the rent. 4. Plus Electric & Cleaning: A type of Modified Gross Lease where the tenant is responsible for their proportional share of the electrical and cleaning cost in addition to the rent. 4. Plus Utilities and Char: A type of Modified Gross Lease where the tenant is responsible for their proportional share of the utilities and cleaning cost in addition to the rent. 4. Industrial Gross: A type of Modified Gross lease where the tenant pays one or more of the expenses in addition to the rent. The landlord and tenant determine these prior to signing the lease agreement.
5. Tenant Electric: The landlord pays for all services and the tenant is responsible for their usage of lights and electrical outlets in the space they occupy.
6. Negotiable or Upon Request: Used when the leasing contact does not provide the rent or service type.
7. TBD: To be determined; used for buildings for which no rent or service type is known, commonly utilized when the buildings are not yet built.
Select Tenants at Galleria At Sunset Restaurant Row
- Tenant
- Description
- US Locations
- Reach
- Charlotte Russe
- Ladies' Apparel
- 202
- International
- Dick's Sporting Goods
- Sporting Goods
- 931
- International
- Ever
- Ladies' Apparel
- 3
- Regional
- H&M
- Unisex Apparel
- 585
- International
- Victoria's Secret
- Ladies' Apparel
- 706
- International
- Windsor
- Ladies' Apparel
- 331
- International
| Tenant | Description | US Locations | Reach |
| Charlotte Russe | Ladies' Apparel | 202 | International |
| Dick's Sporting Goods | Sporting Goods | 931 | International |
| Ever | Ladies' Apparel | 3 | Regional |
| H&M | Unisex Apparel | 585 | International |
| Victoria's Secret | Ladies' Apparel | 706 | International |
| Windsor | Ladies' Apparel | 331 | International |
Property Facts
| Total Space Available | 29,123 SF | Year Built/Renovated | 1996/2002 |
| Property Type | Retail | Parking Ratio | 5.9/1,000 SF |
| Gross Leasable Area | 441,815 SF | Cross Streets | NEC Sunset Rd & Stephanie St |
| Total Land Area | 42.32 AC |
| Total Space Available | 29,123 SF |
| Property Type | Retail |
| Gross Leasable Area | 441,815 SF |
| Total Land Area | 42.32 AC |
| Year Built/Renovated | 1996/2002 |
| Parking Ratio | 5.9/1,000 SF |
| Cross Streets | NEC Sunset Rd & Stephanie St |
About the Property

Galleria at Sunset – Restaurant Row Four second-generation restaurant spaces available along the exterior-facing “Restaurant Row” at Galleria at Sunset in Henderson, Nevada, each offering patio seating, strong frontage, and direct customer access. The spaces provide efficient layouts suited for a wide range of dining concepts with reduced buildout time and cost. Galleria at Sunset is a ±1.08 million square foot enclosed regional mall anchored by Macy’s, Dillard’s, JCPenney, Kohl’s, and Dick’s Sporting Goods, with over 120 retailers generating more than 5 million annual visits. Ownership has planned a property refresh focused on enhancing entrances, façade, signage, and common areas, designed to elevate the customer experience and drive increased traffic. The mall serves one of the fastest-growing trade areas in Henderson, supported by strong population growth, rising household incomes, and significant new residential development, making it highly sought after for food and beverage users. Located at the convergence of I-11, Sunset Road, and Stephanie Street, the property benefits from exceptional regional access, visibility, and strong daily traffic. Existing dining includes Red Robin along with a mix of national and quick-service operators, creating built-in demand and synergy for new restaurant concepts.
- Bus Line
- Dedicated Turn Lane
- Food Court
- Freeway Visibility
- Property Manager on Site
- Pylon Sign
- Signage
- Signalized Intersection
- Enclosed Mall
Nearby Major Retailers













Presented by
Galleria At Sunset Restaurant Row | 1300 W Sunset Rd
Hmm, there seems to have been an error sending your message. Please try again.
Thanks! Your message was sent.